Schedule 3: Project Description – Morrison Hershfield – October 17, 2019
Project overview and scope of work for the building envelope remediation provided by Morrison Hershfield.
October 17, 2019
MH Ref. 1900696.00
Town of View Royal 45 View Royal Avenue Victoria, BC, V9B 1A6
Dear Ms. Dawn Miles
Re: Craigflower Housing Co-op, 1509 Glentana Road, View Royal BC Building Envelope Remediation Project
Craigflower Housing Co-op, located at 1509 Glentana Road in View Royal BC, falls within the Mixed Residential community plan area.
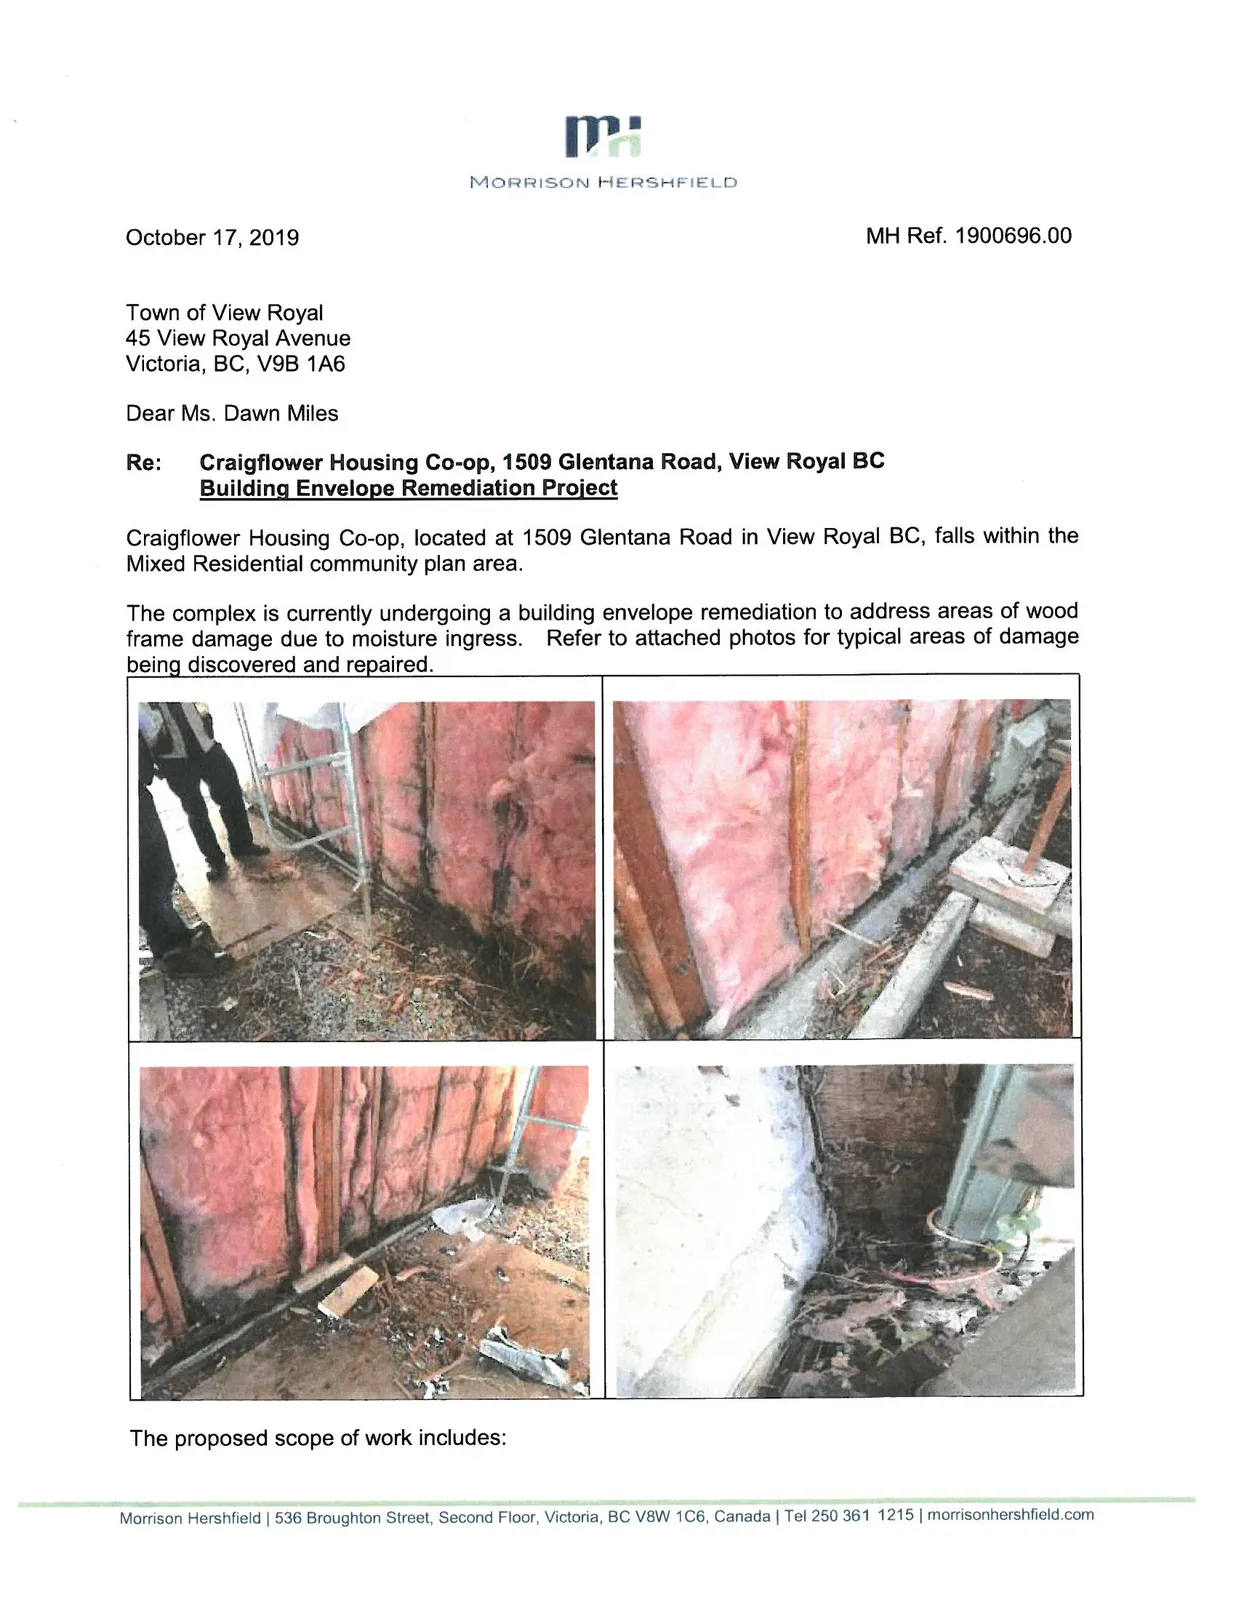
The complex is currently undergoing a building envelope remediation to address areas of wood frame damage due to moisture ingress. Refer to attached photos for typical areas of damage being discovered and repaired.
The proposed scope of work includes:
- Cladding replacement
- Window replacements
- Swing door replacements
- Balcony membrane and guardrail replacements
No changes to the building size (area or height) or form are being proposed. Site density, unit composition and site layout will remain unchanged from the existing developement.
The requirements of the community plan for Mixed Residential Developments was considered throughout the design process. The following provides an overview of the elements incorporated.
- Lapped siding will be used for the cladding throughout the site. The design character is intended to work with the styles used throughout the existing housing in the immediate neighborhood.
- To update the general design, a palate of four colours will be used for the cladding in an alternating pattern to expresses both variation and consistency. White trim and windows, as well as shakes at the gabble ends, will be used in a consistent manner to tie all the buildings together.
- The fiber cement materials were selected as they will provide durable and low maintenance systems. Wood and stucco cladding options were considered; however, the wood cladding was to maintenance intensive (a current issue with the existing building elements) and the stucco was too costly from a construction cost standpoint. The fiber cement cladding and trim will have a wood grain pattern to emulate a natural wood board material. High quality finishes will be used to provide 10 year warranties on the paint, this will ensure the building finishes can remain in good condition for a long period of time with minimal maintenance.
- The basic principles of Crime Prevention Through Environmental Design (CPTED) are being incorporated through improved building entrances, lighting (at entrances and pathways) and site fencing. The following provides a brief summary:
- Although the residential entrances are not being relocated from their existing locations, the doors are being replaced with new glazed white assemblies to provide a consistent assembly throughout site.
- Building and site lighting is being replaced to ensure adequate lighting at doors and main pathways.
- Landscaping is being altered to remove overgrown bushes that are affecting visibility from the parking areas.
- Weather protection is being maintained over all entrance doors.
- New fencing is being installed to help provide clear definition of private, semi-private and public space, and appropriate access control measures.
- From an energy performance standpoint, the additional insulation will increase the walls assembly thermal performance by R4.2 (roughly 25% of the current insulation value). The new sheathing membrane will offer a continuous air barrier, helping to reduce air leakage in the walls.
No removal mature trees or major landscape changes are included in the scope of work.
The above scope of work is being completed to address areas of wood frame deterioration and provide more durable, and lower maintenance, building envelope assemblies for the Co-op. In addition this work will increase the buildings thermal performance and reduce the required ongoing maintenance. When complete the cladding assemblies will provide an effective building envelope system which will protect the interior and structural elements.
We trust this provides the information required at this time. If you have any questions or comments please feel free to contact our office at any time.
Best Regards
Sincerely, Morrison Hershfield Limited
Chris Raudoy, B Arch Sci, LEED AP Principal, Building Science Consultant
Document Images
(3)