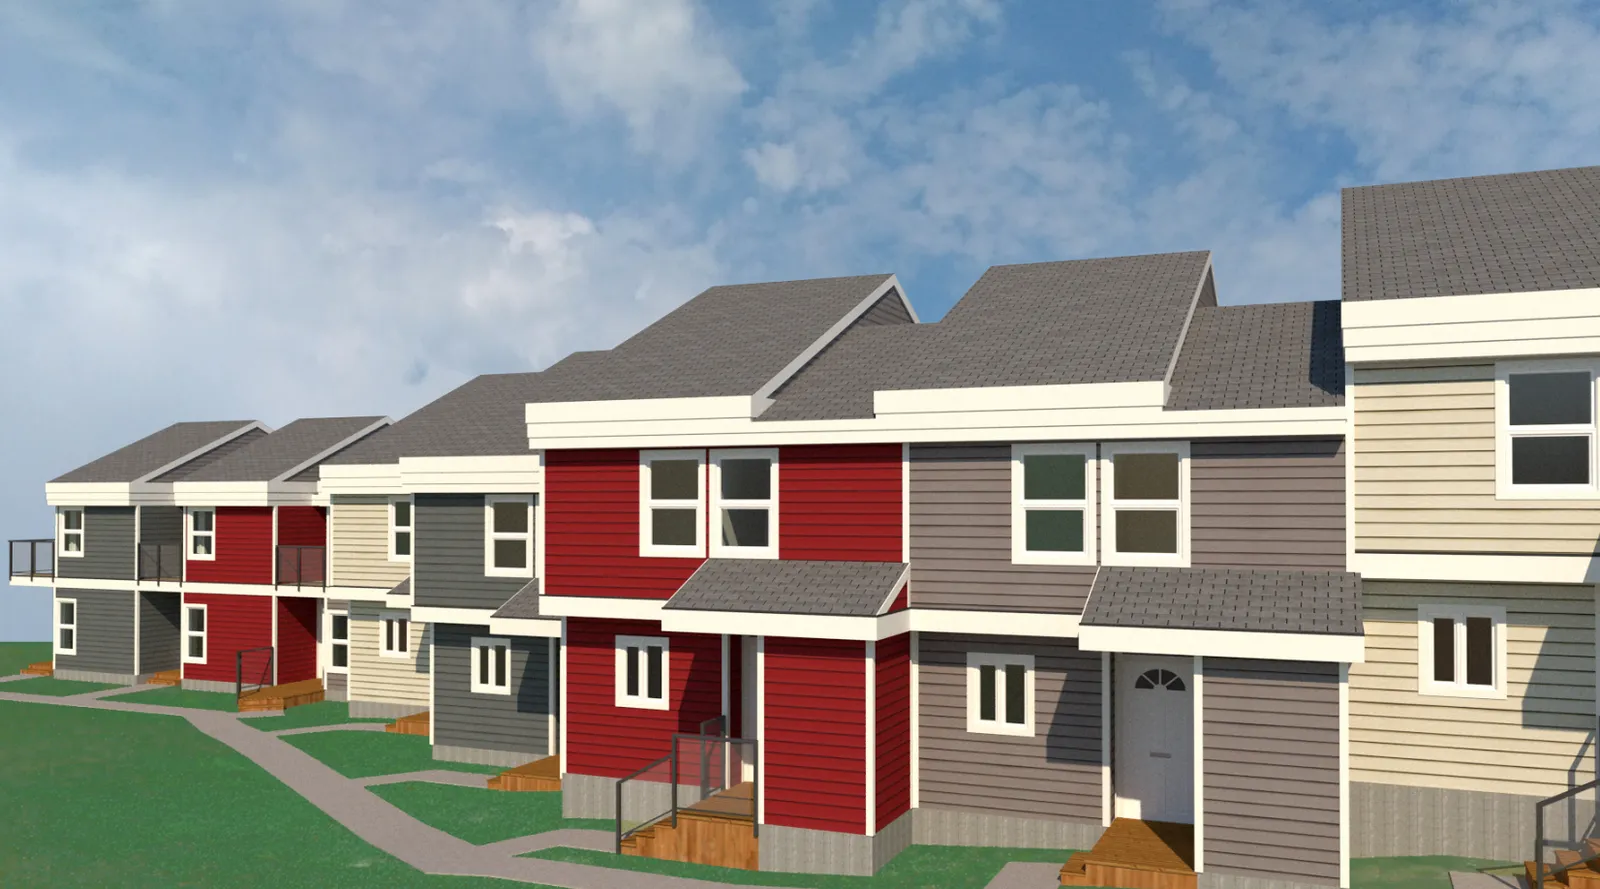
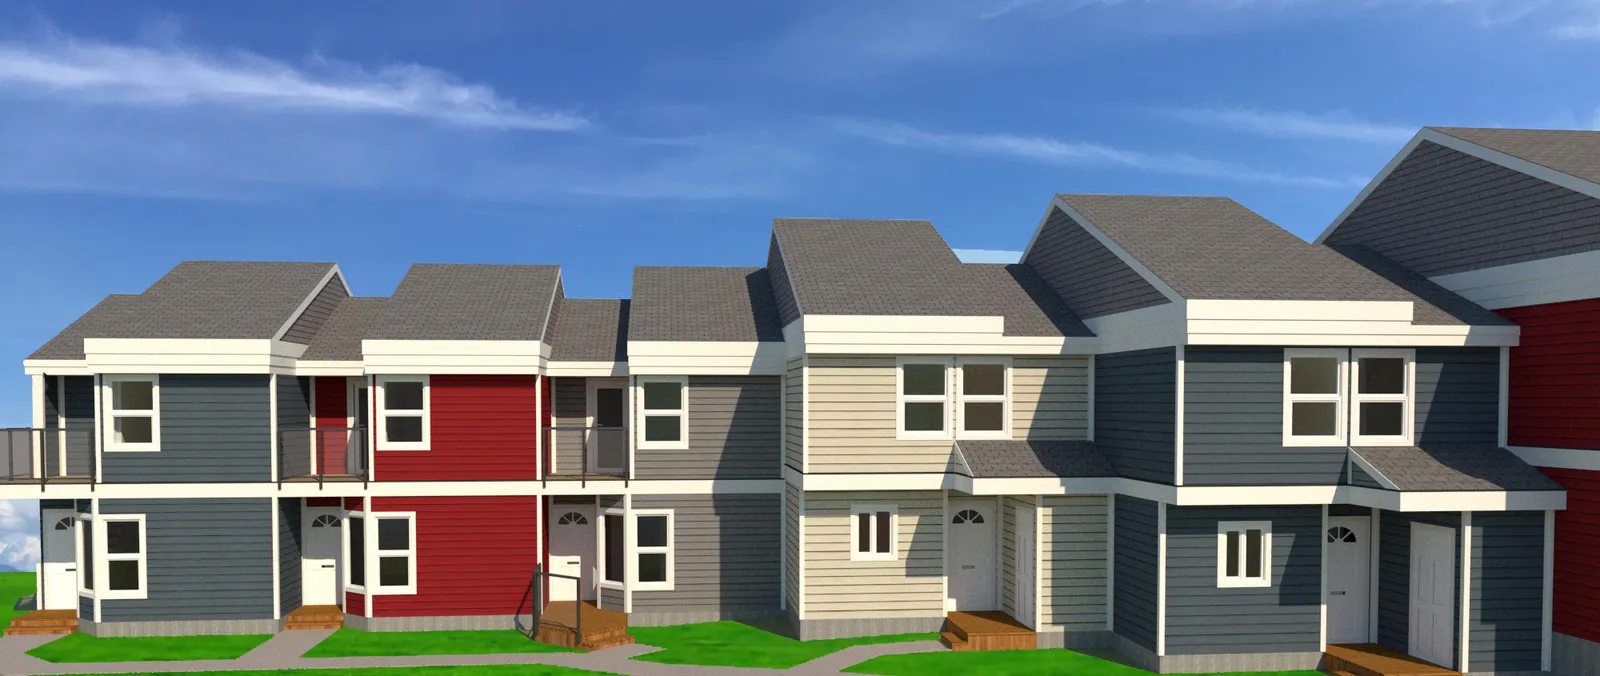
Coloured rendering of housing units from a side/front perspective
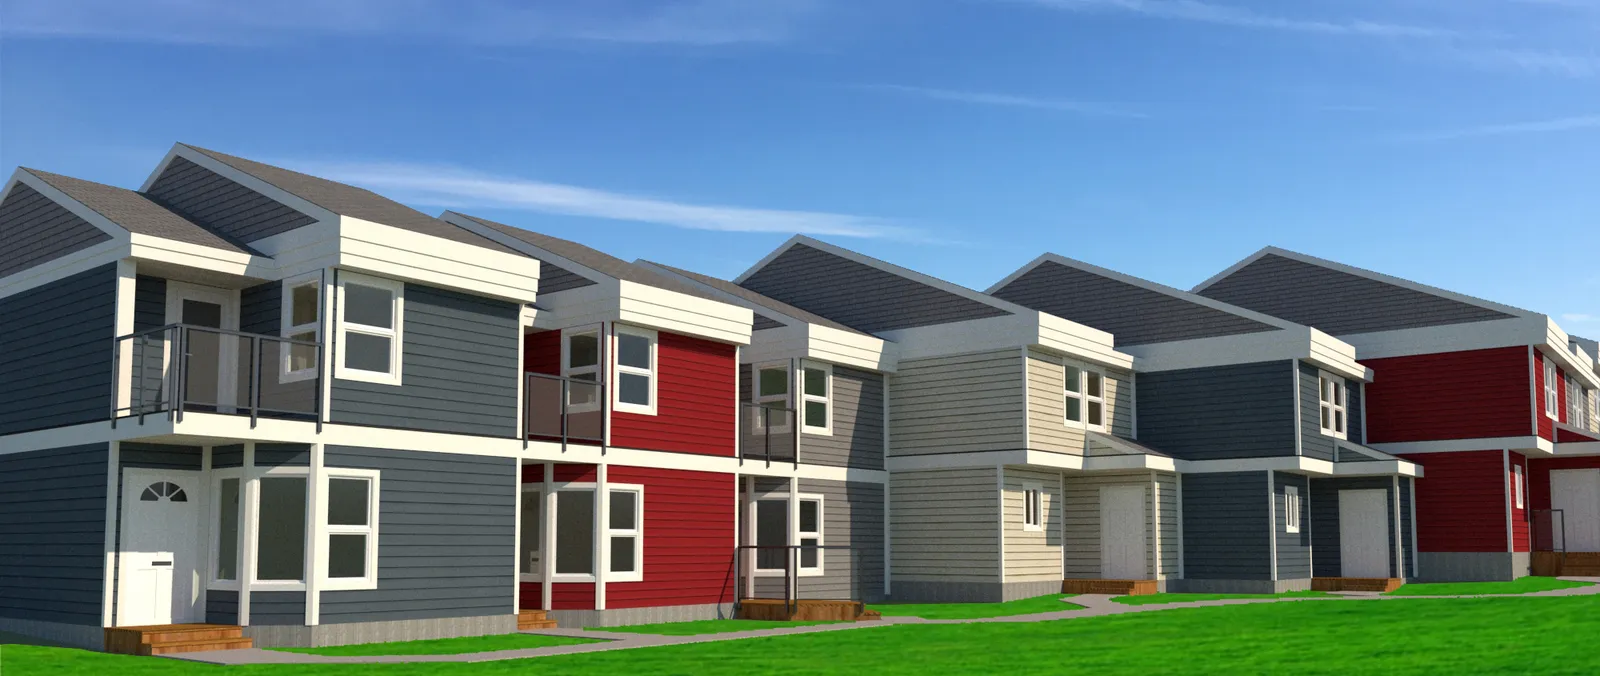
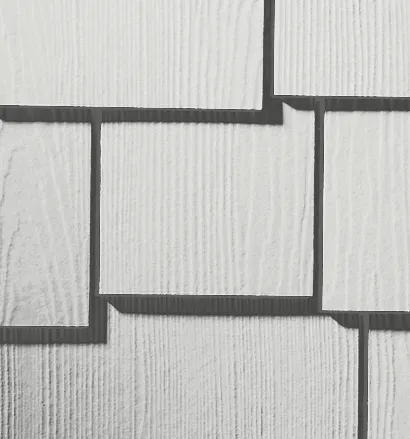
All units are clad with lapped fibre cement siding with alternating colours. Gable ends are clad with fibre cement shingle siding coated to look like aged natural wood.
The fascia will become a 3 stepped fascia and is clad with a combination of fibre cement panel with colour matched reglets and fibre cement trim. Fascia and window trim are white. The belly band will be continuous until there is a vertical step between units in which case it will begin/terminate at that inside corner.
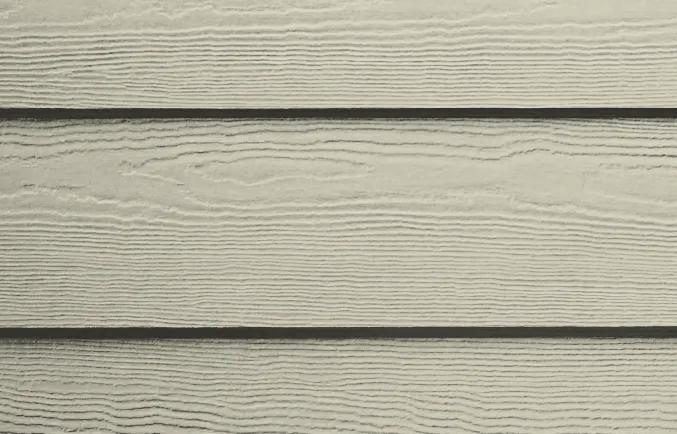
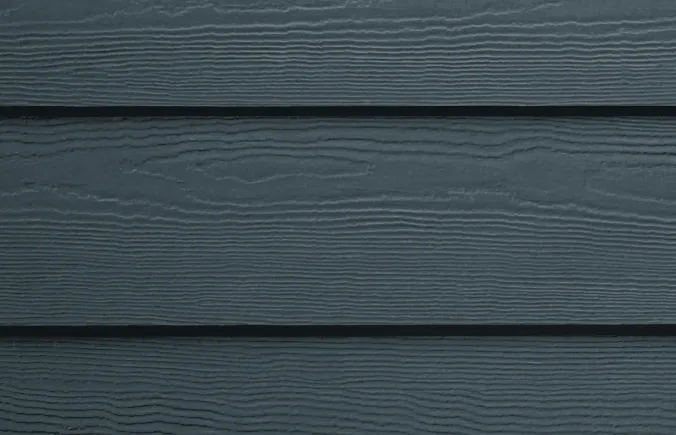
Material Swatches
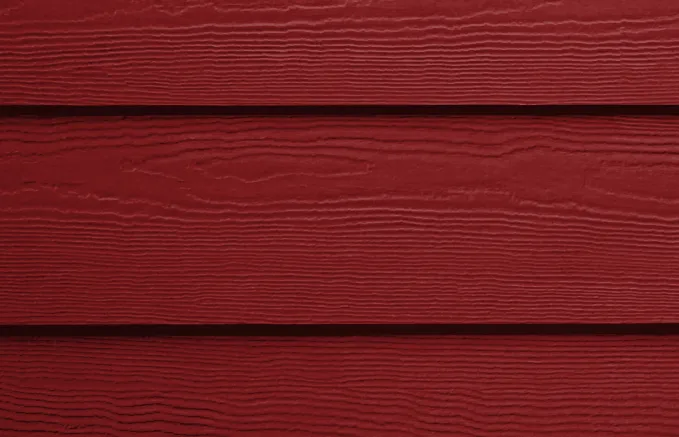
Red siding swatch **Lapped Cedarmill Siding** Colour: Traditional Red
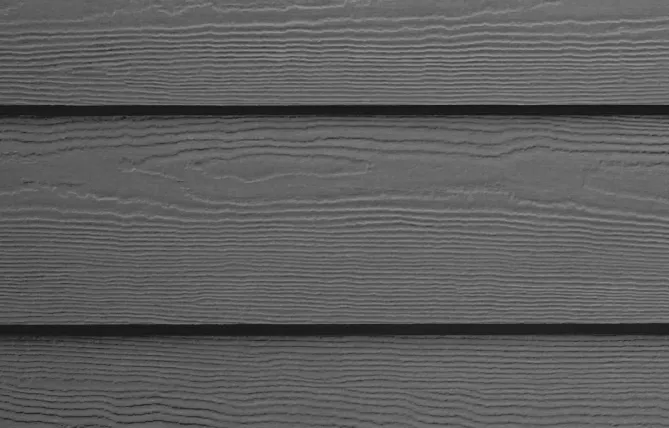
Cobble Stone siding swatch **Lapped Cedarmill Siding** Colour: Cobble Stone
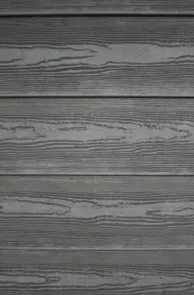
Night Gray siding swatch **Lapped Cedarmill Siding** Colour: Night Gray
Evening Blue siding swatch **Lapped Cedarmill Siding** Colour: Evening Blue
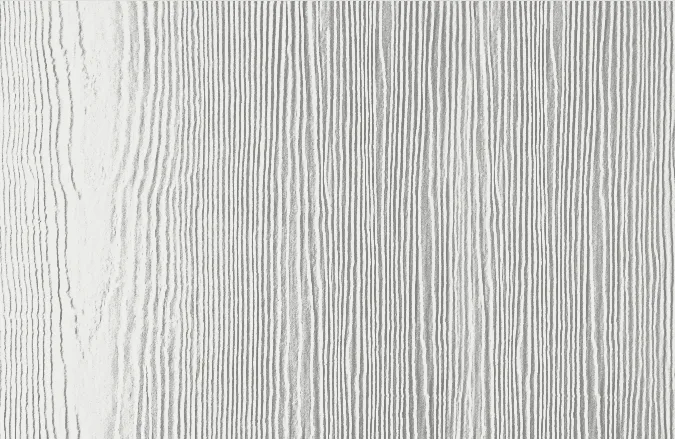
Arctic White trim swatch **Fascia and Window Trim** Rustic Grain Boards Colour: Arctic White
Coloured rendering of housing units showing front entrances and driveways
Revision History
Version
Description
YYYY-MM-DD
1
ISSUED CLIENT REVIEW
2018-11-21
2
ISSUED FOR MEMBERS MEETING
2018-12-05
Notes
DO NOT SCALE DRAWINGS. CONTRACTOR MUST VERIFY ALL DIMENSIONS AND ADVISE CONSULTANTS OF ANY ERRORS OR OMISSIONS. NO VARIATIONS OR MODIFICATIONS TO WORK SHOWN SHALL BE IMPLEMENTED WITHOUT PRIOR WRITTEN APPROVAL. ALL PREVIOUS ISSUES OF THIS DRAWING ARE SUPERSEDED BY THE LATEST REVISION. ALL DRAWINGS AND SPECIFICATIONS REMAIN THE PROPERTY OF MORRISON HERSHFIELD.
Project Information
Project Number: 1800696.00
Project: Craigflower Housing Co-operative Building Envelope Rehabilitation