Staff Report: Zoning Bylaw No. 900, 2014, Amendment Bylaw No. 1033, 2019 – 7 Erskine Lane
A supplemental report addressing Council's questions regarding Development Cost Charges and land use policy for the rezoning of 7 Erskine Lane.
TOWN OF VIEW ROYAL
Council Report
TO: Mayor and Council DATE: November 13, 2019 FROM: J. Chow, Senior Planner MEETING: November 21, 2019 FILE NO: 3360-20-2018/06
ZONING BYLAW NO. 900, 2014, AMENDMENT BYLAW NO. 1033, 2019 – 7 ERSKINE LANE
RECOMMENDATION:
THAT, if first and second reading of Zoning Bylaw No. 900, 2014, Amendment Bylaw No. 1033, 2019 is passed at the November 21, 2019 Council meeting, a Public Hearing be scheduled for January 21, 2020.
CHIEF ADMINISTRATIVE OFFICER’S COMMENTS: I concur with the recommendation.
DIRECTOR OF DEVELOPMENT SERVICES’ COMMENTS: I concur with the recommendation.
DIRECTOR OF ENGINEERING’S COMMENTS: I concur with the recommendation.
PURPOSE:
- To address comments and questions posed by Council members in previous meetings and advance the application
- To establish a public hearing date if Zoning Bylaw No. 900, 2014, Amendment Bylaw No. 1033, 2019 receives first and second reading.
BACKGROUND:
Zoning Bylaw No. 900, 2014, Amendment Bylaw No. 1033, 2019 was introduced at the November 5, 2019 Council meeting. The first and second readings of the bylaw were postponed to the next scheduled Council meeting to ensure that all members of Council could participate in the discussion and decision-making.
The purpose of the bylaw is to rezone the subject property at 7 Erskine Lane from A-3: Rural Residential to the RM-3: Mixed Residential zone to permit multifamily residential use. The Official Community Plan designation for this property does not need to be amended to facilitate this mixed residential use.
At the November 5, 2019 Council meeting, the October 31, 2019 report from the Senior Planner (Attachment 2) was received and the following motion was passed:
THAT coincident with final reading of Zoning Bylaw No. 900, 2014, Amendment Bylaw No. 1033, 2019, a covenant be registered on the lands at 7 Erskine Lane to secure the following prior to issuance of a building permit:
- a community amenity contribution of $3,500 per residential unit; and
- a requirement for approval by the Director of Engineering for off-site works and road dedication with consideration to the August 28, 2019 “7 Erskine Lane Conceptual Servicing/Access Plan” prepared by Islander Engineering.
DISCUSSION:
This supplemental report provides information on the following items in response to discussion and questions raised by Council at its November 5, 2019 meeting:
- Development Cost Charges
- Excess and Extended Services/Latecomers
- Land Use Policy Framework
- Parks and Amenities
- Scheduling of Public Hearing
1. Development Cost Charges
The Development Cost Charges payable for the 70 unit proposed development concept is $426,580. In addition, the CRD Water DCCs of $1,644 per unit x 70 = $115,080 for a grand total of $541,660.
The use of DCC’s is limited to projects identified in the development of the DCC Bylaw. The DCC Bylaw references projects in the vicinity including traffic calming on Watkiss Way from Burnside to Stoneridge. However, there is no specific project described for the Erskine Lane Watkiss Way intersection.
2. Latecomer Agreements for Excess and Extended Services
Excess and extended services are services that expand or extend capacity in favour of lands beyond a particular development site. The costs of these excess or extended services are paid by the developer up front and then reimbursed through a latecomer agreement to other future developments who directly benefit. This project is on a linear no-through road and does not easily support extended or excess capacity of road or sidewalk improvements. An intersection improvement such as traffic lights at Watkiss Way would provide benefit to residents on Erskine Lane and to any traffic travelling on Watkiss Way. All beneficiaries are not identifiable and cannot be made to pay a latecomers charge, therefore a latecomers agreement is not possible.
3. Land Use Policy Framework
The Official Community Plan land use designations are Intensive Mixed Use for 5 and 7 Erskine Lane, and Mixed Residential for the remaining lands on Erskine Lane (see Figure 1). The development concept for a 70-unit apartment at 7 Erskine Lane is is multifamily use that is consistent with the Intensive Mixed Use land use designation and is below the density limit. The adjacent lands at 9 Erskine are designated Mixed Residential: this land use designation supports multifamily use and does not support any kind of commercial use.
Erskine Lane is not intended to be part of the Land Economics study to address the Hospital Precinct land development lands.
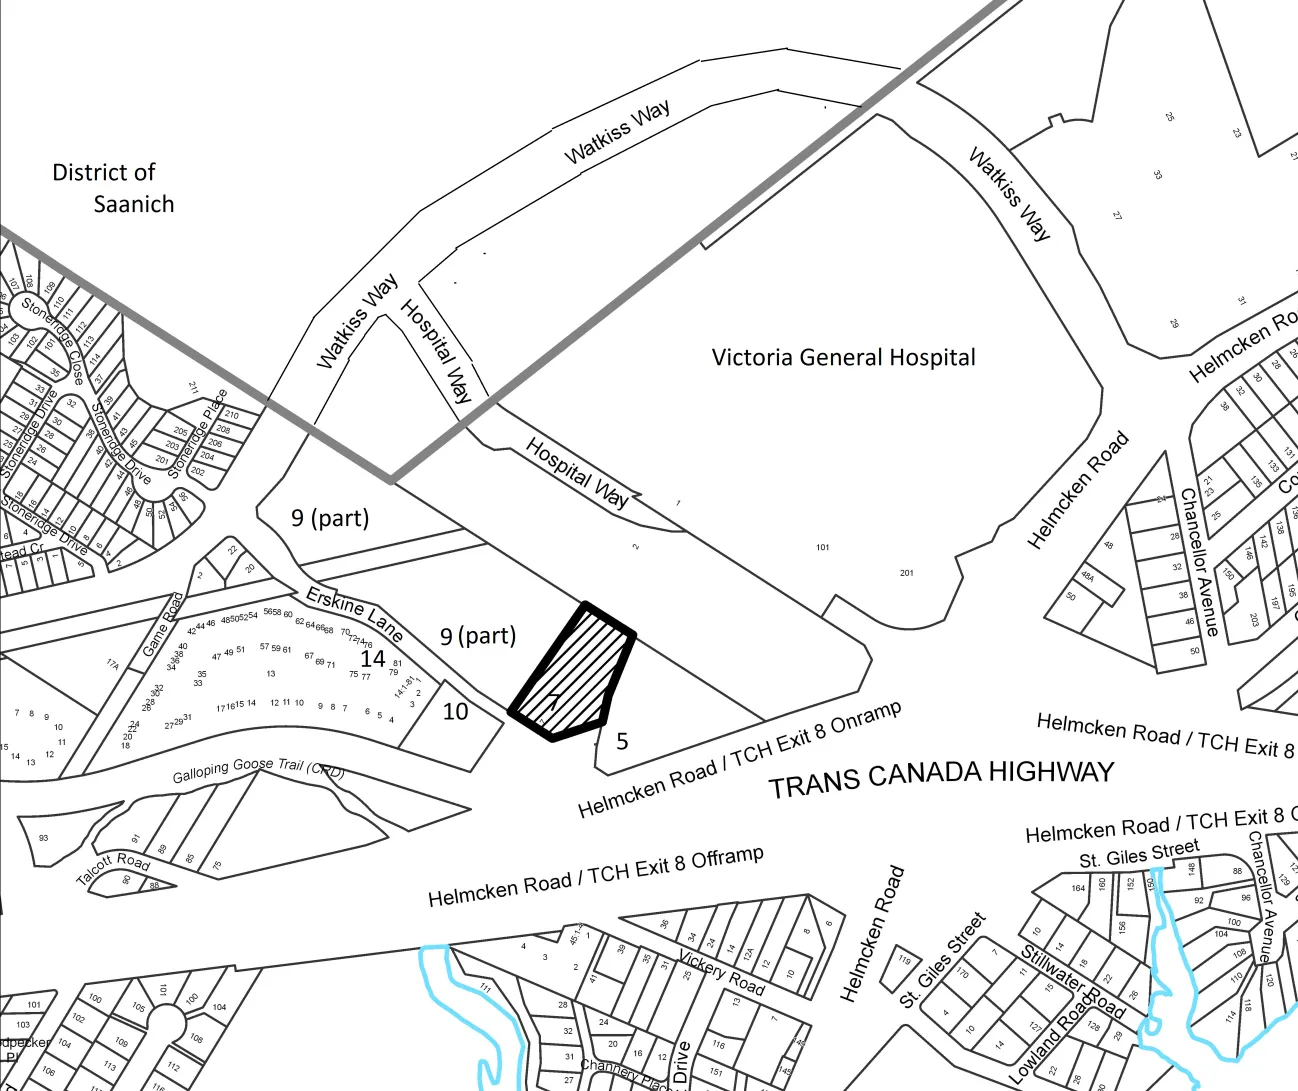
Figure 1. Area Map
4. Parks and Amenities
The Parks Master Plan does not identify any need for additional parks in this area. There is no statutory opportunity to create park land from this parcel. The park lands nearby would include Eagle Creek, a Game Nature Park, Eagle View Elementary School and possible park use at the Transit site. The applicant has provided a cash community amenity contribution in accordance with the policy. In this case comments heard from the neighbourhood focus on pedestrian, traffic, and on-street parking improvements.
5. Public Hearing Date
If Zoning Bylaw No. 900, 2014, Amendment Bylaw No. 1033, 2019 receives first and second reading, it is recommended that Council schedule a public hearing on January 21, 2020 for the bylaw. That is the next available date for a public hearing.
RECOMMENDATION:
THAT, if first and second reading of Zoning Bylaw No. 900, 2014, Amendment Bylaw No. 1033, 2019 is passed at the November 21, 2019 Council meeting, a Public Hearing be scheduled for January 21, 2020.
SUBMITTED BY: Jeff Chow, MCIP, RPP Senior Planner
REVIEWED BY: Lindsay Chase, MCIP, RPP Director of Development Services
Y:\Land Administration\3360 Zoning and Rezoning\20 Applications\2018-06 Erskine Lane 7\Reports\2019 11 19 Council Report - Bylaw 1033 - 7 Erskine Lane rezoning.doc
ATTACHMENTS
- October 31, 2019 report from the Senior Planner title “Zoning Bylaw No. 900, 2014, Amendment Bylaw No. 1033, 2019 – 7 Erskine Lane” as reviewed at the Nov. 5, 2019 Council meeting (10 pages)
Document Images
(4)