Appendix
Attachment 3: August 28, 2019 Conceptual Servicing/Access Plan
November 21, 2019Page 1251 section
Engineering conceptual plan for servicing and access at the 7 Erskine Lane development site.
August 28, 2019Islander Engineering
7 ERSKINE LANE
CONCEPTUAL SERVICING / ACCESS PLAN
DP / REZONING APPLICATION
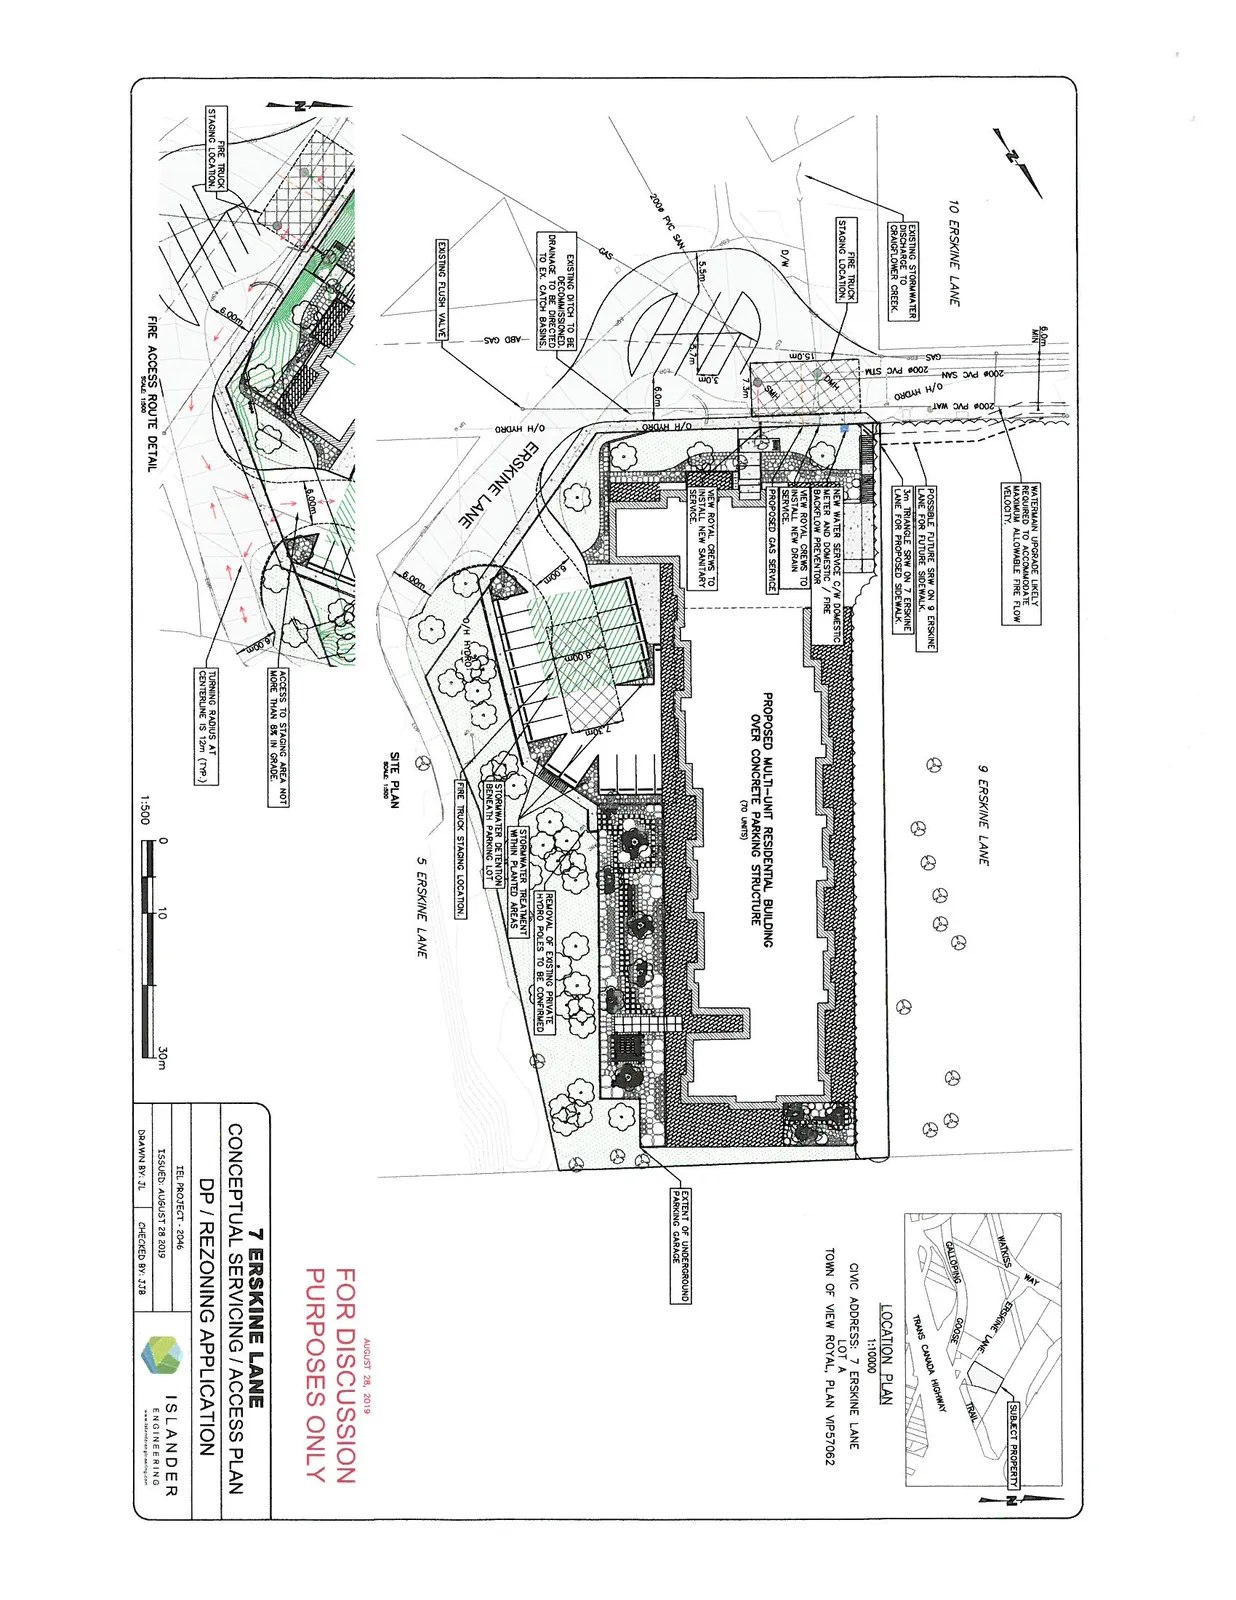
Civic Address: 7 Erskine Lane Lot A Town of View Royal, Plan VIP57062
Project Details:
- Date: August 28, 2019
- Project Number: 2046
- Scale: 1:500 (Site Plan)
Plan Notes:
- Watermain Upgrade: Watermain upgrade likely required to accommodate maximum allowable fire flow velocity.
- Statutory Right of Way (SRW):
- Possible future SRW on 9 Erskine Lane for future sidewalk.
- SRW on subject property at 7 Erskine Lane for proposed sidewalk.
- Utilities:
- New water service c/w domestic meter and domestic / fire backflow preventor.
- New Royal crews to install new drain service.
- Proposed gas service.
- New Royal crews to install new sanitary service.
- Removal of existing private hydro poles to be coordinated.
- Proposed Building: Proposed multi-unit residential building over concrete parking structure (70 units).
- Parking and Drainage:
- Extent of underground parking garage.
- Stormwater treatment within planted areas.
- Stormwater detention beneath parking lot.
- Existing Features:
- Existing ditch to be decommissioned. Drainage to be connected to ex. catch basins.
- Existing stormwater discharge to Craigflower Creek.
- Fire Access:
- Fire truck staging location.
- Access to staging area not more than 8% in grade.
- Turning radius at centerline is 12m (Typ.).
Location Plan (Scale 1:10000):
Fire Access Route Detail (Scale 1:250):
Page 125
Extracted from: 2019 11 21 Special Council Agenda - Agenda - Pdf