Appendix
Appendix G: Conceptual Design Layouts - Station Avenue Park and Ride
January 15, 2019Pages 134–1372 sections
Conceptual engineering sketches (01X, 02X, 03X) for the Station Avenue Park and Ride facility in Langford.
Capacity: 141 regular stalls, 4 disable accessible stallsDate: 2018/07/13Project # 652113
Island Highway Transit Priority Plan and Park & Ride Study
Final Report
BC Transit
July 2018
Page 134–137
Appendix G – Concept Park & Ride Layouts
Station Avenue Park and Ride, Langford - Conceptual Design (Sketch 01X)
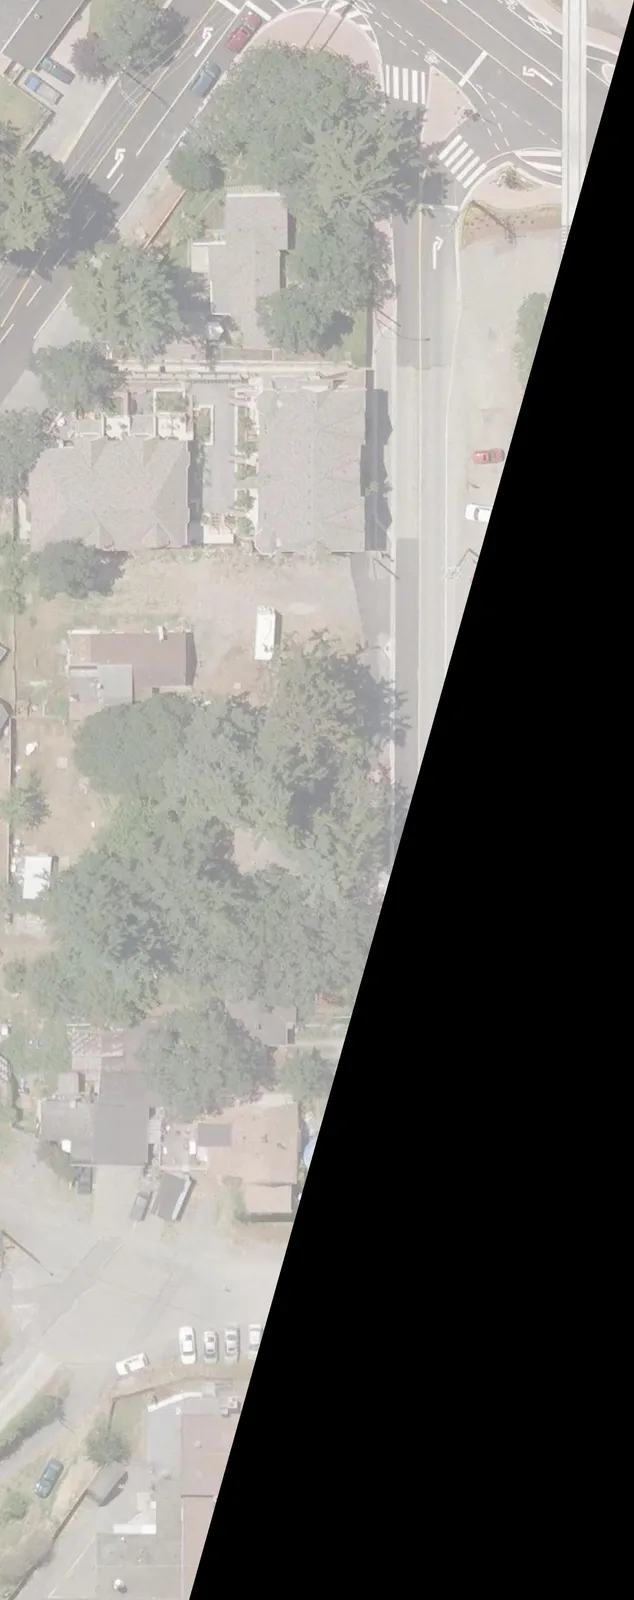
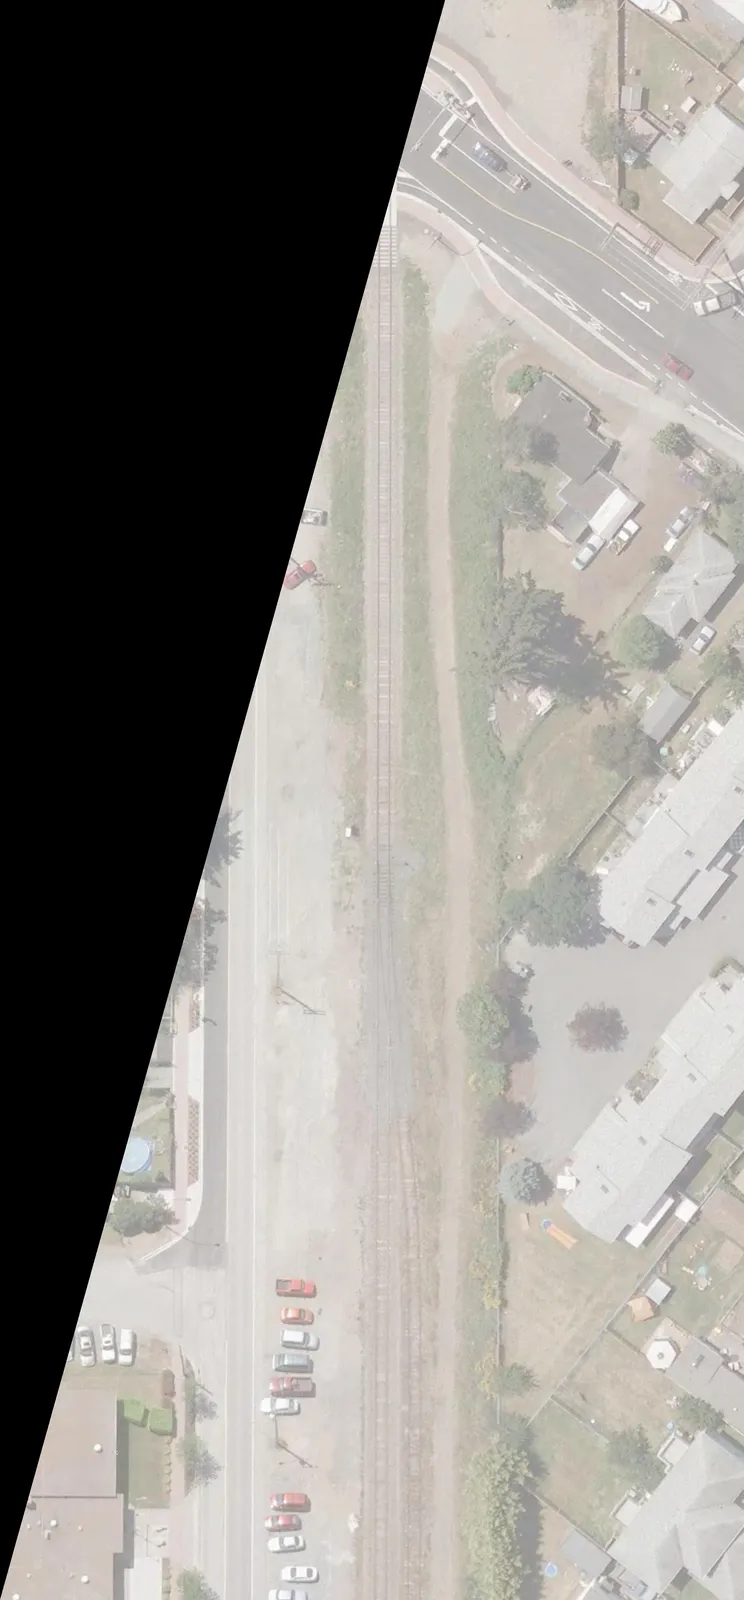
Project Information:
- Project: BC Transit: Island Hwy Transit Priority Plan
- Location: Station Avenue Park and Ride, Langford
- Project Number: #652113
- Sketch Number: 01X
- Status: Progress Print - Preliminary For Information Only (2018-07-30)
- Designed: H. Kambo (2018/07/13)
- Reviewed: T. Stevens (2018/07/13)
Station Avenue Park and Ride Site Data:
- 141 Regular Stalls (Typ. Stall Size: 2.8 m x 5.4 m)
- 4 Disable Accessible Stalls
Layout Labels and Dimensions:
- Phipps Road
- Station Avenue
- Aprell Place
- E&N Railway
- E&N Rail Trail
- Fence
- Disabled
- 8.40
- 6.8 Two-Way Aisle
- 5.4 Stall
- 0.5 Shy Distance
- 1.80 Sidewalk
- 3.0 Lane (Ex.)
Station Avenue Park and Ride, Langford - Conceptual Design (Sketch 02X)
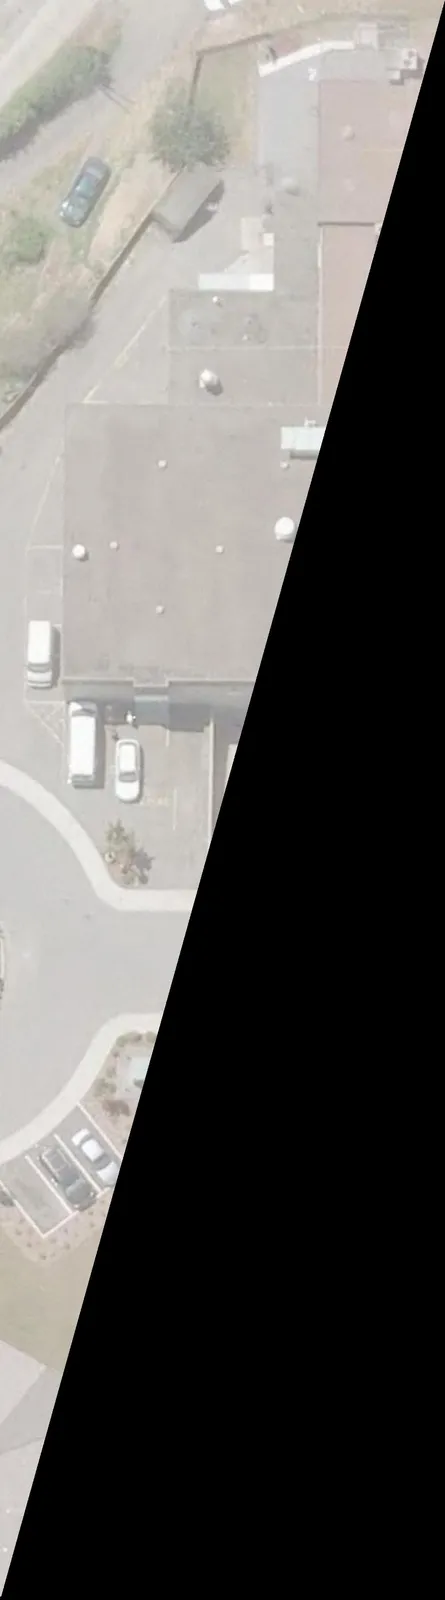
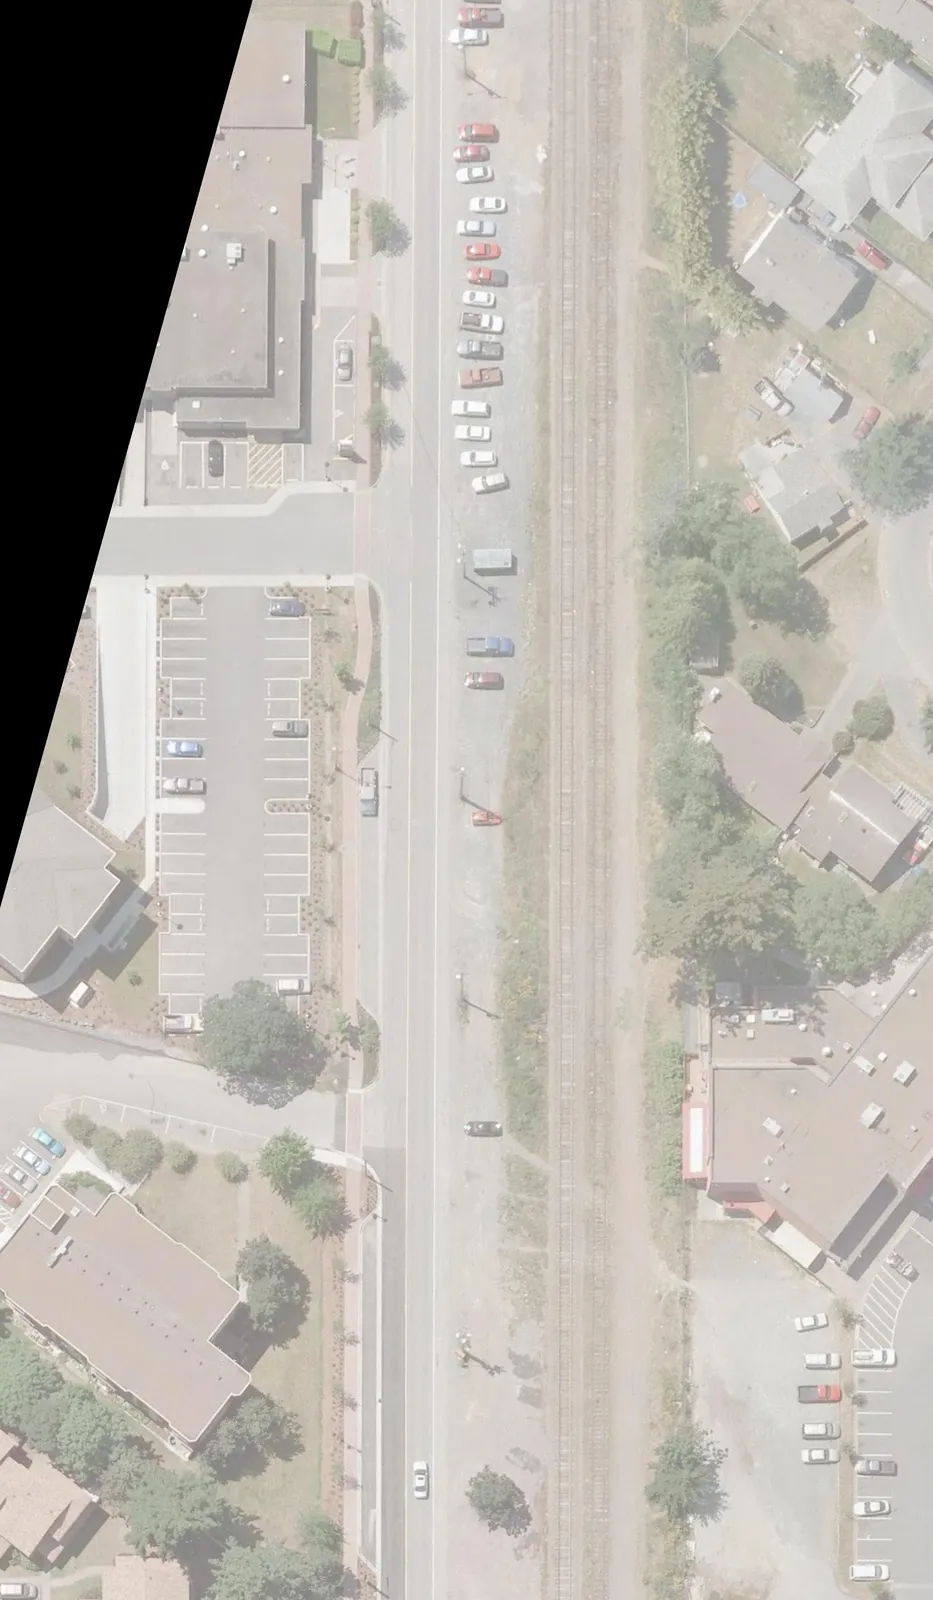
Project Information:
- Project: BC Transit: Island Hwy Transit Priority Plan
- Location: Station Avenue Park and Ride, Langford
- Project Number: #652113
- Sketch Number: 02X
- Status: Progress Print - Preliminary For Information Only (2018-07-30)
- Designed: H. Kambo (2018/07/13)
- Reviewed: T. Stevens (2018/07/13)
Station Avenue Park and Ride Site Data:
- 141 Regular Stalls (Typ. Stall Size: 2.8 m x 5.4 m)
- 4 Disable Accessible Stalls
Layout Labels and Dimensions:
- Station Avenue
- Royal Canadian Legion
- Alexander Mackie Retirement Community
- E&N Railway
- E&N Rail Trail
- Fence
- 8.40
- 6.8 Two-Way Aisle
- 5.4 Stall
- 0.5 Shy Distance
- 1.80 Sidewalk
- 3.0 Lane (Ex.)
Station Avenue Park and Ride, Langford - Conceptual Design (Sketch 03X)
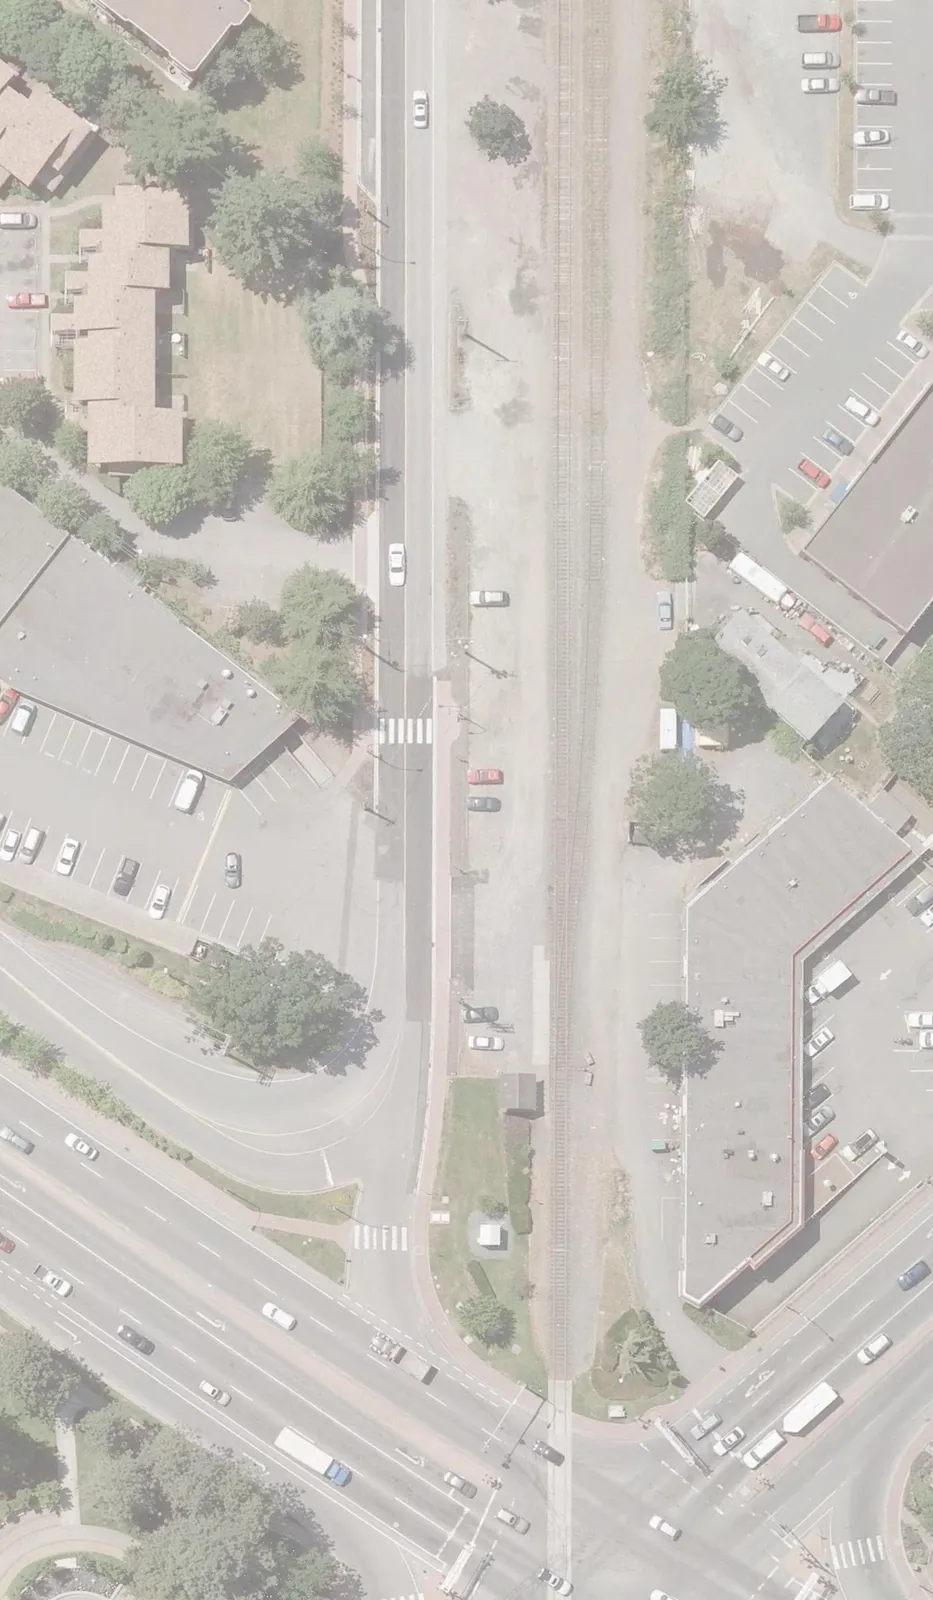
Project Information:
- Project: BC Transit: Island Hwy Transit Priority Plan
- Location: Station Avenue Park and Ride, Langford
- Project Number: #652113
- Sketch Number: 03X
- Status: Progress Print - Preliminary For Information Only (2018-07-30)
- Designed: H. Kambo (2018/07/13)
- Reviewed: T. Stevens (2018/07/13)
Station Avenue Park and Ride Site Data:
- 141 Regular Stalls (Typ. Stall Size: 2.8 m x 5.4 m)
- 4 Disable Accessible Stalls
Layout Labels and Dimensions:
- Station Avenue
- Veterans Memorial Parkway
- Millstream Road
- Langford Station
- E&N Railway
- E&N Rail Trail
- Disabled
- Fence
- 8.40
- 6.8 Two-Way Aisle
- 5.4 Stall
- 0.5 Shy Distance
- 1.80 Sidewalk
- 3.0 Lane (Ex.)
Page 134–137
Document Images
(7)






Extracted from: 2019 01 15 Council Agenda - Agenda - Pdf