Staff Report: Development Permit No. 2018/01 - 242-244 Island Highway
Report recommending the approval of a 4-storey, 37-unit multifamily building with several variances for the properties at 242-244 Island Highway.
TOWN OF VIEW ROYAL
Council Report
TO: Mayor and Council DATE: January 7, 2019 FROM: J. Chow, Senior Planner MEETING DATE: January 15, 2019 FILE NO.: 3060-20-2018/01
DEVELOPMENT PERMIT 2018/01 – 242-244 Island Highway
RECOMMENDATION:
THAT Development Permit 2018/01 be approved;
AND THAT Development Permit 2018/01 for 242-244 Island Highway include the following variances: a. Variance to the minimum lot width from 40m to 35m b. Variance to the amount of impermeable surface from 60% to 73% c. Variance to the setback to the south front lot line on Island Highway from 7.5m to 4.3m d. Variance to the setback to the north front lot line adjacent to the “rear lane” from 7.5m to 6.8m e. Variance to balcony projections into required setbacks from 0.5 to 1.9m
AND THAT Development Permit 2018/01 for 242-244 Island Highway include the following conditions: a. The subject properties be consolidated prior to building permit issuance. b. A landscape deposit for 100% of onsite landscaping costs be provided prior to building permit issuance.
CHIEF ADMINISTRATIVE OFFICER’S COMMENTS:
I concur with the recommendation.
DIRECTOR OF DEVELOPMENT SERVICES’ COMMENTS:
I concur with the recommendation.
DIRECTOR OF PROTECTIVE SERVICES’ COMMENTS:
I concur with the recommendation.
DIRECTOR OF ENGINEERING’S COMMENTS:
I concur with the recommendation.
PURPOSE OF REPORT:
To consider a development permit application for a four storey 37-unit multifamily building with underground parking.
BACKGROUND:
The 1860.5m² site is comprised of two properties, each with detached residential dwellings to be removed for the proposed development. The site has three frontages as shown in Attachment 1: Island Highway to the south, a 6.0m wide lane to the west, and a 3.0m wide lane to the north that provides pedestrian access to the Glenairlie neighbourhood through Suzanne Place. The property was rezoned to RM-3: Mixed Residential in June 2018. As part of the rezoning, a statutory right-of-way was registered to require a sidewalk on the property along the west side lane.
The application was introduced at the September 18, 2018 Council meeting and in response to comments, a shadow study has been submitted in Plan A1.4 of Attachment 3. Additional information requested in the staff report has been provided, including details on parking cross-slope and gradient, landscaping, fencing, exterior lighting, and electric transformer location.
PROPOSAL:
The proposal is for a four storey 37-unit apartment building comprised of 21 one-bedroom units and 16 two-bedroom units as shown in Attachment 3. There would be 45 parking spaces: 36 underground parking spaces and nine underbuilding parking spaces at the rear.
As shown in Figure 1, the design would be contemporary West Coast with exterior materials such as white and grey Hardie panel on the upper floors, cedar siding at the ground level, white metal siding on the balconies, black metal flashing, extensive glazing, and a tower-like cedar sided staircase as the central architectural feature. A one storey entrance lobby would extend toward the street that would be universally accessible.
The building would feature balcony projections that are different from floor to floor to provide architectural interest and many visual planes. The top floor would be set back and the building footprint would be barbell shaped to further break up the massing. Landscaping would be focused on the perimeter with smaller ornamental tree species (<25m at maturity) that are suitable for an urban setting where there is underground parking, and a combination of native and ornamental shrubs and groundcover species. Parking would be accessed through the side lane, and the existing driveway on Island Highway would be removed.
The conceptual building and site design meets emergency access requirements. Storm water would be detained in cells under the front lawn.
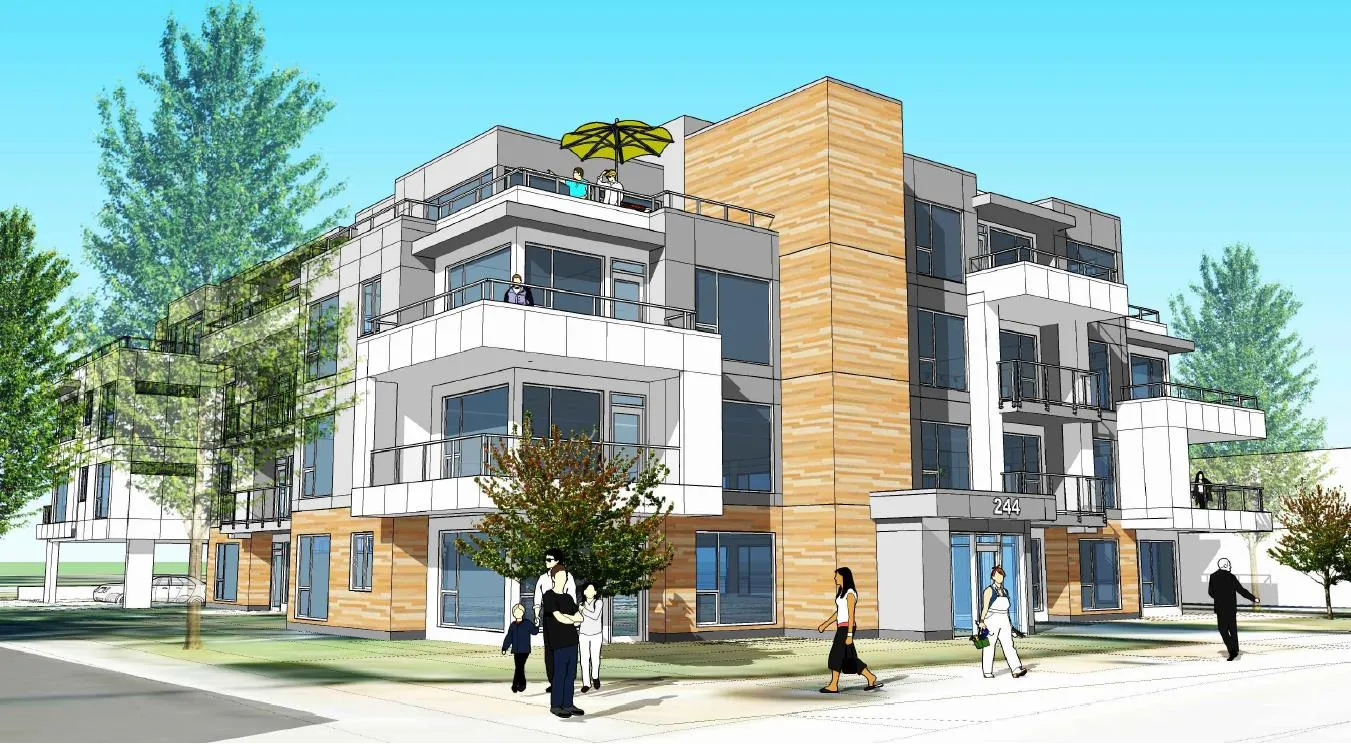
Figure 1. View from Island Highway
ANALYSIS:
The three principle considerations for this development permit application are: a) How does the proposal address the applicable development permit guidelines? b) Are the requested variances supportable? c) What conditions should be included in the development permit?
A. Development Permit Area Guidelines
The site is located in the Mixed Residential (form and character) Development Permit Area. The proposal generally complies with the development permit area guidelines as detailed in Attachment 6. Key points to note include the following:
- Four storey buildings are typically rectangular or boxy. Massing of the building is broken up through the use of extensive building articulation, variable balcony extrusions on the building façade, colour blocking, and large windows.
- The staircase marking the building entrance will be finished with cedar and is a central architectural feature that carries natural wood tones from the ground level up the building provide colour and material contrast with the upper floors.
- The three ground floor units facing the side lane would have individual front doors for direct access the street to engage the neighbourhood and enliven that frontage.
- Removing the existing driveway on Island Highway would create a continuous pedestrian oriented frontage. This would improve the streetscape, which contains a substantial amount of infrastructure, including: a bus stop, two BC Hydro transformers, and an underground servicing vault. Further east are Shaw and Telus underground vaults.
B. Zoning Requirements and Requested Variances
The site is zoned RM-3: Mixed Residential. Table 1 summarizes how the proposal meets the zoning requirements and identifies several variances.
Table 1. Zoning Review
| Zoning Bylaw Requirements (RM-3: Mixed Residential zone) | Proposed | Variance |
|---|---|---|
| Principal Uses | ||
| Residential, Apartment (among other uses) | Residential, Apartment | |
| Lot Density | ||
| a) Lot size, minimum 1500m² | a) 1860.5m² | |
| b) Lot Width, minimum 40m | b) 35m* | b) 5m |
| Lot Density | ||
| a) Floor Space Ratio 1.6:1 with 80% underground parking | a) 1.6 | |
| b) Lot Coverage maximum of 60% | b) 47% | |
| c) Impermeable Coverage maximum of 60% | c) 73%* | c) 13% |
| Building Size | ||
| a) Height – 13.5m maximum | a) 13.4m | |
| b) Building width – 6.0m minimum | b) 18.0m | |
| Siting of Buildings and Structures | ||
| a) Front lot line (Island Highway - Southwest) minimum of 7.5m | a) 4.3m* | a) 3.2m |
| b) Front lot line (Rear Lane - Northeast) minimum of 7.5m | b) 6.8m* | b) 0.7m |
| c) Side lot line (Southeast) minimum of 4.0m | c) 4.2m | |
| d) Flanking lot line (Lane) minimum of 4.0m | d) 4.0m | |
| Projections | ||
| a) Balcony projection into a required setback 0.5m | a) 1.9m* (Isl.Hwy) | a) 1.4m |
| a) 1.1m* (rr lane) | b) 0.6m | |
| Parking spaces | ||
| a) Studio or One Bedroom – 1 per dwelling unit x 21 = 21 | a) 21 | |
| b) Two Bedroom – 1.5 per dwelling unit x 16 = 24 | b) 25 | |
| c) Three Bedroom or more – 2 per dwelling unit x 0 = 0 | c) 0 | |
| e) maximum of 30% small car spaces | d) 0% | |
| f) Location of parking min. 1.2m from any lot line | e) 2.0m | |
| g) length of small car parking space – minimum 4.8 m | f) n/a | |
| h) maximum gradient and cross-slope 6% | g) 6% | |
| Bicycle Parking | ||
| a) Class 1 (indoor secure) : 1 per unit x 37 = 37 | a) 40 | |
| b) A six-space rack at each entrance of an apartment | b) complies |
* Variance requested
The plans as submitted require variances for lot width, the amount of impermeable surface, building siting, and balcony projections.
1. Lot Width
The request to vary the minimum lot width from 40m to 35m can be supported because that is the available width from the two existing lots comprising the site.
2. Impermeable Surface
The request to vary the amount of impermeable surface from 60% to 73% can be supported because it would allow for underground parking and is necessary so that a 1.2m publicly accessible sidewalk can be constructed within the statutory right-of-way along the west edge of the site.
3. Building Siting
The site is technically a through lot, meaning it has two front lot lines: a front lot line to the south along Island Highway and another front lot line to the north along the “rear lane” as shown in Attachment 1. Building siting variances at both lot lines are requested. The request to vary the setback to the south front lot line on Island Highway from 7.5m to 4.3m is to accommodate a one storey building entry lobby and a staircase that runs the height of the building. The entrance would provide a human scale entrance that engages the streetscape. The staircase would be 5.5m from the front lot line and would rise up from the building entry as a cedar faced architectural feature as shown in Figure 1. The rest of the building face would meet siting requirements for that frontage.
The request to vary the setback to the north front lot line (adjacent to the “rear lane”) from 7.5m to 6.8m can be supported because the lane is a 3.0m wide pedestrian path rather than a roadway. If the lane did not exist, the north lot line would be a rear lot line with a required setback of 7.0m. The rear lane provides additional 3.0m buffer to the parcel at 226 Suzanne Place for a total separation of 9.8m.
4. Balcony Projections
The request to vary balcony projections into required setbacks from 0.5 to 1.9m can be supported as they face public streets and lanes, not the adjacent townhouses at 236 Island Highway. The balconies project 1.0m into the setbacks except for three fourth floor balconies that project up to 1.9m. The balconies would provide usable outdoor living space for the residents and create visual interest and character for the building as shown in Figure 1.
C. Permit Conditions
Permit conditions should include the requirements that prior to building permit issuance, the properties be consolidated and a landscape deposit be provided for onsite landscaping.
RECOMMENDATION:
THAT Development Permit 2018/01 be approved;
AND THAT Development Permit 2018/01 for 242-244 Island Highway include the following variances: a. Variance to the minimum lot width from 40m to 35m b. Variance to the amount of impermeable surface from 60% to 73% c. Variance to the setback to the south front lot line on Island Highway from 7.5m to 4.3m d. Variance to the setback to the north front lot line adjacent to the “rear lane” from 7.5m to 6.8m e. Variance to balcony projections into required setbacks from 0.5 to 1.9m
AND THAT Development Permit 2018/01 for 242-244 Island Highway include the following conditions: a. The subject properties be consolidated prior to building permit issuance. b. A landscape deposit for 100% of onsite landscaping costs be provided prior to building permit issuance.
SUBMITTED BY: J. Chow, MCIP, RPP, Senior Planner
REVIEWED BY: L. Chase, MCIP, RPP, Director of Development Services
ATTACHMENTS:
- Property Location Map
- Letter from Applicant – July 9, 2018 (two pages)
- Architectural plans – Alan Lowe Architects, November 5, 2018 (18 pages)
- Servicing Plans - Westbrook Consulting, October 2018 (3 pages)
- P1 - Landscape Plan – Lombard North Group, November 6, 2018
- Development Permit Area Guidelines Review, Town of View Royal (seven pages)
- Sustainability Checklist (7 pages)
- Exterior lighting fixtures (4 pages)
Document Images
(5)