Attachment 2 - Letter from Alan Lowe Architect Inc.
Letter from the project architect supporting the development permit application and explaining the design rationale.
July 9, 2018
Town of View Royal 45 View Royal Avenue Victoria, British Columbia V9B 1A6
Attention: Mayor Screech and Council
Re: Development Permit Application – 242-244 Island Highway, View Royal, B.C.
Your Worship Mayor Screech and Councillors;
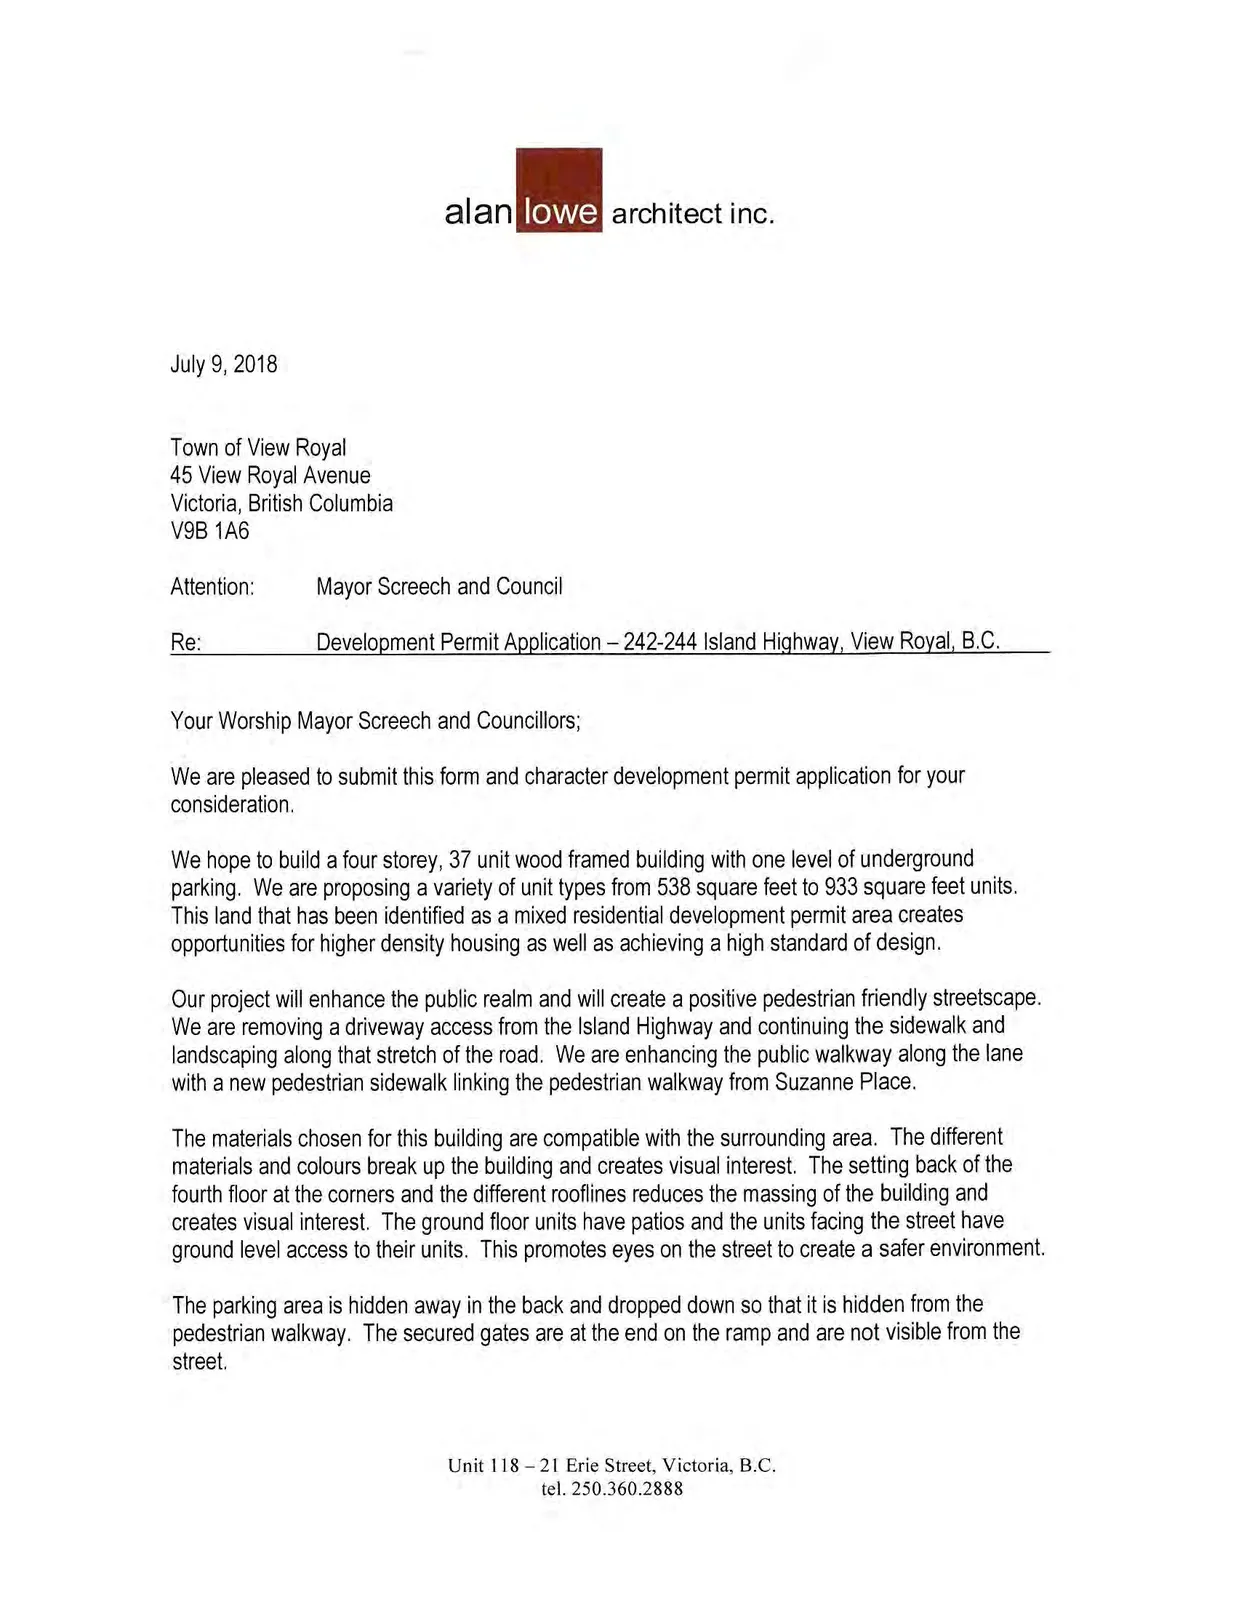
We are pleased to submit this form and character development permit application for your consideration.
We hope to build a four storey, 37 unit wood framed building with one level of underground parking. We are proposing a variety of unit types from 538 square feet to 933 square feet units. This land that has been identified as a mixed residential development permit area creates opportunities for higher density housing as well as achieving a high standard of design.
Our project will enhance the public realm and will create a positive pedestrian friendly streetscape. We are removing a driveway access from the Island Highway and continuing the sidewalk and landscaping along that stretch of the road. We are enhancing the public walkway along the lane with a new pedestrian sidewalk linking the pedestrian walkway from Suzanne Place.
The materials chosen for this building are compatible with the surrounding area. The different materials and colours break up the building and creates visual interest. The setting back of the fourth floor at the corners and the different rooflines reduces the massing of the building and creates visual interest. The ground floor units have patios and the units facing the street have ground level access to their units. This promotes eyes on the street to create a safer environment.
The parking area is hidden away in the back and dropped down so that it is hidden from the pedestrian walkway. The secured gates are at the end on the ramp and are not visible from the street.
The building is designed with the front entrance facing the Island Highway. We are asking for a variance to the front yard to allow the main entrance to have some additional prominence.
We feel that the design of our project meets your development permit guidelines for form and character within the mixed residential area.
We trust that this is acceptable. Thank you for your time and consideration.
Yours truly,
Alan Lowe, Architect AIBC Alan Lowe Architect Inc.
Document Images
(2)