Council Meeting/Documents/Proposed Residential Development - 3D Massing Model Perspectives (Attachment 3)
Appendix
Proposed Residential Development - 3D Massing Model Perspectives (Attachment 3)
January 15, 2019Page 1731 section
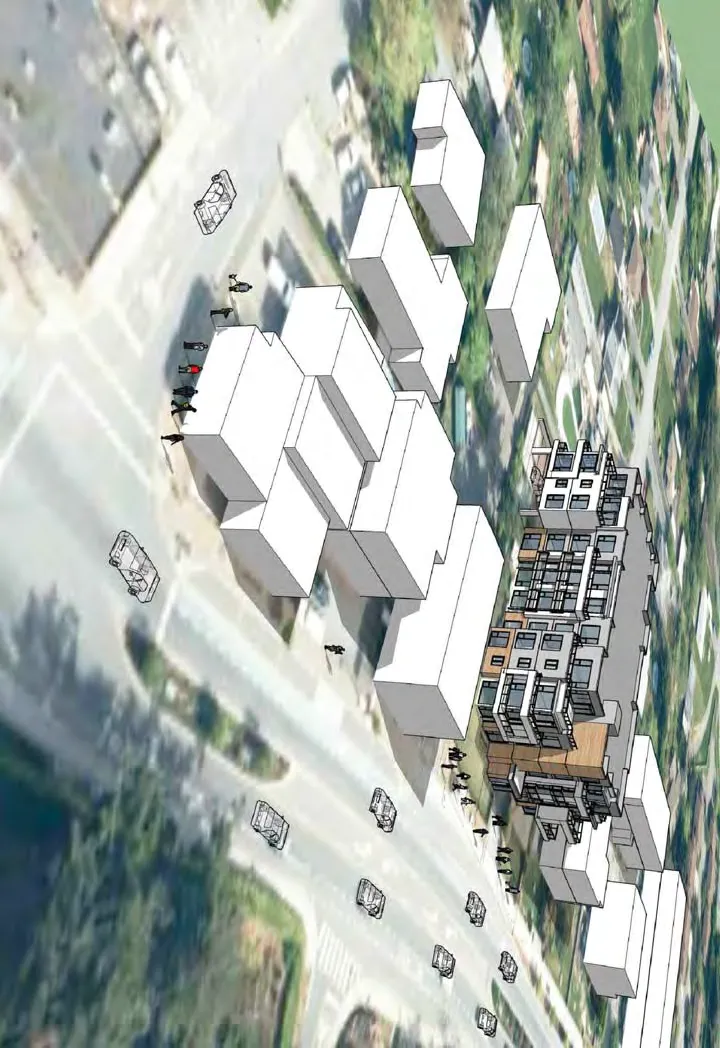
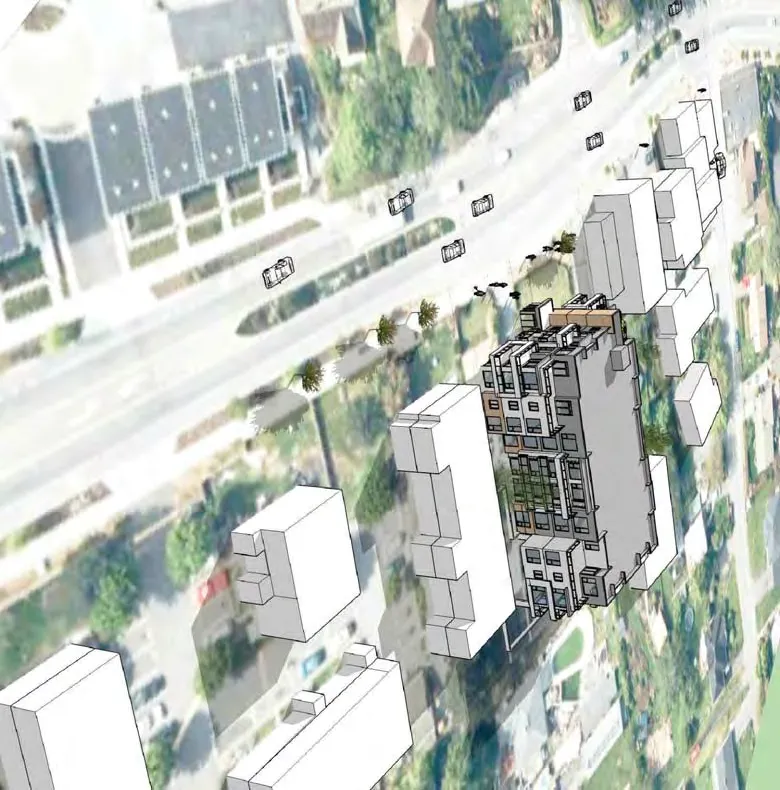
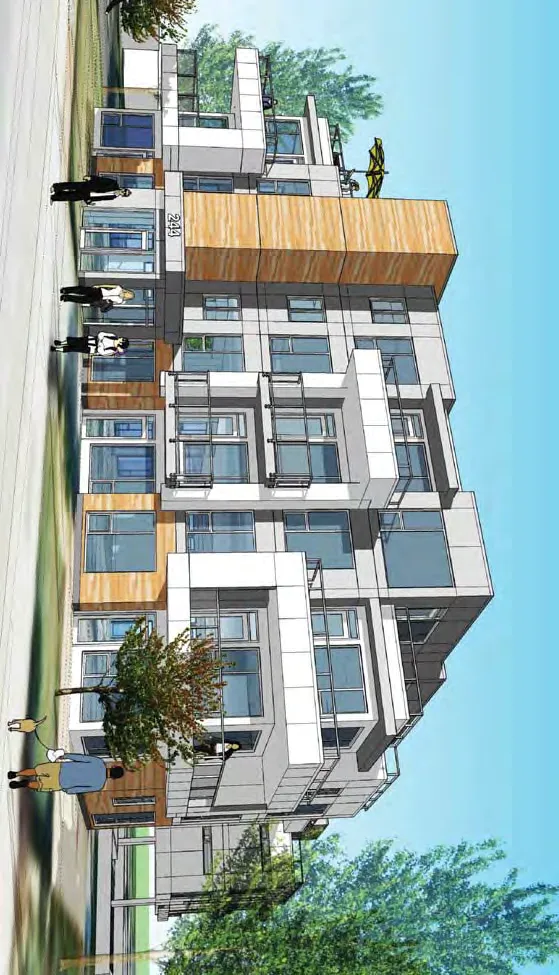
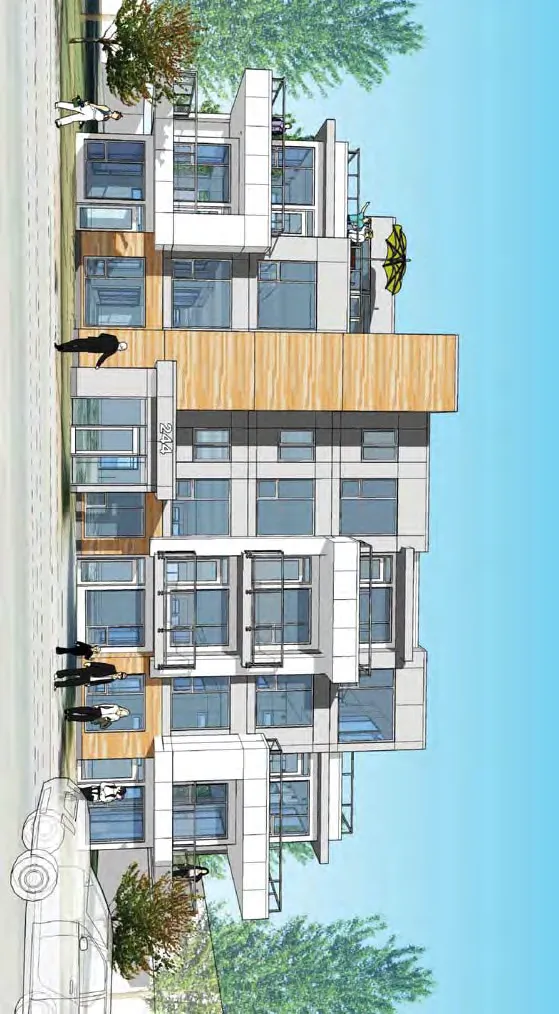
Rendered 3D perspectives showing the proposed building within its site context.
242-244 Island HighwayViews from Island Hwy and Stormont RdDate: 05 NOV 2018
Proposed Residential Development: 242-244 Island Highway, Victoria, BC
3D Massing Model Perspectives
Issue / Revisions
| No. | Issued / Revisions | Date |
|---|---|---|
| 1 | REZONING | 19 FEB '18 |
| 2 | REVISIONS TO REZONING | 15 MAY '18 |
| 3 | DEVELOPMENT PERMIT | 25 JUNE '18 |
| 4 | REVISIONS TO DP | 08 NOV '18 |
Project Information
- Project Title: Proposed Residential Development
- Address: 242-244 Island Highway, Victoria, BC
- Drawing Title: 3D Massing Model Perspectives
- Project No.: 17-504
- Date: 05 NOV 2018
- Scale: N.T.S.
- Checked by: LOWE
- Drawn by: TS
- Sheet No.: A3.3
Page 173
Extracted from: 2019 01 15 Council Agenda - Agenda - Pdf