Council Report: Development Variance Permit 2018/04 - 371 Island Highway
A report recommending the approval of a variance to allow a shared driveway for a proposed detached residential subdivision.
TOWN OF VIEW ROYAL
Council Report
TO: Mayor & Council DATE: January 8, 2019 FROM: J. Chow, Senior Planner MEETING: January 15, 2019 FILE NO.: 3090-20-2018/04
DEVELOPMENT VARIANCE PERMIT 2018/04 – 371 Island Highway
RECOMMENDATION:
That Development Variance Permit Application 2018/04 be approved;
AND THAT Development Variance Permit 2018/04 include the following variance:
- Variance to the location of a shared driveway from an existing side lot line from 9.0m to 0m.
CHIEF ADMINISTRATIVE OFFICER’S COMMENTS:
I concur with the recommendation.
DIRECTOR OF DEVELOPMENT SERVICES’ COMMENTS:
I concur with the recommendation.
DIRECTOR OF ENGINEERING’S COMMENTS:
I concur with the recommendation.
DIRECTOR OF PROTECTIVE SERVICES’ COMMENTS:
I concur with the recommendation.
PURPOSE:
To consider a development variance permit application to vary the location of a shared driveway for a proposed detached residential subdivision:
BACKGROUND:
The 2343m² property is a double-fronting lot, with frontages on Island Highway and Highbank Road (see Figure 1). An application has been submitted to subdivide the property into three lots under the existing R-1B Residential Detached Residential Medium Lot zone (minimum 600m² lot area) as shown in Attachment 3. Two lots would be accessed from Island Highway and the third lot would be accessed from Highbank Road.
The existing dwelling is proposed to be retained. An accessory building between the dwelling and Island Highway is nonconforming because current regulations in Zoning Bylaw No. 900, 2014 do not permit accessory buildings to be located in a front yard. The accessory building will have to be removed because subdivisions must comply with zoning requirements.
The application was introduced at the December 11, 2018 Committee of the Whole meeting.
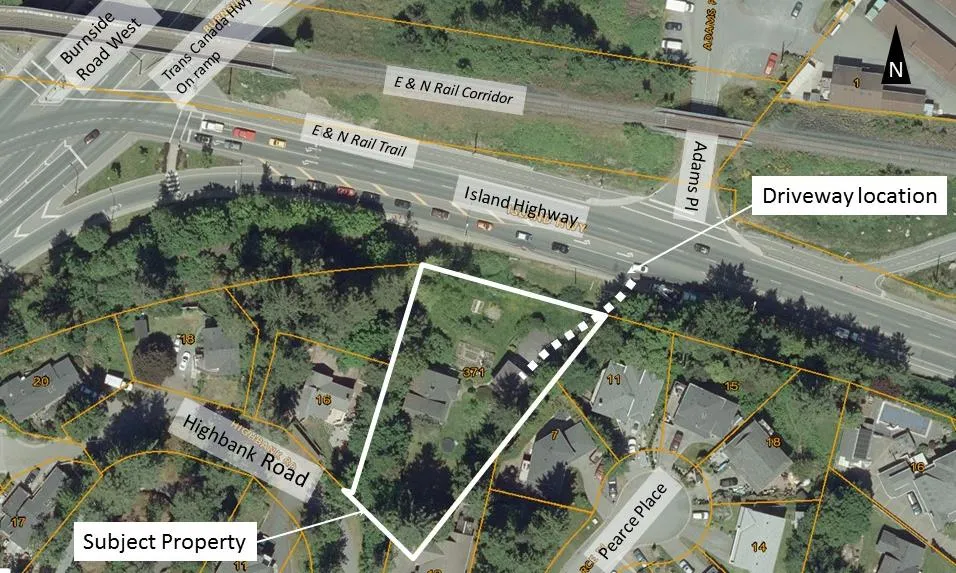
REQUESTED VARIANCE:
For the subdivision application to proceed as proposed, a variance is required. The request is to vary the location of a shared driveway from an existing side lot line from 9.0m to 0m. The existing driveway accessing Island Highway as shown in Figure 1 would be shared by two lots and widened to 6.0m to allow two-way access. An easement would be registered as shown in Attachment 3.
DISCUSSION:
The proposal can be supported for the following reasons:
- The two proposed lots fronting on Island Highway cannot be accessed from Highbank Road due to the shape, topography, and building envelopes of the subject property.
- The existing driveway is at the location furthest away from the Colwood Interchange (intersection of Island Highway and Burnside Road West), which is optimal for safety.
- A transportation impact assessment has been submitted that concludes that sight lines and left in / left out driveway access will be manageable for the residents.
- There would be no driveway access conflicts with the adjacent property at 11 Pearce Place because that property does not have driveway access to Island Highway.
- The alternative to this variance would be to add an additional driveway on Island Highway. The alternative is not desirable because the additional driveway would be in a less safe location (closer to the Colwood Interchange) and would detract from the pedestrian streetscape.
The applicant’s engineer is working to determine if a dual left turn lane in front of the property at Adams Place is feasible as part of the subdivision servicing. It should be noted that this section of Island Highway is part of the Island Highway Project and in the long term further improvements can be expected if funding is obtained. As with any road, the Engineering Department has the authority to restrict turning movements onto or off a road if issues arise.
RECOMMENDATION:
That Development Variance Permit Application 2018/04 be approved;
AND THAT Development Variance Permit 2018/04 include the following variance:
- Variance to the location of a shared driveway from an existing side lot line from 9.0m to 0m.
ATTACHMENTS
- Subject Property Map
- Letter from Applicant, Nov. 2, 2018
- Site Plan of Proposed Subdivision - McIlvaney Riley Land Surveyors, August 2018
- Traffic Impact Assessment – Boulevard Transportation (Watt Consulting Group), April 8, 2016
Document Images
(5)