Appendix
Appendix 4: Building Plans for 17 Eaton Avenue
March 2, 2021Pages 27–291 section
Architectural drawings and floor plans for the residence at 17 Eaton Avenue.
17 Eaton AvenueFloor plans show 'open area under main floor' and breezeway details
Appendix 4
250-208-0196
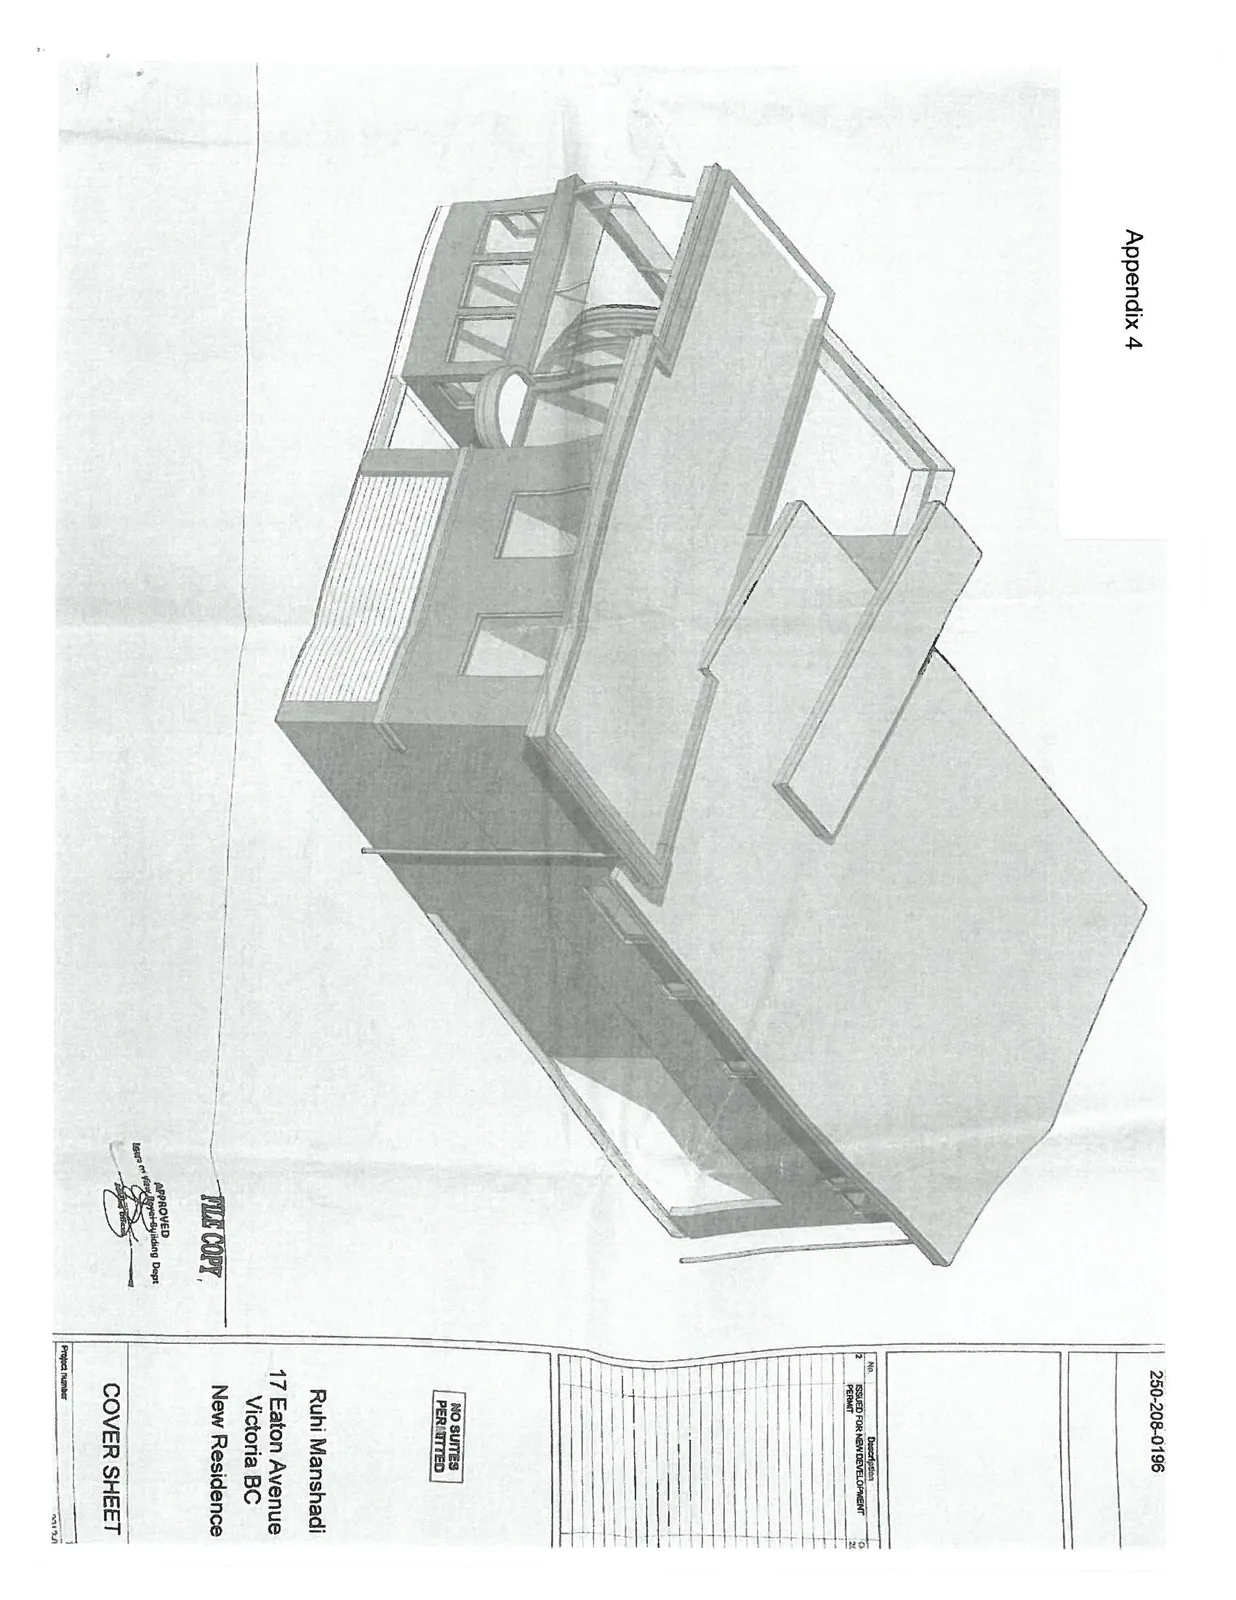
Ruhi Manshadi 17 Eaton Avenue Victoria BC New Residence
NO SUITES PERMITTED
COVER SHEET
South Elevation
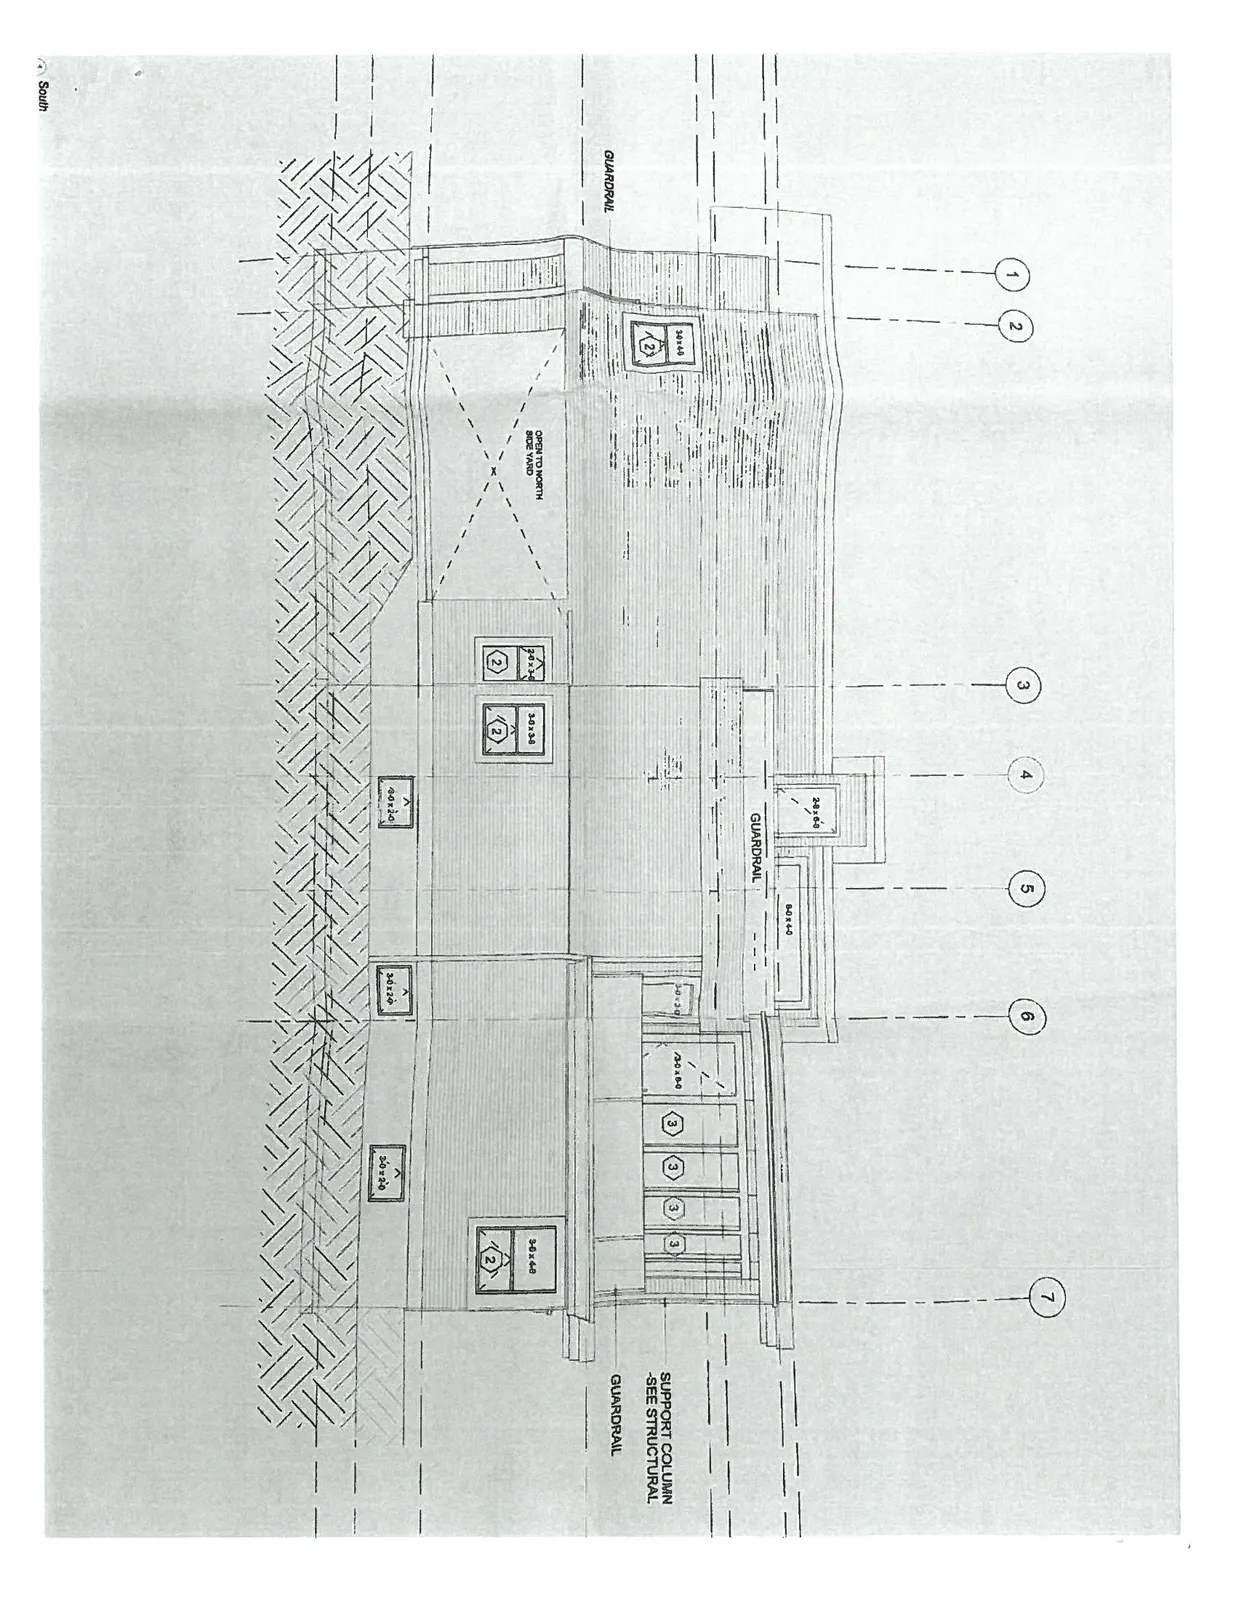
Notes:
- OPEN TO NORTH SIDE YARD
- GUARDRAIL
- SUPPORT COLUMN - SEE STRUCTURAL
Floor Plan
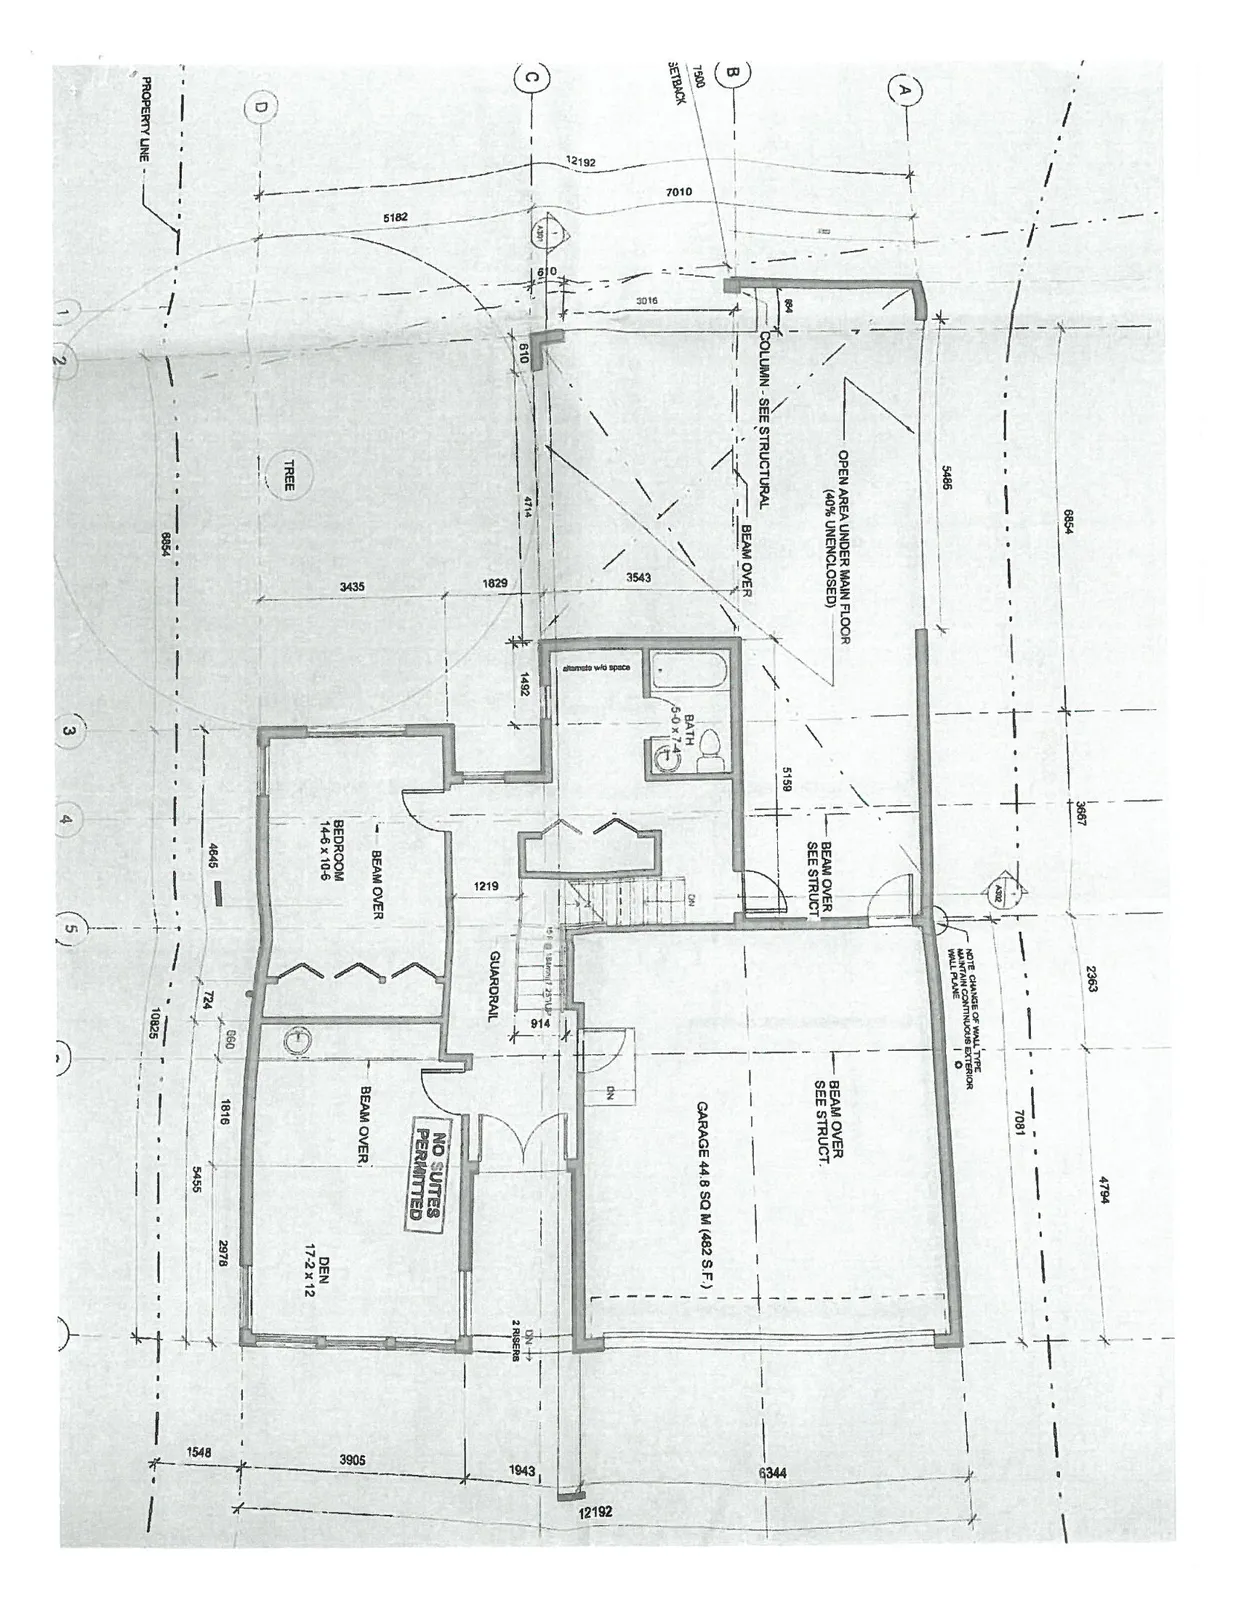
Specifications and Layout:
- OPEN AREA UNDER MAIN FLOOR (40% UNENCLOSED)
- BATH: 5-0 x 7-4
- GARAGE: 44.8 SQ M (482 S.F.)
- BEDROOM: 14-6 x 10⁻⁶
- DEN: 17-2 x 12
- NO SUITES PERMITTED
General Notes:
- BEAM OVER SEE STRUCT.
- COLUMN - SEE STRUCTURAL
- GUARDRAIL
- NOTE: CHANGE OF WALL TYPE MAINTAIN CONTINUOUS EXTERIOR WALL PLANE
- PROPERTY LINE
- TREE
Dimensions (mm):
- 6854
- 3667
- 2363
- 4794
- 7081
- 5485
- 5159
- 6344
- 12192
- 7500 SETBACK
- 7010
- 5182
- 3016
- 3543
- 4714
- 1492
- 1829
- 3435
- 4645
- 1816
- 2978
- 5455
- 10825
- 1548
- 3905
- 1943
Page 27–29
Extracted from: 2021 03 02 Council Agenda - Agenda - Pdf