Appendix
Attachment 10. Color Sample Board and Exterior Materials
April 20, 2021Pages 59–633 sections
Samples and specifications for the exterior materials, colors, and lighting of the development.
Benjamin Moore paint colorsJames Hardie sidingOutdoor lighting specs
Color Sample Board
(all colors Benjamin Moore)
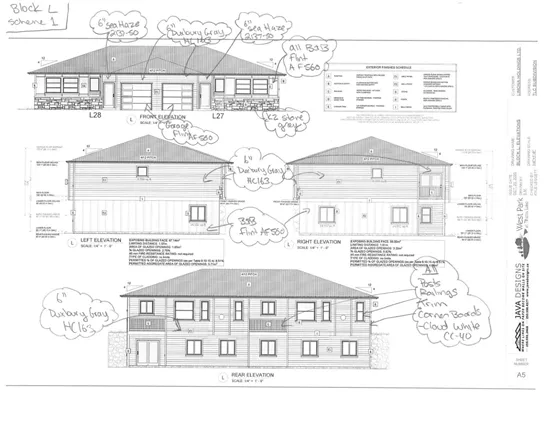
Scheme 1-Blocks L
- Main Body: Sea Haze 2137-50, Duxbury Gray HC-163, Flint AF-560
- Trim: Cloud White CC-40
- Fascia: Cloud White CC-40
- Garage Door: Flint AF-560
- Front Door: Cloud White CC-40
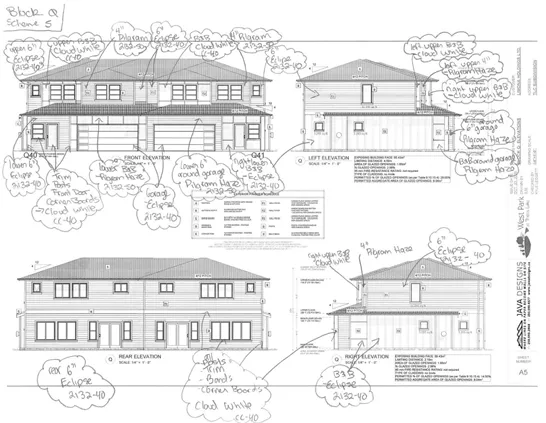
Scheme 5-Blocks M, Q
- Main Body: Pilgrim Haze 2132-50, Eclipse 2132-40
- Trim: Cloud White CC-40
- Fascia: Cloud White CC-40
- Garage Door: Eclipse 2132-40
- Front Door: Cloud White CC-40
Scheme 6-Blocks N
- Main Body: Carolina Gull 2138-40, Boothbay Gray HC 165, Puritan Gray HC 164
- Trim: Cloud White CC-40
- Fascia: Cloud White CC-40
- Garage Door: Boothbay Gray HC 165
- Front Door: Cloud White CC-40
Scheme 7-Blocks O, P
- Main Body: Chelsea Gray HC 168, Kendall Charcoal HC 166, Storm AF 700
- Trim: Cloud White CC-40
- Fascia: Cloud White CC-40
- Garage Door: Storm AF 700
- Front Door: Cloud White CC-40
Page 59–63
Exterior Materials
| Material Type | Detail / Image |
|---|---|
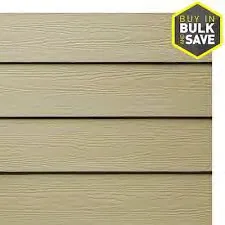
| James Hardie- Plank | 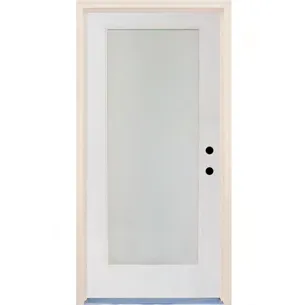 |
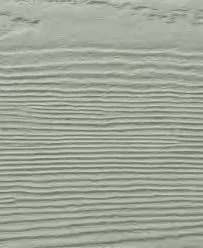
| James Hardie -Board and Batton | |
| Garage Door-North West Door Therma Tech T-108 | |
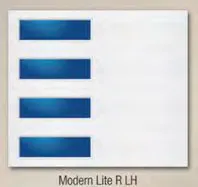
| Front Door-Trim Lite, Flush Glazed with Satin etched Glass |
- Roof Shingles: Owen’s Corning, Duration, Onyx Black
- Soffits, Gutters & Downspouts: Aluminum, Kaycan, Black
- Flashings: Black
- Fascia Boards: Combed Spruce, Wood Tone
- Belly Bands: Combed Spruce, 2x12
- Window Trim: Combed Spruce, Wood Tone, 1x4
- Corner Boards: Combed Spruce, Wood Tone 1x4
- Hardi Plank: Fibre Cement Plank, James Hardie (4 and 6 inch exposure)
- Board and Batton: Fibre Cement Plank, James Hardie
- Garage Doors (Painted): Steel, Northwest Doors
- Front Posts: Combed Spruce, Wrapped
- Rear Patio: Exposed Concrete, ICL, Gray
Page 59–63
Exterior Lighting
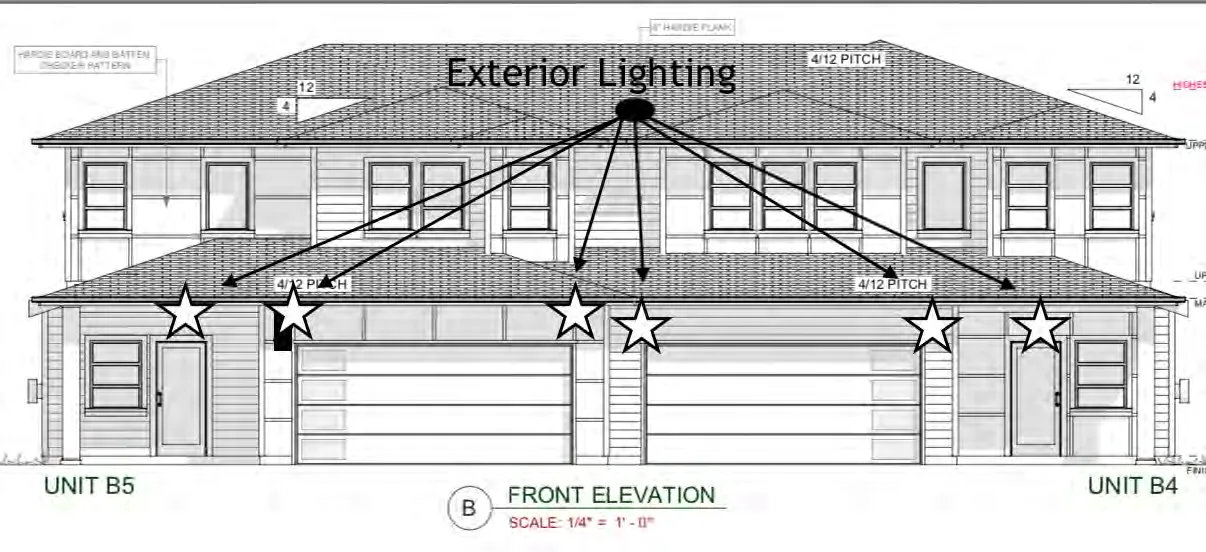
Placed around front door and garage
WEST Outdoor Light
- -CAN IOL283-BK
- -Black
- -Outdoor 1 Light
- -Watermark Glass
- -100W Type A Bulb
- -Down Light
Example
Page 59–63
Document Images
(3)
Extracted from: 2021 04 20 Council Agenda - Agenda - Pdf