This site is in beta — data may be incomplete and features are still being added.
Council Meeting/Documents/Attachment 13. Renderings – Blocks L & Q
Appendix

Attachment 13. Renderings – Blocks L & Q

April 20, 2021Pages 66–672 sections

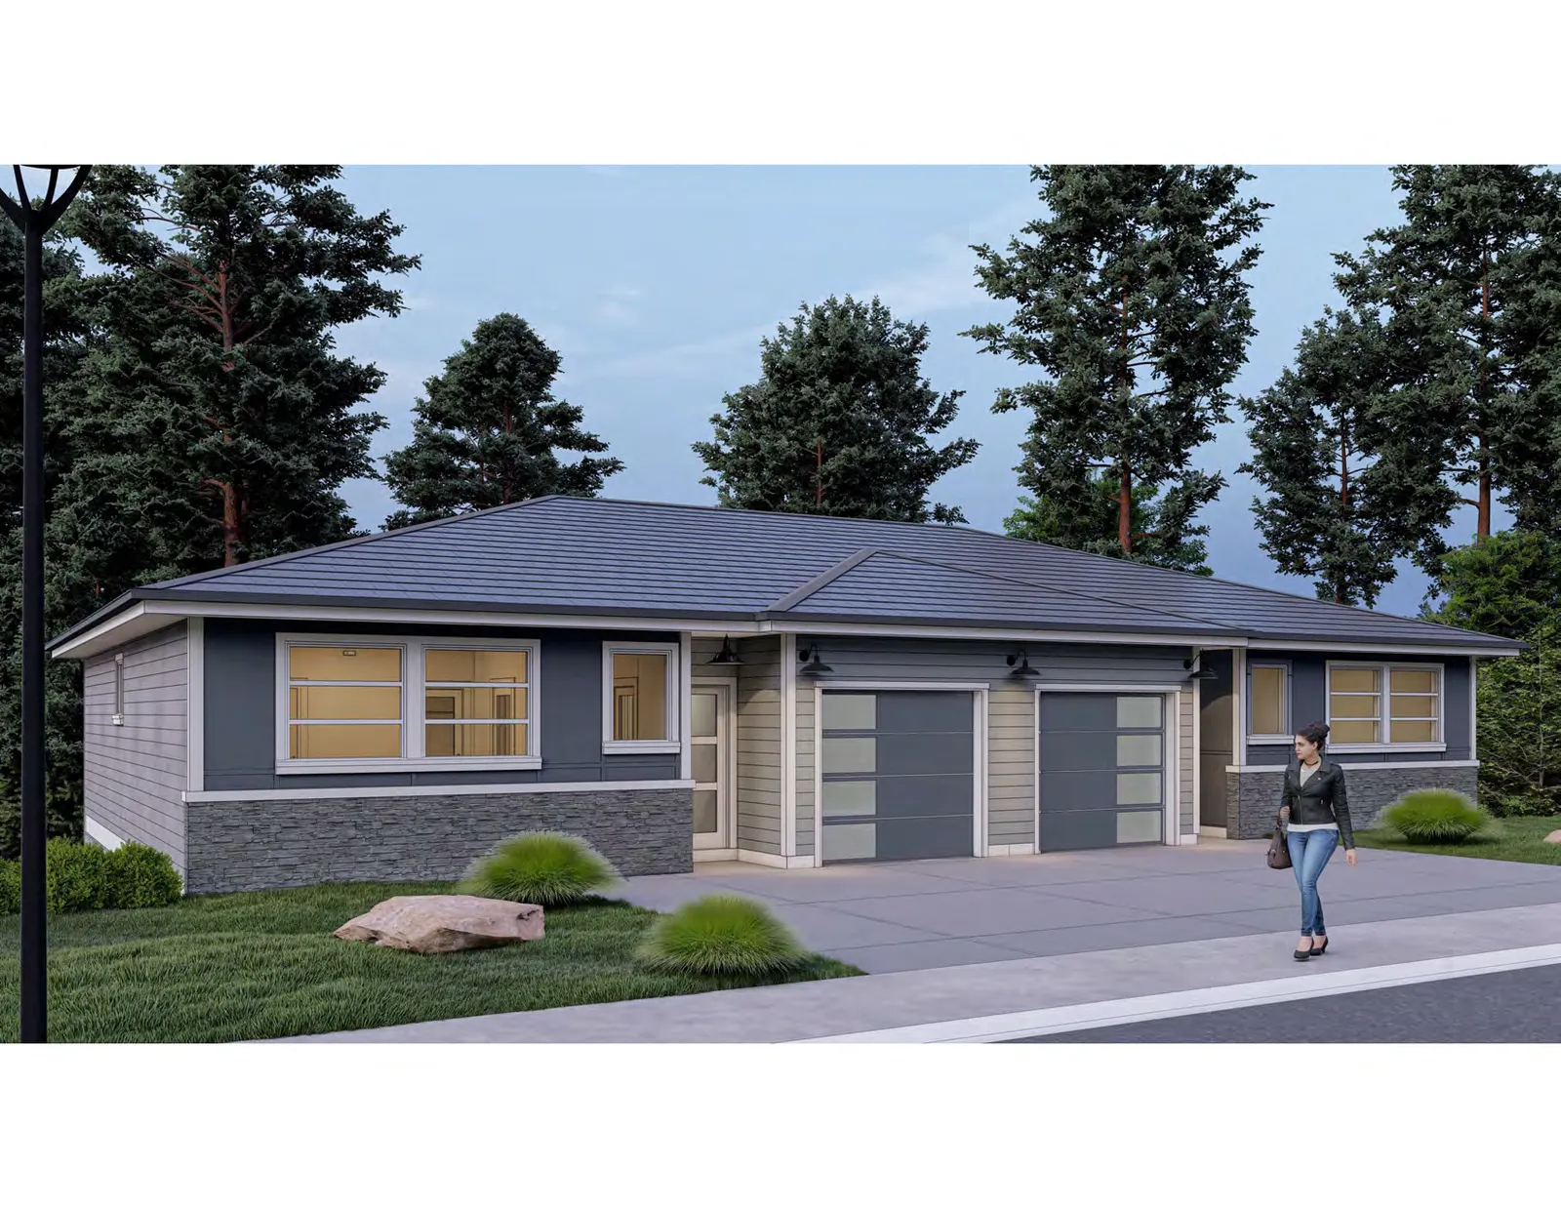
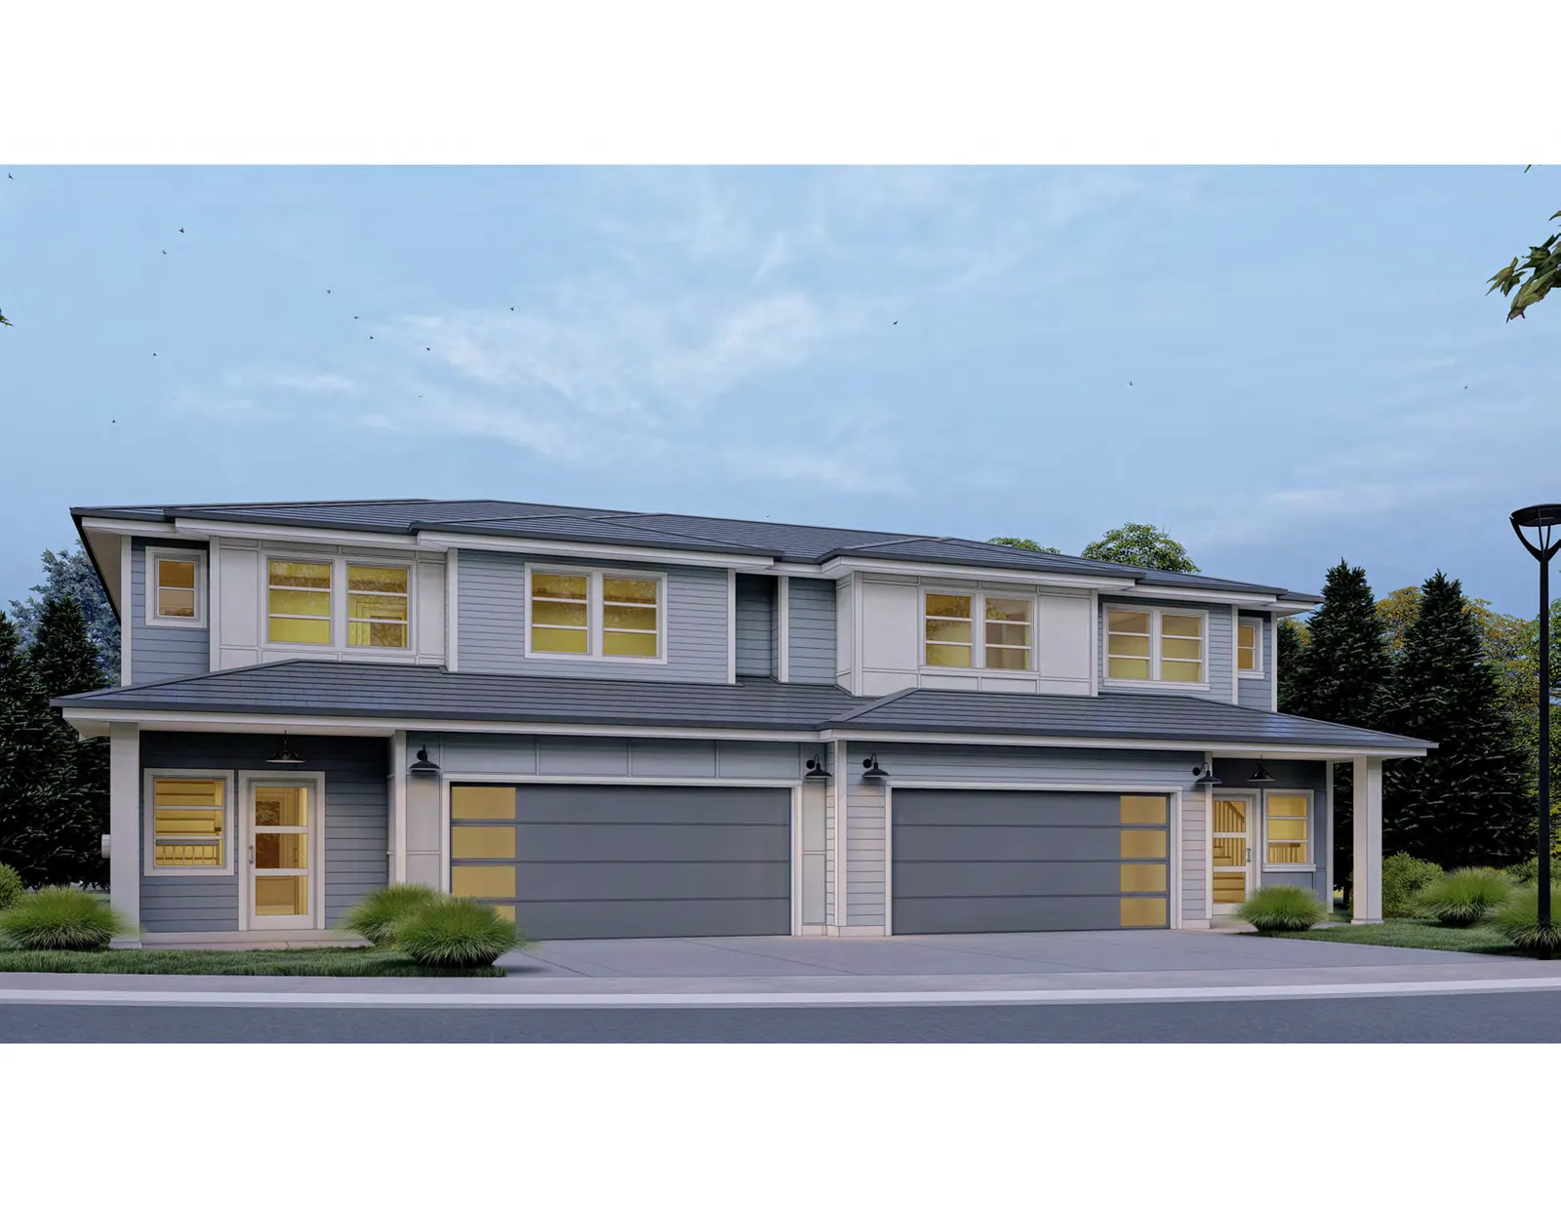
Visual renderings of the completed building blocks L and Q.

1 CALL TO ORDER
Java Design

Block L

Architectural rendering of a single-story duplex featuring grey horizontal siding, stone veneer accents, and two single-car garage doors with frosted glass panels.
Page 66–67

Block Q

Architectural rendering of a two-story duplex featuring blue-grey horizontal siding, white trim, and two large garage doors with vertical frosted glass panels.
Page 66–67
Extracted from: 2021 04 20 Council Agenda - Agenda - Pdf