Attachment 7: Civil Design Brief - Islander Engineering
Engineering report addressing site access, rainwater management, and water supply requirements.
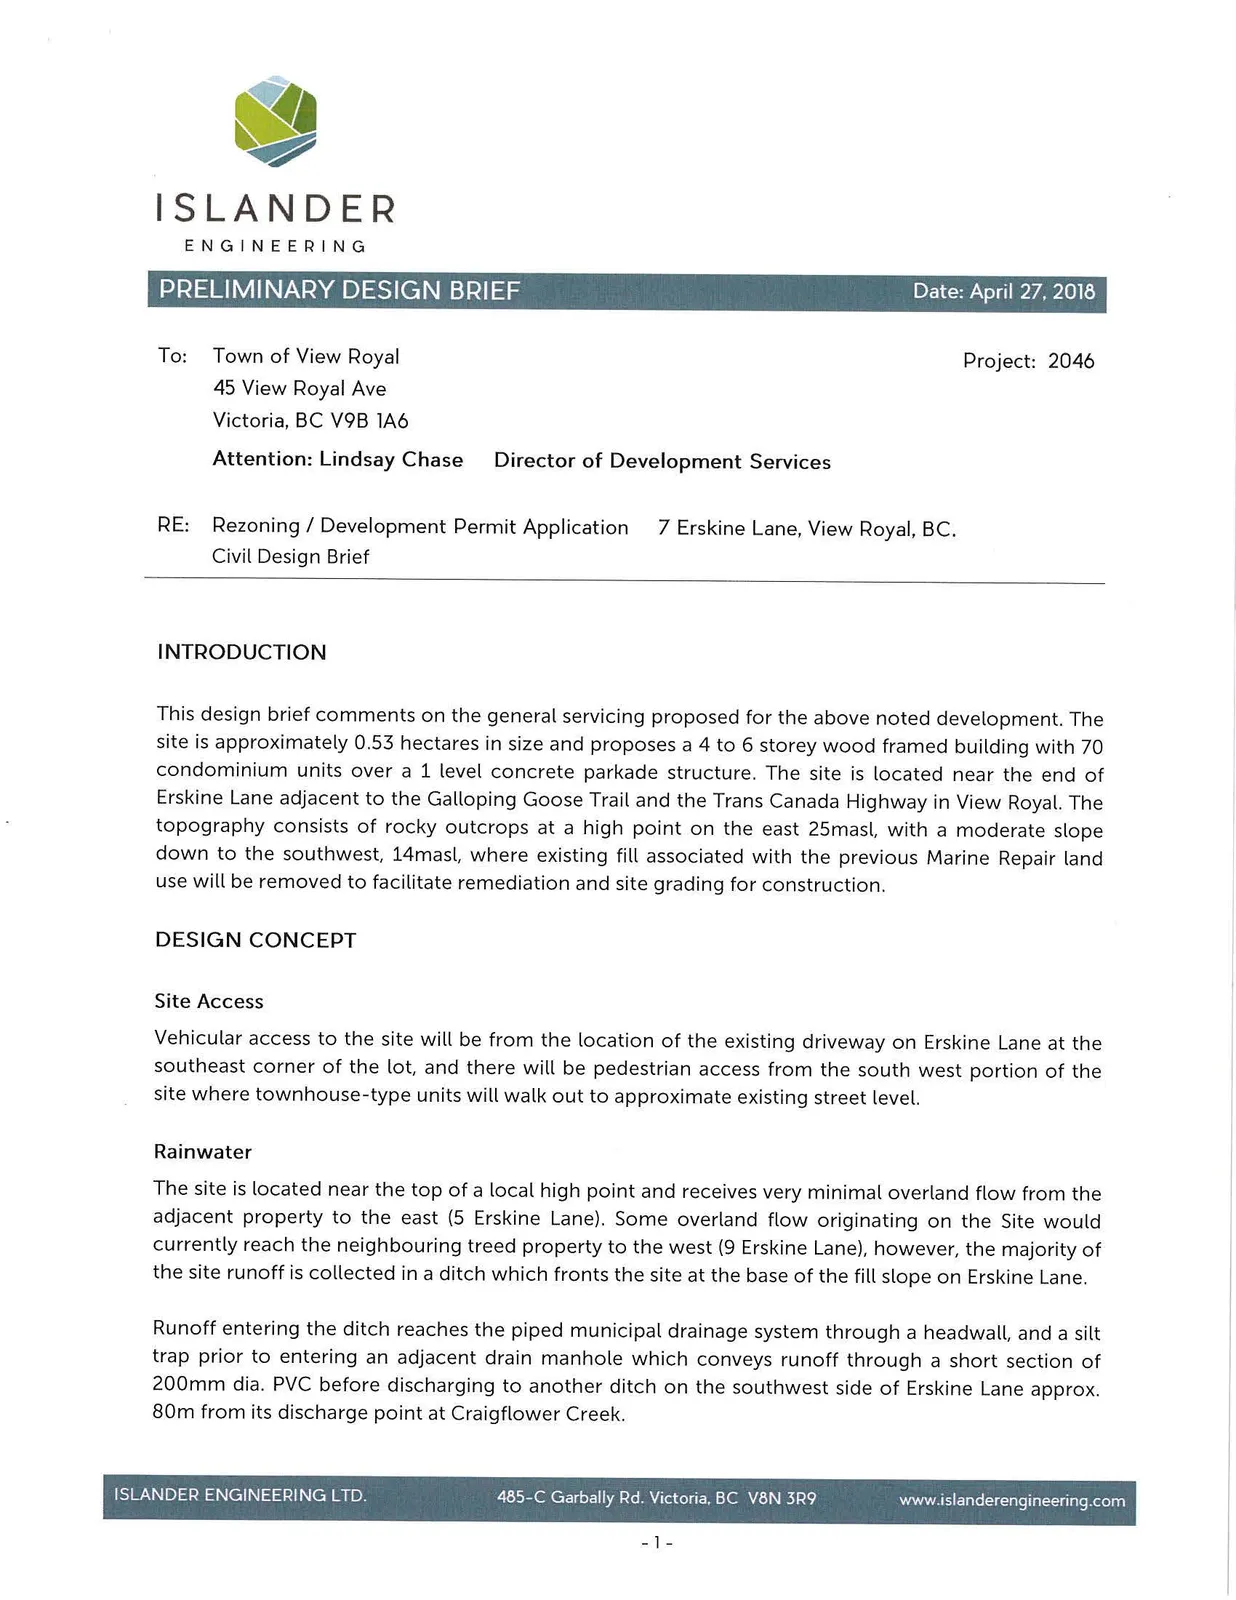
PRELIMINARY DESIGN BRIEF
Date: April 27, 2018 Project: 2046
To: Town of View Royal 45 View Royal Ave Victoria, BC V9B 1A6 Attention: Lindsay Chase, Director of Development Services
RE: Rezoning / Development Permit Application — 7 Erskine Lane, View Royal, BC. Civil Design Brief
INTRODUCTION
This design brief comments on the general servicing proposed for the above noted development. The site is approximately 0.53 hectares in size and proposes a 4 to 6 storey wood framed building with 70 condominium units over a 1 level concrete parkade structure. The site is located near the end of Erskine Lane adjacent to the Galloping Goose Trail and the Trans Canada Highway in View Royal. The topography consists of rocky outcrops at a high point on the east 25masl, with a moderate slope down to the southwest, 14masl, where existing fill associated with the previous Marine Repair land use will be removed to facilitate remediation and site grading for construction.
DESIGN CONCEPT
Site Access
Vehicular access to the site will be from the location of the existing driveway on Erskine Lane at the southeast corner of the lot, and there will be pedestrian access from the south west portion of the site where townhouse-type units will walk out to approximate existing street level.
Rainwater
The site is located near the top of a local high point and receives very minimal overland flow from the adjacent property to the east (5 Erskine Lane). Some overland flow originating on the Site would currently reach the neighbouring treed property to the west (9 Erskine Lane), however, the majority of the site runoff is collected in a ditch which fronts the site at the base of the fill slope on Erskine Lane.
Runoff entering the ditch reaches the piped municipal drainage system through a headwall, and a silt trap prior to entering an adjacent drain manhole which conveys runoff through a short section of 200mm dia. PVC before discharging to another ditch on the southwest side of Erskine Lane approx. 80m from its discharge point at Craigflower Creek.
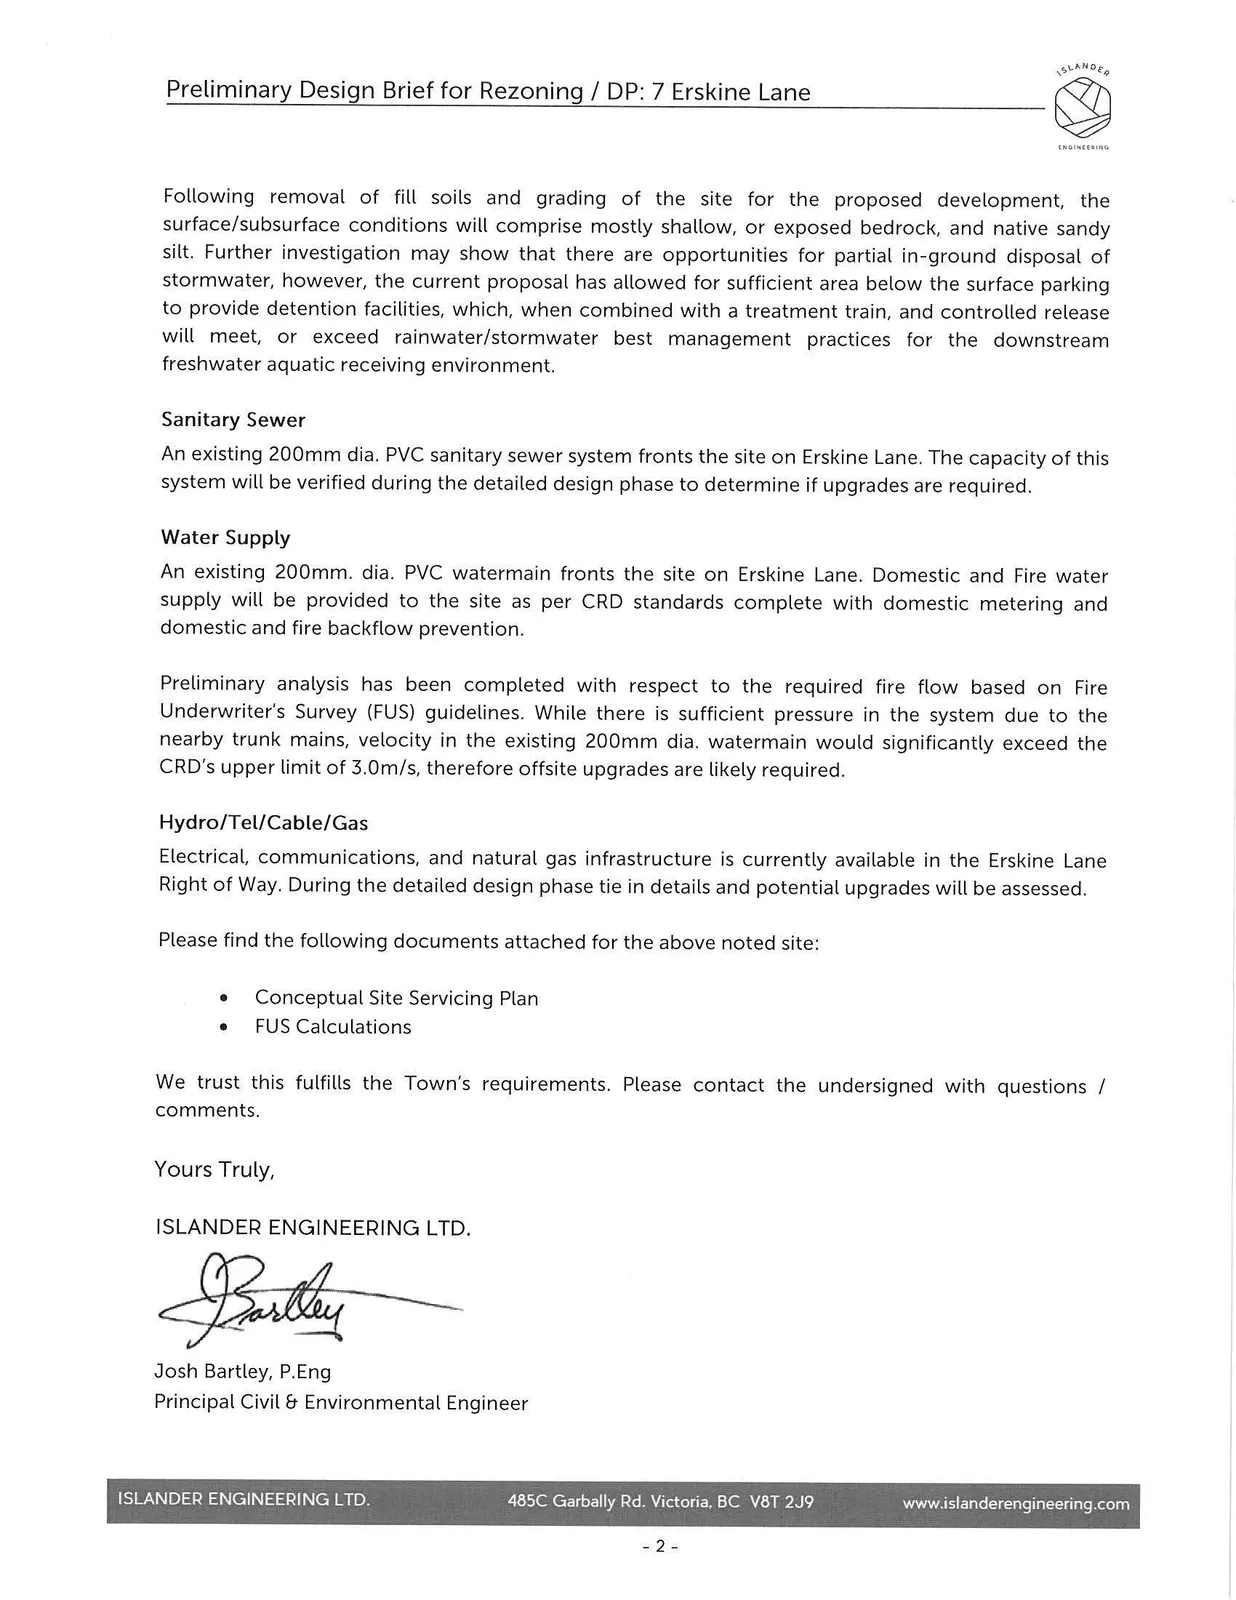
Following removal of fill soils and grading of the site for the proposed development, the surface/subsurface conditions will comprise mostly shallow, or exposed bedrock, and native sandy silt. Further investigation may show that there are opportunities for partial in-ground disposal of stormwater, however, the current proposal has allowed for sufficient area below the surface parking to provide detention facilities, which, when combined with a treatment train, and controlled release will meet, or exceed rainwater/stormwater best management practices for the downstream freshwater aquatic receiving environment.
Sanitary Sewer
An existing 200mm dia. PVC sanitary sewer system fronts the site on Erskine Lane. The capacity of this system will be verified during the detailed design phase to determine if upgrades are required.
Water Supply
An existing 200mm. dia. PVC watermain fronts the site on Erskine Lane. Domestic and Fire water supply will be provided to the site as per CRD standards complete with domestic metering and domestic and fire backflow prevention.
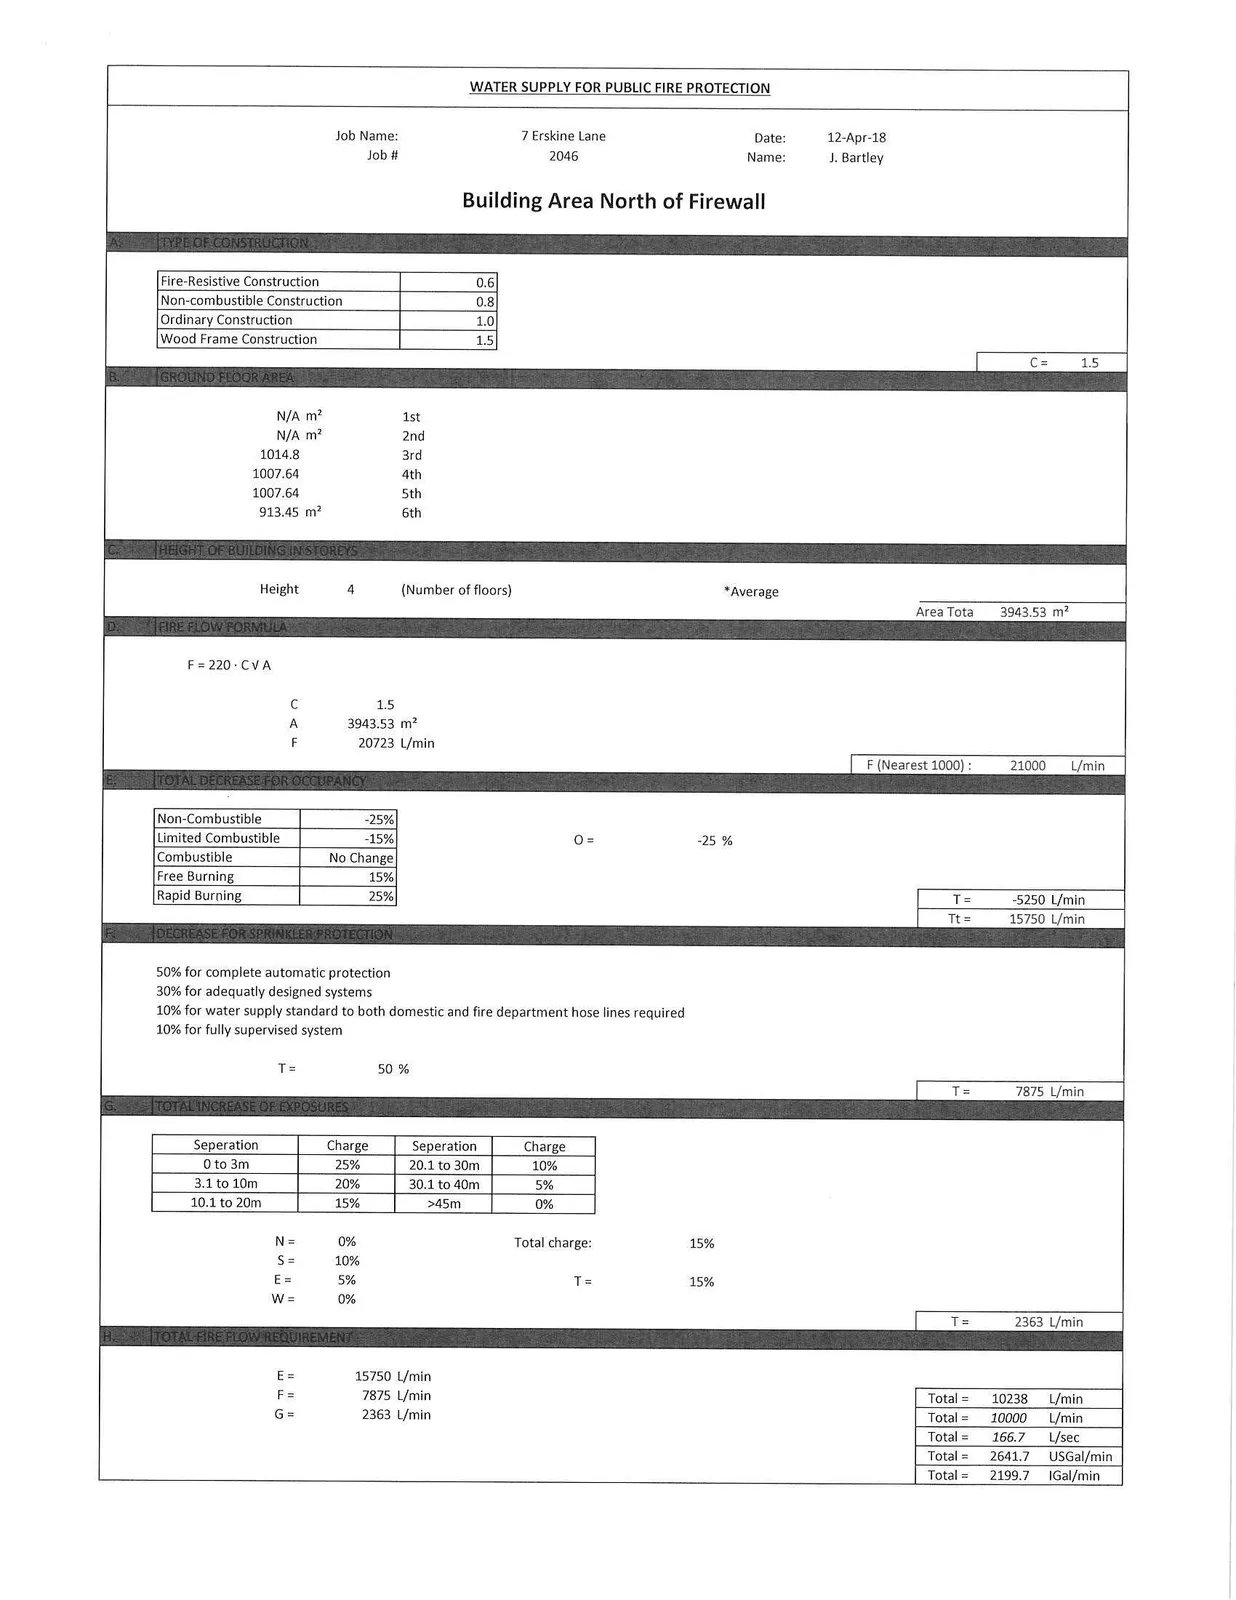
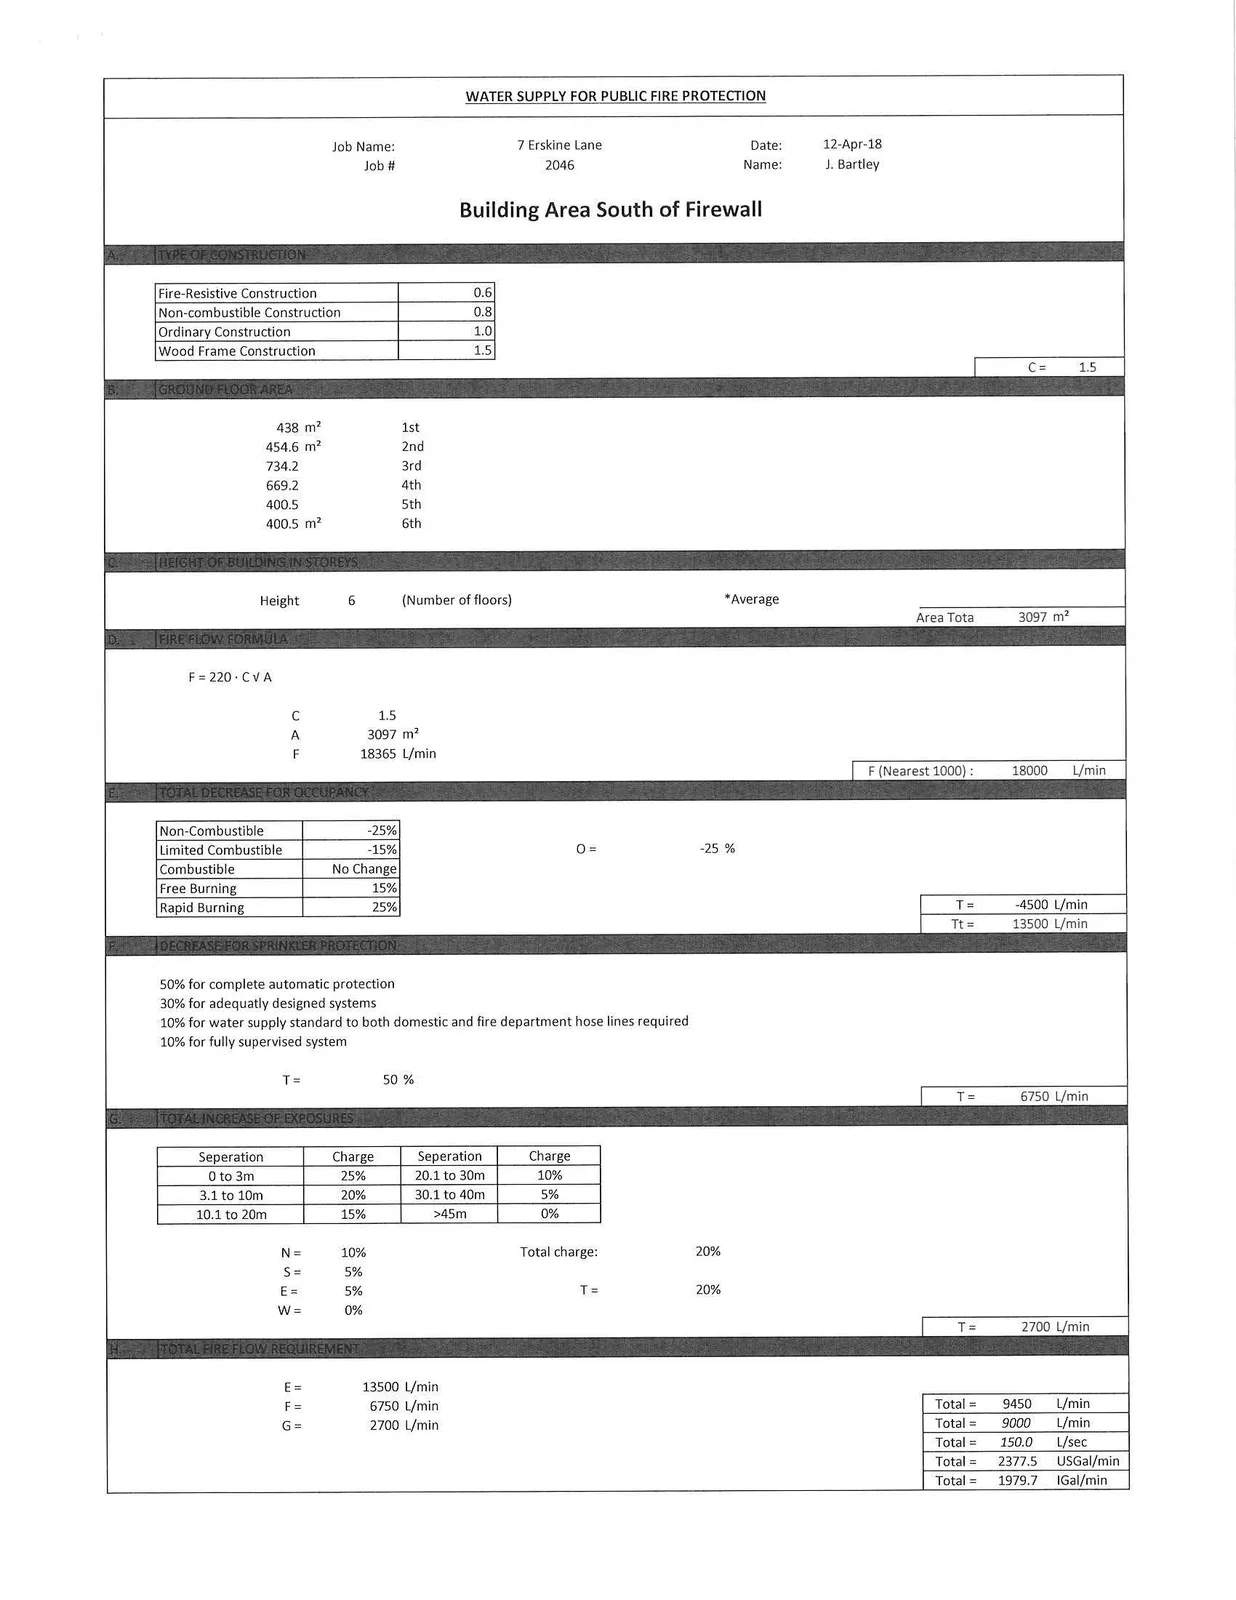
Preliminary analysis has been completed with respect to the required fire flow based on Fire Underwriter's Survey (FUS) guidelines. While there is sufficient pressure in the system due to the nearby trunk mains, velocity in the existing 200mm dia. watermain would significantly exceed the CRD's upper limit of 3.0m/s, therefore offsite upgrades are likely required.
Hydro/Tel/Cable/Gas
Electrical, communications, and natural gas infrastructure is currently available in the Erskine Lane Right of Way. During the detailed design phase tie in details and potential upgrades will be assessed.
Please find the following documents attached for the above noted site:
- Conceptual Site Servicing Plan
- FUS Calculations
We trust this fulfills the Town's requirements. Please contact the undersigned with questions / comments.
Yours Truly,
ISLANDER ENGINEERING LTD.
Josh Bartley, P.Eng Principal Civil & Environmental Engineer
WATER SUPPLY FOR PUBLIC FIRE PROTECTION
Job Name: 7 Erskine Lane Date: 12-Apr-18 Job #: 2046 Name: J. Bartley
Building Area North of Firewall
| A. TYPE OF CONSTRUCTION | |
|---|---|
| Fire-Resistive Construction | 0.6 |
| Non-combustible Construction | 0.8 |
| Ordinary Construction | 1.0 |
| Wood Frame Construction | 1.5 |
| C = | 1.5 |
| B. GROUND FLOOR AREA | |
|---|---|
| N/A m² | 1st |
| N/A m² | 2nd |
| 1014.8 | 3rd |
| 1007.64 | 4th |
| 1007.64 | 5th |
| 913.45 m² | 6th |
| C. HEIGHT OF BUILDING IN STOREYS | ||
|---|---|---|
| Height | 4 (Number of floors) | *Average |
| Area Tota | 3943.53 m² |
| D. FIRE FLOW FORMULA | |
|---|---|
| F = 220 · C √A | |
| C | 1.5 |
| A | 3943.53 m² |
| F | 20723 L/min |
| F (Nearest 1000): | 21000 L/min |
| E. TOTAL DECREASE FOR OCCUPANCY | ||
|---|---|---|
| Non-Combustible | -25% | |
| Limited Combustible | -15% | O = -25 % |
| Combustible | No Change | |
| Free Burning | 15% | |
| Rapid Burning | 25% | T = |
| Tt = |
| F. DECREASE FOR SPRINKLER PROTECTION | |
|---|---|
| 50% for complete automatic protection | |
| 30% for adequately designed systems | |
| 10% for water supply standard to both domestic and fire department hose lines required | |
| 10% for fully supervised system | |
| T = 50 % | |
| T = | 7875 L/min |
| G. TOTAL INCREASE OF EXPOSURES | |||
|---|---|---|---|
| Seperation | Charge | Seperation | Charge |
| 0 to 3m | 25% | 20.1 to 30m | 10% |
| 3.1 to 10m | 20% | 30.1 to 40m | 5% |
| 10.1 to 20m | 15% | >45m | 0% |
| N = | 0% | Total charge: | 15% |
| S = | 10% | ||
| E = | 5% | T = | 15% |
| W = | 0% | ||
| T = | 2363 L/min |
| H. TOTAL FIRE FLOW REQUIREMENT | ||
|---|---|---|
| E = | 15750 L/min | |
| F = | 7875 L/min | Total = 10238 L/min |
| G = | 2363 L/min | Total = 10000 L/min |
| Total = 166.7 L/sec | ||
| Total = 2641.7 USGal/min | ||
| Total = 2199.7 IGal/min |
WATER SUPPLY FOR PUBLIC FIRE PROTECTION
Job Name: 7 Erskine Lane Date: 12-Apr-18 Job #: 2046 Name: J. Bartley
Building Area South of Firewall
| A. TYPE OF CONSTRUCTION | |
|---|---|
| Fire-Resistive Construction | 0.6 |
| Non-combustible Construction | 0.8 |
| Ordinary Construction | 1.0 |
| Wood Frame Construction | 1.5 |
| C = | 1.5 |
| B. GROUND FLOOR AREA | |
|---|---|
| 438 m² | 1st |
| 454.6 m² | 2nd |
| 734.2 | 3rd |
| 669.2 | 4th |
| 400.5 | 5th |
| 400.5 m² | 6th |
| C. HEIGHT OF BUILDING IN STOREYS | ||
|---|---|---|
| Height | 6 (Number of floors) | *Average |
| Area Tota | 3097 m² |
| D. FIRE FLOW FORMULA | |
|---|---|
| F = 220 · C √A | |
| C | 1.5 |
| A | 3097 m² |
| F | 18365 L/min |
| F (Nearest 1000): | 18000 L/min |
| E. TOTAL DECREASE FOR OCCUPANCY | ||
|---|---|---|
| Non-Combustible | -25% | |
| Limited Combustible | -15% | O = -25 % |
| Combustible | No Change | |
| Free Burning | 15% | |
| Rapid Burning | 25% | T = |
| Tt = |
| F. DECREASE FOR SPRINKLER PROTECTION | |
|---|---|
| 50% for complete automatic protection | |
| 30% for adequately designed systems | |
| 10% for water supply standard to both domestic and fire department hose lines required | |
| 10% for fully supervised system | |
| T = 50 % | |
| T = | 6750 L/min |
| G. TOTAL INCREASE OF EXPOSURES | |||
|---|---|---|---|
| Seperation | Charge | Seperation | Charge |
| 0 to 3m | 25% | 20.1 to 30m | 10% |
| 3.1 to 10m | 20% | 30.1 to 40m | 5% |
| 10.1 to 20m | 15% | >45m | 0% |
| N = | 10% | Total charge: | 20% |
| S = | 5% | ||
| E = | 5% | T = | 20% |
| W = | 0% | ||
| T = | 2700 L/min |
| H. TOTAL FIRE FLOW REQUIREMENT | ||
|---|---|---|
| E = | 13500 L/min | |
| F = | 6750 L/min | Total = 9450 L/min |
| G = | 2700 L/min | Total = 9000 L/min |
| Total = 150.0 L/sec | ||
| Total = 2377.5 USGal/min | ||
| Total = 1979.7 IGal/min |
Document Images
(4)