COUNCIL REPORT: DEVELOPMENT VARIANCE PERMIT 2021/03 - 373 ISLAND HIGHWAY
Staff report recommending approval of a variance to the definition of 'grade' for a proposed detached dwelling to allow for a level driveway.
TOWN OF VIEW ROYAL COUNCIL REPORT
TO: Mayor and Council DATE: October 14, 2021 FROM: J. Chow, MCIP RPP, Senior Planner MEETING DATE: October 19, 2021 FILE NO.: 3090-20-2021/03
DEVELOPMENT VARIANCE PERMIT 2021/03 - 373 ISLAND HIGHWAY
RECOMMENDATION:
THAT Development Variance Permit 2021/03 be approved as per the report dated October 14, 2021 from the Senior Planner titled "Development Variance Permit 2021/03 – 373 Island Highway";
AND THAT Development Variance Permit 2021/03 include the following variance:
- Variance to the definition of ‘grade’ within Section 2 of Zoning Bylaw No. 900, 2014 as follows:
- From: “the weighted average of the existing grade or finished grade, whichever is lower, immediately adjoining or immediately below each exterior wall of a building, except:
- localized natural depressions,
- localized depressions no wider than 10m for vehicle entrances, or
- localized depressions no wider than 5m for pedestrian entrances”
- To: “13.53m geodetic or finished grade, whichever is lower”
- From: “the weighted average of the existing grade or finished grade, whichever is lower, immediately adjoining or immediately below each exterior wall of a building, except:
AND FURTHER THAT Development Variance Permit 2021/03 include the following condition:
- The height of the crawl space between the floor and the underside of the floor joists above may not exceed 1.5m at any point.
CHIEF ADMINISTRATIVE OFFICER’S COMMENTS
I concur with the recommendation.
DIRECTOR OF DEVELOPMENT SERVICES’ COMMENTS
I concur with the recommendation.
PURPOSE OF REPORT
To consider a variance to the definition of grade for a proposed detached dwelling at 373 Island Highway.
BACKGROUND
The 664.1m² vacant property is one of two lots subdivided from the parent parcel at 369 Island Highway earlier in 2021 and is zoned R-1B: Detached Residential (Medium Lot). The property fronts onto the Island Highway and is accessed by easement over a driveway located at 369 Island Highway.
As shown in Figure 1, the land slopes up from Island Highway to Highbank Road. The building site is in a hollow.
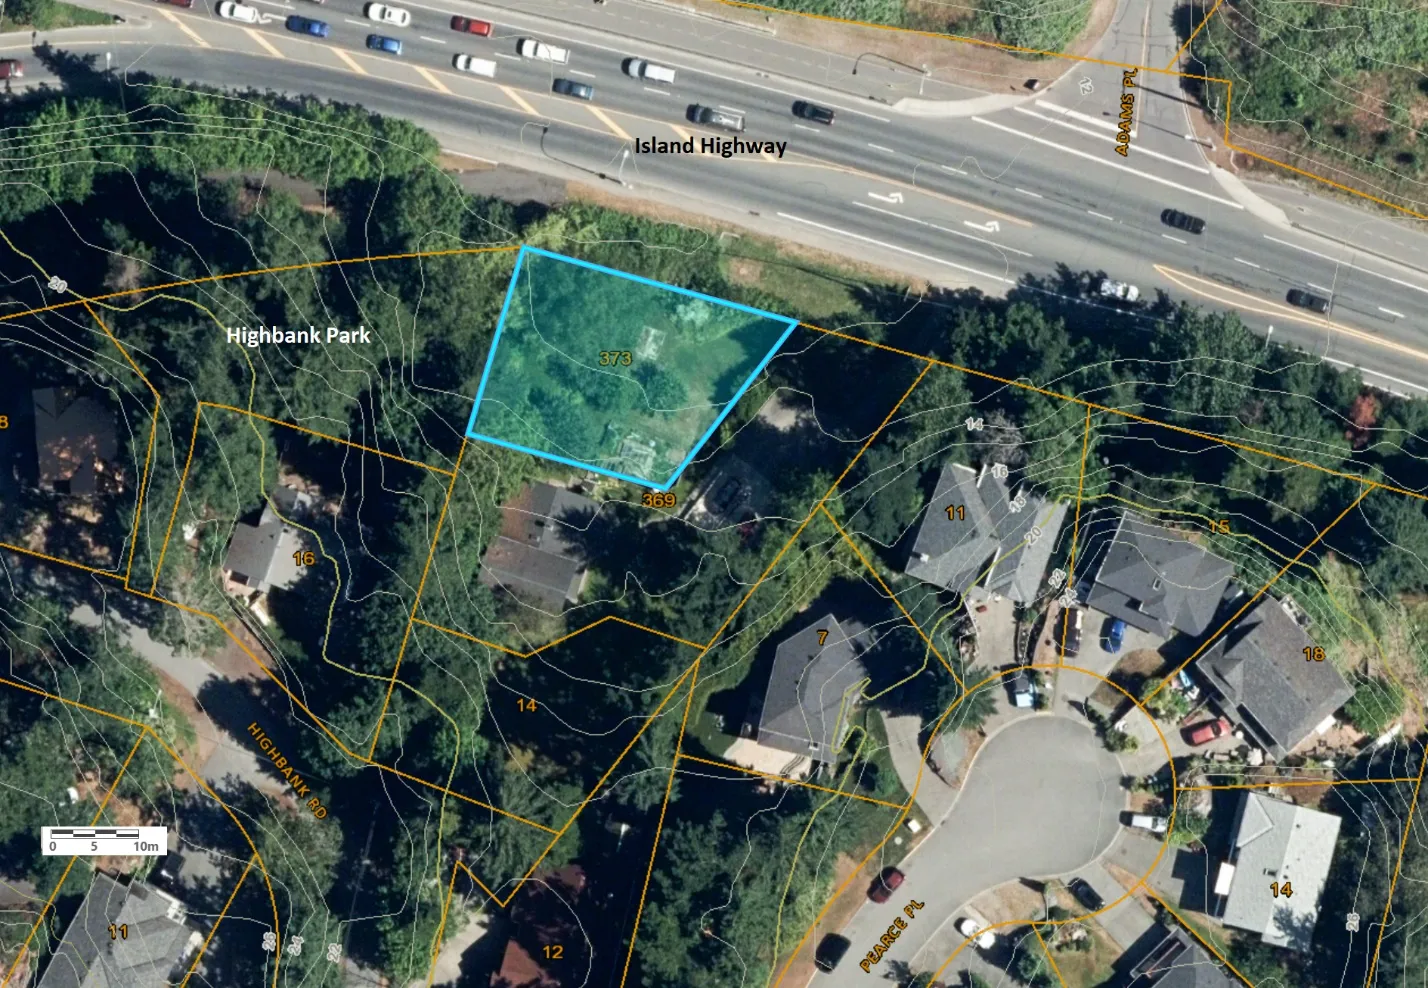
Figure 1. Aerial photo with 1m contours
PROJECT INFORMATION
A building permit has been submitted for 278.2m² two-storey dwelling over a crawlspace as shown in Attachment 4. The design includes a secondary suite.
Requested Variance
A variance to the definition of Grade within Section 2 of Zoning Bylaw No. 900, 2014 is requested as follows:
| From | To |
|---|---|
| “the weighted average of the existing grade or finished grade, whichever is lower, immediately adjoining or immediately below each exterior wall of a building, except: • localized natural depressions, • localized depressions no wider than 10m for vehicle entrances, or • localized depressions no wider than 5m for pedestrian entrances” |
“13.53m geodetic or finished grade, whichever is lower” |
In support of the application, the following has been provided:
- Attachment 2 - Letter to Mayor and Council
- Attachment 3 - Height variance plans and picture
- Attachment 4 - Building plans (pre-variance)
- Attachment 5 – Letter of support from neighbour
The applicant has on marked the proposed floor elevation on site with posts and tape.
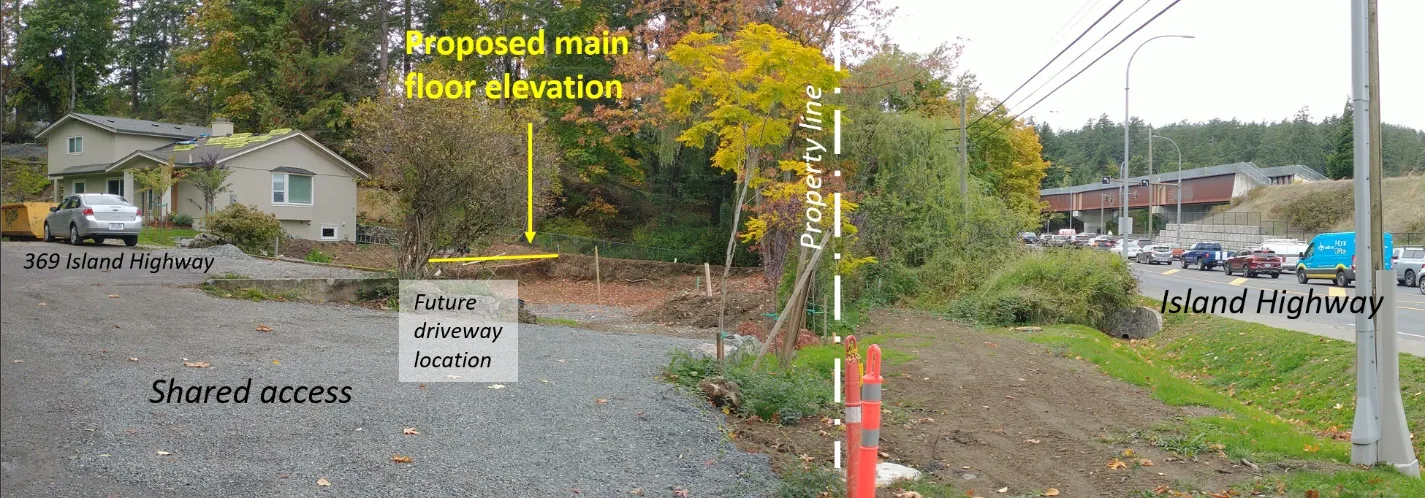
Figure 2. Proposed main floor elevation
The variance would allow the building to have a more level driveway because the access is from a shared driveway that rises up the slope past the building site. The applicant’s other reasons for the request are outlined in Attachment 2.
DISCUSSION
The request to effectively increase the grade by 1.5m is not as extreme as it may appear because excavation to stable ground and to create a level site has occurred. The depth of excavation is as much as 1.4m below natural grade on the high side as shown in Figure 2.
The application can be supported in this case because:
- the 13.53m geodetic main floor elevation would still be lower than the14.95m main floor elevation of the dwelling at 369 Island Highway
- The owners of the property at 369 Island Highway, who would be the most affected, have provided a letter in support of the application.
- The higher main floor elevation of the building would have no visual impacts on other adjacent dwellings that are higher up the slope and further away (see Figure 1)
If the application is approved by Council, it is recommended that the following be a condition of the development variance permit to ensure that the permitted floor space ratio will not be exceeded:
- The height of the crawl space between the floor and the underside off the floor joists above may not exceed 1.5m at any point.
RECOMMENDATION:
THAT Development Variance Permit 2021/03 be approved as per the report dated October 14, 2021 from the Senior Planner titled "Development Variance Permit 2021/03 – 373 Island Highway";
AND THAT Development Variance Permit 2021/03 include the following variance:
- Variance to the definition of ‘grade’ within Section 2 of Zoning Bylaw No. 900, 2014 as follows:
- From: “the weighted average of the existing grade or finished grade, whichever is lower, immediately adjoining or immediately below each exterior wall of a building, except:
- localized natural depressions,
- localized depressions no wider than 10m for vehicle entrances, or
- localized depressions no wider than 5m for pedestrian entrances”
- To: “13.53m geodetic or finished grade, whichever is lower”
- From: “the weighted average of the existing grade or finished grade, whichever is lower, immediately adjoining or immediately below each exterior wall of a building, except:
AND FURTHER THAT Development Variance Permit 2021/03 include the following condition:
- The height of the crawl space between the floor and the underside of the floor joists above may not exceed 1.5m at any point.
SUBMITTED BY: _______________________________________________
Jeff Chow, MCIP RPP, Senior Planner
REVIEWED BY: _______________________________________________
Lindsay Chase, MCIP RPP, Director of Development Services
ATTACHMENTS:
- Subject Property Map
- Letter to Mayor and Council – Applicant – July 24, 2021
- Height variance plans and picture (pages)
- Building plans (8 pages)
- Letters from Neighbours – July 25, 2021
Document Images
(3)