Appendix
Attachment 2. Blasting Volumes Information Only
October 19, 2021Pages 51–522 sections
Site plans showing approximate blasting volumes for Buildings A, B, C, and D.
Building A/B approximate volume: 10,027m3Building C/D approximate volume: 6,636m3
Erskine Rd Multifamily - Site Plan Lot A Buildings A & B
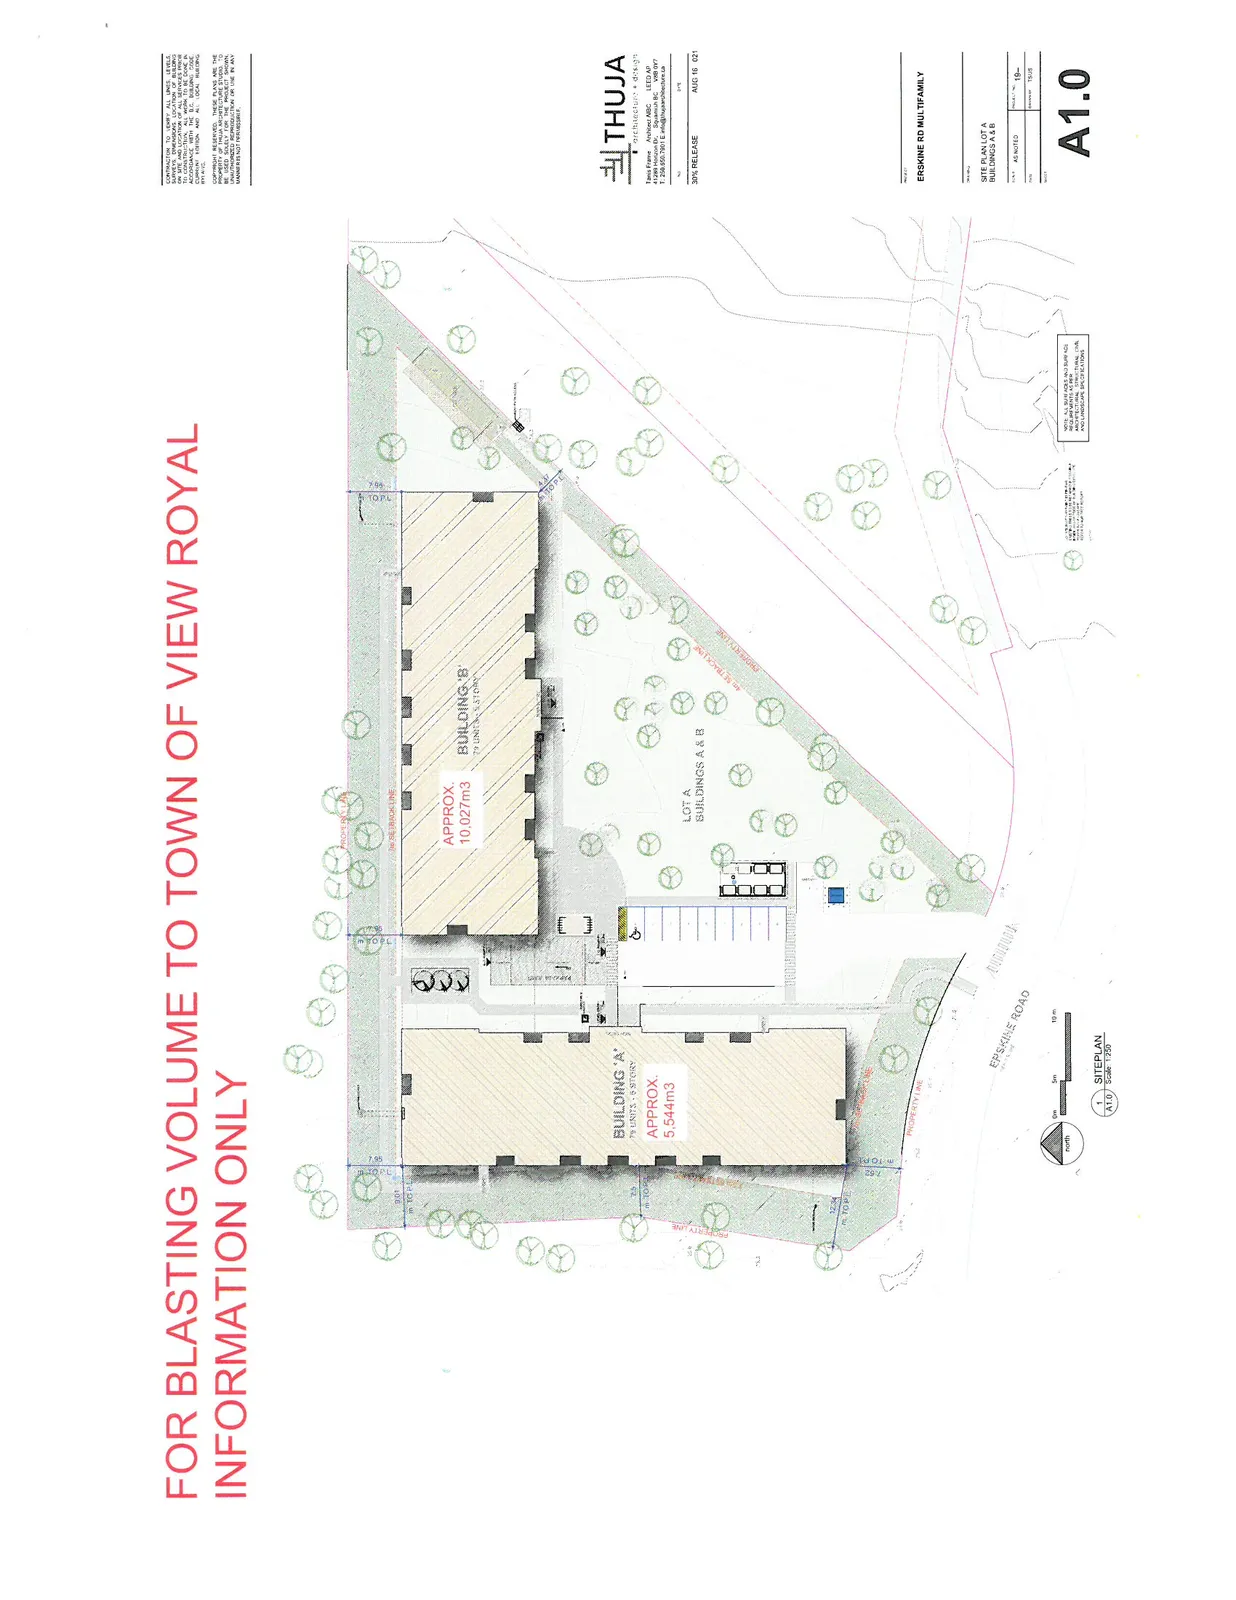
Project Information
- Project Name: Erskine Rd Multifamily
- Sheet Name: Site Plan Lot A Buildings A & B
- Firm: THUJA Architecture + Design
- Project Number: 19025
- Scale: As Noted
- Release: 30% Release (Aug 16 021)
- Sheet Number: A1.0
Page 51–52
Erskine Lane Multifamily - Building 'C' & 'D' Site Plan
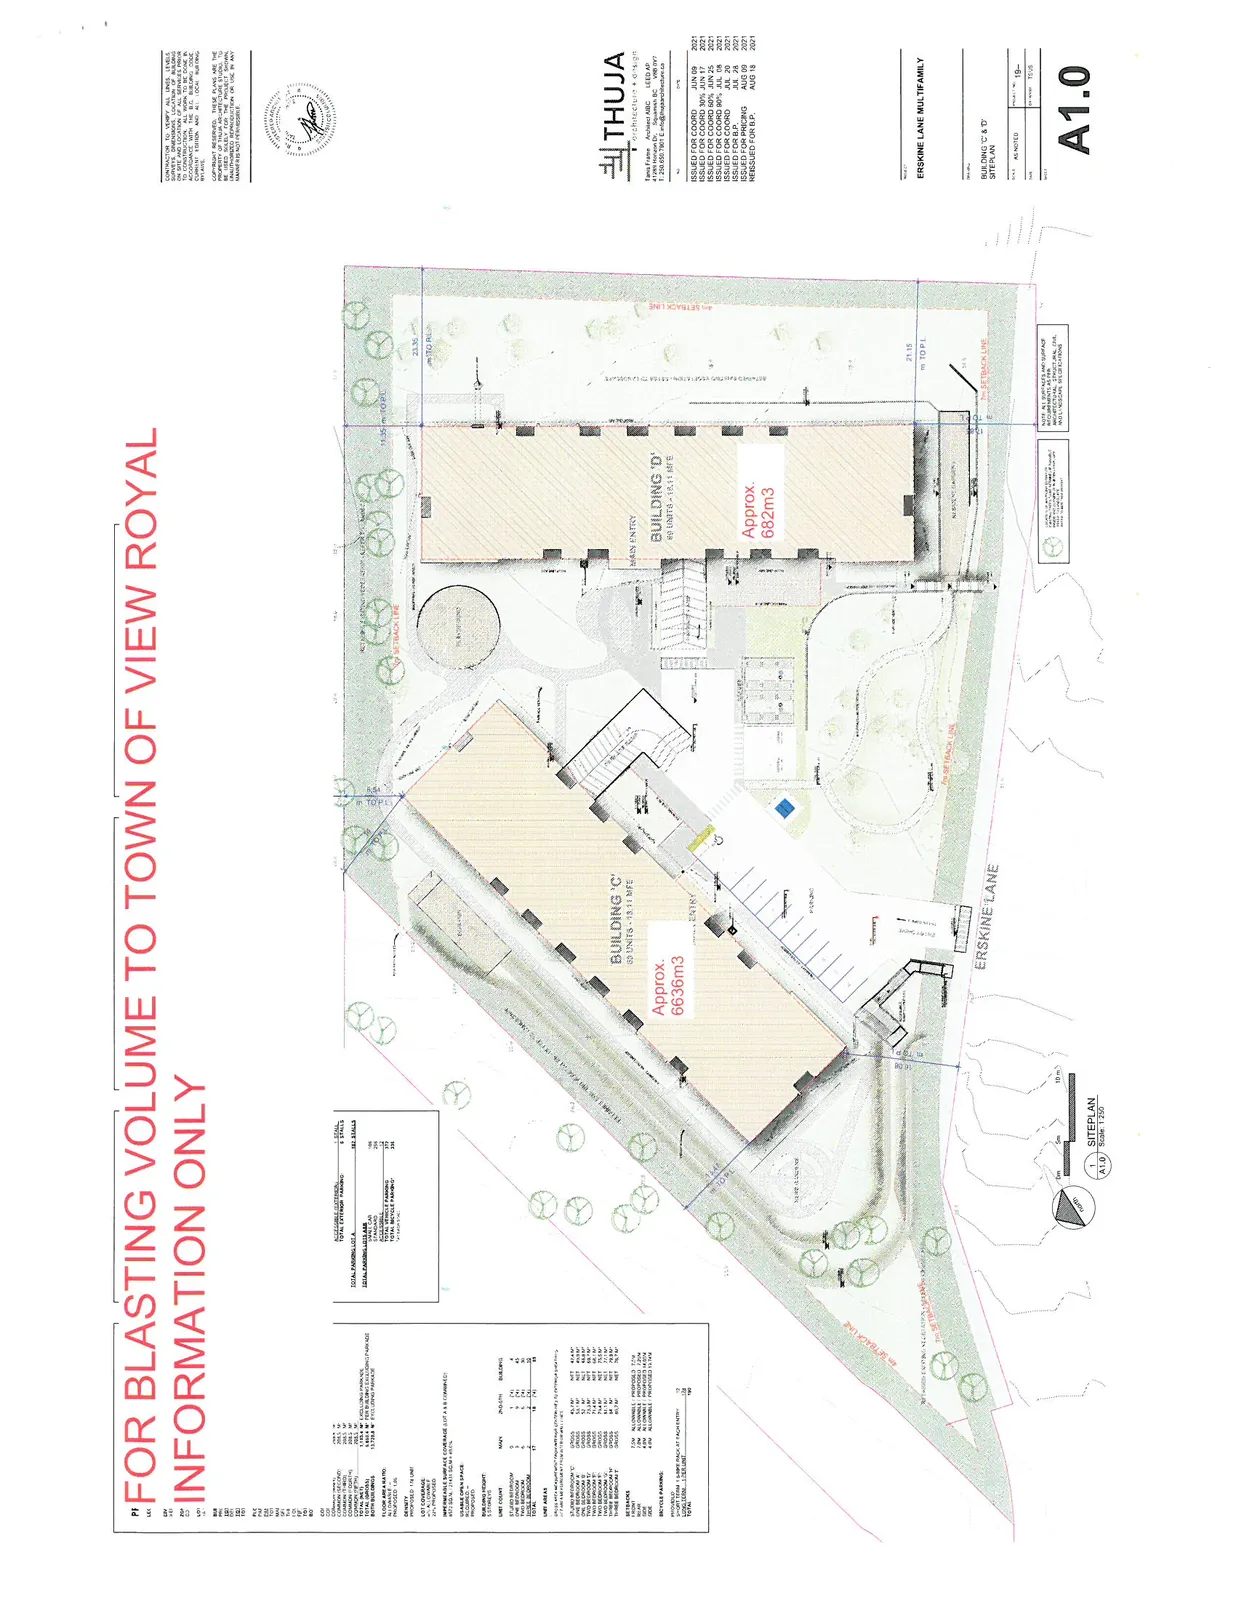
Project Information
- Project Name: Erskine Lane Multifamily
- Sheet Name: Building 'C' & 'D' Site Plan
- Firm: THUJA Architecture + Design
- Project Number: 19025
- Scale: As Noted
- Sheet Number: A1.0
Revision Schedule
- Issued for Coord 30%: Jun 09 2021
- Issued for Coord 60%: Jun 11 2021
- Issued for Coord 90%: Jun 25 2021
- Issued for DP: Jul 09 2021
- Issued for Pricing: Jul 20 2021
- Issued for Building: Aug 09 2021
- Reissued for B.P.: Aug 18 2021
Site Data
| Category | Requirement / Data |
|---|---|
| Zoning | R3-A |
| Lot Area (Total) | 7,654 m² |
| Lot Area (Lot A) | 3,369 m² |
| Lot Area (Lot B) | 4,285 m² |
| Lot Coverage (Total) | 4,064 m² (53%) |
| Lot Coverage (Lot A) | 1,971 m² (58%) |
| Lot Coverage (Lot B) | 2,093 m² (49%) |
| Floor Area (Total) | 14,030 m² |
| Floor Area (Lot A) | 7,001 m² |
| Floor Area (Lot B) | 7,029 m² |
| Floor Space Ratio (FSR) | 1.83 |
Unit Count
| Unit Type | Bldg 'A' | Bldg 'B' | Bldg 'C' | Bldg 'D' | Total |
|---|---|---|---|---|---|
| 1 Bedroom | 42 | 43 | 66 | 28 | 179 |
| 2 Bedroom | 36 | 36 | 37 | 20 | 129 |
| Total Units | 78 | 79 | 103 | 48 | 308 |
Parking
| Description | Count |
|---|---|
| Required Parking | 308 Stalls |
| Total Provided Parking | 332 Stalls |
| Surface Parking | 45 |
| Underground Parking | 287 |
Setbacks
| Location | Allowed | Proposed |
|---|---|---|
| Front | 7.5m | 7.5m |
| Rear | 7.5m | 7.5m |
| Side (Internal) | 4.0m | 4.0m |
| Side (Exterior) | 4.0m | 4.0m |
Page 51–52
Extracted from: 2021 10 19 Council Agenda - Agenda - Pdf