Appendix
Attachment 5. Landscape Plan
October 19, 2021Page 551 section
Detailed site layout plan showing buildings, pathways, and landscaped areas.
Westurban Developments - Landscape Plan North West Site
Project Information
- Project: WESTURBAN DEVELOPMENTS
- Location: Watkiss Way & Erskine Lane, View Royal, BC
- Sheet Title: Landscape Plan North West Site GRADING / LAYOUT
- Date: May 10, 2020
- Scale: 1:200 METERS
- Drawn By: LS/SS
- Drawing No.: L1.3
Revisions
| Date | Revisions | By |
|---|---|---|
| May 20 2020 | Preliminary Draft Issued for Review | LS/SS |
| May 22 2020 | SUBMISSION 1 FOR REVIEW | LS |
| AUG 7 2020 | FOR REZONING | LS |
| FEB 17 2021 | FOR DP REVIEW | LS |
| MAY 11 2021 | ISSUE FOR DP | LS |
| Sept 20 2021 | REVISED WALLS FOR REVIEW | LS |
General Notes
- ALL WORK AND MATERIALS SHALL BE TO CANADIAN LANDSCAPE STANDARDS
- WHERE NEW TREES ARE REQUIRED IN AREAS OF RETAINED VEGETATION TAKE CARE TO NOT DAMAGE EXISTING TREE ROOTS
Legend
- Property Line: (Heavy dashed line)
- Setback Line (Building Envelope): (Thin dashed line)
- Underground Parkade: (Dashed-dotted line)
- CS: Brushed Concrete, Patterns TBD - Refer to Civil Eng. Dwgs.
- Proposed ROW Sidewalk: Refer to Civil For Details
- Compacted 3/4" Crush Rock: For Informal Walkways & Dog Runs
- Planting Beds: cw 60 mm Bark Mulch on Filter Fabric on Approved Growing Medium At Specified Depths (450 mm minimum For Shrubs & 750 mm minimum For Trees) For both on and off slab conditions.
- LAWN: Seeded Lawn Areas cw 150 mm Min. Depth of Approved Growing Medium
- Existing Vegetation Area To Be Retained: (Tree cluster symbol)
- Decorative (1" - 3") Washed Round Cobble Rock Groundcover: Sized Cobble TBD With Detailed Design To Coordinate With On Slab Drainage
- Feature Decorative Boulders: as Locally Available and Sourced From Site. Size Range 600mm - 1200mm
- Lock Block Retaining Walls: Utilize Bench Block for Top Row. Heights May Adjust to Fit Block Dimensions. *Refer to Eng. For Final Wall Design, Location & Details
- Black Vinyl Coated Chain Link Fence 5' Ht.: (Line with 'x' marks)
Raised Planters Over Underground Parkade Slab (3 Types)
- Powder Coated Metal Style: Insulated for 4 Season Planting - Approx Size 24" x 72"
- CIP Concrete Tree Planter: Insulated for 4 Season Planting - Refer to Plan for Sizes
- Aluminum Horse Trough Vegetable Garden Planters: 2 Sizes - 2' x 2' x 4' & 6' Set On Crush Gravel On Slab. (This Type Planter On South East Development Only)
Additional Site Features
- Bike Racks: Dero Rolling Rack or Approved Equivalent Colour TBD to Complement Building Character
- Decorative Screen Feature: With Semi Transparent Style For Screening Between Parking & Mini Plaza Spaces
- Light Bollard or Interpretive Signage: 36" Height
- Bench Seating: Wood or Wood Composite Construction
Site Layout Details
The plan details the landscaping for two primary residential structures:
- Building 'A': 79 Units - 5 Story, 29m FFE.
- Building 'B': 79 Units - 5 Story, 29m FFE.
Key site features identified on the map:
- Semi Private Courtyard: Features raised concrete or block planters and seating on slab with a small lawn area at the north end.
- Connection Pathway: Pedestrian link from the building egress to the existing bus stop.
- Planted Tiered Retaining Walls: Textured lock block or as determined by Geotech.
- Entry Garden Feature: Includes a circular seat with a tree.
- Garbage Recycle with Screening: Central facility for waste management.

Recycle symbol used on the plan 
Garbage bin symbol used on the plan
- Covered Bike Shelter: Located near the main entry of Building 'B'.
- Corten Screens: Decorative screening on cobble rock, situated on the parkade slab.
- Dog Run with Chain Link Fence: Located at the north-east corner; site fit required to avoid damaging existing trees.
- Retention Areas: Large zones of retained existing vegetation surround the north, east, and west perimeters of the site.
- Lighting and Furniture:
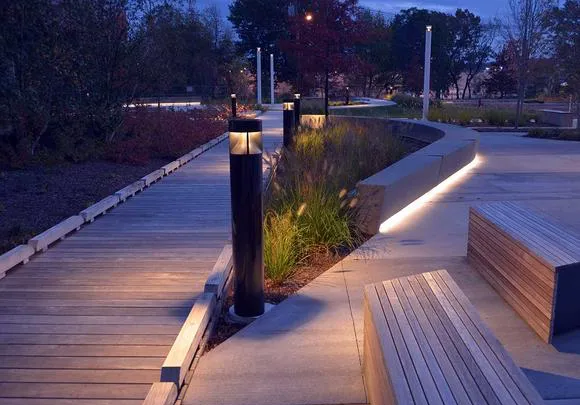
Nighttime photo showing the proposed Selux Inula light bollards and illuminated wooden bench seating.
Page 55
Document Images
(1)
Extracted from: 2021 10 19 Council Agenda - Agenda - Pdf