View Royal Park Master Plan Draft—February 2020
A comprehensive draft document outlining the history, analysis, and future vision for View Royal Park, including ecological restoration and infrastructure improvements.
This is the markdown version of the View Royal Park Master Plan (2020).
Table of Contents
1.0 Introduction ........................................................................................................................................... 3 1.1 Context ................................................................................................................................................ 3 1.2 Objective ............................................................................................................................................. 4 1.3 Methodology........................................................................................................................................ 5 1.3.1 Research and Field Reviews ....................................................................................................... 5 1.3.2 Client Consultation....................................................................................................................... 5 1.3.3 Public Consultation ...................................................................................................................... 6 1.4 Reference Documents ...................................................................................................................... 13 2.0 Site History .......................................................................................................................................... 13 3.0 Site Analysis........................................................................................................................................ 14 3.1 Site Ecology ...................................................................................................................................... 15 3.2 Soils and Hydrology .......................................................................................................................... 19 4.0 Existing Site Features......................................................................................................................... 20 4.1 Community Gardens, Playground & Structures ................................................................................ 20 4.2 Trails, Parking and Signage .............................................................................................................. 20 5.0 Zoning, Bylaws and Development Restrictions............................................................................... 21 5.1 Zoning ............................................................................................................................................... 21 5.2 Bylaws ............................................................................................................................................... 22 5.3 Development Restrictions ................................................................................................................. 22 6.0 Health and Safety ................................................................................................................................ 22 7.0 The 2020 Plan ...................................................................................................................................... 23 7.1 Design Synopsis ............................................................................................................................... 23 7.2 Primary Design Concepts ................................................................................................................. 25 7.2.1 Parking....................................................................................................................................... 25 7.2.2 Picnic Areas, Seating, Creek Views & Flexible Space ............................................................... 27 7.2.3 Environmental Stewardship ....................................................................................................... 29 7.3 Relevant Excerpts from the 2010 Plan............................................................................................. 34 7.3.1 General ...................................................................................................................................... 34 7.3.2 On-Site Stormwater Management Play Environment................................................................ 34 7.3.3 Site Lighting ............................................................................................................................... 35 7.3.4 Signage ...................................................................................................................................... 35 7.3.5 Field Management ..................................................................................................................... 35 7.3.6 Services ..................................................................................................................................... 36 8.0 Recommended Wetland & Riparian Species ................................................................................... 37 9.0 Implementation.................................................................................................................................... xx 9.1 Phasing ..............................................................................................................................................xx 9.2 Order of Magnitude ............................................................................................................................xx Glossary ..................................................................................................................................................... xx
List of Appendices
Appendix 1: Web-Based Public Survey ................................................................................................. xx Appendix 2: Questionnaire ..................................................................................................................... xx
List of Maps
Map 1: Context Plan .................................................................................................................................... 5 Map 2: Existing Conditions ...................................................................................................................... 18 Map 3: Aerial Photo 2019 .......................................................................................................................... 23 Map 4: The 15 Year Vision ........................................................................................................................ 26 Map 5: Riparian Vegetation Expansion & Wetlands The 15 Year Vision ............................................. 31
1.0 Introduction
1.1 Context
It has been a decade since the 2010 View Royal Park Master Plan, a 15-year vision plan for View Royal Park, was prepared and unanimously endorsed by Council. The Plan served the Town well and many community prioritized initiatives identified in the Plan have been realized. The 2020 Plan reviews past initiatives and park changes over the last decade, obtains and responds to current priorities and concerns discerned through community engagement, and provides recommendations to holistically enhance the park over the next ten years.
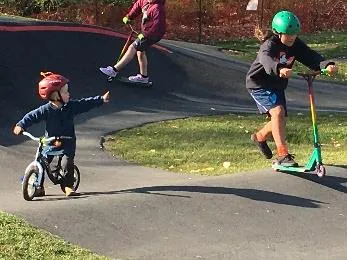
View Royal Park (VRP) is a hybrid Community/Town Park intended to serve residents throughout the municipality. With the introduction of the pump track in August 2019, VRP became a destination park and now serves families across the Capital Regional District. Its signature large open fields, all-weather walking trail and off-leash dog area remain well loved and, even more so than in 2010, many residents feel that no changes are needed.
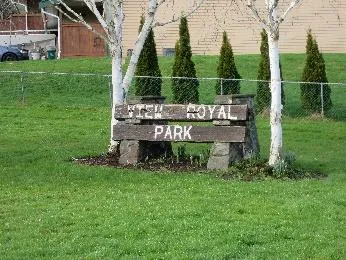
Located adjacent the estuary at the mouth of Craigflower Creek, the entirety of VRP is a floodplain and designated Agricultural Land Reserve; it is zoned P3, Parks and Recreation. The stretch of creek beside the park is impacted by tides, heavy rains and drought. After a month of record rain during January 2020, the creek flooded and the walking trail’s value as a dike was readily apparent.
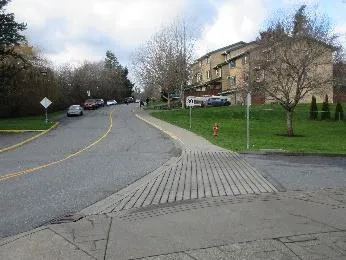
The park continues to be most popular with walkers, with or without dogs, who regularly use the loop trail at the north end of the park; this is followed closely by those who use the open field/grass areas, off leash dog area and pump track. The temporary washroom is also very well used, and many believe it to be a permanent fixture. As in 2010, park users continue to appreciate the park’s balanced approach to programmed and non-programmed open space.
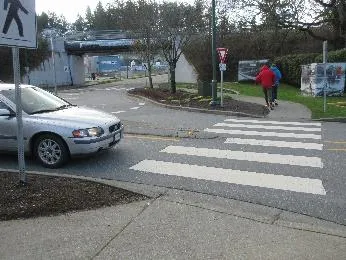
The 2017 Town of View Royal Parks Master Plan defines VRP as a Community Park and recommends continuing to implement the View Royal Park Master Plan and to maintain View Royal Park as the primary focal point of the parks system. It is understood that implementation will be based on the current VRP Master Plan.
The 2011 Official Community Plan (OCP) Policy LU 10.2 recognizes View Royal Park as an important community-gathering place and recommends supporting significant improvements and connections to it.
OCP Policy PR4.1 supports the redevelopment of View Royal Park as the primary Town Park and indicates that in addition to providing for a range of recreational activities that will attract a broad section of the community, the park should provide sufficient space and amenities to facilitate large community gatherings such as festivals and group picnics.
The OCP defines a Community Park as being approximately 4 to 6 hectares in size and offering active and passive open space to several neighbourhoods, along with some recreational facilities.
The OCP defines a Town Park as a large park with a variety of recreational facilities that serve the entire municipal population. They also provide passive recreation areas, often with special natural features. View Royal Park is cited as an example of a Town Park.
Demographic
Park user survey results for the 2020 Master Plan, filtered for TOVR, suggest 67% of park users are aged 31-65 with the next largest group being children aged 0-5 at 42%. Survey results indicate seniors aged 65+, represent 32% of park users, essentially the same as children aged 6-10.
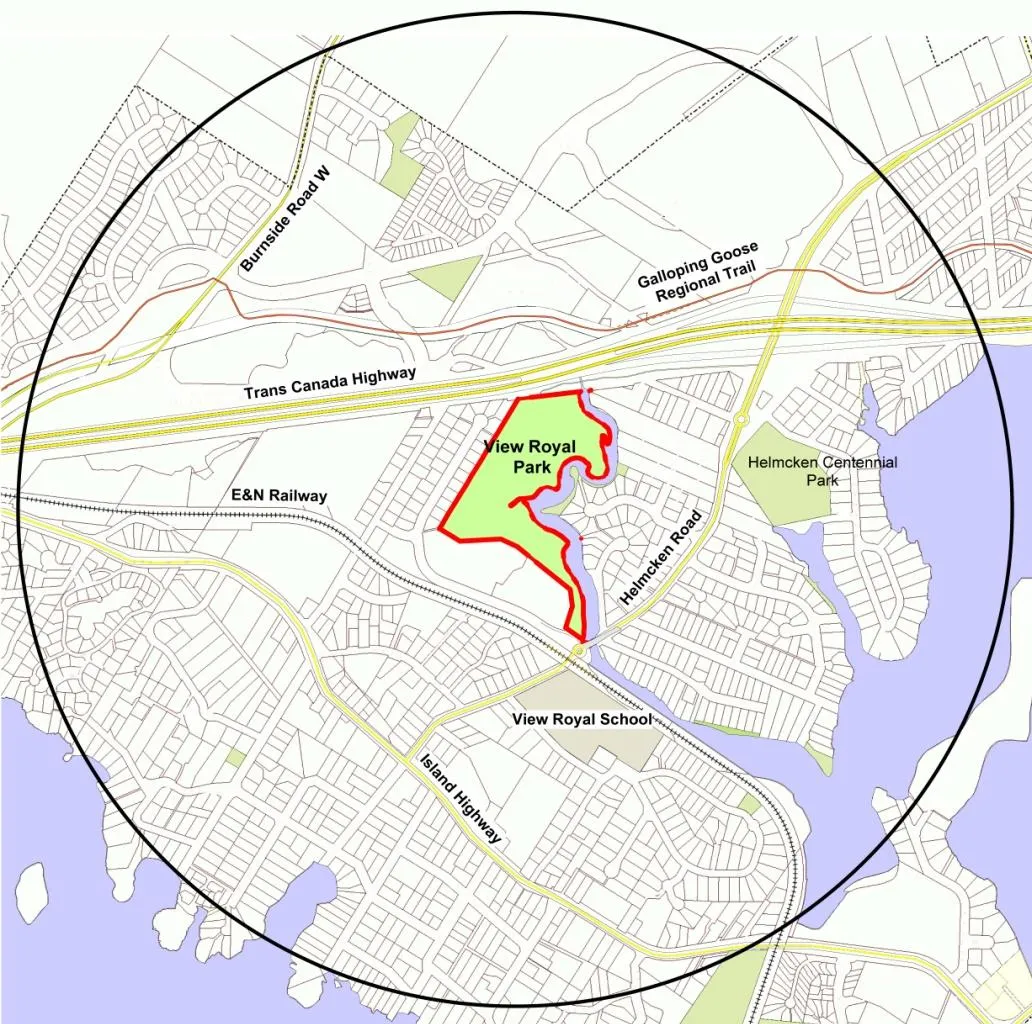
Location and General Description of View Royal Park
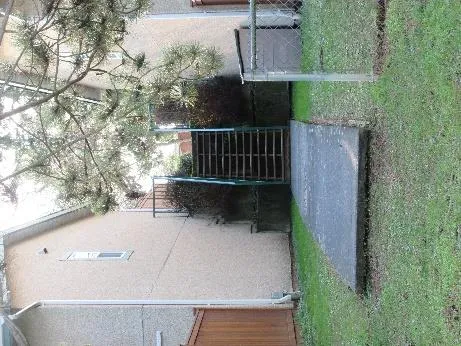
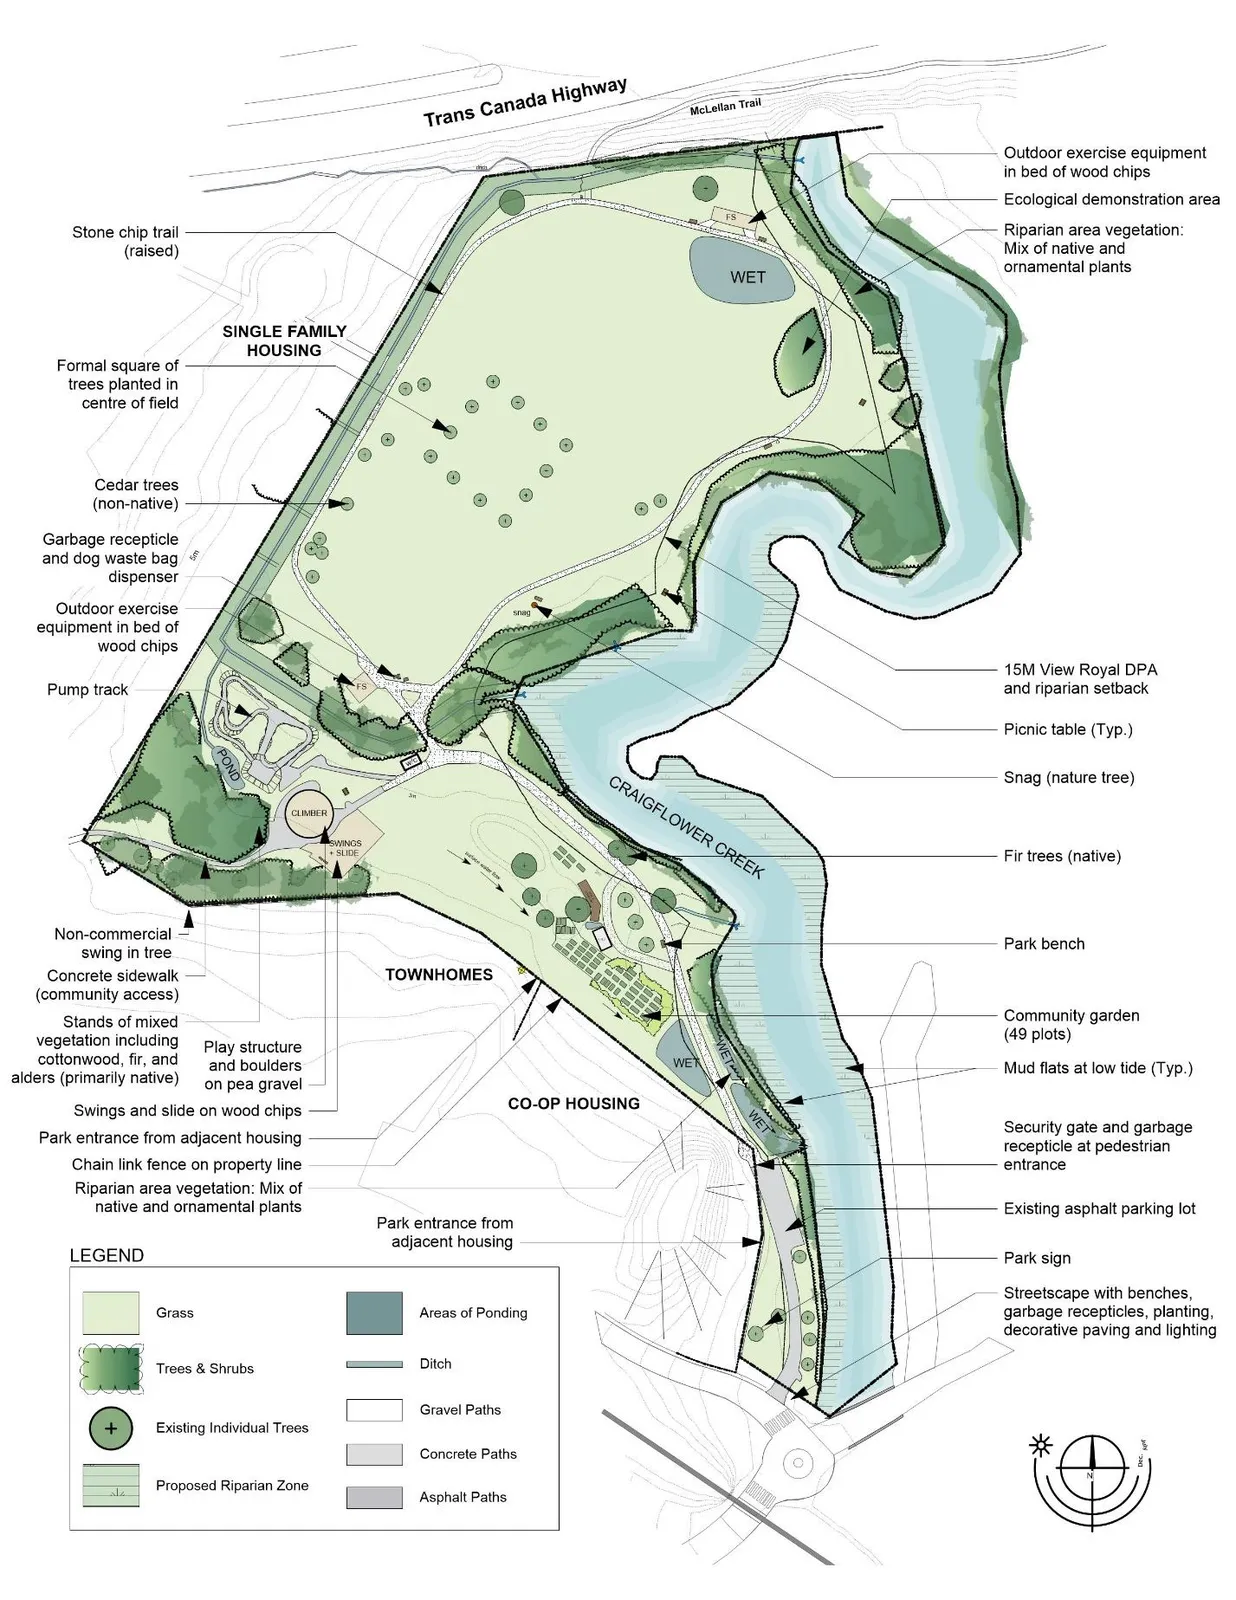
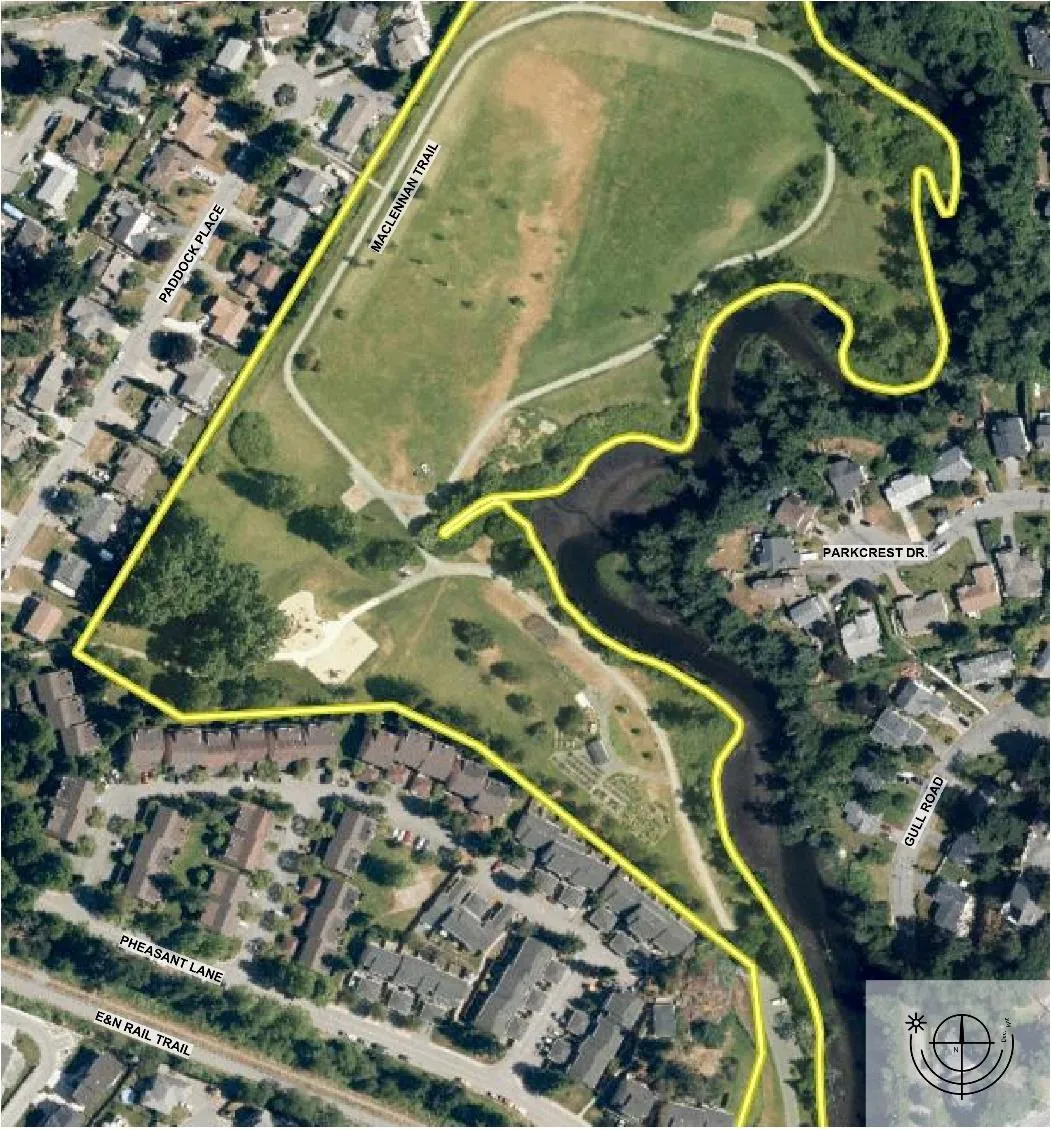
View Royal Park is located between Craigflower Creek, the Trans Canada Highway, and the back gardens of townhomes and a co-op on Pheasant Lane and single-family homes on Paddock Place. The park has four public access points plus two designated access points, one each, from the townhomes and co-op. There are also three informal gated accesses from homes on Paddock Place. The primary access point and the only one with associated parking is off Pheasant Lane near Helmcken Road. The north-west corner of the parking area currently trespasses onto neighbouring co-op land, and the co-op chain link fence currently trespasses onto park land near Pheasant Lane.
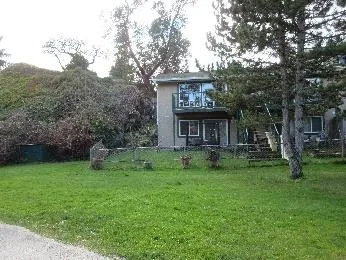
In addition to parking lot access, public access points are located at the western most point of the park off Pheasant Lane, mid-field on the western side of the park off Paddock Place, and at the north end of the park off the MacLellan Trail.
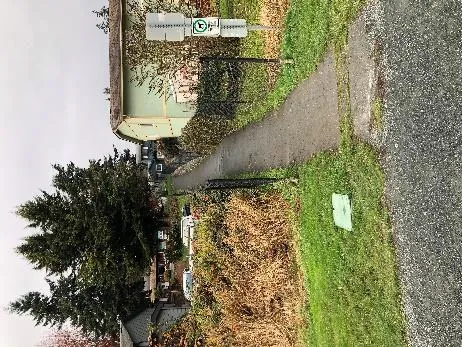
At this time there are approximately 1032 linear metres (0.6 miles) of walking trails and 2.23 hectares (5.5 acres) of off-leash field enclosed by the north trail loop. Total park area is +/-6.2 hectares (+/-15.3 acres), or the equivalent to +/- 59% of the Helmcken neighbourhood in which it is located.
1.2 Objective
The objective of the Plan is to update the 2010 Master Plan to align with evolving community needs and desires for the park space, and to respond to anticipated effects of climate change.
The 2020 Master Plan will provide a comprehensive update for holistic and responsible development in View Royal Park over the next decade.
The updated Plan will be a document which the Town can reference when making future decisions about long range capital projects related to parks within the Town and VRP specifically, as well as when making design and management decisions related to day to day and short term activities within, or impacting on, View Royal Park.
1.3 Methodology
1.3.1 Research and Field Reviews
From November 2, 2019 to mid-January 2010 the project Consultants reviewed and consolidated background information related to View Royal Park and made no less than five site visits to gain information about site conditions and park use, and to ascertain opportunities and constraints. This information was used in conjunction with survey data to update the 2010 Master Plan which was presented to the public at xxx during the public consultation process.
1.3.2 Client Consultation
The Consultants worked with the Client representatives (hereafter referred to as the Client) throughout the Park Plan process. The Client provided relevant background documents prepared by or for the Town and assisted in preparing a web-based park user survey. A preliminary draft Master Plan was reviewed with the Client in mid-February. The draft Masterplan including updated (draft) plans and report was presented to the Client representatives on xxxx.
Client Representatives (the Client)
- Ms. Lindsay Chase, Director of Development Services
In association with
- Mr. John Rosenberg, Director of Engineering
1.3.3 Public Consultation
The public was able to provide input on the new Park Plan through a well advertised online survey and through a questionnaire used by consultants when canvassing families and individuals within the park on three separate occasions. A public open house held xx, provided an opportunity to review and provide feedback on the draft Masterplan.
Key Survey Responses that Differ Significantly from 2010 Responses
| Topic | Response Detail |
|---|---|
| Transport | Percentage of VR residents that walk to the park decreased from 80% to 53%; those coming by car more than tripled from 0.5% to 30% |
| Proximity & Parking | % of park users who live within 1km of park decreased from 73% to 50%; concern about parking rose from less than 5% to 21% |
| Age Groups | Pre-schooler park use has increased from 9% to 19%; % of family members with disabilities using the park has decreased from 16% to 9% |
| Change Opponents | % of respondents who oppose any park changes increased from 28% to 51%; 60% of respondents had no suggestions for playground improvements |
| Picnic Facilities | Demand for more picnicking opportunities and a picnic shelter has increased from 10% to 22%; & for more benches and seating from 7% to 24% |
| Park Features | Desire for a creek viewing platform increased from 5% to 17%, for additional paths from 0-5%-27%, and for a permanent washroom from 7% to 35% |
| Environment | Interest in sustainability, naturalization and creek protection has significantly increased. (from written responses & Natural Features feedback) |
| Trees | Interest in tree planting has significantly increased (from 5% to 45%); planting trees is currently the highest ranked recommendation for park improvement |
| Drainage | Concern about drainage has been substantially reduced (46% to 5% generally and from 18% to 5% on the trails) |
| Amenities | Demand for path lighting has increased from 6% to 27%, and interest in a designated & fenced off-leash dog area has increased from 0- 5% to 31% |
| Pump Track | Pump track is as popular as the off-leash park and second in popularity to the walking paths; new – no comments in 2010. |
| Lowest Rated | Community gardens & fitness equipment are rated as the least favourite park amenities; new – no comments in 2010. |
Key Survey Responses that Substantially Match 2010 Responses
| Topic | Response Detail |
|---|---|
| Popularity | VRP continues to be well loved. The walking paths remain the favourite amenity; the off-leash field and new pump track follow close behind. |
| Playground | Playground use is substantially the same as in 2010 despite playground improvements. |
| Community Gardens | Demand for community gardens continues at the same rate as in 2010 (+/- 15%) despite garden installations & their low rating as a favoured amenity. |
- Interest in a bridge across the creek remains low at 10% or less, as does interest in a dog agility course (7%).
- Interest in public art installations remains the same at 0- 5%
Questionnaire
During November 2019 the project consultants canvassed park users three times: November 2nd 11:30am-3:00pm; November 4th 3:00pm-4:30pm; November 13th 8:00am-9:15am. In each instance the park users were asked which elements of the park they loved and what park changes, if any, they would like to see over the next ten years.
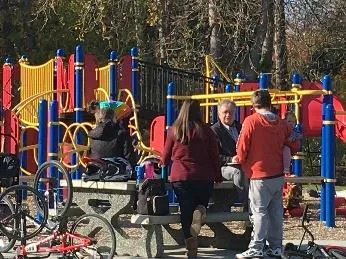
The first canvas was on a sunny Saturday afternoon and included balloons and refreshments; it solicited the greatest number of responses, nearly all representing families (33). Of these 21% lived outside View Royal and drove to the park to use the pump track which they view as a regional amenity. The early morning and after school canvasses connected primarily with individual dogwalkers (11 in each instance). Total 55 responses, some representing families.
A summary of the questionnaire responses follows (percentages rounded to nearest whole number):
a) What park users love:
- 35% the pump track
- 26% the dog park
- 20% the playground
- 15% the community garden
- 9% the walking trail
- 9% sunny spaces and openness
- 4% all components in one place, i.e. kids, bikes, dogs
- Other: cleanliness, trees, all ages friendly, wildlife, natural spaces (creek/riparian), fitness equipment.
b) Suggested changes over the next ten years:
- 22% expand the bike park (separate skill groups; add a skate park; add a jump track; add an obstacle course)
- 20% provide permanent washroom, potentially with change table
- 18% expand/improve parking
- 15% add a drinking fountain for people and dogs
- 13% make no changes at al
- 11% provided covered and more picnic facilities
- 11% add a splash pad or water park for summer fun
- 6% restrict dogs from entering creek and ditches (water)
- 4% add lighting
- 4% pave trail
- 4% restrict bikes from off leash dog area
- 4% improve sound barrier against highway
c) Additional comments:
- Love the park; best park in Victoria (29%)
- Dislike bike park, fitness equipment, bike park program (dislike the mix of ages/skill levels all together)
- Provide shade in dog park, remove spear grass, expand community gardens, install garbage cans near picnic tables
- Add basketball court, place for pick-up ball games / frisbee, etc.,
- Add adventure playground with loose materials; add nature play; add sandbox
- Provide opportunity for on-site farmer’s market or community produce ‘share’
- Expand fitness equipment; add children’s fitness equipment; relocate/better arrange fitness equipment; add parkour
- Plant fruit trees; propagate heritage fruit trees
- Make whole park off leash
- Had opposed pump track but now supportive – happy kids
- Establish restrictions to prevent park users from parking on neighbouring residential streets. Also concern about people parking on Pheasant Lane and then riding their bikes into work.
Survey
A web-based survey was posted by the Town of View Royal Planning Department on the Town website on December 25, 2019. On December 30th a total of 18 survey notification posters were put up in the park, on Paddock Place and select public spaces including Thrifty’s mall on Admirals Road, View Royal library and the pharmacy at the corner of Old Island Highway and Helmcken Road. Additionally, and on the same day, the Town issued Twitter and Facebook social media pushes to direct people to the survey. When the survey closed on January 14, 2020, 388 responses had been received.
The survey was self selected and not random.
Eighty-three percent of the responses were from View Royal residents with the remaining from residents of other municipalities within the CRD. Eighteen questions were asked.
A summary of the survey follows: (percentages rounded to nearest whole number and based on 388 respondents).
Some responses have been filtered for View Royal residents only; such responses are so noted. Responses that are significantly different from those a decade ago are indicated in italics.
Respondent Demographics
- 59% respondents were female and 41% male
- 29% had visited the park 1-3 times within the last month
- 24% had visited 13+ times within the last month
- 20% had visited 4-7 times within the last month
- 17% had never visited the park (!)
- 9% had visited the park 8-12 times within the last month
- TVR residents only:
- 55% of park users are adults (19+); 15% of these are seniors (65+)
- 11% are youth aged 11-18
- 14% are school children aged 6-10
- 19% are preschoolers aged 0-5
- TVR residents only:
- 53% walk to the park, 30% come by car and 12% bike
- 50% live within 1km of the park
- 9% have family members with disabilities; of these 1/3 indicated the family member with a disability had trouble accessing the park
Park User Experience Assessment:
1. Favourite Aspects:
- Favourite aspects of park (maximum score of 9)
- Top 3: walking paths (6.5); off-leash park (6); pump track (6)
- Middle 4: playground (5.8); natural areas (5.8); open fields (5.6); benches/tables (5)
- Bottom 2: community garden (4); fitness equipment (3.8)
- Frequency of engagement with park amenities:
- 62% use the walking paths frequently; 26% use the paths occasionally
- 49% use the washroom
- 38% use the off-leash dog area frequently; 17% use it occasionally
- 35% use the grass area/fields frequently; 41% use them occasionally
- 30% use the playground frequently; 25% use it occasionally
- 30% use the pump track frequently; 21 % use it occasionally
- 25% use the parking lot frequently; 36% use it occasionally
- 14% use seating and the picnic tables frequently; 46% use them occasionally
- 10% use the community gardens frequently; 10% use them occasionally
2. Natural Features:
- Very Important Natural Features/Sustainability Strategies *TVR residents only:
- 78% bird & wildlife habitat
- 75% fish habitat
- 67% shoreline & riparian vegetation
- 65% invasive species management
- 59% on-site stormwater management
- 57% building resilience to climate change
- 56% expanding the urban forest
- 48% expanding areas of native vegetation and habitat
- Somewhat Important Natural Features/Sustainability Strategies *TVR residents only:
- 44% expanding areas of native vegetation and habitat
- 38% expanding the urban forest
- 37% on-site stormwater management
- 34% building resilience to climate change
- 30% invasive species management
- 28% shoreline & riparian vegetation
- 22% fish habitat
- 21% bird & wildlife habitat
- Not Important Natural Features/Sustainability Strategies (Note: higher % means lesser importance to respondent)
Comments indicate less than 10% of respondents feel natural features/sustainability strategies are unimportant. *TVR residents only:
- 9% building resilience to climate change
- 8% expanding areas of native vegetation and habitat
- 6% expanding the urban forest
- 5% invasive species management
- 4% shoreline & riparian vegetation
- 4% on-site stormwater management
- 3% fish habitat
- 2% bird & wildlife habitat
3. Concerns:
- Serious park issues were identified as:
- 55% did not identify any park issues
- 10% inadequate parking
- 10% irresponsible dog owners
- 7% no proper washroom
- 7% dogs in playground/uncontrolled dogs
- 5% poor drainage Comments representing 1%- 5% of respondents:
- 2% pump track not well designed, not properly contained, inadequate for diverse users
- 2% gravel paths not universally accessible
- 2% no lighting, inadequate signage
- 2% homeless/drug activity, especially in parking lot
- 2% lack of wildlife/creek protection and habitat restoration; no educational signage
- 2% not enough trees / shade
- 2% parking on adjacent residential streets
- 2% no security
- 1% toxic ditch between field and houses (does not drain)
- 1% jogger/dog conflict
- 1% too much dog space
- 1% too much open green space (underutilized field)
- 1% overdevelopment
- 1% not enough maintenance, irrigation and plant care
- 1% not enough garbage receptacles
- 1% high cost of maintenance; too much $ being spent on parks
- 1% excessive noise from highway
- 1% irresponsible cyclists
- 1% uncontrolled kids on bikes on walking paths & off-leash area
- 1% lack of paths & drinking fountain, insufficient seating/benches & picnic shelters All other comments represented less than 1% of respondents.
- Summary of concerns from 65 written responses:
- 5% lack of shoreline/creek protection
- 5% parking inadequate; park users parking on side streets
- 5% lack of signage (park information, educational, wayfinding)
- 3% park planning & maintenance of amenities too costly
- 3% ditch between field and homes needs maintenance
- 3% poor drainage in park
- 2% pump park too noisy
Park User Recommendations for the Future:
1. Most important features to be added to or improved upon in park: *TVR residents only:
- 45% trees
- 35% washroom facilities
- 32% naturalized spaces
- 31% designated, fenced, off-leash area
- 27% additional walking paths
- 27% pathway lighting
- 24% benches and seating areas
- 22% picnic areas and picnic shelter
- 21% expanded & improved parking
- 18% community gardens
- 17% creek viewing/access
- 10% natural areas &/or cultural interpretive signage
- 10% bridge across creek
- 9% bird blind
- 8% circuit
- 7% dog agility course
- 2% public art installation
2. Somewhat important features to add to or improve upon in park: *TVR residents only:
- 53% benches and seating areas
- 42% picnic areas and picnic shelter
- 41% creek viewing/access
- 41% additional walking paths
- 40% pathway lighting
- 39% naturalized areas
- 39% washroom facilities
- 33% fitness circuit
- 33% natural areas &/or cultural interpretive signage
- 33% community gardens
- 31% bird blind
- 31% bridge across creek
- 30% trees
- 27% dog agility course
- 27% expanded & improved parking
- 24% designated, fenced, off-leash area
- 21% public art installation
3. Least important features to add to or improve upon in park: (Notes: 1. neutral and less important results not included in body of report; 2. higher % means lesser importance to respondent) *TVR residents only:
- 31% public art installation
- 28% dog agility course
- 16% expanded and improved parking
- 15% fitness circuit
- 15% bridge across creek
- 14% natural areas &/or cultural interpretive signage
- 14% bird blind
- 12% pathway lighting
- 10% additional walking paths
- 10% creek viewing/access
- 9% community gardens
- 7% picnic areas and picnic shelter
- 7% washroom facilities
- 5% naturalized areas
- 2% benches and seating areas
- 2% trees
4. Recommended accessibility improvements:
- 12% pave pathway from parking area to playground/pump track
- 7% no need for improvement; don’t change park; don’t pave paths
- 6% pave all paths in park Comments representing 1%-5% of respondents
- 4% expand parking & provide turnaround; h/c only stall near gate
- 2% provide swing for children with mobility challenges; provide accessible play equipment; remove loose material from under play pieces
- 2% provide permanent, handicap and scooter friendly washroom
- 2% improve drainage to prevent icy and muddy trail conditions; ensure trails are flat and wide enough for a scooter or person walking with assistance
- 1% provide more benches, especially under trees or in shade All other comments represent less than 1% of respondents
5. Recommended playground improvements:
- 60% no suggestions
- 10% do nothing
- 7% add zipline
- 5% add splash pad/water park
- 5% add a significant climbing structure Comments representing 1-5% of respondents:
- 3% add merry go round/spinning piece
- 3% more & more diverse swings: e.g. 2+ persons; for mobility challenged; for adults
- 2% add climbing wall
- 1% see saw/teeter totter
- 1% something for under 5’s All other comments represented less than 1% of respondents.
6. Recommended overall park improvements:
- 51% do nothing
- 9% improve/expand bike park (not just pump track)
- 5% expand parking Comments representing 1%-5% of respondents
- 4% plant more trees: fruit trees and shade trees
- 4% install more benches
- 3% install drinking fountain for people and dogs
- 3% fence a dedicated off leash dog area
- 2% introduce dog agility course
- 2% improve creek access/creek viewing
- 2% expand areas of native & adaptive species planting
- 2% create canoe/kayak/paddle board access to creek
- 2% install proper washrooms
- 2% install more picnic tables
- 2% install lighting
- 2% provide natural areas protection / restoration
- 1% add picnic shelter
- 1% create bike trails
- 1% install skate park
- 1% add tennis court
- 1% add flowers and decorative plantings
- 1% add basketball hoop All other comments represent less than 1% of respondents.
- Summary of park recommendations from 65 written responses:
- 9% expand pump park &/or add additional bike amenities
- 9% maintain unfenced off-leash dog area as is
- 6% protect & increase natural state areas; plant more trees
- 5% create fenced off-leash area
- 5% install permanent washrooms Comments representing 1%-5% of 65 written responses
- 3%: expand/upgrade parking area; add signage; add lights/add sensor lights in parking lot; improve park drainage
- 2%: do not expand pump track or bike activities; do not expand parking area (after dark security concern); do not install permanent washroom (security concern); do not add lights (safety concern); do not add more trails; add sidewalk from Pheasant Lane; add garbage bins; build bridge across creek; do not build bridge across creek; keep grassy field near playground for people use; consider volunteers to remove invasive species; leave invasive species as they are thriving & low maintenance; extend noise barrier along highway; provide activity for youth ages 10-15.
7. Recommended amenity/component removals or reductions:
- 74% no suggestions
- 11% keep as is Comments representing 1%-5% of respondents
- 4% create designated, fenced, reduced off-leash area
- 2% reduce drainage issues
- 2% remove fitness equipment
- 2% reduce grass areas/open fields
- 2% remove off-leash areas All other comments represent less than 1% of respondents.
A sample survey can be found in Appendix 1. INCLUDE
1.4 Reference Documents
The following View Royal documents were reviewed in preparation of the View Royal Park Master Plan:
Town of View Royal. 2017 Parks Master Plan Town of View Royal. Official Community Plan, Bylaw No. 811 Town of View Royal. 2010 View Royal Park Master Plan
Additional References Capital Regional District (CRD). Natural Areas Atlas, Harbours Atlas, and 2019 aerial photo CRD. Website: www.crd.bc.ca/education/our-environment/watersheds
2.0 Site History
The park lands were originally inhabited by the Saanich, Songhees and Esquimalt nations, collectively known as the Lək̓ʷəŋən (Lekwungen). The Lekwungen called Craigflower Creek Pulkwutsang, “the place of Ghost” or “haunted by Ghosts”. It was later referred to as ‘Deadman’s Creek’ or Deadman’s River (as noted on Pemberton’s 1855 map). The VRP land, all of which is in a floodplain, was settled by Dr. John Helmcken in the 1850’s and leased as two dairy farms. Although no longer farmed, the land remains within the Agricultural Land Reserve (ALR) and represents just under half of the Town’s total ALR inventory.
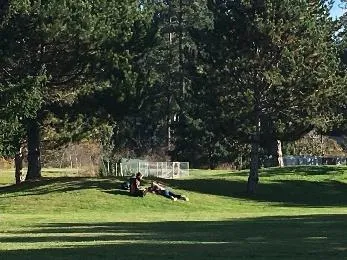
Significant changes to the site and the adjacent riparian area and creek bed began in the 1960’s when the Electoral Area Director (View Royal was not yet incorporated) arranged for removal of topsoil from the site, the filling of swampy areas, and the creation of a drainage ditch (channel). This continued into the 1970’s when road building and the start of suburban development in the area created additional environmental degradation, ultimately wiping out the salmon run in the creek.
In the 1980’s environmental improvements and restoration began to be addressed. Creek obstructions were removed and the Esquimalt Anglers Association and the Department of Ocean and Fisheries began restocking the creek upstream with coho and chum salmon transplanted from Goldstream Creek. At the same time, successive Electoral Area Directors arranged for bringing in topsoil, seeding, constructing a trail and installing benches on VRP land. Suburban development began in the neighbourhood and by 2011 all lots adjacent VRP had been built on. A mix of multi-unit and single-family housing frames the south and west side of the park, and the Trans Canada Highway, at least 10m above the creek, frames the north.
Park improvements including trail extensions and upgrading, planting throughout the park and along the creek edge, field-regrading and installation of play equipment continued after the Town of View Royal was incorporated as a municipality in December 1988. Most of the riparian vegetation that we see today was planted in the early 1990’s and is not part of a naturally occurring eco-system.
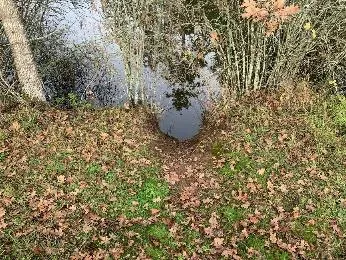
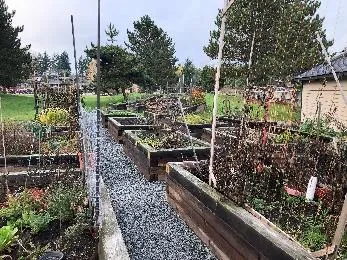
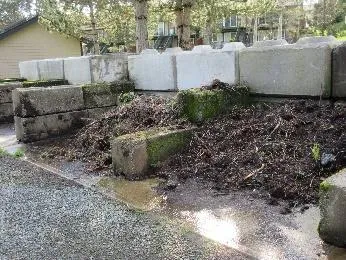
The current 49 plot community garden began with 30 plots and a shed installed by the Town in 2013. The VRP Community Garden Society added 6 plots in 2015, 8 plots and an herb and pollinator garden in 2015, and 5 plots and another pollinator garden in 2018. In 2019 the Town expanded the compost and soil storage area near the shed. Other recent improvements and additions include 2 fitness stations on the loop trail (2015), playground upgrade/expansion and loop trail upgrade (2018), and temporary washroom and pump track installation (2019). The pump track has created the greatest change to park use over the past decade, drawing people from across the CRD and significantly increasing demand for parking.
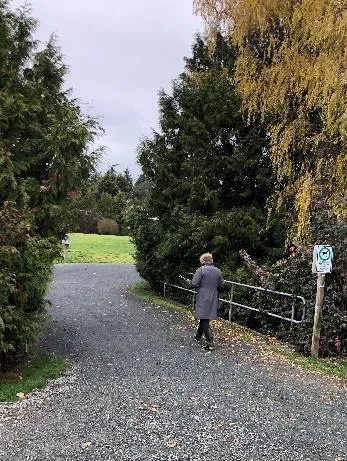
Little to nothing has been done in recent years to improve or protect the tidal riparian area along the creek adjacent the park. Fortunately, however, the community, environmental groups and various levels of government have worked to restore northern reaches of the creek and the Portage Inlet ecosystem. Today the coho salmon run is self-sustaining and thrives alongside healthy populations of cutthroat and rainbow trout, sculpin, steelhead, brown catfish (formerly called brown bullhead), smallmouth bass and pumpkinseed. The estuary habitat is being restored and its environmental, economic and cultural importance to the broader ecosystem is receiving increased recognition and support.
3.0 Site Analysis
The digital cadastral drawing received from View Royal in November 2009 was used as the base drawing for the 2010 Master Plan. For the 2020 Master Plan, a digital Land Titles drawing supplemented by survey data from Westbrook Consulting forms the base plan; the plans are not an exact match and the 2020 base plan is the more accurate of the two. Note that existing parking lot encroachments onto private land appear on the 2020 plan.
The 2020 existing conditions plan includes all park amenities included in the 2010 Plan, as well as new features: community gardens and shed, temporary washroom, expanded play area, and fitness stations. It also includes an accurate survey of existing trails and parking area, culverts, ditches and some specific trees along with the June 2019 pump track layout, prepared for View Royal by Transitions Bike Parks Inc. Updated environmental information is provided by Swell Environmental Consulting.
Detailed information on the soils, hydrology, condition of underground services, and accurate topography (grades/contours/ watercourses) is limited. Geotechnical, topographical and underground service information must be verified prior to doing any work on site. A comprehensive vegetation survey is also recommended and should be completed during spring or early summer (or both) to allow for documentation of any rare or endangered species and 4native bulbs and wildflowers that might be present.
3.1 Site Ecology
The site remains much the same as described in 2010. The major changes that have impacted the site ecology are: 1) construction of the pump track (2019) and 2) loop trail upgrades in 2018. These are discussed in Section 3.2 Soils and Hydrology.
The riparian areas for this project are defined as:
- 5m on either side of the man-made drainage channel/ditch that runs along the north, west and south side of the open field area (approximately 2/3+ of the park), discharging into the creek from the culvert that currently separates the on and off-leash areas. This channel receives water from higher lands surrounding it, including half of the park field (the centre of the field is approximately 1m-1.5m higher than the loop trail which, in turn, is higher than the channel). The 5m setback complies with the provincial Riparian Areas Protection Regulation (RAPR).
- 15 m from the natural boundary of Craigflower Creek. The 15m setback complies with View Royal’s Environmental Regulations, Land Use Bylaw and Council policy. Note this is a tidal riparian setback; any work proposed for below the high-water mark requires DFO approval.
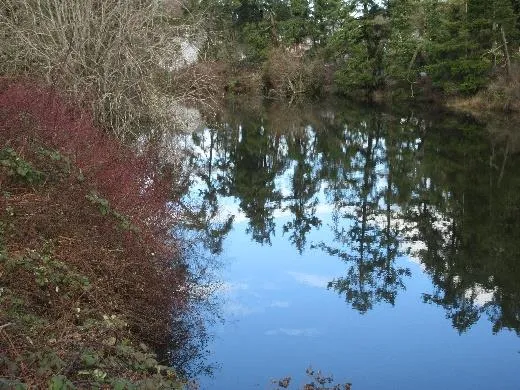
Current vegetation in the tidal riparian zone is a mix of native trees and shrubs - roses are noticeably dense just above the creek’s natural boundary – and ornamental and invasive species, all traversed by numerous rogue trails leading to the creek. Tidal marshes, tidal meadows, shoreline shrubs, and one very small shoreline meadow are located along the water’s edge. Prevalent invasive species in this area include reed canary grass, Himalayan blackberry, English ivy, and Scotch broom; daphne and other less prevalent invasives are also apparent.
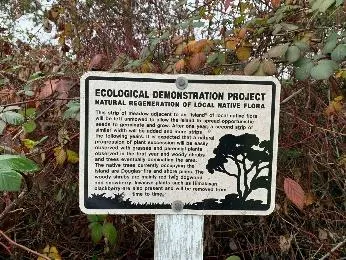
Vegetation elsewhere in the park includes a (new since 2010) square configuration of 12 shade trees in the centre of the open field on the north end of the park, a mature buffer of mixed trees and shrubs (primarily native) in the portion of channel riparian zone immediately east of the pump track, a native cottonwood grove immediately west and south of the pump track, a designated ecological demonstration area in the north-east corner of the park (municipal initiative now over grown with invasive species), and a mix of single firs, and non-native pines and cedars, scattered along the full length of the west edge of the park. Ten small conifers recently planted between the trail and creek in the tidal riparian zone north of the parking lot appear to be failing and a row of what was 6 ornamental shade trees in irrigated lawn on the east side of the entry drive from Pheasant Lane has been reduced to 4; the two missing trees should be replaced. This groomed space creates a transition between the highly groomed Helmcken Road landscaping and the more naturalized and non-serviced park and presents a groomed presence on Pheasant Lane.
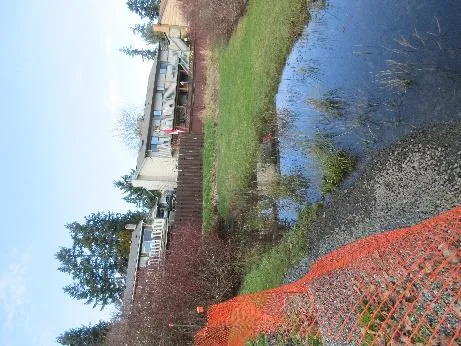
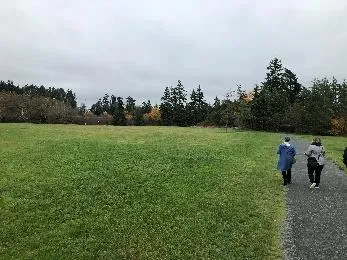
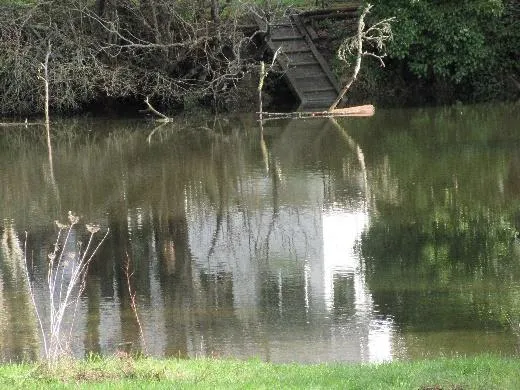
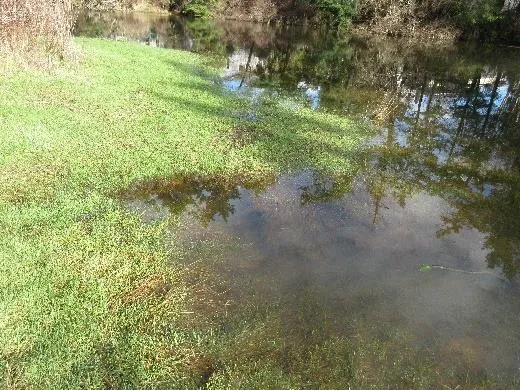
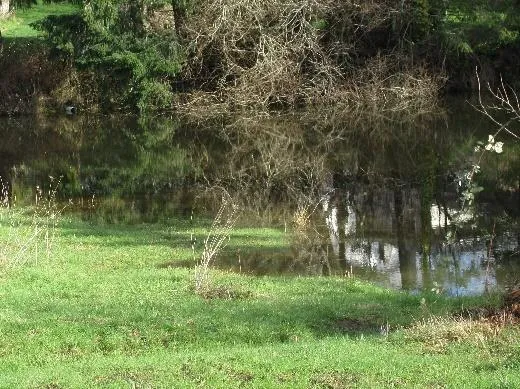
Currently, 11.8 acres or approximately ¾ of the park consists of large areas of mown grass, much of which is wet to very wet from late fall to mid spring. Approximately 5.5 acres of this (nearly half) is a designated off-leash dog area. Trail and field improvements in 2015 created the equivalent of a pedestrian dike path around the dog field, providing pedestrians with a dry trail year round. It is unknown if drainage in the fields and park has improved overall; January 2020 park reviews found numerous areas of wet to very wet and even ponding throughout the park. Most of these saturated areas are recommended for future wetlands.
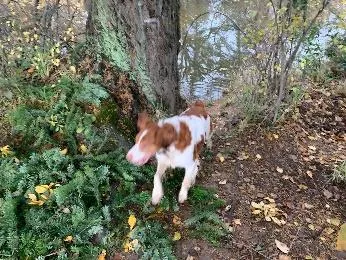
The tidal riparian vegetation and stands of shrubs and trees along the drainage channel at the west end of the park provide habitat and food for birds, small mammals and beneficial insects, however, the unlimited dog access to many of these areas is problematic and negatively impacts riparian and ultimately creek and estuary health.
A comprehensive vegetation survey has not been completed.
Results from the on-line survey and questionnaire indicate park users have an increased interest in protecting/restoring the riparian buffer and expanding naturalized areas throughout the park. A minimum of 75% of View Royal survey respondents cited bird, wildlife and fish habitat as a very important natural feature, and more than 50% cited expanding the urban forest, building resilience to climate change, managing on-site stormwater and removing invasive species as very important components of a sustainability strategy. There was also specific interest in planting large trees for shade and fruit trees for food security.
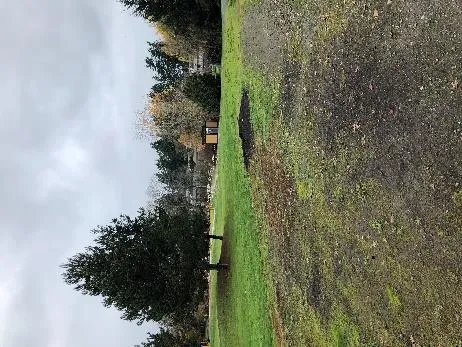
Park user suggestions for improvement include: removing invasive species (possibly using volunteers), controlling pedestrian and dog access to the water’s edge (fencing and signage), creating a viewing platform, planting large shade trees at various locations within the park, rejuvenating the ditch at the north end of the park (it’s not draining), and planting a vegetative buffer on the slope at the north end of the park near the Trans Canada Highway (this for noise reduction more than anything else).
Given that VRP is in a floodplain with a history of flooding, and anticipated climate change impacts include increasingly intense periods of rain, high tides and sea level rise, Sea Level Rise (SLR) Planning for the park is encouraged.
Status of Environmental Recommendations from 2010 Master Plan:
| Recommendation | Status |
|---|---|
| Viewing platforms | No viewing platforms installed |
| Educational signage | Sporadic environmental education signage installed |
| Riparian zone expansion | No riparian plantings completed to widen the riparian zone |
| Tree and shrub pockets | Some trees planted in the central field area, no tree and shrub pockets planted to create habitat |
| Invasive species management | No invasive species management |
| Wetland construction and vegetated swales | No constructed wetlands or vegetated swales installed |
A comparison between ecological recommendations in the 2010 Master Plan and current status indicates no progress towards ecological improvement or stability has been made in View Royal Park over the past decade.
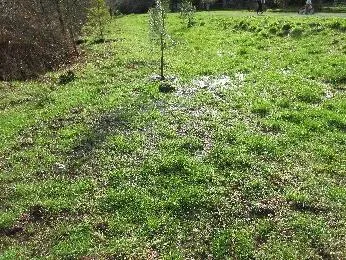
3.2 Soils and Hydrology
There is no available geotechnical information for this park and information about soils and hydrology is subjective. It is known that in a 1986 OCP when the CRD had jurisdiction over the park land, the park was identified as a ‘natural hazard area’ due to flooding. In the 1997 Craigflower Creek Watershed Assessment, SHIP Environmental Consulting identified the park as a floodplain and noted that it had a history of flooding, especially when precipitation combined with high winter tides and winds from offshore. SHIP also noted that modifications to the creek channel and changes to culverts as part of the Vancouver Island Highway Project (both in the mid 1990’s), altered flooding patterns, but they did not identify the new patterns. Currently, the CRD website notes that Craigflower Creek forms part of the 2,424hectare Craigflower watershed, and that although much of the watershed remains in its natural state and/or is protected within regional parks, the CRD is concerned about the lower reaches of the creek where there is flooding, creek bank erosion and loss of summer base flows. Erosion along the creek bank in VRP appears limited to areas where there is currently pedestrian and dog access.
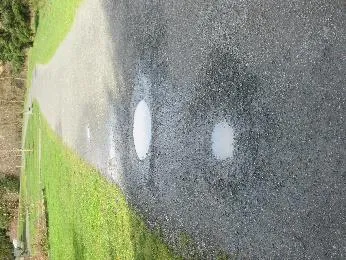
Grass areas within the park are typically wet to very wet for up to 4-5 months per year. During these times fields typically become inaccessible. In the past, portions of the trail became flooded as well. The 2018 improvements to the loop trail, have made the park accessible to walkers year-round; an improvement that was recognized and appreciated in the online survey. It is unknown what impact trail improvements have had on field drainage - site reviews after extended heavy rain in January 2020 found the field wet to very wet with sporadic ponding at the trail edge.
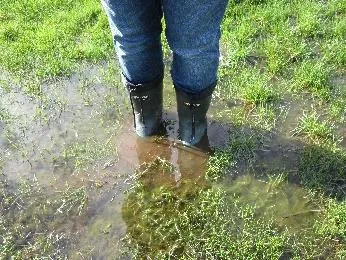
New to the park in August 2019 is the pump track, located immediately west of the drainage channel and east of the cottonwood stand in the west corner of the park. The track blocks surface flow from surrounding lands to the drainage channel, creating a winter pond between the cottonwoods and elevated track. The track also limits infiltration and although drains are incorporated into the track design, there is evidence of surface water creating its own path and causing minor erosion in some areas. The extent of impermeable surface in a previously vegetated area has increased surface flows to the adjacent channel, contributing to its swelling during periods of extended and/or heavy rains; fortunately, the channel appears to have capacity for additional water in this location, at this time. During January 2020 field reviews for this Master Plan, water could be both heard and seen bubbling from the culvert under the footbridge that separates the on and off-leash park areas. As this is the first winter with the pump track, it is unknown how long ponding east of the cottonwoods will last.
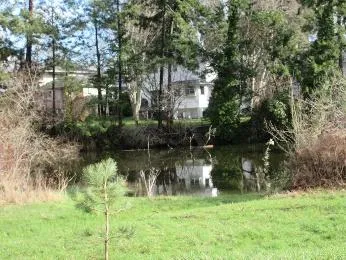
There is potential for the water in small pools, ponds and channels/ditches to become stagnant (smelly) and a breeding ground for mosquitoes. Because these pools are not proper wetlands, they have no ecological attributes to support predators of mosquito larvae. The health concern is that mosquitoes may carry and transmit West Nile Virus, a potentially fatal disease. That said, the number of mosquitoes infected with West Nile Virus in British Columbia is very small and, according to the BC Centre for Disease Control, the risk of WNV infection in people in BC is considered low.
As in 2010, there are likely several reasons for flooding: the combination of high precipitation mixed with high tides and offshore winds as noted by SHIP Consulting, high groundwater conditions, non-porous soils, low elevation, sub surface flow, high surface run-off from adjacent higher lands (especially after development), and surface flow impediments (e.g. pump track). Additionally, the effects of climate change – rising sea levels, higher tides and more intense periods of rain - will contribute to increased flooding in years ahead.
Research indicates that the local sea level has been static for 2200 years with some evidence of a tsunami event approximately 1000 years ago. However, it is expected that flooding will increase as the average ocean level rises due to global climate change. The Provincial Government estimates Victoria could experience a range in sea level increases by 2100, from a low of 4-18cm to a high of 89-103cm.
Strategies for mitigating drainage issues in the park are dependant on understanding the underlying causes of the problem and preparing for the anticipated impacts of climate change. Further hydrological investigation is required and should be completed prior to detail design or construction of park improvements. As noted in Section 3.1, VRP is in a floodplain with a history of flooding, and Sea Level Rise (SLR) Planning for the park is encouraged. The ability of the park to serve as a floodplain must be maintained (no obstructions or capacity reduction) and the Flood Construction Level (FLC) confirmed by a suitably qualified Engineer.
4.0 Existing Site Features
4.1 Community Gardens, Playground & Structures
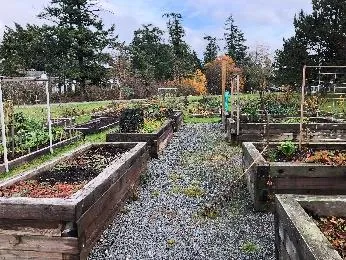
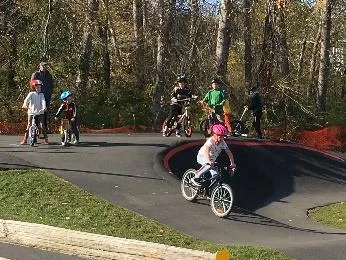
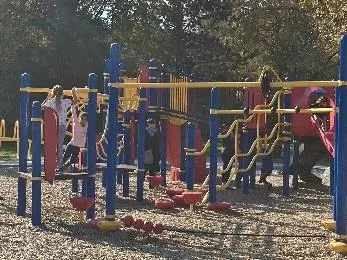
There have been several updates since 2010. A 30-plot community garden with gardener’s shed was introduced in 2013 and expanded in 2015, 2016 and 2018. Today there are 49 plots, shed and designated compost /soil area comprising an area of approximately 10,000 square metres, not including the access path that serves the garden. Fitness stations, one at each end of the loop trail in the off-leash field, were installed in 2015 and the playground was improved in 2018 with new and more challenging components added to the original climbing structure. The older stand-alone swings and slide have been retained for younger children; all play areas and the fitness stations have an engineered bark safety surface. Most significantly, an asphalt pump track that has proven to be very popular and has significantly increased park usage by non-View Royal residents opened in 2019. It has made VRP a destination park for many CRD families. A temporary washroom (port-a-potty) was installed at the same time.
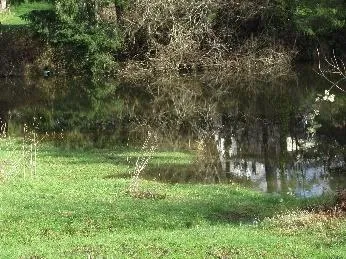
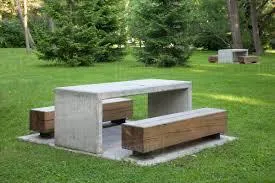
The pump track includes 3 viewing benches, increasing the 2010 bench inventory of wood benches with backs to 11. Other site furniture inventory remains the same: 2 concrete picnic tables, 6 garbage receptacles and 3 dog bag dispensers (in only 2 locations).
4.2 Trails, Parking and Signage
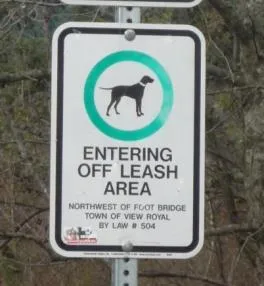
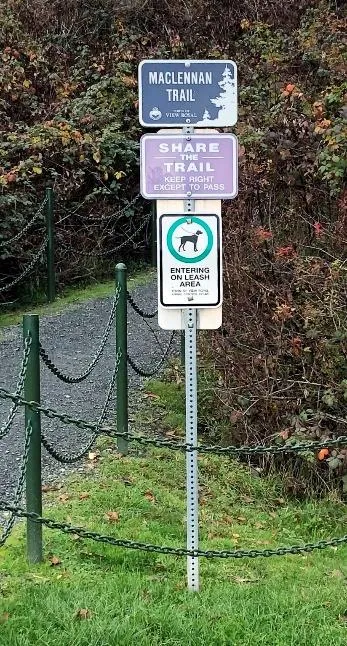
Signage for the park is the same as in 2010. Significant park entry signs are located at the Pheasant Lane entrance, near Helmcken Road (sign is now rotting) and at the Paddock Place entrance near the playground. Simple metal park signs on posts are located at the MacLennan Trail and Peacock Place entrances. Signs describing off-leash areas are located at the gate off Pheasant Lane and at the south side of the pedestrian footbridge. One sign providing information on park hours is located at the north end of the parking lot.
In 2018 the loop trail around the north field was upgraded from a 1.2-1.5m (4’-5’) wide road base granular material trail to a 2m ( 6.5’) wide ‘pathway mix’, trail; pathway mix is also a granular material but finer, and widely used throughout the CRD region including on the Galloping Goose. Trail improvements also including regrading and ensuring the trail lay slightly higher than the inner field, ensuring trail dryness during rainy seasons. The loop trail is approximately 650 metres long. Total length of all trails/paths in the park is approximately 1032 metres); all but a section that connects the play area to the adjacent residential community and the designated entry to the pump track are granular.
Of special interest is the concrete path connecting the play area to the adjacent residential community - its most eastern stretch is frequently used as a training slope for young children wanting to use the pump track but somewhat unsure of how to brake. From observation during site reviews for this Master Plan, it became evident that the transition from hard surface to granular can be hard to navigate and many cyclists crossing from the concrete path to the granular trail, and from the asphalt pump track entry path to the granular trail, lose control to lesser and greater degrees. The material change in that location is not ideal!
What in 2010 was a gravel parking area and entry drive off Pheasant Lane is now paved with curbs and intermittent wheel stops that allow surface water to flow from the parking surface through to the riparian area. The lot accommodates 13 vehicles and remains within View Royal’s Natural Watercourses and Shoreline Development Permit Area.
Recent survey respondents expressed high demand for expanded and improved parking facilities; this aligns with the pump track popularity and its use by a large number of park users from outside the neighbourhood and municipality.
5.0 Zoning, Bylaws and Development Restrictions
5.1 Zoning
As in 2010, View Royal Park is zoned P-3, Park and Recreational, and is in the Helmcken Neighbourhood (previously called Local Planning Area / OCP 2011). In the Town of View Royal Zoning Bylaw 2014 No. 900, principal uses permitted in this zone are identified as golf course, park, community gardens, open space, indoor and outdoor recreational facilities.
Permitted accessory uses are identified as cafe, office, full-service restaurant and retail store. Accessory uses must not exceed 25% of the floor area of the principal uses on the lot. Note that buildings and structures for storage of parks maintenance equipment and materials are no longer acceptable.
View Royal’s OCP, updated in 2011, cites View Royal Park as a Town Park: a large park with a variety of recreational facilities that serve the entire population of the municipality, and that also provide passive recreation areas, often with special natural features.
OCP Policy PR4.1 supports the redevelopment of View Royal Park as the primary Town Park and indicates that in addition to providing for a range of recreational activities that will attract a broad section of the community, the park should provide sufficient space and amenities to facilitate large community gatherings such as festivals and group picnics.
View Royal’s Natural Watercourses and Shoreline Development Permit Area, a component of View Royal Environmental Regulations, calls for a 15m setback for buildings and structures from the natural boundary (high water mark) of freshwater streams and the shoreline of Esquimalt Harbour, Portage Inlet, and the estuaries of Millstream and Craigflower creeks. Further, the Department of Fisheries and Oceans (DFO) must approve any development below the natural boundary.
5.2 Bylaws
View Royal Animal Control Bylaw 614, consolidated to January 2017, states, among other things, that:
- all dogs when in public must be accompanied by and under the effective control of a competent person by means of a leash except for in off-leash areas provided that the dog is accompanied by and under the control of a competent person.
- The off-leash area in VRP is defined as the full area northwest of the footbridge.
- Dog owners must immediately remove their dog’s excrement from any property they do not own (does not apply to a person with a disability accompanied by a guide animal as defined in the Guide Animal Act).
- The owner of a female dog must not permit their dog while in heat to be in any place where there could be contact with another dog.
- Every dog owner must ensure that a valid dog license tag is always displayed on the dog.
5.3 Development Restrictions
Development within 15m of Craigflower Creek, such as expanded parking or construction of a viewing platform, will require a View Royal Development Permit and, if construction is proposed to extend below the natural boundary (high water mark), approval from the Department of Fisheries and Oceans (DFO) to ensure that creek flow, fish migration and/or existing riparian vegetation will not be impacted. DFO recommends, but does not legislate, a 15m invasive species free vegetated buffer on marine areas and encourages providing controlled access to the water’s edge through creation of strategically placed and elevated viewpoints, and removal of rogue trails.
6.0 Health and Safety
View Royal Park continues to be considered a very safe place by the West Shore RCMP detachment. For both 2018 and 2019 there were only 4 police reports specific to the park. The RCMP advise they are unaware of other concerns in or linked to the park.
Since the pump track opened in August 2019, the Fire Department (First Responders) have been called to help injured cyclists 3 times.
7.0 The 2020 Plan
7.1 Design Synopsis
The 2020 Master Plan responds directly to input received from the community through the online survey and in-person questionnaires; it focuses on maintaining the current character of View Royal Park, the balance between programmed and non-programmed space, the much loved walking trail and a designated off-leash area. It also provides opportunities for increased dog free recreational activities (not organized sport), addresses anticipated climate change and long-term maintenance, understanding that that TVR has no in house capacity for park maintenance. As in 2010, there are no recommendations for grand gardening schemes or for areas of intensive development. The 2020 Master Plan is inspired by the vision of current park users; it celebrates the existing ecosystems and long sight lines, and balances areas of potential vitality with areas of calm. It is people that bring the park to life.
Recommendations in this Plan are based on what were identified as high priorities or areas of high concern by survey respondents. The recommendations focus on:
- Improving/expanding parking
- improving/expanding picnic opportunities and supportive amenities
- planting trees and protecting and restoring riparian and naturalized vegetation areas (Environmental Stewardship)
In focussing on the above three items, a significant number of other survey responses are addressed.
Major similarities between the 2010 and 2020 plan are:
- Protecting and restoring riparian and naturalized vegetation areas; recommended as an organizing principle and key component in the 2010 plan it is a high priority in the 2020 plan.
- Proposed new limits to the off-leash area are proposed in both plans.
- Completing vegetation inventories and hydrological and soil studies are recommended in both plans. (the On-Site Drainage/Stormwater Management section is similar in both plans).
- Existing trails/paths are proposed to be on-leash trails complete with benches, garbage receptacles, distance markers, interpretive signs and drinking fountain in both plans. (fitness stations have been installed since 2010, albeit not separated from dogs).
- Proposed signage for wayfinding/communication is recommended in both plans.
- Creating picnic and group use opportunities in the park was recommended in 2010; it is now a priority.
- Grass area management recommendations remain the same. The loop trail was raised and upgraded in 2018, a recommendation in the Grass Areas section of the 2010 report.
- Managing vegetation in the park is a high priority in 2020; vegetation management recommendations, and recommended wetland and riparian species remain the same as in 2010.
- Recommendations for service updates are substantially similar in both plans. Water has been provided to the community gardens and a temporary washroom (port-a-potty) was installed in August 2019 and has yet to be removed.
Major differences between the 2010 and 2020 plan are:
- Parking improvement/expansion is a priority in 2020. The parking area has been paved since 2010 but is too small to accommodate demand, particularly since installation of the pump track. Parking falls in View Royal’s Natural Watercourses and Shoreline Development Permit Area and encroaches on the western neighbour’s property.
- Installing a permanent washroom is a priority in 2020
- Additional walking paths continue to be of interest but are not a priority in the 2020 plan. Paths could, however, be introduced at any time if they do not impact riparian zones or drainage, or disrupt designated activity spaces.
- Proposed boundaries of dedicated community space (off-leash area) and flexible community space have been changed in the 2020 plan. The proposed boundaries in the 2010 plan were not implemented.
- In the 2020 plan elevated viewing platforms are reduced from 3 to 1.
- There is no bridge in the 2020 plan.
- There are no playground improvement recommendations in the 2020 plan. Improvements were made in 2018 albeit not as suggested in the 2010 plan.
- There are no community garden recommendations the 2020 plan. Since 2010, 49 garden plots, a shed and a soil/compost area have been constructed.
7.2 Primary Design Concepts
7.2.1 Parking
Today, approximately 30% of park users come by car and parking availability is insufficient to meet their demands; this in turn contributes to non-resident parking concerns along Pheasant Lane and Paddock Place. Additionally, current parking falls within View Royal’s Natural Watercourses and Shoreline Development Permit Area and encroaches onto the western neighbour’s property.
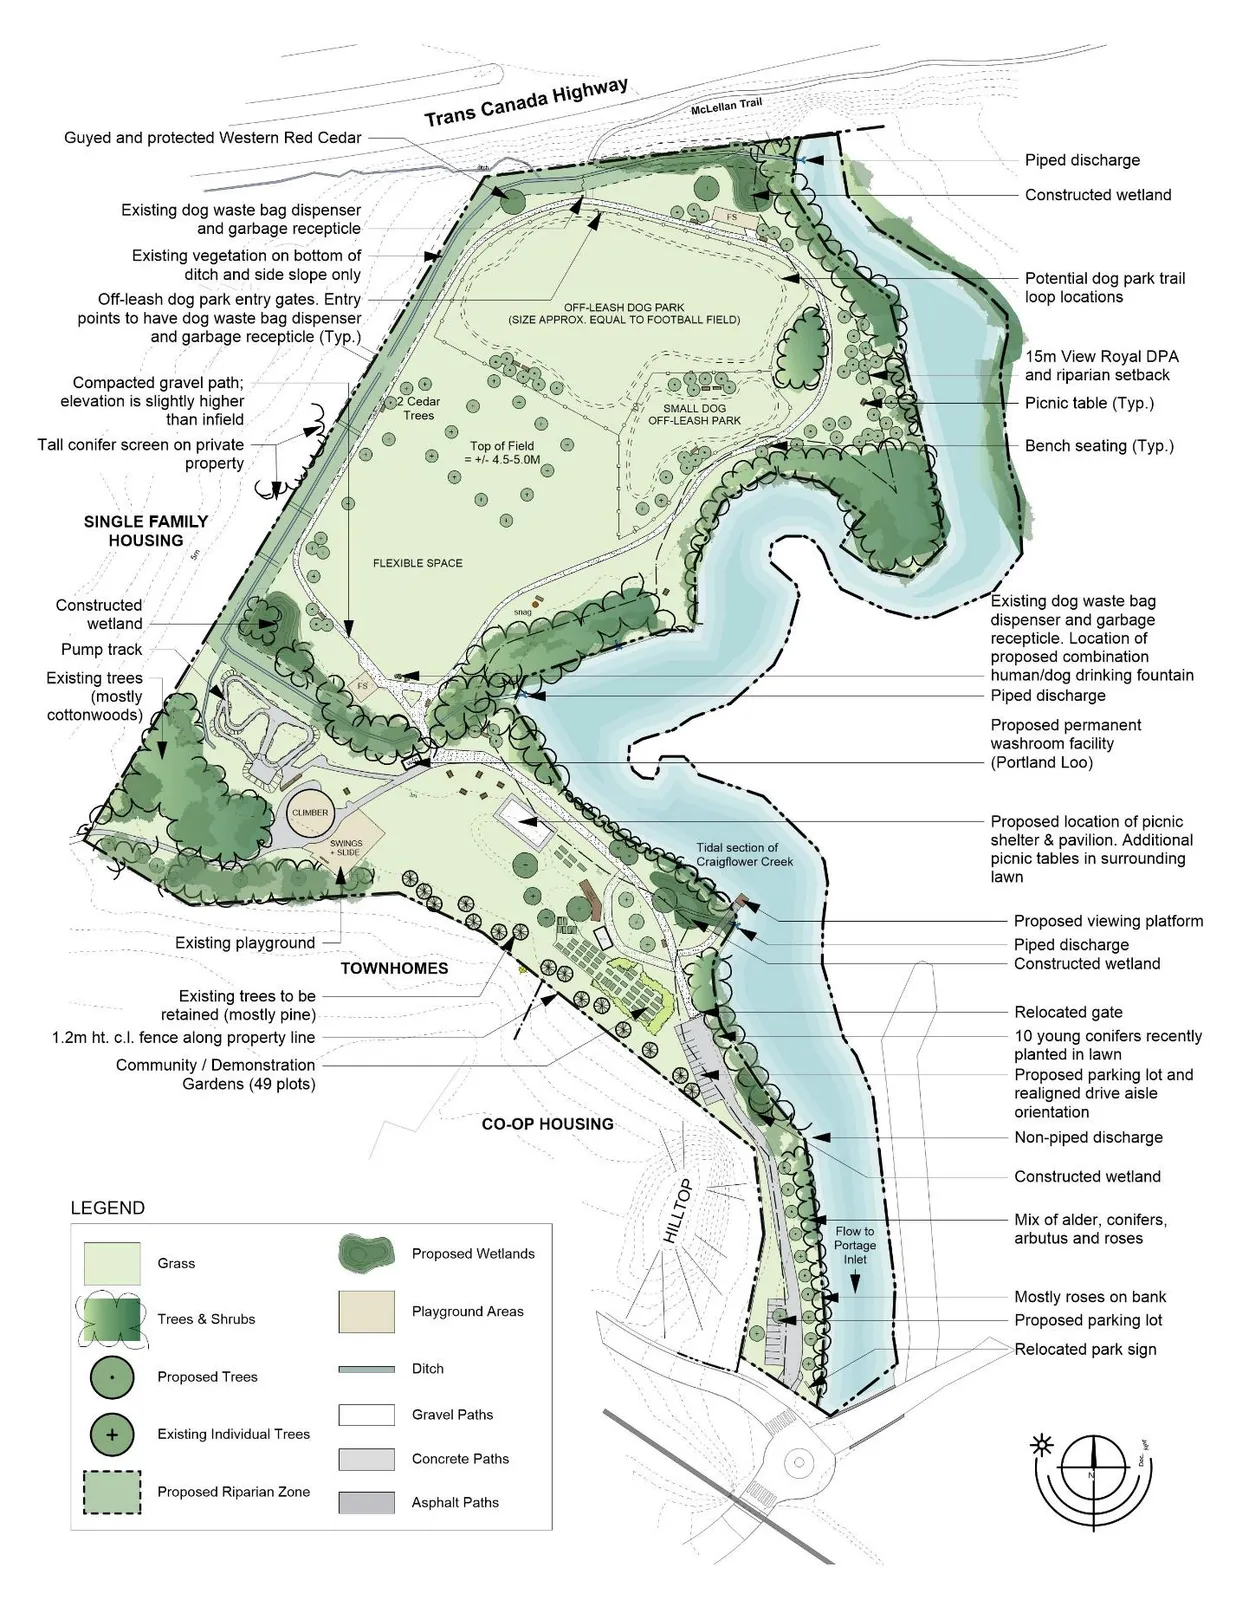
Two schematic layouts for expanded parking were prepared by the consultant team. Both bring parking further into the park, an amenity several survey respondents asked for in relation to mobility and carrying picnic supplies. Both impact the 15m tidal riparian zone albeit they would not require removal of extensive vegetation at this time. In both, the proposed northern lot is in an area with extremely poor drainage; both options were reviewed by the environmental consultant for this project. See Map 4.
- Option 1 removes all encroachment on the neighbouring property and the existing parking lot. Parking is provided on the west side of the existing entry drive close to Pheasant Lane and beyond the current gate south of the community gardens. The entry drive carries through what is today’s parking lot and extends northward, replacing a section of the pedestrian trail. The new gate (separation of vehicles and pedestrians) is located approximately in line with the southmost pollinator garden. The new north lot has 12 stalls, 2 of which are for people with disabilities, and the new south lot has 10 stalls. The new north lot encroaches significantly into the tidal riparian area in a location with minimal bank. Much of the existing parking lot can be restored to a natural state in this option.
- This option is included in the layout on the proposed Mater Plan.
- Option 2 is similar but maintains existing parking and the encroachment onto the neighbour’s land. It, too, provides new parking on the west side of the existing entry drive close to Pheasant Lane and beyond the current gate south of the community gardens. The existing entry drive is extended northward, replacing a section of the pedestrian trail. The new gate (separation of vehicles and pedestrians) is located approximately in line with the southmost pollinator garden. The new north lot has 12 stalls, 2 of which are for people with disabilities, and the new south lot has 10 stalls. existing parking for approximately 8 cars is also retained. The new north lot encroaches significantly into the tidal riparian area in a location with minimal bank.
Option 2 assumes the Town will come to an acceptable arrangement with the neighbour for encroachment. The encroachment is at the base of a large rock outcrop and there is an opportunity for a land swap with land at the south end of the property where the neighbour encroaches on the park.
If parking is expanded efforts must be made to minimize impacts on the tidal riparian area – an environmental consultant should be part of the detail design team. Stormwater flow and discharge to Craigflower Creek or wetland must be managed through appropriate grading and filtering options must be in place to prevent oil or other deleterious material from entering Craigflower Creek. The north parking lots as proposed will be within the floodplain; permeable surfacing should be considered.
Although not part of the parking proposal, it would be timely to replace the granular trail between the playground and pump track with a hard surface when the parking expansion (and paving) is underway. The current transition is poorly located at the base of a slope and hazardous to cyclists, especially the youngest. If a permanent washroom is to be installed, it may be useful to extend the hard surface even further.
7.2.2 Picnic Areas, Seating, Viewing and Flexible Space
Survey respondents were clear in their desire for designated picnic areas and picnic shelter with adjacent or nearby open space for dog free unprogrammed play – frisbee, catch, group games, potato sack races, etc. These requests were frequently linked to requests for more trees, a permanent washroom facility, fenced off-leash areas, additional benches/seating areas, and creek viewing opportunities.
Picnic areas with supportive amenities are a traditional feature of large municipal parks. Given that VRP is intended to be the primary focal point of View Royal’s park system (2017 VR Parks Master Plan), and expected to provide sufficient space and amenities to facilitate large community gatherings such as festivals and group picnics (OCP Policy PR4.1), as well as provide passive recreation areas, often with special natural features (OCP), upgrading for picnics and related activity is fitting and might even be considered past due.
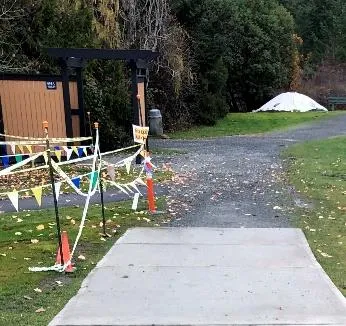
Flexible Space and Fenced Off-Leash Dog Area
The recently planted square of 12 trees in the north field is a highly identifiable centrally located feature that the 2020 plan uses to subdivide the area. Proposed is a fenced off-leash field to the north of the trees, something over 30% of View Royal survey respondents asked for, and open lawn for dog-free non-programmed use south of the trees. The loop trail becomes an on-leash space. The fenced off-leash areas shown on the plan are a significant size – the largest fenced area, intended for all dogs, is approximately 8000 square metres; in comparison a football field is 5351 square metres. The smaller field for small dogs is approximately 2400 square metres or slightly more than ½ a football field. The Town may decide a small dog space is unnecessary. Ideally the dog fields will have excellent drainage and dog resistant grass/groundcover (current grass seems to be holding up reasonably well). Although there is little demand now, it is possible for a dog agility course to be set up within the off-leash fields or to the east of the square of trees in the future. Secondary walking trails within the off-leash areas might also be considered.
This division of space maintains the loop trail as a place for walking with or without a dog (leashed), removes off-leash dogs from riparian areas and interference with the fitness stations (concerns identified in the survey) and provides a large, level open space for non-programmed (flexible) use.
It is recommended that an accessible drinking fountain with dog bowl be installed adjacent the flex space, near the footbridge. This limits the distance of servicing as the community gardens already have water, the proposed shelter should have water and the proposed washroom must have water.
Picnic Shelter
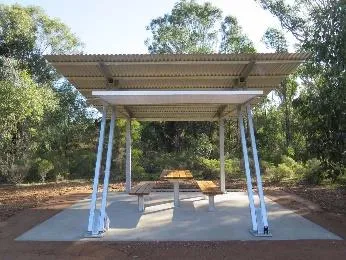
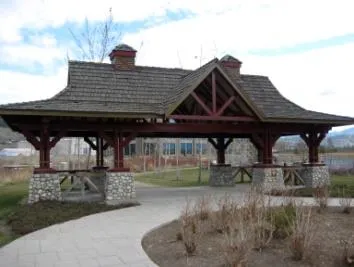
Picnic shelters are best located close to parking, play features, open space and services. In VRP the ideal location is just north of the community gardens, near the pedestrian trail and open but hilly western lawn, and in view of the playground. Additional picnic tables should be placed in the vicinity of the picnic shelter to allow for multiple picnickers at the same time. One to four well spaced picnic tables in the north field near or adjacent to receptacles are required in all picnic areas.
It is important that the picnic shelter be serviced, although its installation should not be delayed if servicing isn’t immediately available. Water supply currently piped to the community gardens should be extended to the shelter, and any future electrical supply should allow for servicing the shelter. The shelter should be designed to accommodate a variety of functions – picnics, receptions, small musical events, birthday parties, etc. As it has the potential to become a significant hub in the park, which is used year-round, its design must be carefully considered.
This bears further consideration: to avoid a sense of visual disorganization and chaos, and to celebrate VRP as the focal point in View Royal’s park system, VRP would benefit from Site Furniture Guidelines that articulate styles, materials, colours, textures, etc. of site amenities. It would provide design/selection direction for benches, picnic shelter, tables, fences, signs, lights, paving, etc.
Establishing site furniture guidelines is a project unto itself and if possible should begin immediately for completion before VRP park development continues. Moving forward without guidelines has the potential to seriously diminish the park’s overall cohesiveness.
Seating / Benches
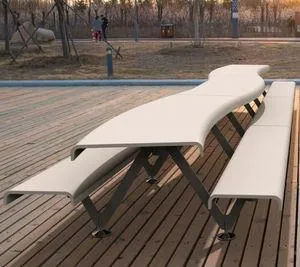
A request for additional benches and seating opportunities recurred throughout the survey- more than half of View Royal respondents (53%) identified additional benches/seating as an important addition to the park and several respondents noted that additional benches, especially under trees, would improve comfort and accessibility options for people with mobility challenges. Benches were also highly rated as a favourite aspect of the park.
In this plan 2 additional benches are shown around the loop trail, one just beyond the pedestrian bridge and one along the long straight stretch on the west side. Four benches are also located within the fenced off-leash areas, 2 in each. These six benches are the recommended minimum for initial installation. Planting trees for shade adjacent these benches is also recommended. Additional locations to be considered are adjacent each parking area for drop-off/pickup and near the playground and pump track for viewing and social interaction. The VRP site furniture vocabulary as described in ‘Picnic Shelter’ above should guide bench design/selection if possible. If not possible, benches should match those already in the park.
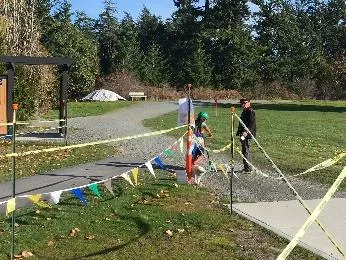
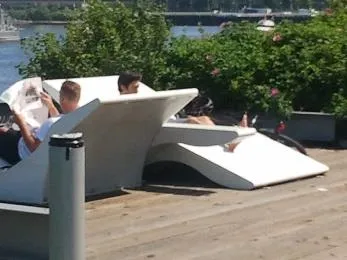
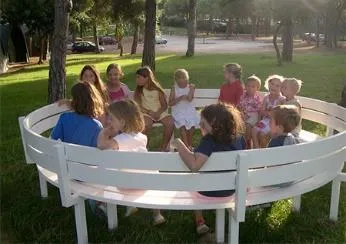
Viewing Platforms
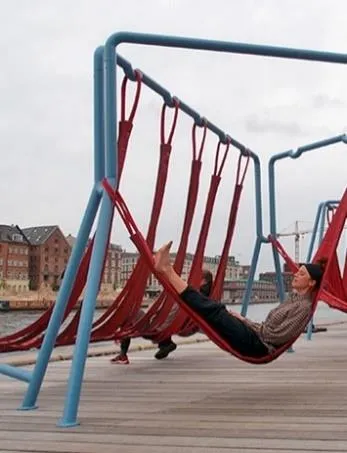
Access into the riparian area adjacent Craigflower Creek should be restricted to one elevated and universally accessible viewing platform or dock located in an open are with minimal riparian vegetation opposite the community gardens. Restricting access is fundamental to improving fish, wildlife and bird habitat and the riparian environment.
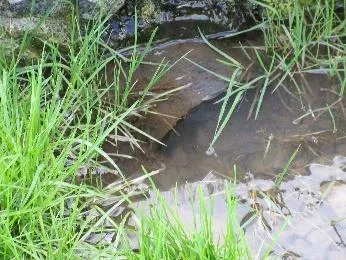
The Department of Fisheries and Oceans (DFO) encourages the use of raised viewing platforms as a means of limiting or eliminating impacts to existing fish habitats and sensitive marine environments, including riparian and estuary vegetation, tidal meadows and tidal marshes. The platform must be constructed in such a way as to not interfere with creek flow or require removal of existing riparian vegetation. Approval from the DFO is required prior to construction of a viewing platform if it involves construction below the high-water mark (which it likely will). Approval from View Royal will also be required, as the platform falls within a View Royal DPA area. See Photo 4.
Washroom
After planting more trees, installation of a permanent washroom in the park is rated as the most desired amenity by View Royal residents and it is the most desired amenity by park users from outside the municipality. The port a-potty installed in 2019 has been used by approximately 50% of survey respondents and has proven so popular that the contract for its November 2019 removal has been cancelled.
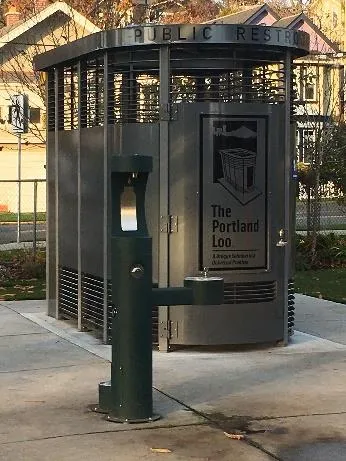
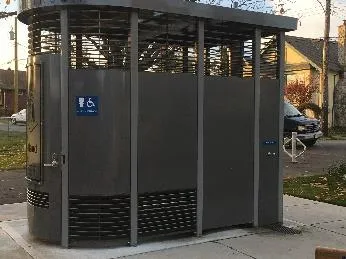
Installation of a permanent washroom, specifically, a Portland Loo or similar, in the same location as the port-a-potty, is recommended. Both the City of Victoria and the Township of Esquimalt have installed the ‘Portland Loo’ and highly recommend it as an attractive, durable, easy to maintain and reasonably inexpensive solution to public washroom demands. The Loos were specifically designed to prevent problems that are commonly experienced with public toilets and include one universally accessible stall, graffiti- proof wall panels and open louver grating on top and bottom. The louver grating creates an interior environment that offers complete visual privacy while remaining connected with the outside. The louvers are angled in such a way that doesn’t compromise privacy but lets light out and allows law enforcement (& others) the ability to observe the number of users inside.
The Portland Loo comes as a complete unit and includes a secure mechanical/janitorial closet and exterior handwashing station. It requires minimal utilities and can operate on solar or low-level volt power. Rick Daykin, Esquimalt Manager of Parks and Facilities, advised that the Portland Loo in Esquimalt’s Cenotaph Park cost approximately $150,000 to install, including delivery, taxes etc. The Loos in Esquimalt are designed to lock and open automatically on a timer. They are hosed down once a week; the only hands-on cleaning is the toilet. Graffiti wipes off easily.
For more information see: www.portlandloo.com
7.2.3 Protection & Restoration of Riparian & Naturalized Areas + Planting Trees (Environmental Stewardship)
Given the community support as evidenced in recent survey responses, this would be a strategic time for View Royal to showcase VRP as an example of how Best Management Practices can be used to protect and restore sensitive ecosystems and meet the Guidelines for the Natural Watercourse and Shoreline Development Permit Area. Forty-five% of View Royal survey respondents identified planting trees as the most important feature to address over the next ten years. This is the highest support shown for any amenity/activity category and was followed closely by the desire for care of riparian and naturalized areas. Respondents even suggested they would participate in a ‘Friends of ‘or similar volunteer group to help with invasive species removal. While riparian and naturalization management (Environmental Stewardship) was an important consideration in the 2010 Plan, it did not receive the significant park user support and attention it is receiving today.
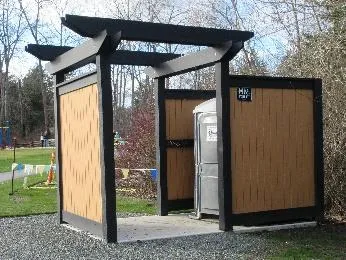
The recommendation from 2010 to expand the riparian zone and provide rainwater management facilities (constructed wetlands and vegetated swales), is becoming an even more urgent environmental protection measure, to provide ecological adaptive capabilities to manage the landscape for climate change. As we see increased sea level rise (including in tidal areas), and increased precipitation, the water level in the tidal area of Craigflower Creek is likely to have an increased influence on the riparian vegetation, and vegetation that is less salt and inundation tolerant (e.g. shoreline trees and shrubs), may start to exhibit signs of poor health and mortality. Widening the native riparian zone now, will give space for a vegetation community transition to occur, and still provide habitat for birds, wildlife, and fish for example:
- salt marshes may expand
- tree and shrub line may move landward from the existing edge
Planting native riparian vegetation in a wider zone along the creek now, will give time for the vegetation community further from the creek to mature and provide the future riparian habitat, if the existing vegetation along the banks changes from the tree and shrub habitat to a salt marsh habitat, over the long term.
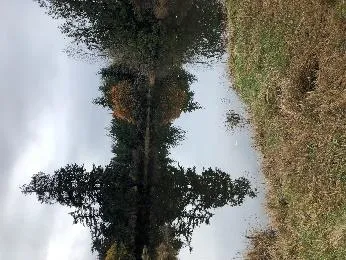
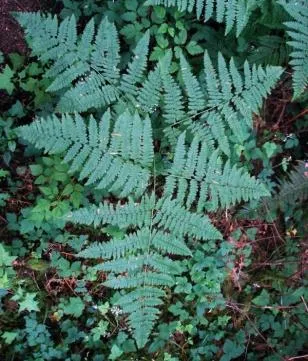
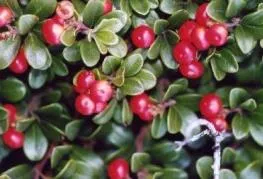
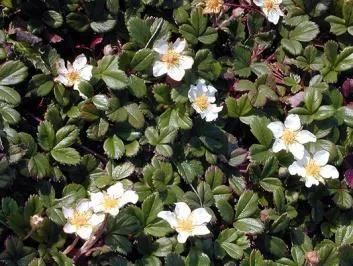
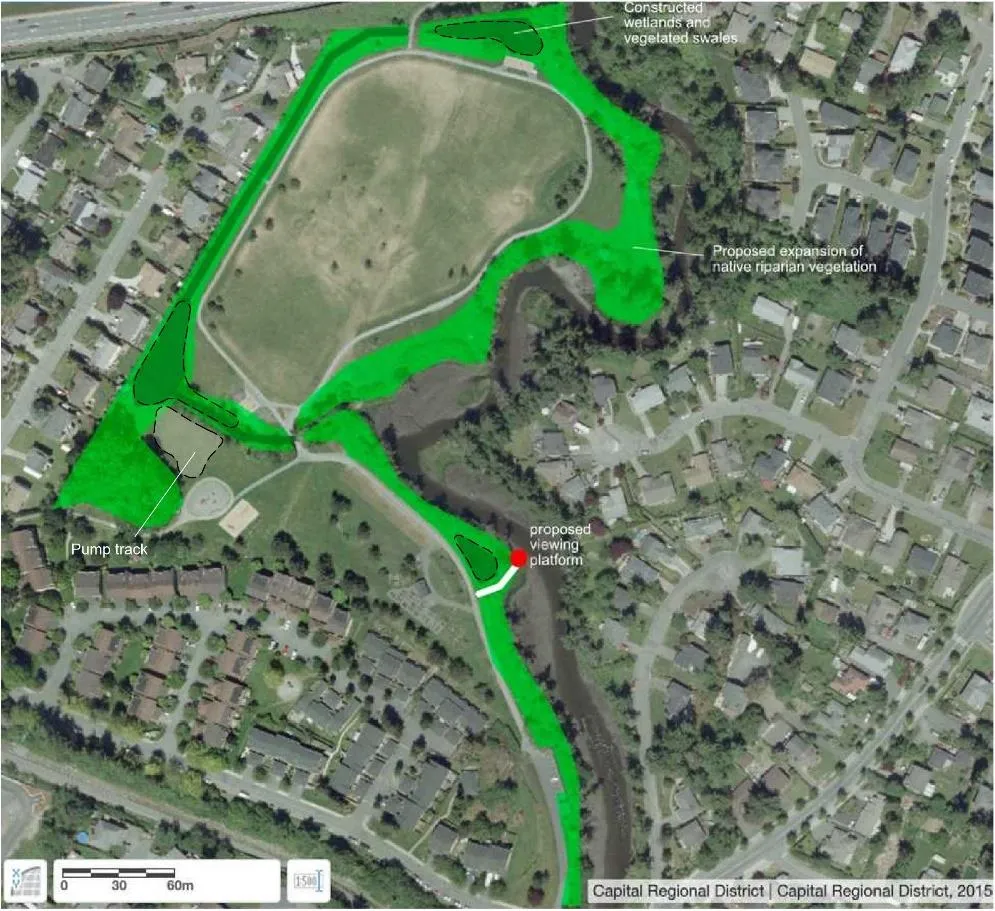
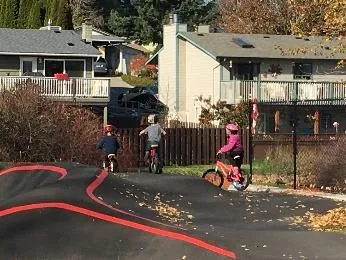
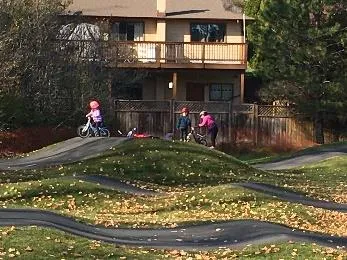
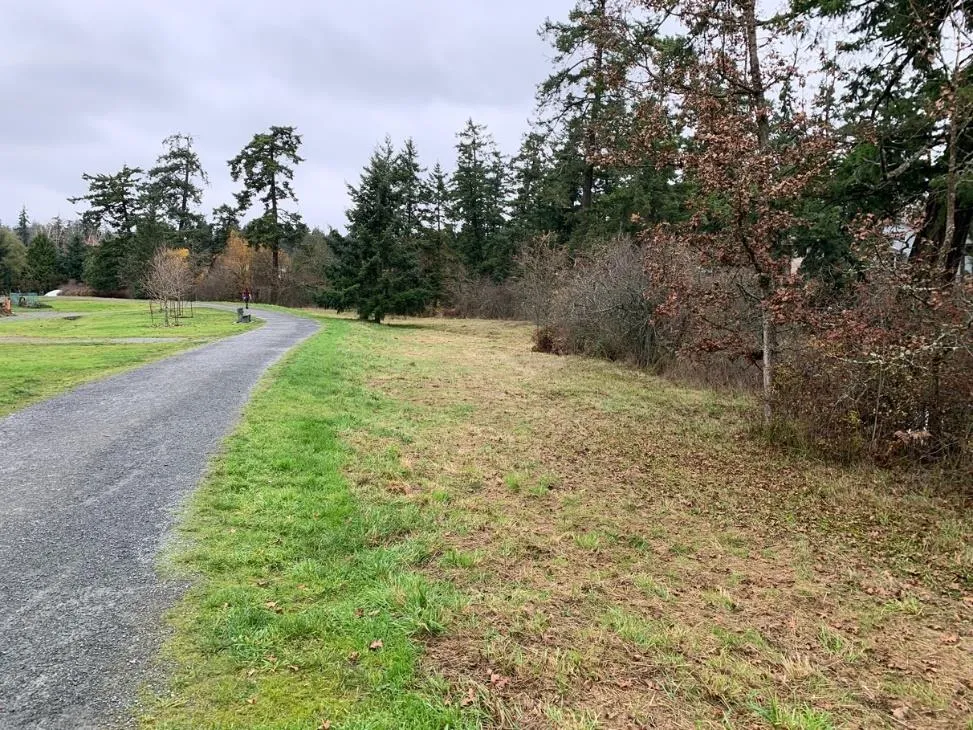
It is recommended that the existing riparian vegetation be expanded to create a 15m wide tidal riparian zone adjacent Craigflower Creek and a 5m wide freshwater riparian zone on either side of the drainage channel north of the play area and along the west and north edge of the park. These dedicated riparian zones comprise the bulk of the proposed Environmental Stewardship Area (ESA) that was proposed in 2010. New vegetated swales (transformed existing grass ditches), 3 proposed wetland eco-systems and the existing cottonwood grove make up the remainder of the ESA. Wetland ecosystems should be constructed in both the north and south halves of the park, and near the south-west corner of the loop trail. See Map 5 and Photos 1-3.
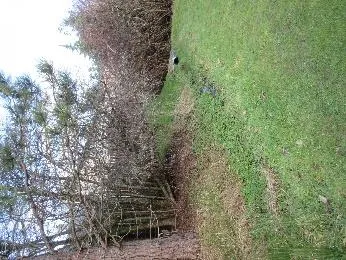
The areas proposed for riparian zone expansion, constructed wetlands, vegetated swale will not reduce the existing or proposed recreational activities or other uses within the park.
Existing trees and non-invasive shrubs (both native and ornamental) currently growing within the riparian fringe should be retained and all invasive species should be removed and replaced with native species. Non-native trees within the proposed riparian setbacks but not within the existing fringe of vegetation, i.e. non-native single trees in lawn, should be removed or, if healthy and young enough, transplanted to areas outside the ESA but within the park. All new plantings within the ESA should be native and suited to the park’s site conditions. There are no known red or blue-listed plant species within the park at this time.
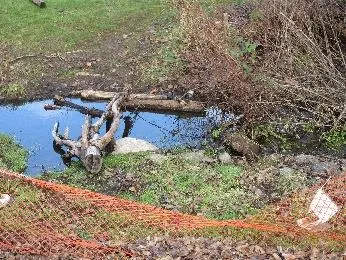
The expanded riparian zone of Craigflower Creek, constructed wetlands, and vegetated swales will improve water quality, provide habitat and corridors for birds and wildlife, and improve conditions for fish in Craigflower Creek, while providing educational opportunities and an improved natural environment for park users. See Section 8 Wetland Complex of the 2020 View Royal Park Plan for specific wetland and riparian plant recommendations.
Additional Trees and Plantings
Existing conifers randomly located throughout the park, many in marginal health, should be replaced, or interplanted with a view to removal, over a period of 10 years with a mix of groupings of native or adaptive trees, and with single trees strategically located to become signature shade trees in years ahead. Existing clusters of healthy conifers should be retained.
Trees should also be planted to buffer the pump track, acoustically and visually, from adjacent single-family homes, and to provide shade for picnickers, for children on the playground, for those enjoying the loop trail and for dogs in the off-leash areas. Trees planted in the off-leash fields should not impede the ability to throw a ball across or run in a large open space; similarly, new trees in the flexible open use field should not impede with opportunities for play (e.g. frisbee) or group activities. Increasingly hotter summers are anticipated and it is critical to plant for shade now. ‘Naturescape’ principles should be applied. (see The Stewardship Series: Naturescape British Columbia - Caring for Wildlife Habitat at Home).
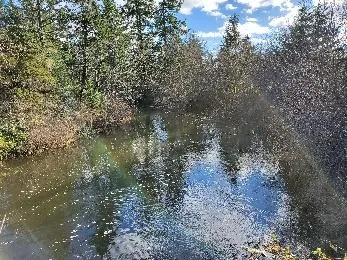
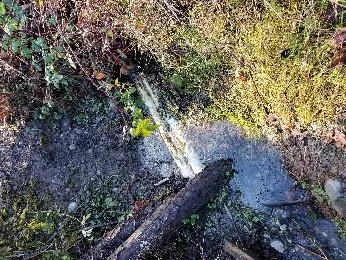
7.3 Relevant Excerpts from the 2010 Master Plan
7.3.1 General
There are some recommendations in the 2010 plan that did not surface as high priorities for most park users in the current survey data, but remain relevant for three reasons:
- they remain low to medium priorities for many
- they remain high priorities for few (this is especially true for amenities relating to disabilities)
- they respond to climate change
The recommendations are included here, edited as appropriate, for the 2020 Plan.
7.3.2 On-Site Drainage/Stormwater Management
On-site stormwater management remains an environmental priority, especially in this time of climate change, and is integral to Environmental Stewardship. See Section 7.2.3.
A detailed grading plan and on-site stormwater management strategy, including establishment of the 5m riparian areas and constructed wetlands, should be prepared prior to further work on site. The strategy should be informed by hydrological and soil studies and include guidelines to ensure that implementation of the Master Plan does not at any time negatively impact water flow through the park. Should recreational installations (such as the pump track), structures (such as the washroom) or trails cause damming or creation of small stagnant pools, appropriate measures must be taken to ensure water keeps flowing.
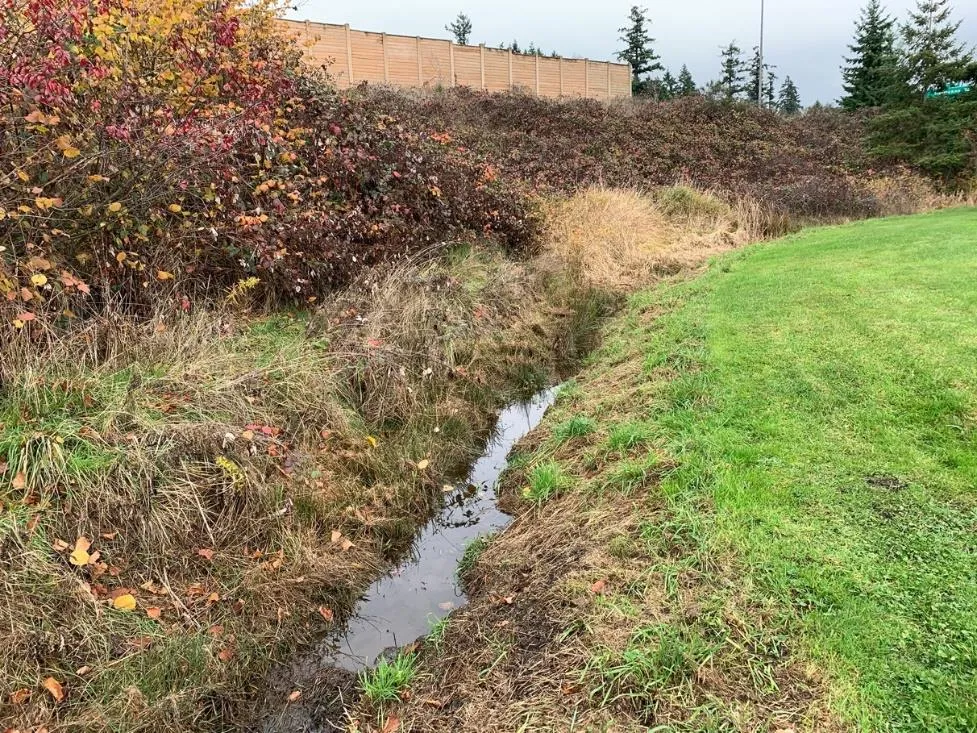
Addressing drainage/stormwater management as soon as possible is important for several reasons:
- it is sequentially logical in terms of construction phasing
- it responds to existing problematic drainage issues
- it is environmentally responsible,
- it minimizes park maintenance
- it is forward thinking.
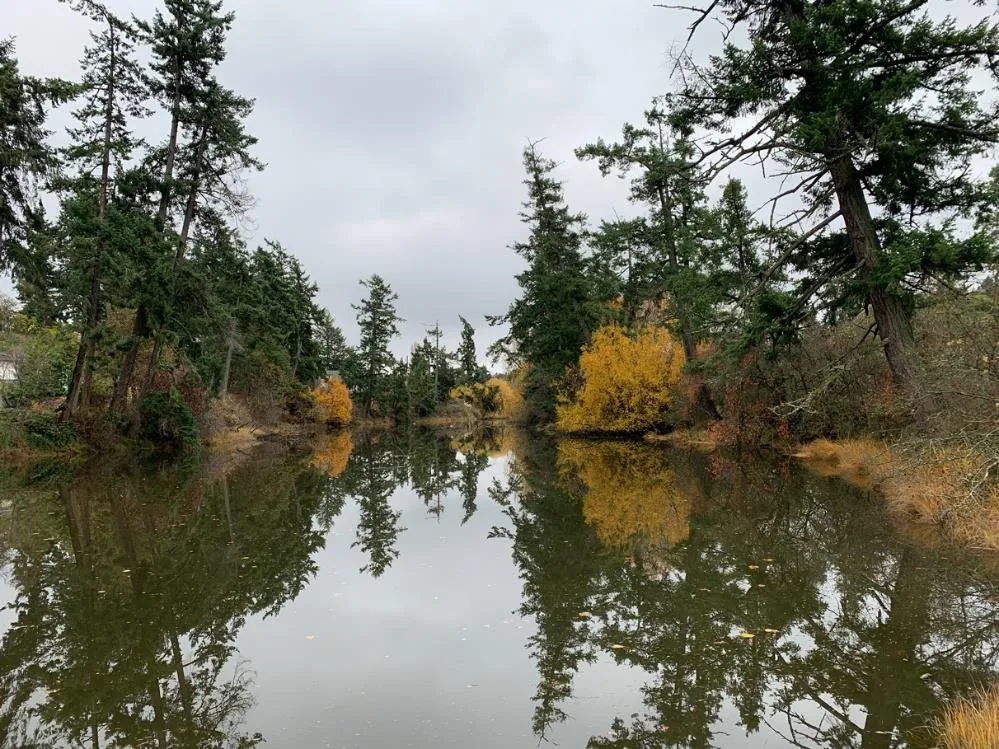
Recommended components of the on-site stormwater management plan include:
- Plant predominantly native and adaptive trees and shrubs, which are well suited to the local climate and, consequently, require less care to survive.
- Increase Absorbent Landscape
- Minimize lawn and permeable surfaces.
- Bio-retention is an important stormwater management tool. All vegetation, but tree crowns especially, intercept anywhere between 15% and 27% of precipitation that falls on them. Trees and shrubs also detain rainfall, which in turn reduces surface flow volumes and mitigates erosion at outfalls and along the creek edge.
- When new lawns are prepared (except for the off-leash field) cultivate a minimum 8% organic material into the sod or seed bed to improve infiltration rates and increase the soil’s rainfall storage capacity. When new planting beds are being prepared, cultivate a minimum 15% organic material into the planting bed for the same reasons.
- The GVRD Stormwater Source Control Design Guidelines 2005 state that a minimum depth of 300mm growing medium for lawns is required to store 60mm of rainfall.
- Create constructed wetlands
- Construct three wetland ecosystems in the park. See Section 7.2.3. The wetlands and vegetated swales will improve the park by:
- filtering and slowing storm runoff before discharging into the creek
- increasing opportunities to interact with nature
- improving habitat for birds, small mammals and amphibians
- reducing maintenance by deleting grass from self-sustaining wetland ecosystems
- mitigating drainage issues. Note that the wetland’s value as stormwater management tool will be dependent on the existing water table being lower than the bottom of the wetland
- The wetland design should include physical attributes to create habitat diversity including:
- Elevation variation (terracing) in the wetland excavation
- Variety of water depths (a portion to be 1.5m deep)
- Low gradient slopes (minimum 4:1)
- Habitat complexity (including large wood and rocks)
- If size allows, islands to provide inaccessible refugia
See Section 8. Wetland Complex for specific wetland plant recommendations.
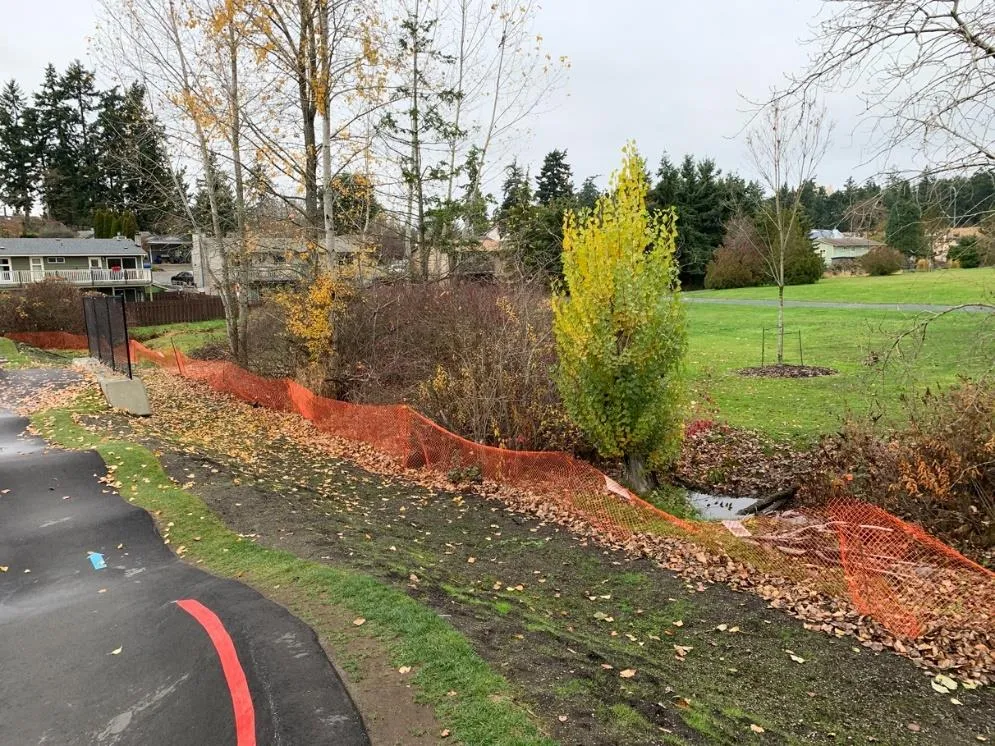
7.3.3 Site Lighting
Twenty-seven percent of 2020 View Royal park users identified lighting as the most important amenity needed in the park and 40% identified it as an important amenity to add at this time. Additionally, 5% of those that responded to the survey question regarding park issues and problems identified lack of lighting as a real concern; a similar number suggested pathway lighting could improve mobility.
Installation of low-level vandal resistant lighting should be considered for the southern half of the park and at major trail intersections throughout the park; lighting must be dark sky compliant and not disturb neighbours. Star gazing opportunities in the northern half of the park should be protected. The use of solar powered and/or LED lights is recommended.
The Portland Loo (see Section 7.2.2) includes both exterior low-level lighting and interior task lighting.
7.3.4 Signage
Approximately 35% of 2020 View Royal survey respondents identified signage as an important feature to add to the park There were a variety of suggestions for where &/or why it is needed: wayfinding, site history, and rules around use.
Sign design should comply with the site furniture design guidelines discussed in Section 7.2.2.
7.3.5 Field Management
As per the 2010 Plan, continue to maintain grassy areas north of the pedestrian footbridge as Level 4 “Open Space/Play” areas as outlined in the Canadian Landscape Standard. Grassy areas south of the pedestrian footbridge should be maintained as Level 3 “Moderate” areas as outlined in Canadian Landscape Standard.
The Canadian Landscape Standard states that in Level 4 areas “a high standard of maintenance is neither anticipated nor required – the main objective is to maintain an orderly appearance, well adapted to play and heavy traffic”, and that in Level 3 areas “a moderate standard of maintenance is anticipated – the main objective is to maintain a generally neat and moderately groomed appearance, with some tolerance for the effects of ‘wear and tear’ “.
Understanding that there are no sure-fire dog resistant grasses, the off-leash fields should be seeded with a low maintenance mix of white or Dutch clover (Trifolium repens), Kentucky bluegrass and perennial ryegrasses. This seed mix has proven to withstand a broad range of dog activity more than the standard seed mixes used in the Greater Victoria area.
7.3.6 Services
There are currently no services in the park (excepting water stub-out & hose to community gardens) and the lack of power and water is extremely limiting for a park of this stature. Site services should be provided as follows:
- power and water should be provided to the proposed picnic shelter
- a people/pet drinking fountain should be installed just north of the pedestrian bridge
- water for irrigation purposes should be provided to the southern portion of the park
- irrigation should be provided to grassy areas that are to be maintained as Level 3 ‘Moderate’
- potable water is not required for irrigation
- a water source (hose bib) should be provided near the play environment for health reasons and maintenance purposes.
- a permanent washroom should be installed where the current temporary port-a-potty is.
- electrical supply for low level lighting should be provided to locations identified on a VR approved lighting plan unless solar power is used
8.0 Recommended Vegetation for Wetlands & Riparian Areas
Trees
| Scientific Name | Common Name |
|---|---|
| Acer circinatum | Vine Maple |
| Acer glabrum | Douglas Maple |
| Acer macrophyllum | Bigleaf Maple |
| Alnus rubra | Red Alder |
| Crataegus douglasii | Black Hawthorn |
| Malus fusca (Pyrus fusca) | Pacific Crab Apple |
| Prunus emerginata | Bitter Cherry |
| Pseudotsuga menziesii | Douglas Fir |
| Quercus garryana | Garry Oak |
| Thuja plicata | Western Red Cedar |
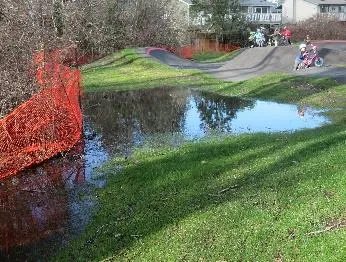
Tall Shrubs
| Scientific Name | Common Name |
|---|---|
| Amelanchier alnifolia | Saskatoon |
| Cornus stolonifera | Red-osier dogwood |
| Crataegus douglasii | Black Hawthorn |
| Holodiscus discolor | Oceanspray |
| Lonicera involucrata | Black Twinberry |
| Oemleria cerasiformis | Indian plum |
| Physocarpus capitus | Pacific Ninebark |
| Philadelphus lewisii 'Gordianus' | Mock Orange (Coastal) |
| Rhamnus purshiana | Cascara |
| Rubus parviflourus | Thimbleberry |
| Rubus spectablis | Salmonberry |
| Salix hookeriana | Hooker's Willow |
| Salix lucida (lasiandra) | Pacific Willow |
| Salix scouleriana | Scouler's Willow |
| Salix sitchensis | Sitka Willow |
| Sambucus racemosa | Red Elderberry |
| Sorbus sitchensis | Sitka Mountain Ash |
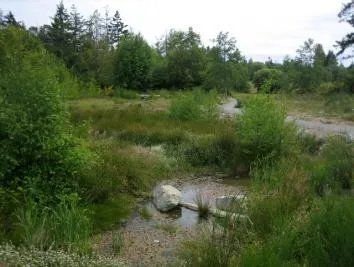
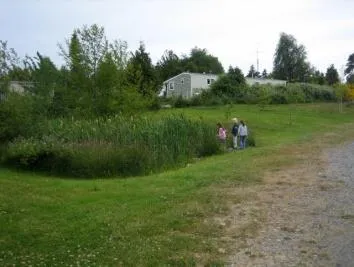
Medium and Small Shrubs
| Scientific Name | Common Name |
|---|---|
| Spirea douglasii | Hardhack |
| Mahonia nervosa | Dull Oregon Grape |
| Ribes sanguineum | Red Flowering Currant |
| Rosa gymnocarpa | Baldhip Rose |
| Rosa nutkana | Nootka Rose |
| Rosa pisocarpa | Clustered Wild Rose |
| Symphoricarpos albus | Common Snowberry |
| Vaccinium membranaceum | Black Huckleberry |
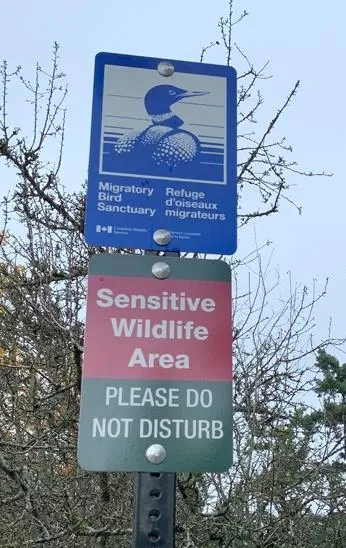
Ferns
| Scientific Name | Common Name |
|---|---|
| Athyrium felix-femina | Lady Fern |
| Blechnum spicant | Deer Fern |
| Polystichum munitum | Sword Fern |
| Pteridium aquilinum | Bracken Fern |
Aquatics
| Scientific Name | Common Name |
|---|---|
| Alisma plantago-aquatica | Water-plantain |
| Carex mertensii | Merten's Sedge |
| Carex lyngbei | Lyngbei’s Sedge |
| Carex obnupta | Slough Sedge |
| Carex rostrata | Beaked Sedge |
| Carex sitchensis | Sitka Sedge |
| Carex stipata | Sawbeak Sedge |
| Eleocharis palustris | Common Spike-Rush |
| Iris missouriensis | Western Blue Flag |
| Juncus effusus | Common Rush |
| Juncus ensifolius | Dagger-leaf Rush |
| Menyanthes trifoliata | Bog or Buck Bean |
| Oenanthe samentosa | Pacific Water-parsley |
| Polygonum amphibium | Water Smartweed |
| Sagittaria latifolia | Wapato, Arrowhead |
| Scirpus acutus | Hard-stemmed Bulrush |
| Scirpus microcarpus | Small-flowered Bulrush |
| Typha latolia | Cattail |
Groundcover
| Scientific Name | Common Name |
|---|---|
| Arctostphylos uva-ursi | Kinnickinick |
| Fragaria chiloensis | Coastal Strawberry |