Council Meeting/Documents/Master Landscape Plan - Presentation - Rezoning Application No. 2020/02 - 9 Erskine Lane (Attachment 3)
Presentation
Master Landscape Plan - Presentation - Rezoning Application No. 2020/02 - 9 Erskine Lane (Attachment 3)
June 16, 2020Pages 49–576 sections
A visual presentation by WestUrban Developments detailing the landscape design, project benefits, and community amenities for the proposed development at 9 Erskine Lane.
9 Erskine Lane, View Royal, BCCommunity Amenity: $3500/unit ($1.3 Million total)Diverse rental unit mix: 1, 2, and 3 Bedroom unitsElectric Vehicle Car Share and Bike Share includedWestUrban Developments
Master Landscape Plan
9 ERSKINE LANE, VIEW ROYAL, BC
Legend
- Existing Trees:
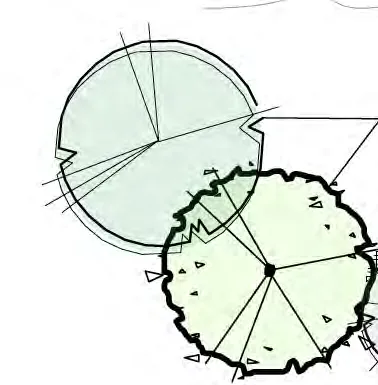
Symbol for existing trees - New Trees:
Key Plan Features
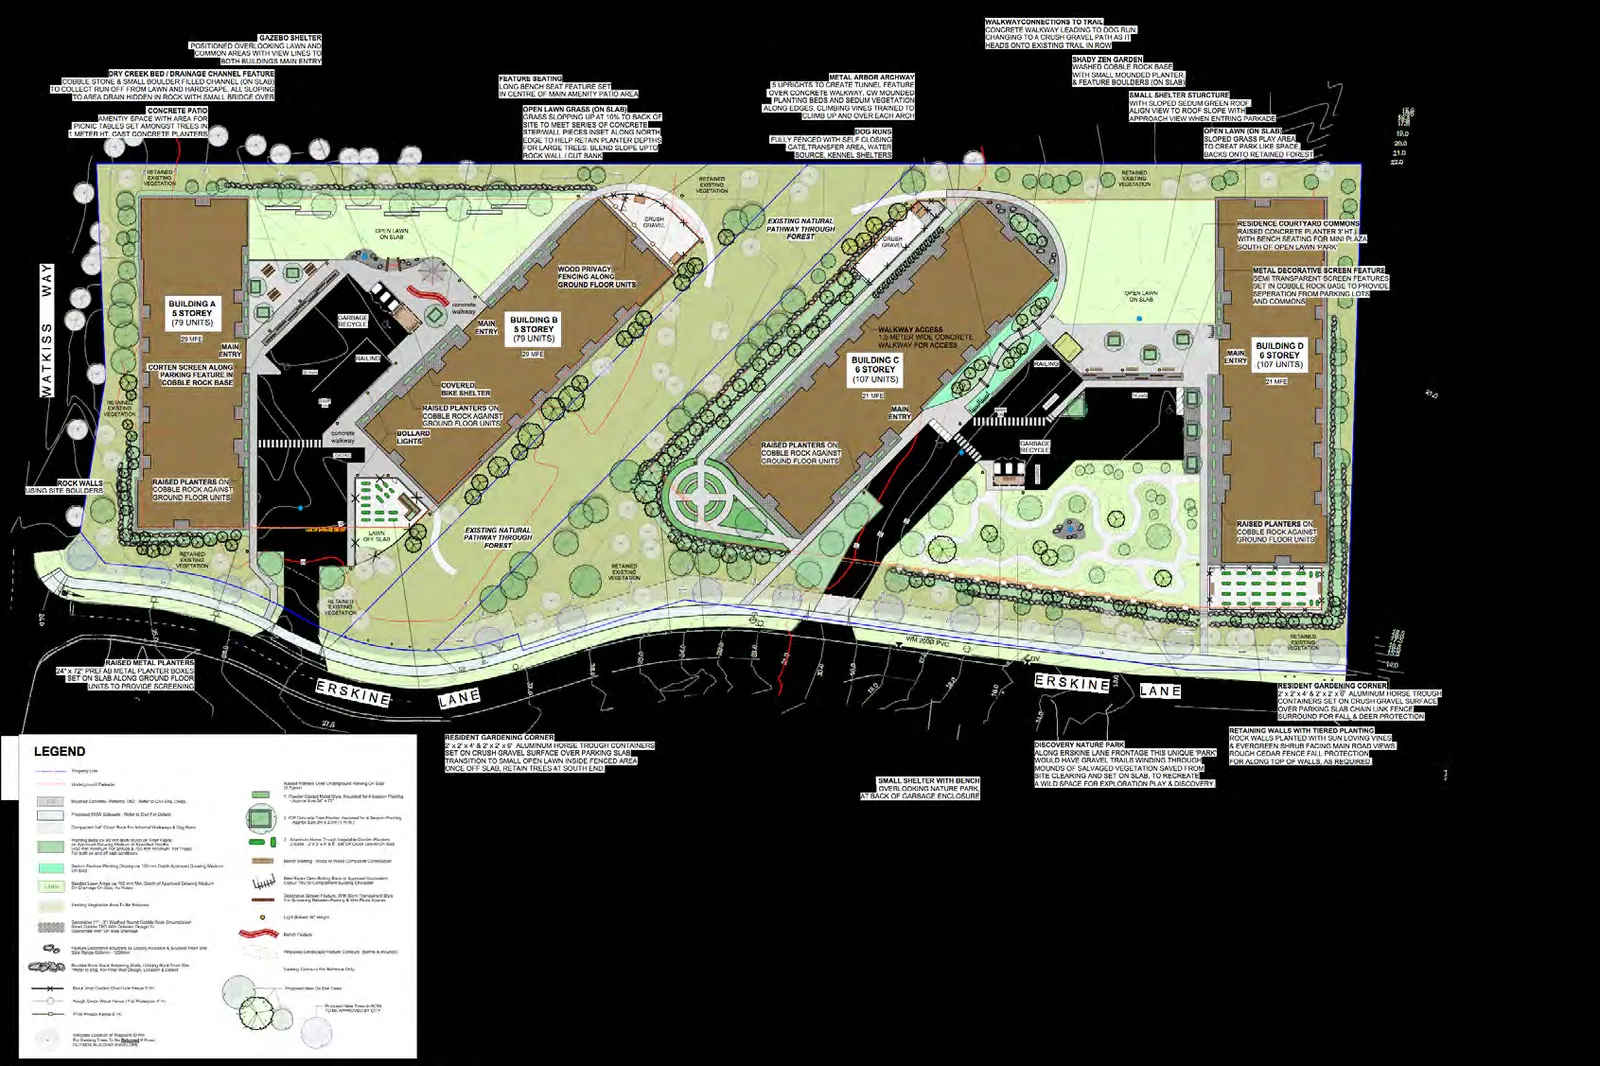
- Gazebo Shelter: Positioned overlooking lawn and common areas with view lines to both buildings' main entry.
- Dry Creek Bed / Drainage Channel Feature: Cobble stone & small boulder filled channel (on slab) to collect run-off from lawn and hardscape. All sloping to area drain hidden in rock with small bridge over.
- Concrete Patio: Amenity space with area for picnic tables set amongst trees in 1 meter ht. cast concrete planters.
- Feature Seating: Long bench seat feature set in centre of main amenity patio area.
- Open Lawn Grass (On Slab): Grass sloping up at 10% to back of site to meet series of concrete stepwall pieces inset along north edge to help retain planter depths for large trees. Blend slope up to rock wall / cut bank.
- Metal Arbor Archway: 5 uprights to create tunnel feature over concrete walkway. CW mounded planting beds and sedum vegetation along edges. Climbing vines trained to climb up and over each arch.
- Dog Runs: Fully fenced with self closing gate. Transfer area, water source, kennel shelters.
- Shady Zen Garden: Washed cobble rock base with small mounded planter & feature boulders (on slab).
- Small Shelter Structure: With sloped sedum green roof align view to roof slope with approach view when entering parkade.
- Resident Courtyard Commons: Raised concrete planter 3' ht. with bench seating for mini plaza south of "Open Lawn Park".
- Metal Decorative Screen Feature: Semi-transparent screen features set in cobble rock base to provide separation from parking lots and commons.
- Raised Metal Planters: 24" x 72" (H x L) metal planter boxes set on slab along ground floor units to provide screening.
- Healing Garden: Selection of perennial herbs & medicinal plants in feature front garden. Some open dirt plot spaces available for resident gardening.
- Resident Gardening Corner: 2' x 2' x 4' & 2' x 2' x 8' aluminum horse trough containers set on crush gravel surface over parking slab. Transition to small open lawn inside fenced area once off slab. Retain trees at south end.
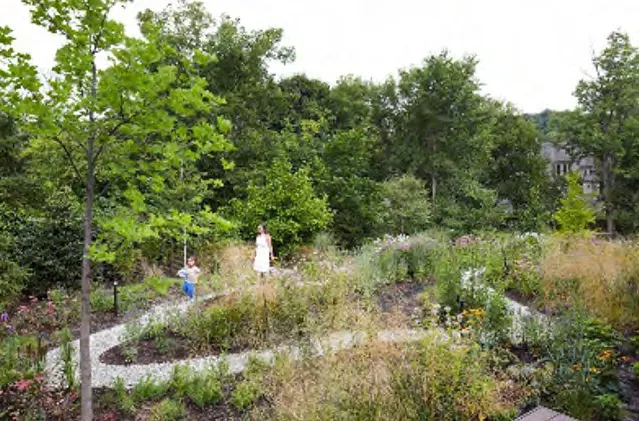
- Discovery Nature Park: Along Erskine Lane frontage this unique "park" would have gravel trails winding through mounds of salvaged vegetation saved from site clearing and set on slab. To recreate a wild space for exploration play & discovery.
- Retaining Walls with Tiered Planting: Rock walls planted with sun loving vines & evergreen shrubs facing main road views. Rough cedar fence fall protection for along top of walls as required.
Page 49–57
Lot A – Landscape Plan
9 ERSKINE LANE, VIEW ROYAL, BC
Building Details:
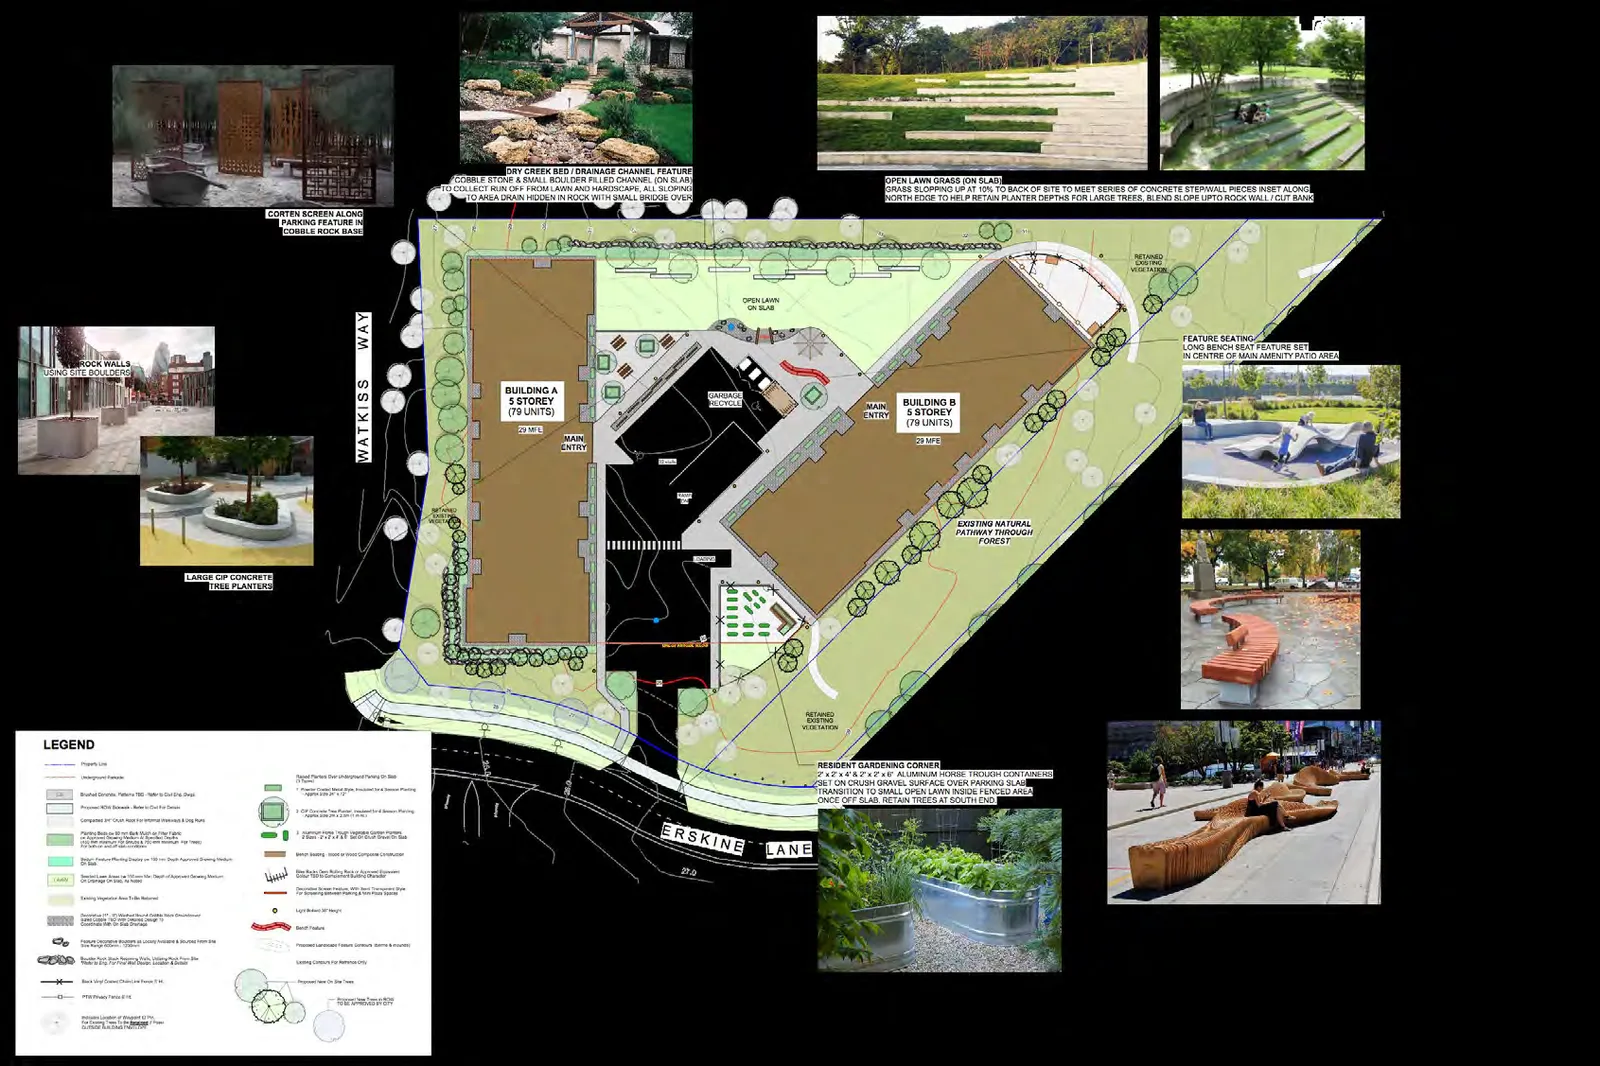
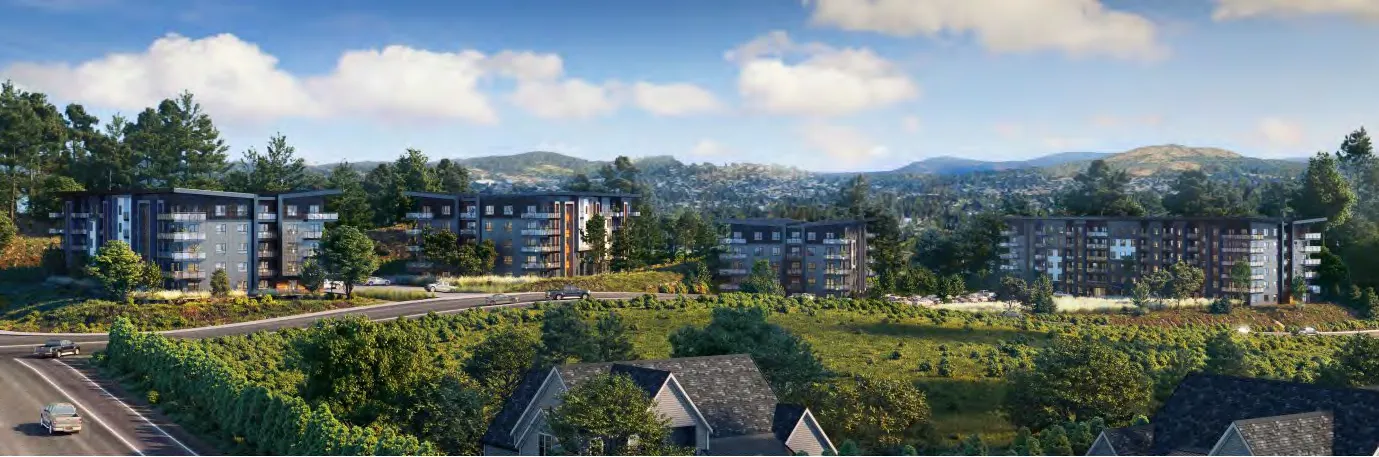
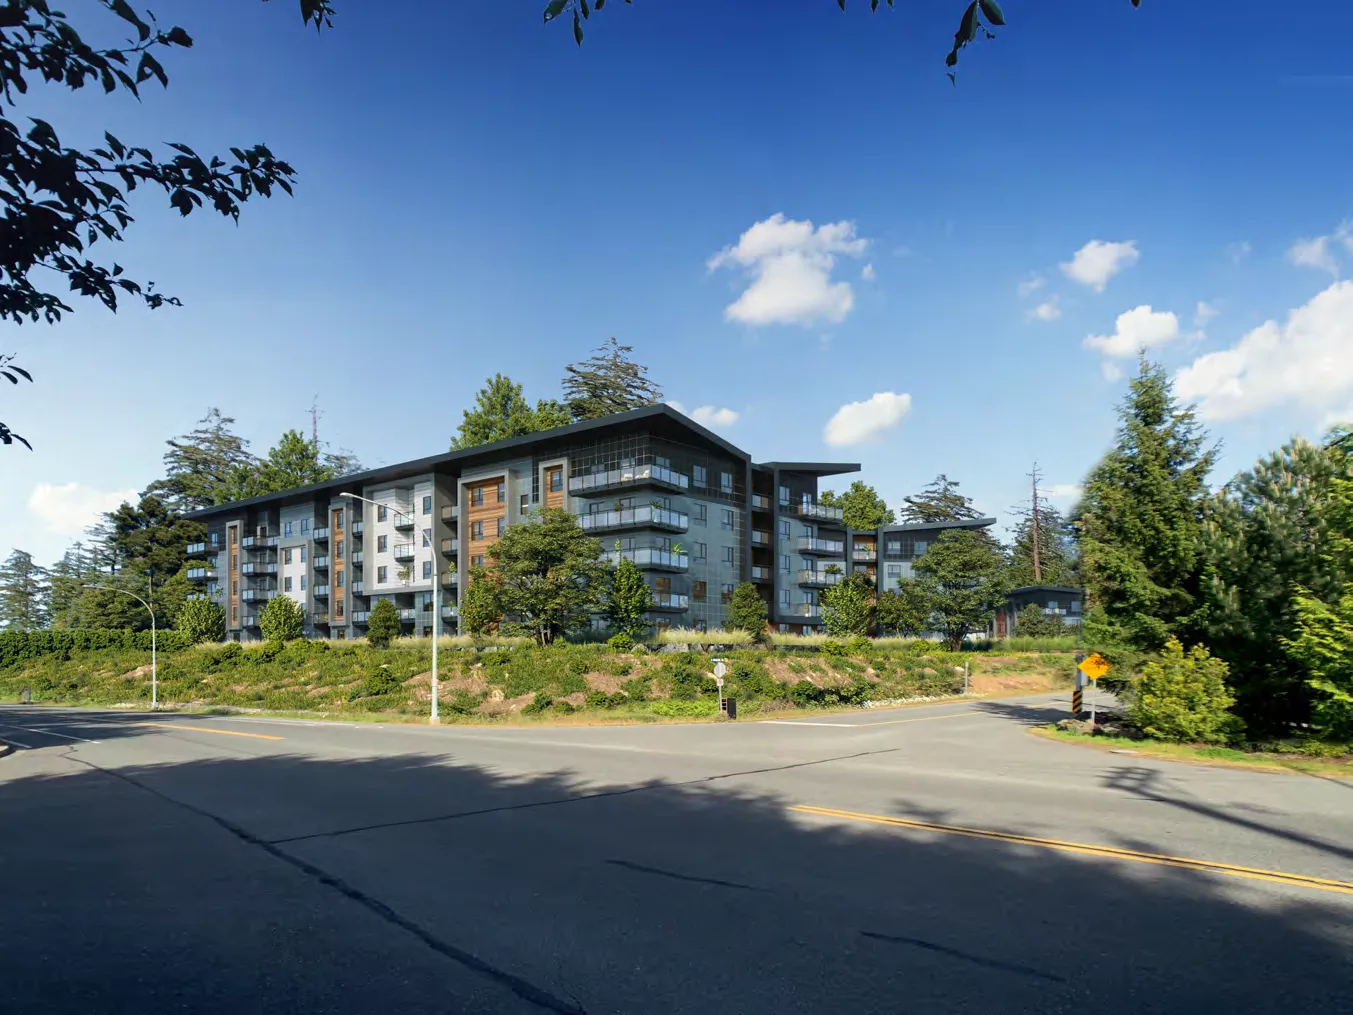
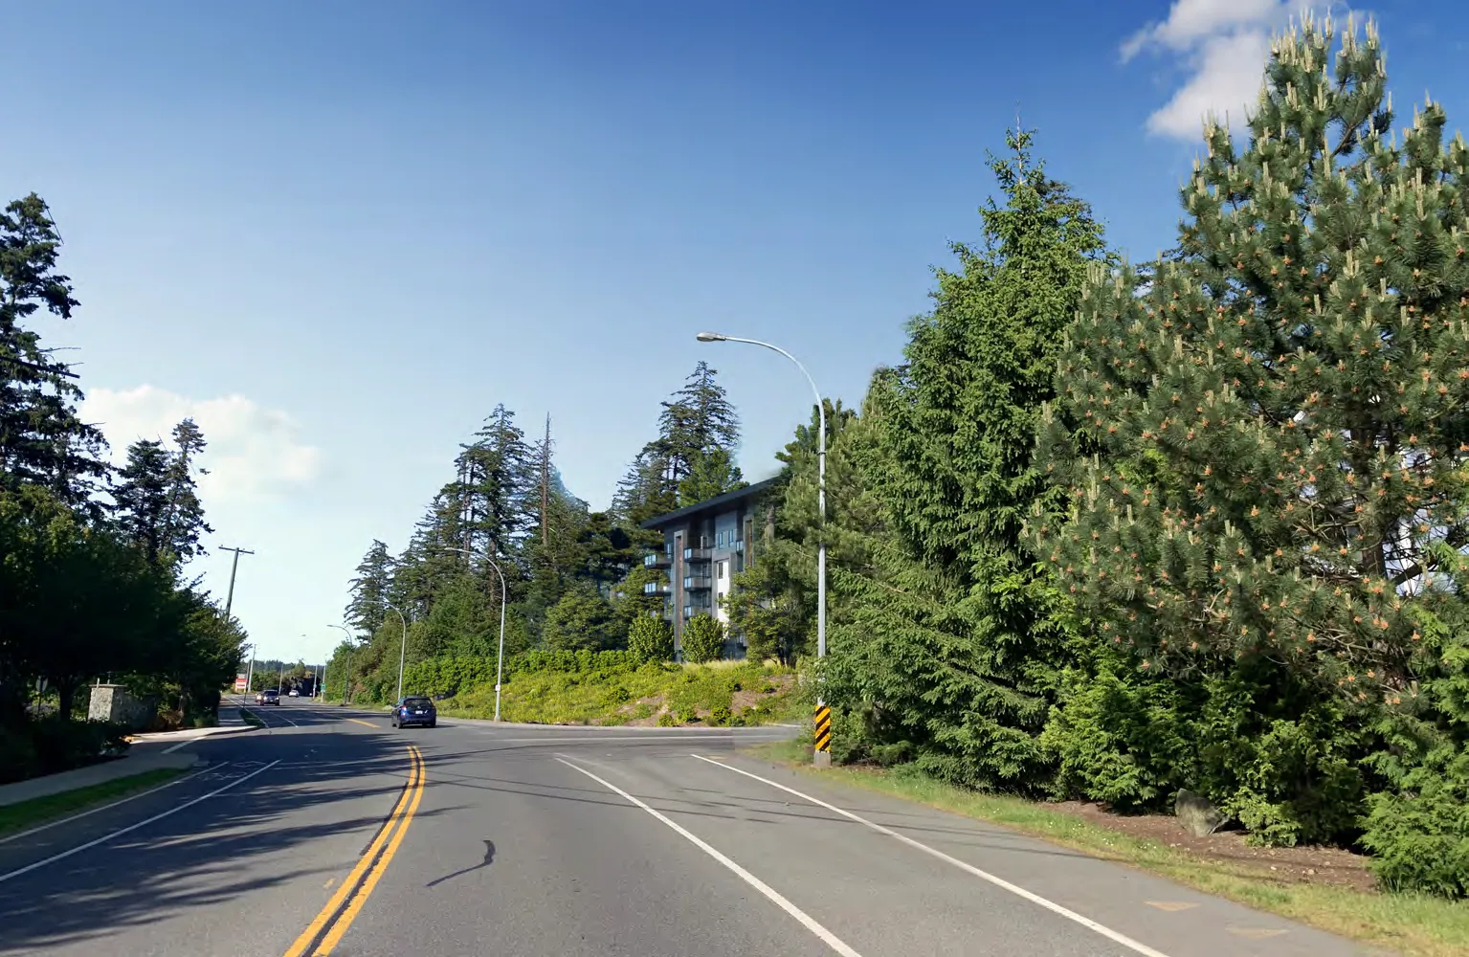
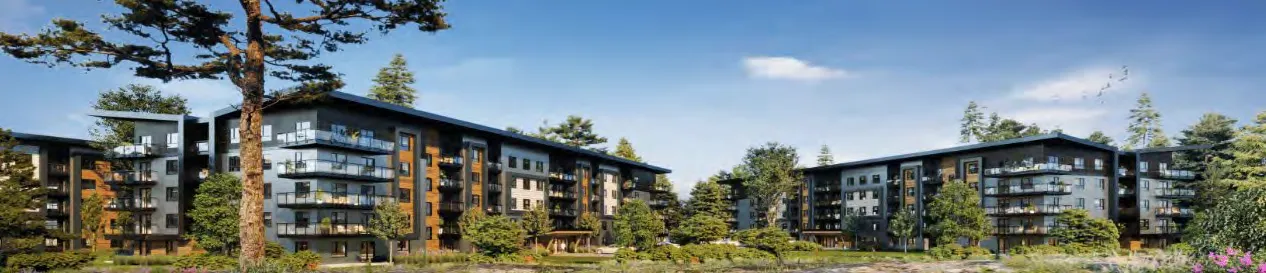
- Building A: 5 Storey (79 Units), 29 MFE
- Building B: 5 Storey (79 Units), 29 MFE
Page 49–57
Lot B – Landscape Plan
9 ERSKINE LANE, VIEW ROYAL, BC
Building Details:
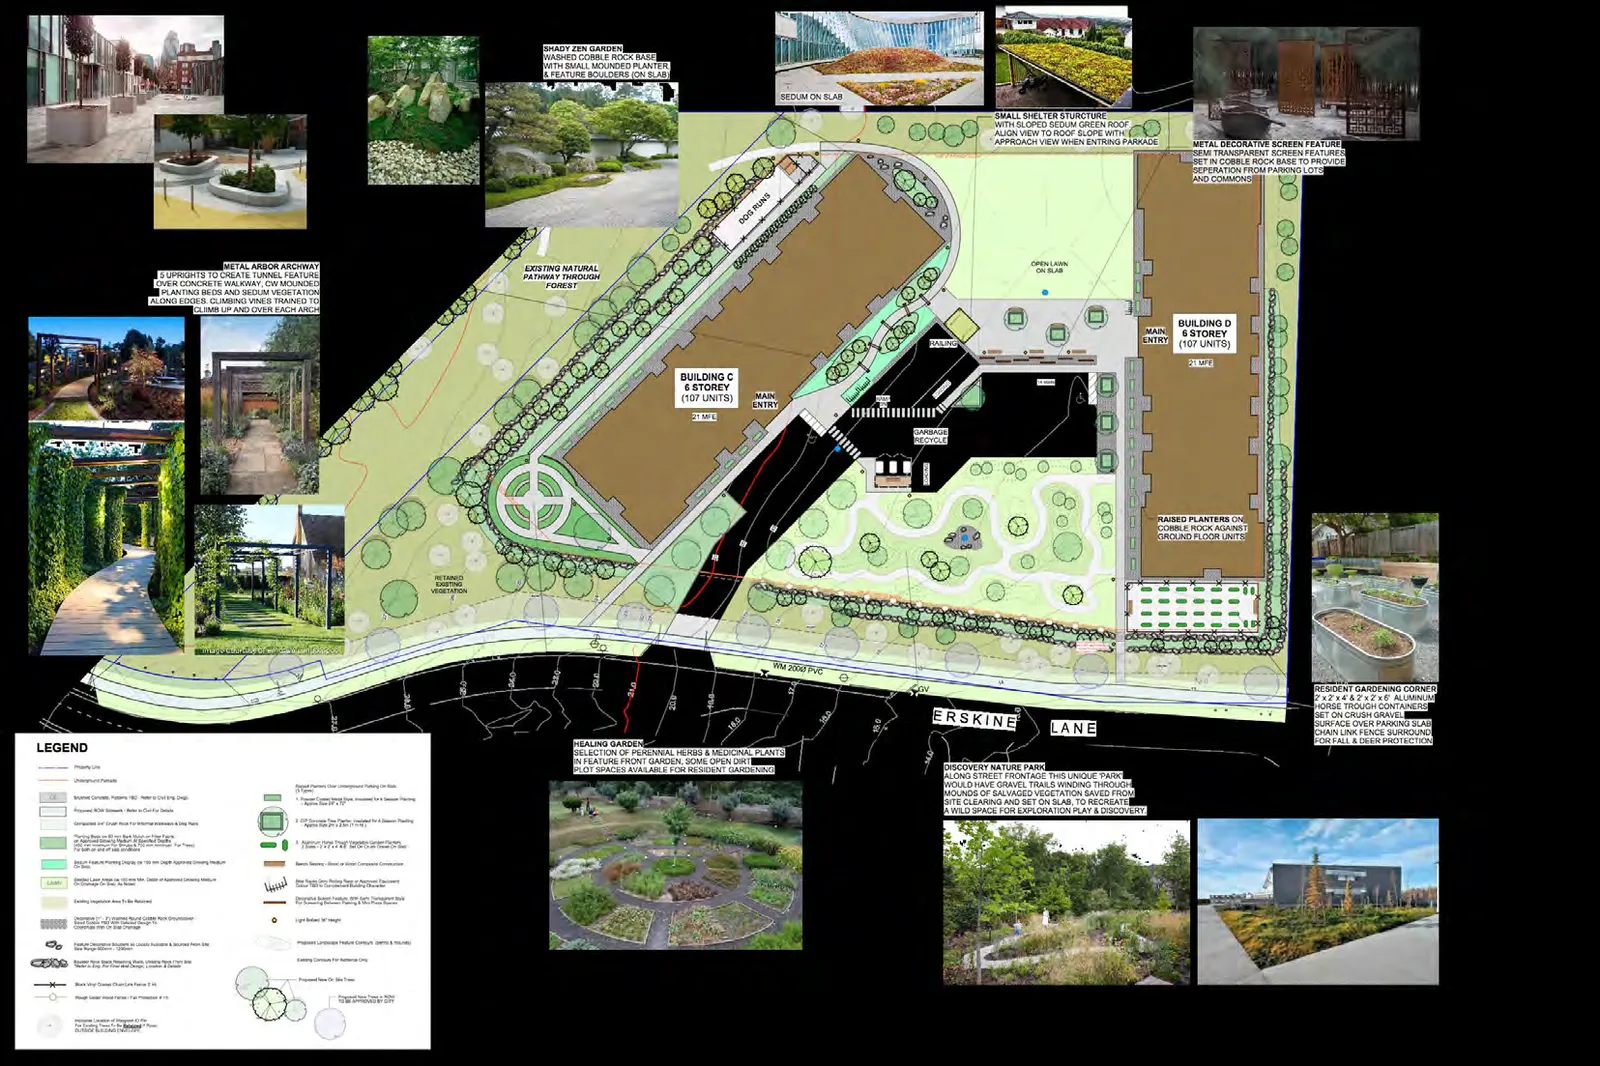
- Building C: 6 Storey (107 Units), 21 MFE
- Building D: 6 Storey (107 Units), 21 MFE
Page 49–57
Project Benefits
9 ERSKINE LANE, VIEW ROYAL, BC
- Diversifies the housing inventory in the neighborhood
- Redevelops underutilized land to higher density in keeping with the OCP
- Across the street from one of View Royals largest employers – Victoria General Hospital
Project Amenities
- Car share and electric bike share
- Bus passes for one year
- EV charging stations
- Rental covenant with the municipality
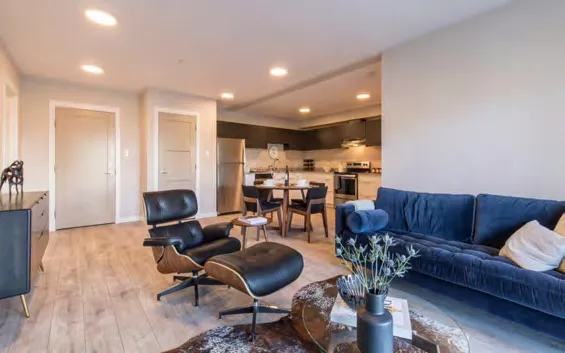
- Diverse rental unit mix - 1 Bedroom, 2 bedroom, and 3 Bedroom
Community Amenity: $3500/unit $1.3Million for the project
This variety of units will provide for people of different ages, income levels, and stages of life can find a home in the Township of View Royal. Multi-family housing also serve to:
- Redevelop underutilized land to higher density
- Serve as the change between single family homes and areas moving to higher density
- Keep the characteristics of the neighborhood while accommodating population growth in the area
- Utilizes existing infrastructure more efficiently
Page 49–57
WestUrban Developments – We Plan, Build and Manage
9 ERSKINE LANE, VIEW ROYAL, BC
| Thoughtful Construction Planning and Scheduling | Thoughtful Design Details | Property Management |
|---|---|---|
| • Lean Delivery Approach with the purpose to reduce construction time and reduce waste | • Adventure trail that connects with community trail | • We provide property management services to seamlessly maintain occupancy for all our completed apartment building projects |
| • Community Communication Plan that will engage residents and notify them of potentially disruptive activities | • Timber from the site will be stored, milled, and repurposed as community furniture | • Because we own and maintain our buildings, tenants are assured of clear communication, timely responses, and accountability as we uphold all of the legal responsibilities of the landlord according to each applicable provincial tenancy act |
| • Traffic Management Plan that is sensitive to Erskine Lane residents | • Community Gardens will be available to encourage physical activity and increase access to fresh food | |
| • Garbage Management Plan that ensures construction garbage is handled appropriately | • Pet friendly apartments and dog area | |
| • Trade smoking Area will be well identified and maintained and well away from Erskine Lane | • Electric Vehicle Car Share with the purpose to reduce fuel costs and support less congestion due to fewer cars being on the road | |
| • Noise control | • Bike Storage with the purpose to support alternative transportation and a healthy lifestyle | |
| • Blasting Activities will be coordinated with the community | • Electric Bike Share with the purpose to reduce vehicle emissions and reduce congestion, and financial savings for the individual |
Page 49–57
Thank you
9 ERSKINE LANE, VIEW ROYAL, BC
Page 49–57
Document Images
(1)
Extracted from: 2020 06 16 Council Agenda - Agenda - Pdf