ERSKINE MULTIFAMILY Architectural Plans (Attachment 4)
An architectural drawing set prepared by Thuja Architecture Studio Ltd. including site plans, floor plans, elevations, and site sections for the 9 Erskine Lane project.
ERSKINE MULTIFAMILY
9 ERSKINE LANE, VIEW ROYAL, BC
PREPARED BY THUJA ARCHITECTURE STUDIO LTD.
MAY 2020 SET NO. ISSUED FOR REZONING
CONSULTANT LIST
| Role | Company / Contact |
|---|---|
| DEVELOPER/OWNER | WESTURBAN DEVELOPMENTS LTD. Sean Roy, CEO 1-1170 Shoppers Row, Campbell River BC V9W 2C8 250.914.8485 sroy@westurban.ca |
| ARCHITECT | THUJA ARCHITECTURE STUDIO LTD. Tanis Schulte, Architect AIBC, LEED AP PO BOX 1857 Squamish BC V8B 0B3 250.650.7901 info@thujaarchitecture.ca |
| GEOTECHNICAL ENGINEER | RYZUK GEOTECHNICAL Richard Moser, P.Eng. 28 Crease Ave, Victoria BC, V8Z 1S3 250.475.3131 |
| LANDSCAPE ARCHITECT | LAZZARIN SVISDAHL LANDSCAPE ARCHITECTS Laurelin Svisdahl 202-1300 St Ave, Prince George BC, V2L 2Y3 250.563.6158 laurelin.la@outlook.com |
| SURVEYOR: | Island Engineering Ltd. |
| CIVIL ENGINEER | Island Engineering Ltd. Mike Achtem, P.Eng 623 Discovery Street Victoria, BC V8T 5G4 |
DRAWING INDEX
- PR1 LOCATION PLAN & CONTEXT IMAGES
- PR2 PROJECT DATA & SITE PLAN
- PR3 PARKADE PLANS
- PR4 FLOOR PLANS
- PR5 UNIT PLANS
- PR6 ELEVATIONS - BUILDING A & B
- PR7 ELEVATIONS - BUILDING C & D
- PR8 SITE SECTIONS
- PR9 SITE SECTIONS
- PR10 MATERIALS
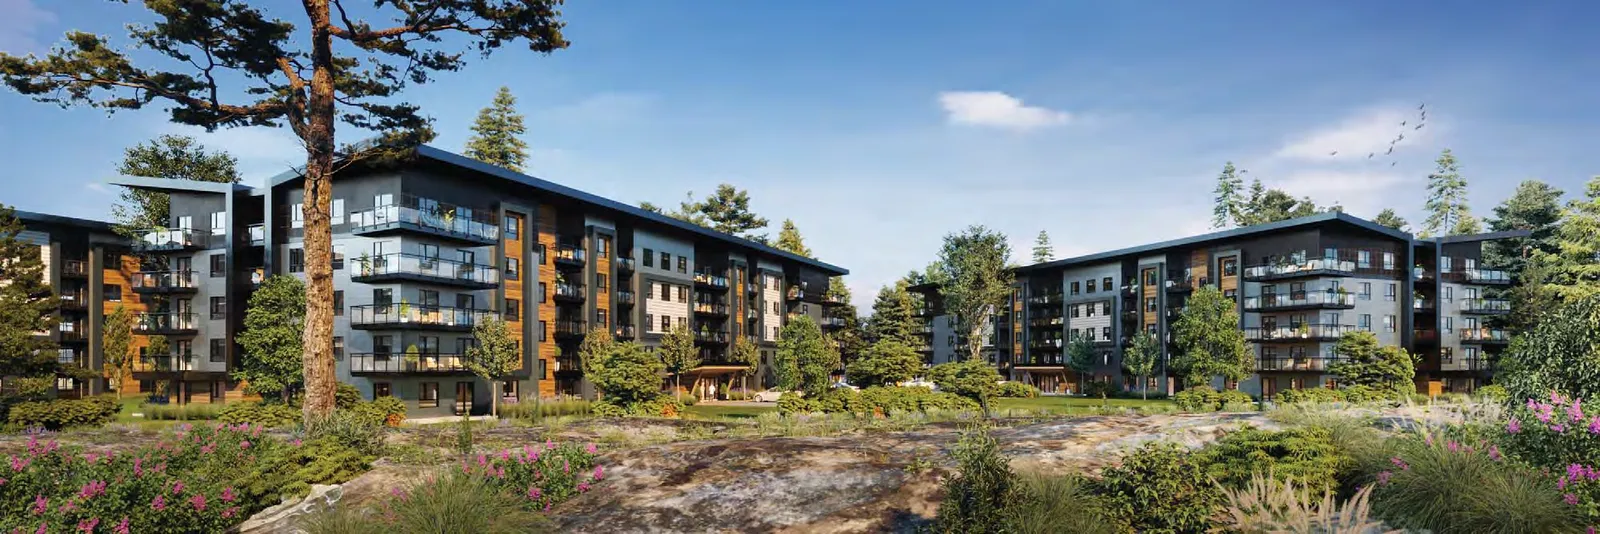
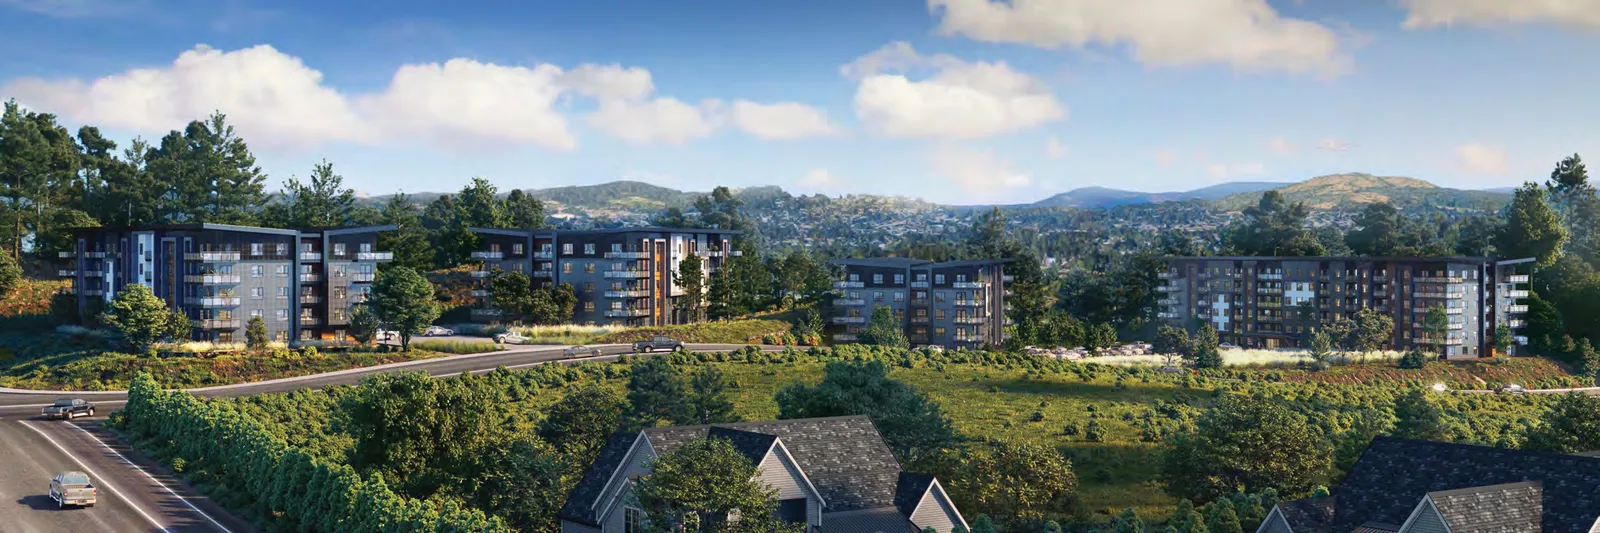
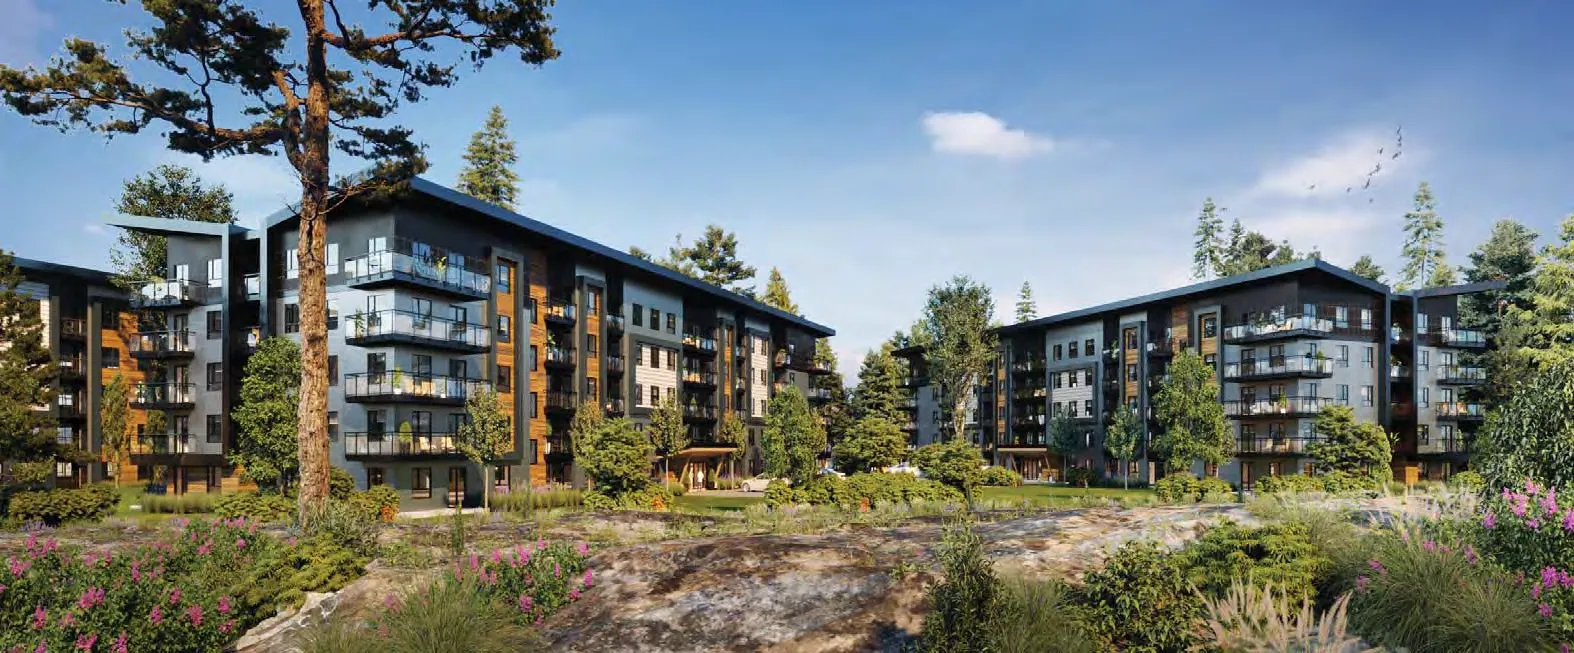
- PR11 RENDERINGS
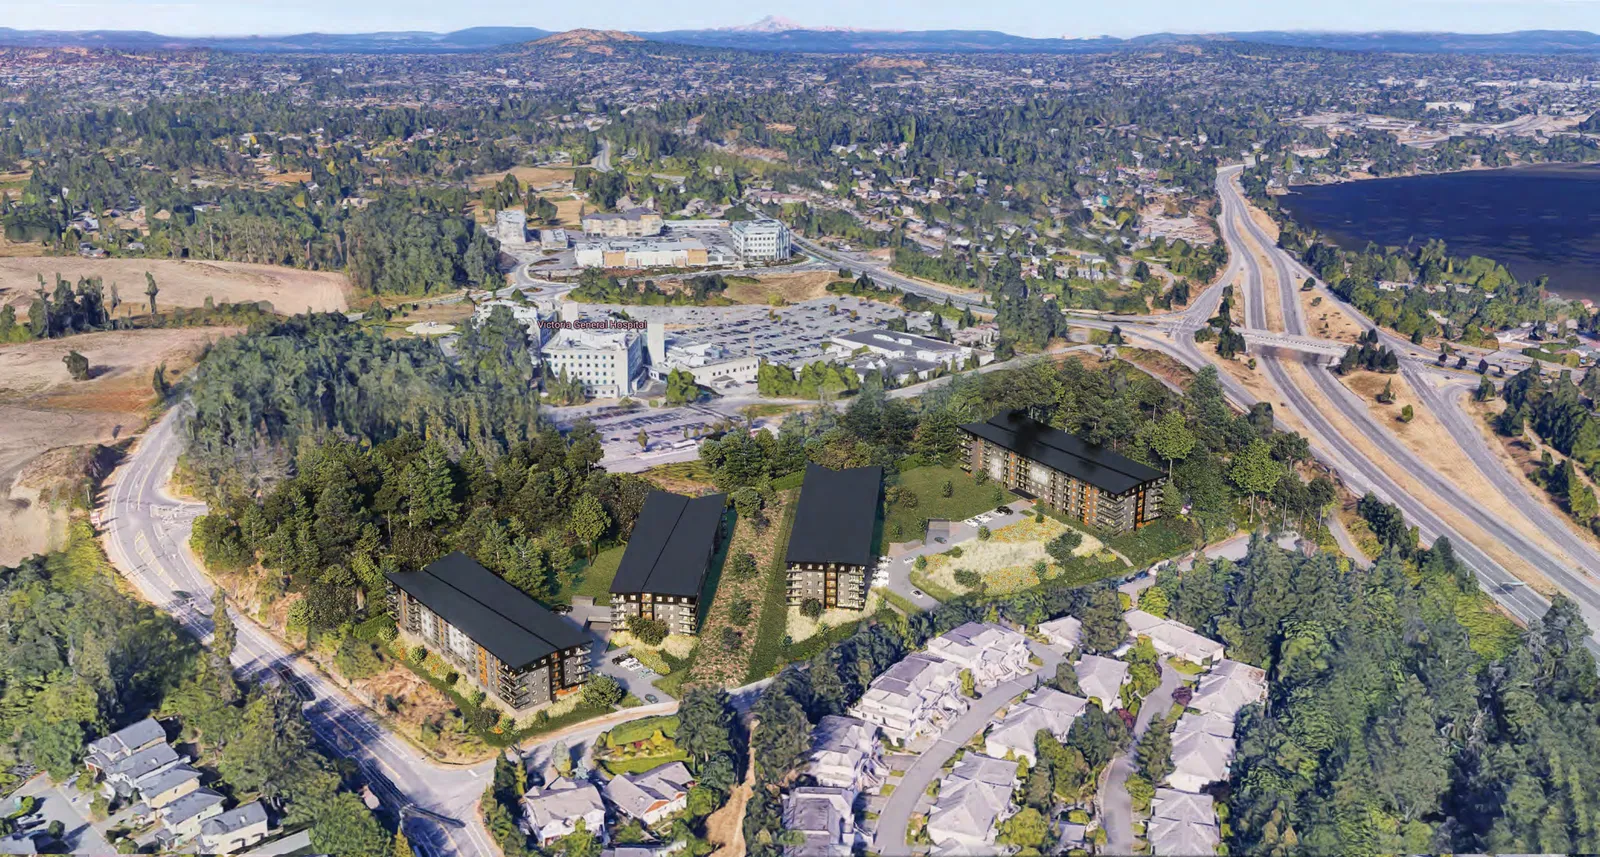
- PR12 AERIAL RENDERING
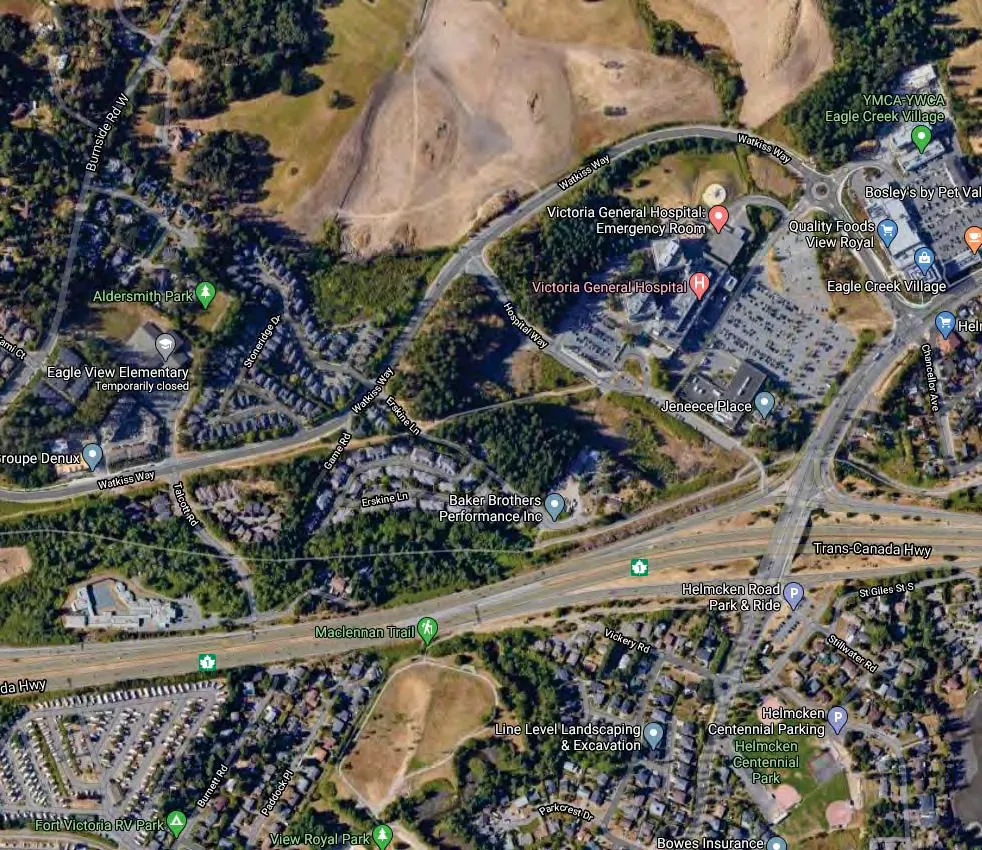
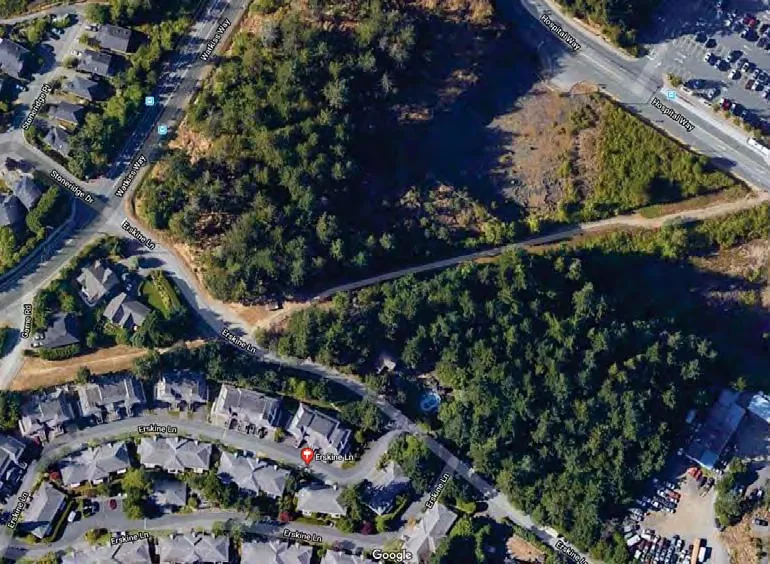
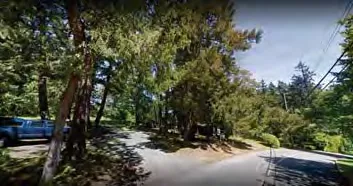
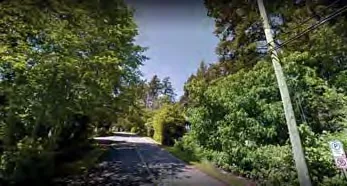
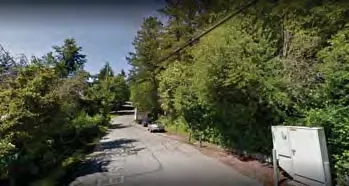
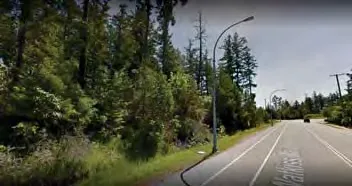
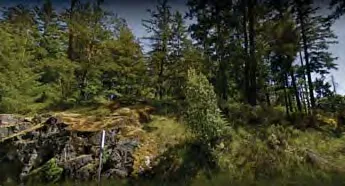
CONTEXT IMAGES
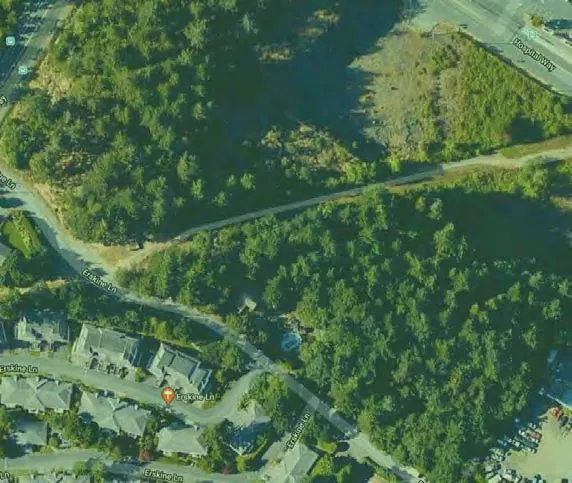
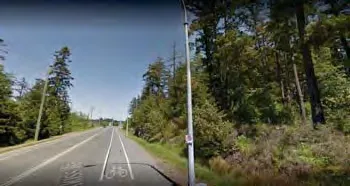
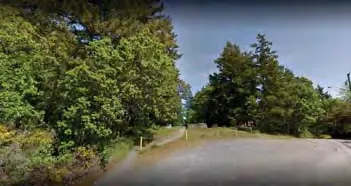
Street level view 1 looking along the roadway 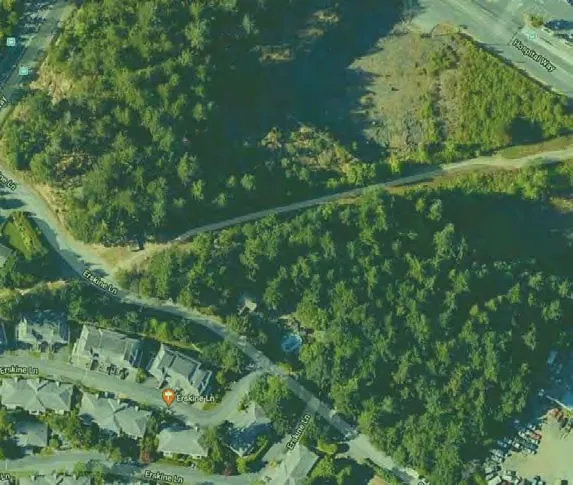
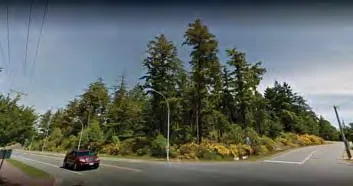
Street level view 2 showing existing forested area 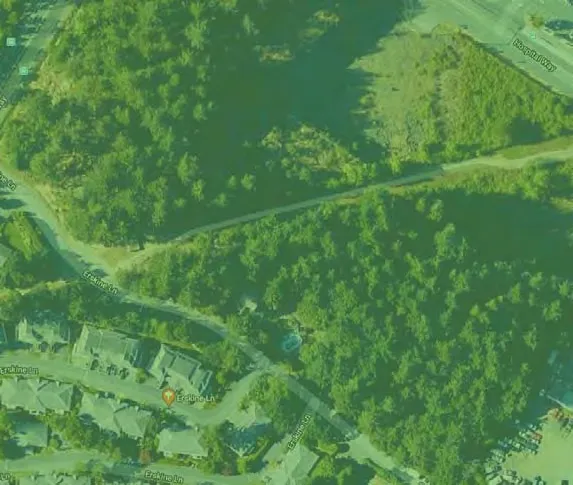
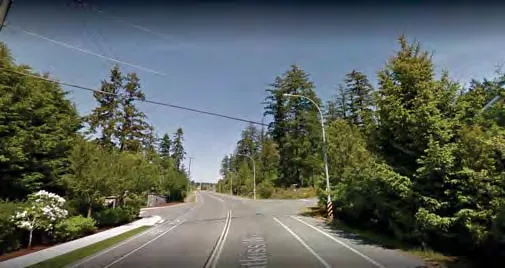
Street level view 3 looking down the access road 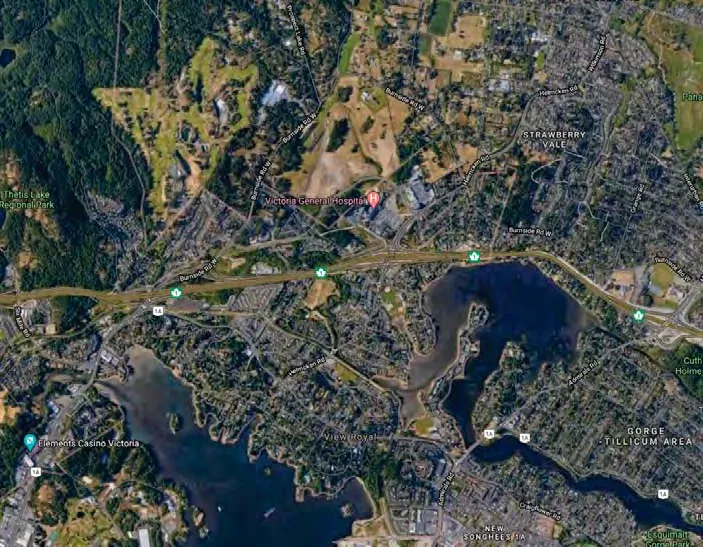
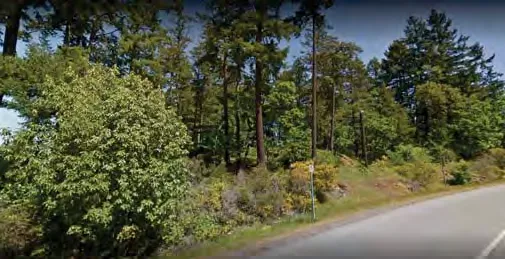
Street level view 4 showing the road and surrounding trees
PROJECT DATA - LOT A
| Category | Proposed Details |
|---|---|
| CIVIC ADDRESS: | 9 ERSKINE LANE, VIEW ROYAL BC |
| ZONING: | RM-1 - MULTI-FAMILY RESIDENTIAL |
| LOT SIZE | +/- 8570 SQ.M. |
| BUILDING AREA: | TOTAL 2564 SQ.M. |
| TOTAL (GROSS) FLOOR AREA: | 6405 SQ.M. EXCLUDING PARKADE |
| FLOOR AREA RATIO: | 1.44 |
| DENSITY: | 158 UNITS |
| LOT COVERAGE: | 25% PROPOSED |
| USABLE OPEN SPACE: | REQUIRED: --- PROPOSED: --- |
| BUILDING HEIGHT: | 5 STOREYS |
UNIT COUNT
| Unit Type | Main Floor | 2nd-5th | Total |
|---|---|---|---|
| STUDIO BEDROOM | 0 | 4 | 4 |
| ONE BEDROOM | 7 | 28 | 35 |
| TWO BEDROOM | 6 | 24 | 30 |
| THREE BEDROOM | 2 | 8 | 10 |
| TOTAL | 15 | 64 | 79 |
SETBACKS
- FRONT: 7.0M ALLOWABLE / PROPOSED 7.0M
- REAR: 7.0M ALLOWABLE / PROPOSED 7.0M
- SIDE: 4.0M ALLOWABLE / PROPOSED 4.0M
PARKING
- REQUIRED: 2.0 PER THREE BED * 10 = 20; 1.5 PER TWO BED * 30 = 45; 1.0 PER ONE BED/STUDIO * 39 = 39. TOTAL = 104
- PROPOSED: 104
- HANDICAP STALLS: 4
- SMALL CAR (40% max): 41
- TOTAL: 208 (for project total)
PROJECT DATA - LOT B
| Category | Proposed Details |
|---|---|
| CIVIC ADDRESS: | 9 ERSKINE LANE, VIEW ROYAL BC |
| ZONING: | RM-1 - MULTI-FAMILY RESIDENTIAL |
| LOT SIZE | +/- 11886 SQ.M. |
| BUILDING AREA: | TOTAL 2820 SQ.M. |
| TOTAL (GROSS) FLOOR AREA: | 7920 SQ.M. EXCLUDING PARKADE |
| FLOOR AREA RATIO: | 1.27 |
| DENSITY: | 214 UNITS |
| LOT COVERAGE: | 21% PROPOSED |
| USABLE OPEN SPACE: | REQUIRED: --- PROPOSED: --- |
| BUILDING HEIGHT: | 6 STOREYS |
UNIT COUNT
| Unit Type | Main Floor | 2nd-6th | Total |
|---|---|---|---|
| STUDIO BEDROOM | 0 | 6 | 6 |
| ONE BEDROOM | 9 | 45 | 54 |
| TWO BEDROOM | 6 | 30 | 36 |
| THREE BEDROOM | 2 | 10 | 12 |
| TOTAL | 17 | 91 | 108 |
SETBACKS
- FRONT: 7.0M ALLOWABLE / PROPOSED 7.0M
- REAR: 7.0M ALLOWABLE / PROPOSED 7.0M
- SIDE: 4.0M ALLOWABLE / PROPOSED 4.0M
PARKING
- REQUIRED: 2.0 PER THREE BED * 12 = 24; 1.5 PER TWO BED * 36 = 54; 1.0 PER ONE BED/STUDIO * 60 = 60. TOTAL = 138
- PROPOSED: 137 * 2 = 274
- HANDICAP STALLS: 4
- SMALL CAR (40% max): 104
- TOTAL: 279 (for project total)
PROPOSED PARKADE PLANS
- PARKADE LOT A: 174 stalls (61 small stalls)
- PARKADE LOT B: 265 stalls (52 small stalls)
PROPOSED FLOOR PLANS
- LOT A BUILDINGS - 5 STOREY: 2nd-5th Floor Plan (16 Units) and Main Floor Plan (15 Units).
- LOT B BUILDINGS - 6 STOREY: 2nd-6th Floor Plan (18 Units) and Main Floor Plan (17 Units).
PROPOSED UNIT PLANS
- ONE BEDROOM - "E": 610 SQ.FT.
- STUDIO(ISH) BEDROOM - "D": 460 SQ.FT. (Adjacent to Elevator)
- THREE BEDROOM - "C": 970 SQ.FT.
- TWO BEDROOM - "B": 960 SQ.FT.
- TWO BEDROOM - "A": 845 SQ.FT.
PROPOSED ELEVATIONS - BUILDING A & B
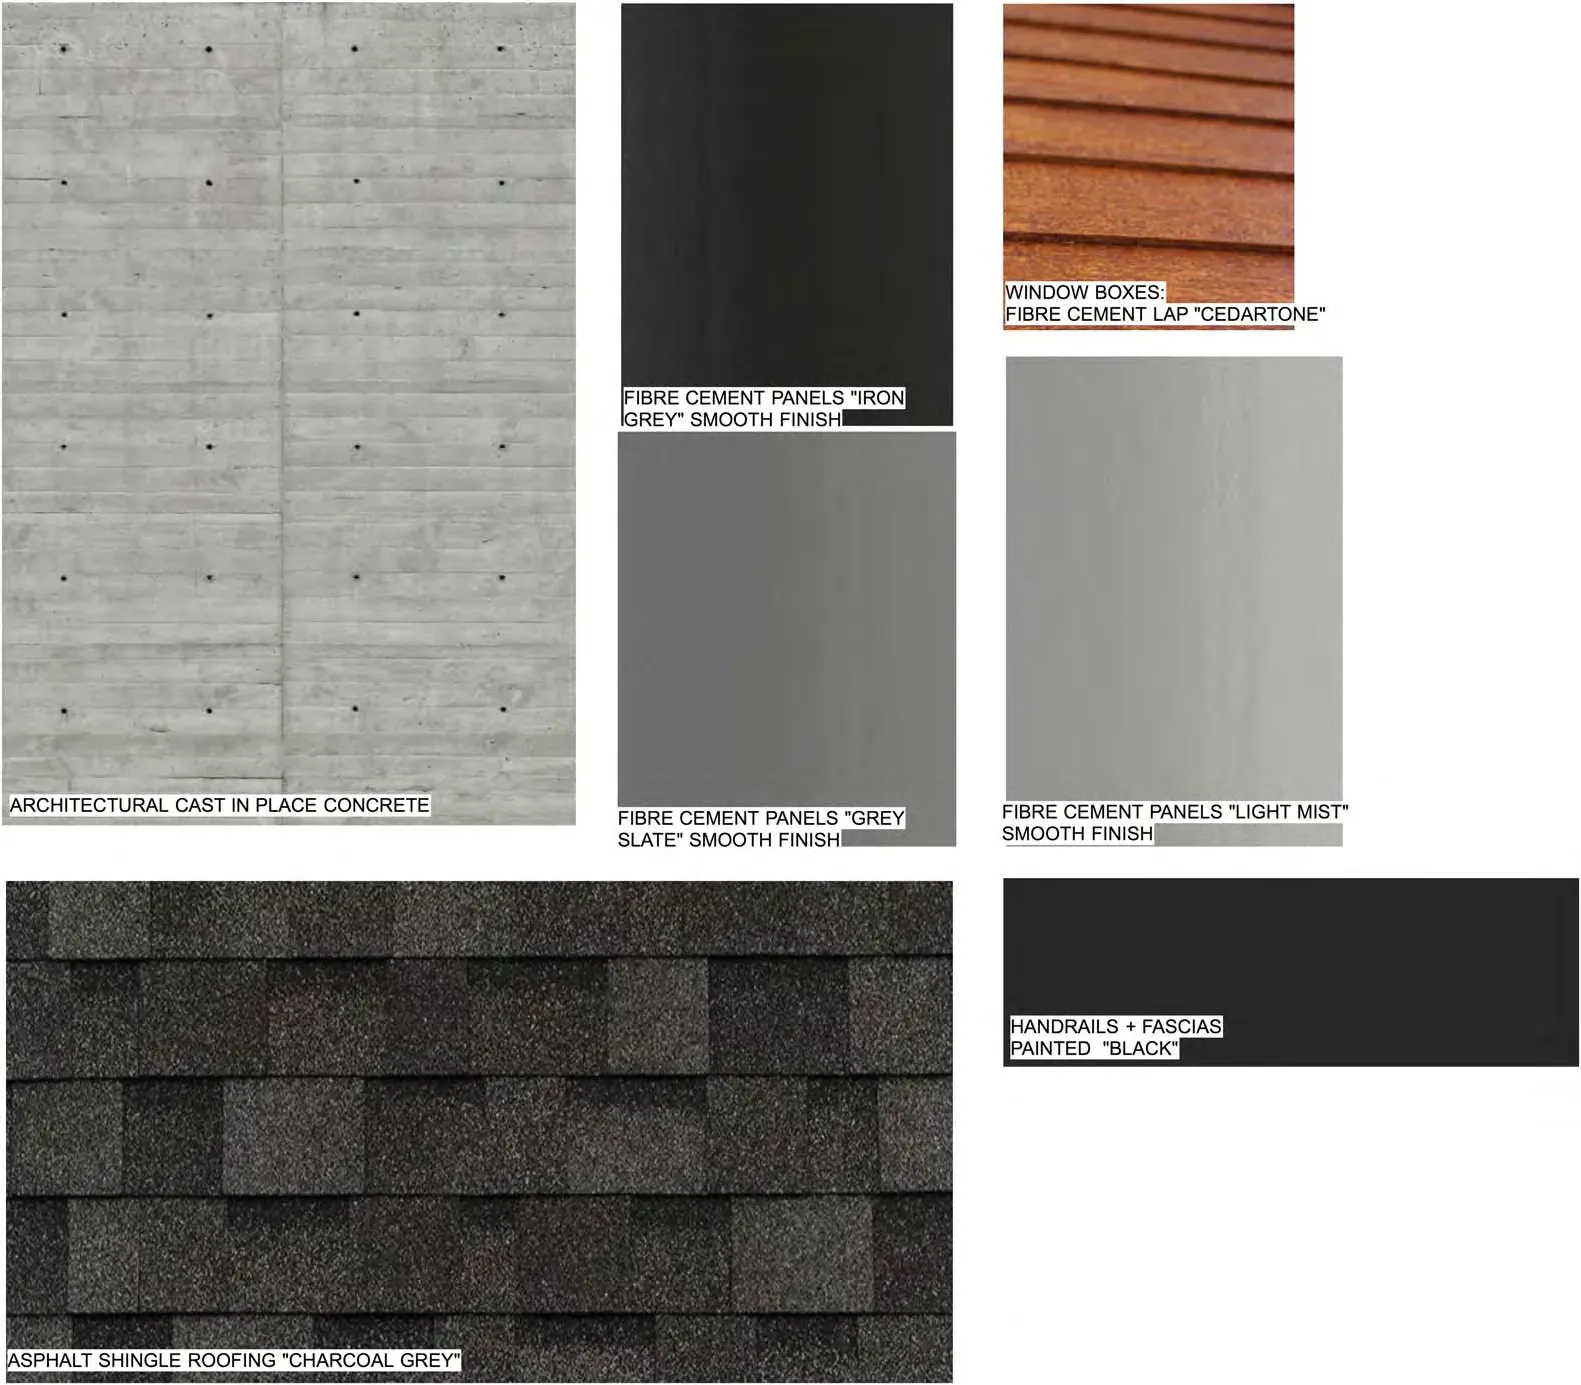
MATERIAL LEGEND
- FIBRE CEMENT PANELS: "IRON GREY" SMOOTH FINISH
- FIBRE CEMENT PANELS: "GREY SLATE" SMOOTH FINISH
- FIBRE CEMENT PANELS: "LIGHT MIST" SMOOTH FINISH
- WINDOW BOXES: FIBRE CEMENT LAP "CEDARTONE"
- ASPHALT SHINGLE ROOFING: "CHARCOAL GREY"
- VINYL WINDOWS - BLACK
- HANDRAILS, FASCIAS, DOWNSPOUTS, FLASHING PAINTED: BLACK
- ARCHITECTURAL CAST IN PLACE CONCRETE
PROPOSED ELEVATIONS - BUILDING C & D
Elevation drawings including Front, Side, and Rear elevations using materials specified in the material legend.
SITE SECTIONS
- SITE SECTION A (1:384)
- SITE SECTION B (1:250)
- SITE SECTION C (1:250)
- SITE SECTION D (1:250)
- SITE SECTION E (1:250)
SITE SECTIONS (CONTINUED)
- SITE SECTION F (1:250)
- SITE SECTION G (1:250)
- SITE SECTION H (1:250)
- SITE SECTION J (1:250)
PROPOSED MATERIALS
PROPOSED RENDERINGS
OVERALL VIEW - FROM ERSKINE LANE

FIVE STOREY LOT - FROM INSIDE OF LOT A
AERIAL VIEW
Document Images
(38)
Street level view 1 looking along the roadway
Street level view 2 showing existing forested area
Street level view 3 looking down the access road
Street level view 8 of the residential street
Street level view 9 looking towards the site
Street level view 10 showing the site access point











Architectural rendering of the five-storey portion of the development as seen from inside Lot A

Aerial rendering showing the four buildings within the landscaped site