Landscape Plan and Tree Management Plan (Attachment 5)
Detailed landscape architectural drawings and a tree management plan identifying existing vegetation, proposed removals, and new landscape features.
Landscape Plan
Project: WESTURBAN DEVELOPMENTS, Erskine Lane Date: May 10, 2020 Scale: 1:350 METERS Drawn By: LS/SD Drawing No. L1
Site Features and Annotations
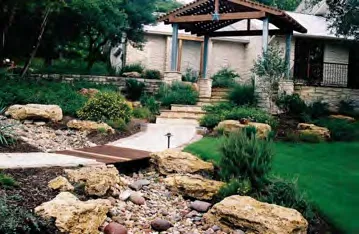
- Gazebo Shelter: Positioned overlooking lawn and common areas with view lines to both buildings main entry.
- Dry Creek Bed / Drainage Channel Feature: Cobble stone & small boulder filled channel (on slab) to collect run off from lawn and hardscape. All sloping to area drain hidden in rock with small bridge over.
- Concrete Patio Entry: Amenity space with area for picnic tables set amongst trees in 1 meter ht. cast concrete planters.
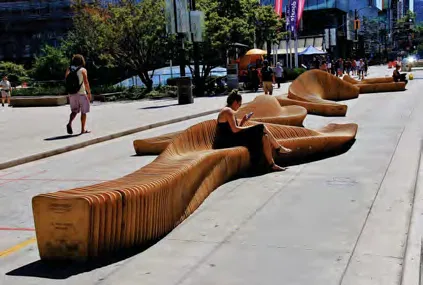
- Feature Seating: Long bench seat feature set in centre of main amenity patio area.
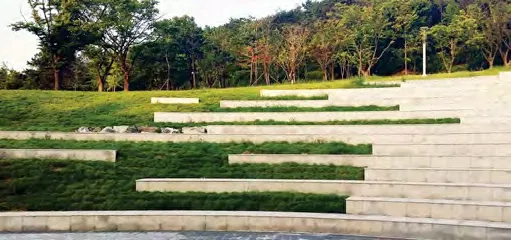
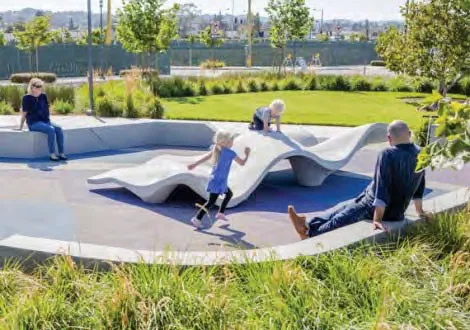
- Open Lawn Grass (On Slab): Grass sloping up at 10% to back of site to meet series of concrete stepwall pieces inset along north edge to help retain planter depths for large trees. Blend slope upto rock wall / cut bank.
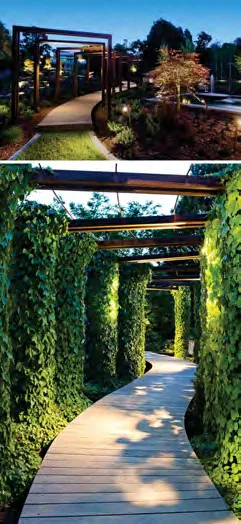
- Metal Arbor Archway: 5 uprights to create tunnel feature over concrete walkway. C/W mounded planting beds and sedum vegetation along edges. Climbing vines trained to climb up and over each arch.
- Dog Runs: Fully fenced with self closing gate transfer area. Water source. Kennel shelters.
- Walkway Connections to Trail: Concrete walkway leading to dog run, changing to a crush gravel path as it heads onto existing trail in ROW.
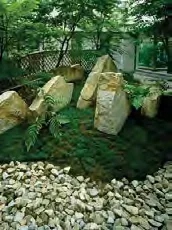
- Shady Zen Garden: Washed cobble rock base with small mounded planter & feature boulders (on slab).
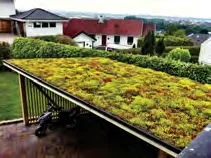
- Small Shelter Structure: With sloped sedum green roof. Align view to roof slope with approach view when entering parkade.
- Open Lawn (On Slab): Sloped grass play area to create park like space. Backs onto retained forest.
- Residence Courtyard Commons: Raised concrete planter (1m ht.) with bench seating for mini plaza south of open lawn "park".
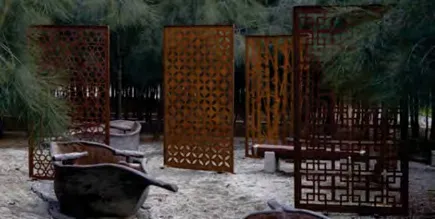
- Metal Decorative Screen Feature: Semi transparent screen features set in cobble rock base to provide separation from parking lots and commons.
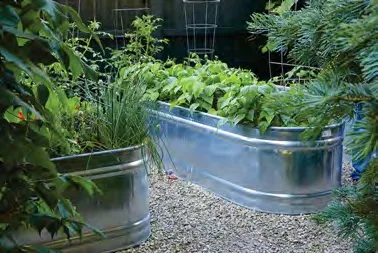
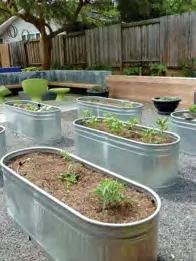
- Resident Gardening Corner: 2' x 2' x 4' & 2' x 2' x 6' aluminum horse trough containers set on crush gravel surface over parking slab. Surround for fall & deer protection.
- Retaining Walls with Tiered Planting: Rock walls planted with sun loving vines & evergreen shrubs facing main road views. Rough cedar fence fall protection for along top of walls, as required.
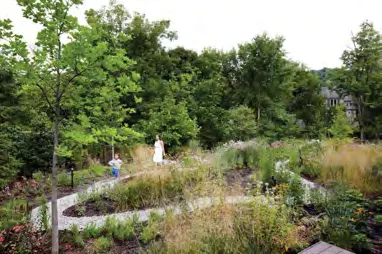
- Discovery Nature Park: Along Erskine Lane frontage this unique 'park' would have gravel trails winding through mounds of salvaged vegetation saved from site clearing and set on slab, to recreate a wild space for exploration play & discovery.
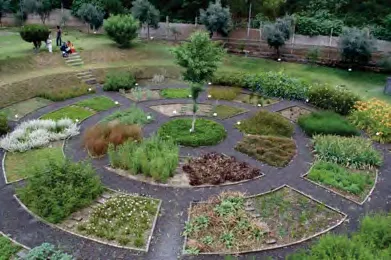
- Healing Garden: Selection of perennial herbs & medicinal plants in feature front garden. Some open dirt plot spaces available for resident gardening.
- Retaining Walls with Tiered Planting (Shade): Shady native shrubs between tiered rock walls blending into existing slope where possible.
- Small Shelter with Bench: Overlooking nature park, at back of garbage enclosure.
Legend
| Symbol | Description |
|---|---|
| --- | Property Line |
| --- | Underground Parkade |
| [Gray Pattern] | Brushed Concrete, Patterns TBD - Refer to Civil Eng. Dwgs. |
| [Arrow Icon] | Proposed ROW Sidewalk - Refer to Civil For Details |
| [Stipple Pattern] | Compacted 3/4" Crush Rock For Informal Walkways & Dog Runs |
| [Dark Green] | Planting Beds cw 60 mm Bark Mulch on Filter Fabric (450 mm minimum For Shrubs & 750 mm minimum For Trees). For both on and off-slab conditions. |
| [Speckled Green] | Sedum Feature Planting Display cw 150 mm Depth Approved Growing Medium On Slab |
| [LAWN] | Seeded Lawn Areas cw 150 mm Min. Depth of Approved Growing Medium On Drainage On Slab, As Noted |
| [Tree Icon] | Existing Vegetation Area To Be Retained |
| [Cobble Icon] | Decorative (1" - 3") Washed Round Cobble Rock Groundcover (over CSWB TBD With Detailed Design To Coordinate With On Slab Drainage) |
| [Rock Icon] | Feature Decorative Boulders as Locally Available & Sourced From Site. Size Range 600mm - 1200mm. |
| [Rock Wall] | Boulder Rock Stack Retaining Walls, Utilizing Rough Rock From Site. Refer to Eng. For Final Wall Design, Location & Details. |
| [X Fence] | Black Vinyl Coated Chain Link Fence 5' Ht. |
| [Fence Icon] | Rough Cedar Wood Fence / Fall Protection 4' Ht. |
| [Privacy Fence] | PTW Privacy Fence 6' Ht. |
| Raised Planters | Raised Planters Over Underground Parking On Slab (3 Types): |
| 1 | Powder Coated Metal Style, Insulated for 4 Season Planting - Approx Size 24" x 72" |
| 2 | CIP Concrete Tree Planter, Insulated for 4 Season Planting - Approx Size 2m x 2.5m (1 m ht.) |
| 3 | Aluminum Horse Trough Vegetable Garden Planters 2 Sizes - 2' x 2' x 4' & 2' x 2' x 6' on Crush Gravel On Slab |
| [Bench Icon] | Bench Seating - Wood or Wood Composite Construction |
| [Bike Rack Icon] | Bike Racks (Zero Rolling Rack or Approved Equivalent) Colour TBD to Complement Building Character |
| [Screen Icon] | Decorative Screen Feature, With Semi Transparent Style For Screening Between Parking & Mini Plaza Spaces |
| [Bollard Icon] | Light Bollard 36" Height |
| [Circle Star] | Bench Feature |
| [Contour Line] | Proposed Landscape Feature Contours (berms & mounds) |
| [Solid Line] | Existing Contours For Reference Only |
| [Open Circle] | Proposed New On Site Trees |
| [Dot Circle] | Proposed New Trees In ROW - TO BE APPROVED BY CITY |
| [Waypoint ID] | Indicates Location of Waypoint ID Pin For Existing Trees To Be Retained If Fixed OUTSIDE BUILDING ENVELOPE |
Tree Management Plan
Project: WESTURBAN DEVELOPMENTS, Erskine Lane Date: May 10, 2020 Scale: 1:350 METERS Drawn By: LS/SD Drawing No. L2
Tree Removal & Replacement Summary
- Trees To Be Removed:
- Outside Building Envelope / Setback Line = 129
- For Construction of Buildings, Parkade
- Required Replacement Trees @ 2:1 Ratio (113 x 2) = 258
- Total New On Site Trees Proposed = 258
- Outside Building Envelope = 145
- Inside Building Envelope = 93
- Additional Proposed Trees in ROW = 12 (Along back of sidewalk)
- Refer to L1 for location of proposed trees.
Arborist Inventory Breakdown for Proposed Trees to be Removed
| Waypoint ID PIN | Species | 60-300mm | 301-600mm | 601+mm |
|---|---|---|---|---|
| 31 | Bigleaf maple | 3 | ||
| 32 | Bigleaf maple | 2 | ||
| Douglas-fir | 1 | |||
| 49 | Douglas-fir | 2 | 2 | |
| 51 | Garry oak | 1 | ||
| 89 | Douglas-fir | 3 | ||
| 90 | Douglas-fir | 4 | ||
| Hawthorn | 1 | |||
| 91 | Willow | 2 | ||
| 92 | Willow | 2 | 1 | |
| 93 | Douglas-fir | 1 | 2 | |
| Bigleaf maple | 1 | |||
| 94 | Douglas-fir | 2 | 1 | |
| Bigleaf maple | 1 | |||
| 111 | Douglas-fir | 3 | ||
| Bigleaf maple | 1 | |||
| 114 | Grand-fir | 1 | ||
| 115 | Douglas-fir | 2 | ||
| Bigleaf maple | 1 | |||
| 117 | Douglas-fir | 1 | 1 | 1 |
| 148 | Bigleaf maple | 1 | 1 | |
| Douglas-fir | 1 | 1 | 1 | |
| 149 | Douglas-fir | 1 | ||
| Cherry | 3 | |||
| Grand Fir | 1 | |||
| Willow | 1 | |||
| 151 | Hawthorn | 1 | ||
| Douglas-fir | 1 | |||
| 152 | Bigleaf maple | 2 | ||
| 167 | Grand Fir | 4 | ||
| Bigleaf maple | 1 | |||
| 170 | Grand Fir | 1 | ||
| 175 | Bigleaf maple | 2 | ||
| 200 | Douglas-fir | 2 | 1 | |
| 203 | Arbutus | 2 | ||
| 205 | Douglas-fir | 1 | ||
| 206 | Douglas-fir | 1 | ||
| 207 | Garry oak | 1 | ||
| 208 | Apple | 1 | ||
| 212 | Douglas-fir | 1 | ||
| 213 | Arbutus | 2 | ||
| 214 | Douglas-fir | 1 | ||
| Garry oak | 1 | |||
| 215 | Garry oak | 1 | ||
| 216 | Douglas-fir | 2 | ||
| Garry oak | 1 | |||
| 223 | Garry oak | 3 | ||
| 235 | Garry oak | 1 | ||
| Garry oak | 2 | |||
| 236 | Arbutus | 2 | ||
| Garry oak | 1 | 1 | ||
| 237 | Garry oak | 2 | ||
| 254 | Garry oak | 4 | ||
| 259 | Garry oak | 4 | ||
| 270 | Arbutus | 2 | ||
| 293 | Arbutus | 1 | ||
| 294 | Garry oak | 1 | ||
| Arbutus | 1 | |||
| Douglas-fir | 1 | |||
| 296 | Garry oak | 1 | ||
| 325 | Garry oak | 1 | ||
| 327 | Garry oak | 2 | ||
| Douglas-fir | 1 | |||
| 338 | Garry oak | 1 | ||
| Garry oak | 1 | |||
| 339 | Douglas-fir | 1 | ||
| 353 | Douglas-fir | 3 | ||
| 365 | Garry oak | 4 | ||
| 365 | Douglas-fir | 1 | ||
| 371 | Arbutus | 2 | ||
| 374 | Arbutus | 3 |
Landscape Plan West Site
Project: WESTURBAN DEVELOPMENTS, Erskine Lane Date: May 10, 2020 Scale: 1:350 METERS Drawn By: LS/SD Drawing No. L3
West Site Detail and Reference Imagery
Large CIP Concrete Tree Planters
Resident Gardening Corner: 2' x 2' x 4' & 2' x 2' x 6' aluminum horse trough containers set on crush gravel surface over parking slab.
Landscape Plan East Site
Project: WESTURBAN DEVELOPMENTS, Erskine Lane Date: May 10, 2020 Scale: 1:350 METERS Drawn By: LS/SD Drawing No. L4
East Site Detail and Reference Imagery
Shady Zen Garden: Washed cobble rock base with small mounded planter & feature boulders (on slab).
Sedum on Slab
Metal Decorative Screen Feature: Semi transparent screen features set in cobble rock base to provide separation from parking lots and commons.
Raised Planters on Cobble Rock against Ground Floor Units
Resident Gardening Corner: 2' x 2' x 4' & 2' x 2' x 6' aluminum horse trough containers set on crush gravel surface over parking slab.
Healing Garden: Selection of perennial herbs & medicinal plants in feature front garden.
Discovery Nature Park: Along Erskine Lane frontage this unique 'park' would have gravel trails winding through mounds of salvaged vegetation saved from site clearing.
Document Images
(12)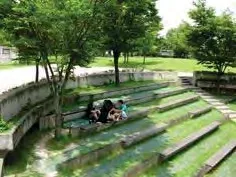
Photo of an open lawn area on a slab with concrete stepwalls for seating and planters
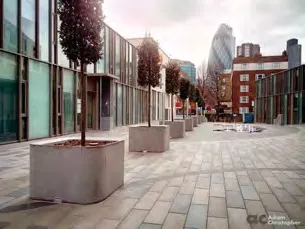
Photo of large concrete tree planters in an urban setting
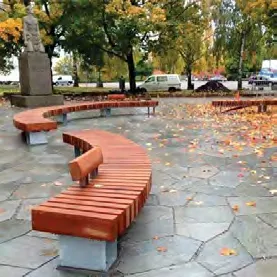
Photo of a zen garden with moss, rocks, and trees
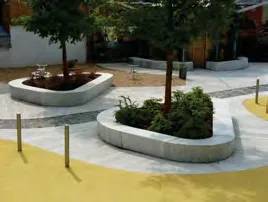
Photo of raised planters with integrated wood bench seating
Perspective photo of the metal arbor tunnel feature
Close-up photo of climbing vines on a metal arbor
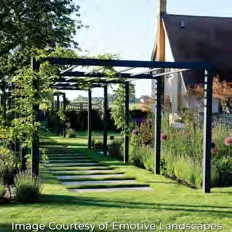
Path view through the metal arbor structure
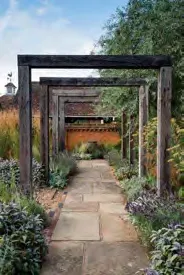
Detail photo of vines trained on metal archways
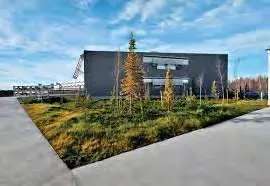
Photo of a sedum green roof display on a sloped surface
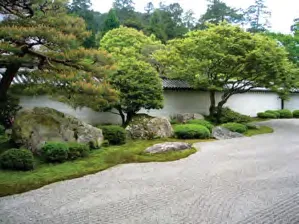
Photo of a medicinal herb and perennial garden
Low angle photo of vegetation mounds in the discovery park
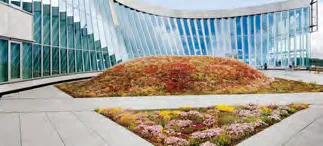
Photo of a discovery trail through salvaged site vegetation