Attachment 2 - Letter from applicant, April 8, 2020
Submission from Grayland Consulting Ltd on behalf of Lisa Woods detailing the request for rezoning and providing project data comparisons.
April 8th, 2020
Mayor and Council Town of View Royal 45 View Royal Avenue Victoria B.C. V9B 1A6
RE: 107 Cheltenham Street Rezone from R-1B to R-1C
Dear Mayor and Council,
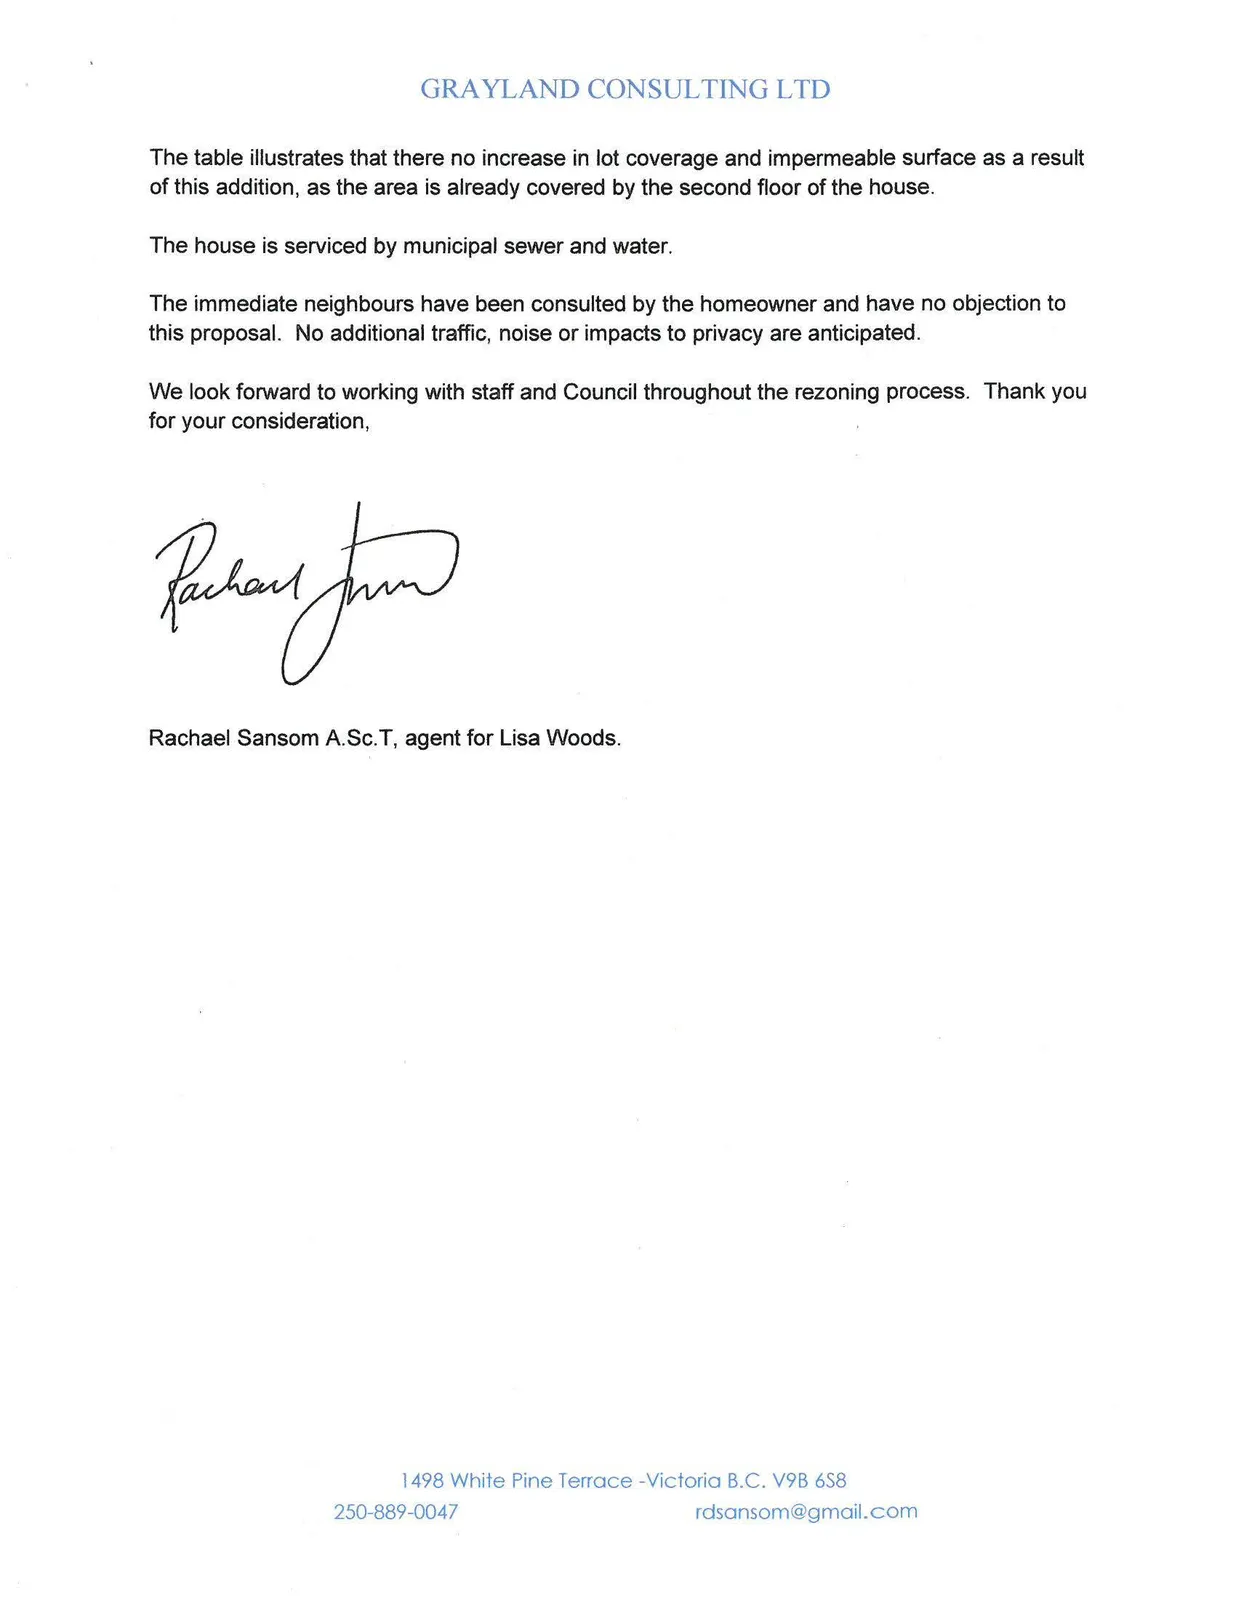
Please accept this application to rezone property at 107 Cheltenham Street from R-1B to the R1C zone, to accommodate an addition to the existing home.
The property owner, Lisa Woods, wishes to build a home office in the carport area of her home. The existing lot is a non-conforming size for the existing zone and therefore the allowable floor space ratio with the enclosed carport would be exceeded.
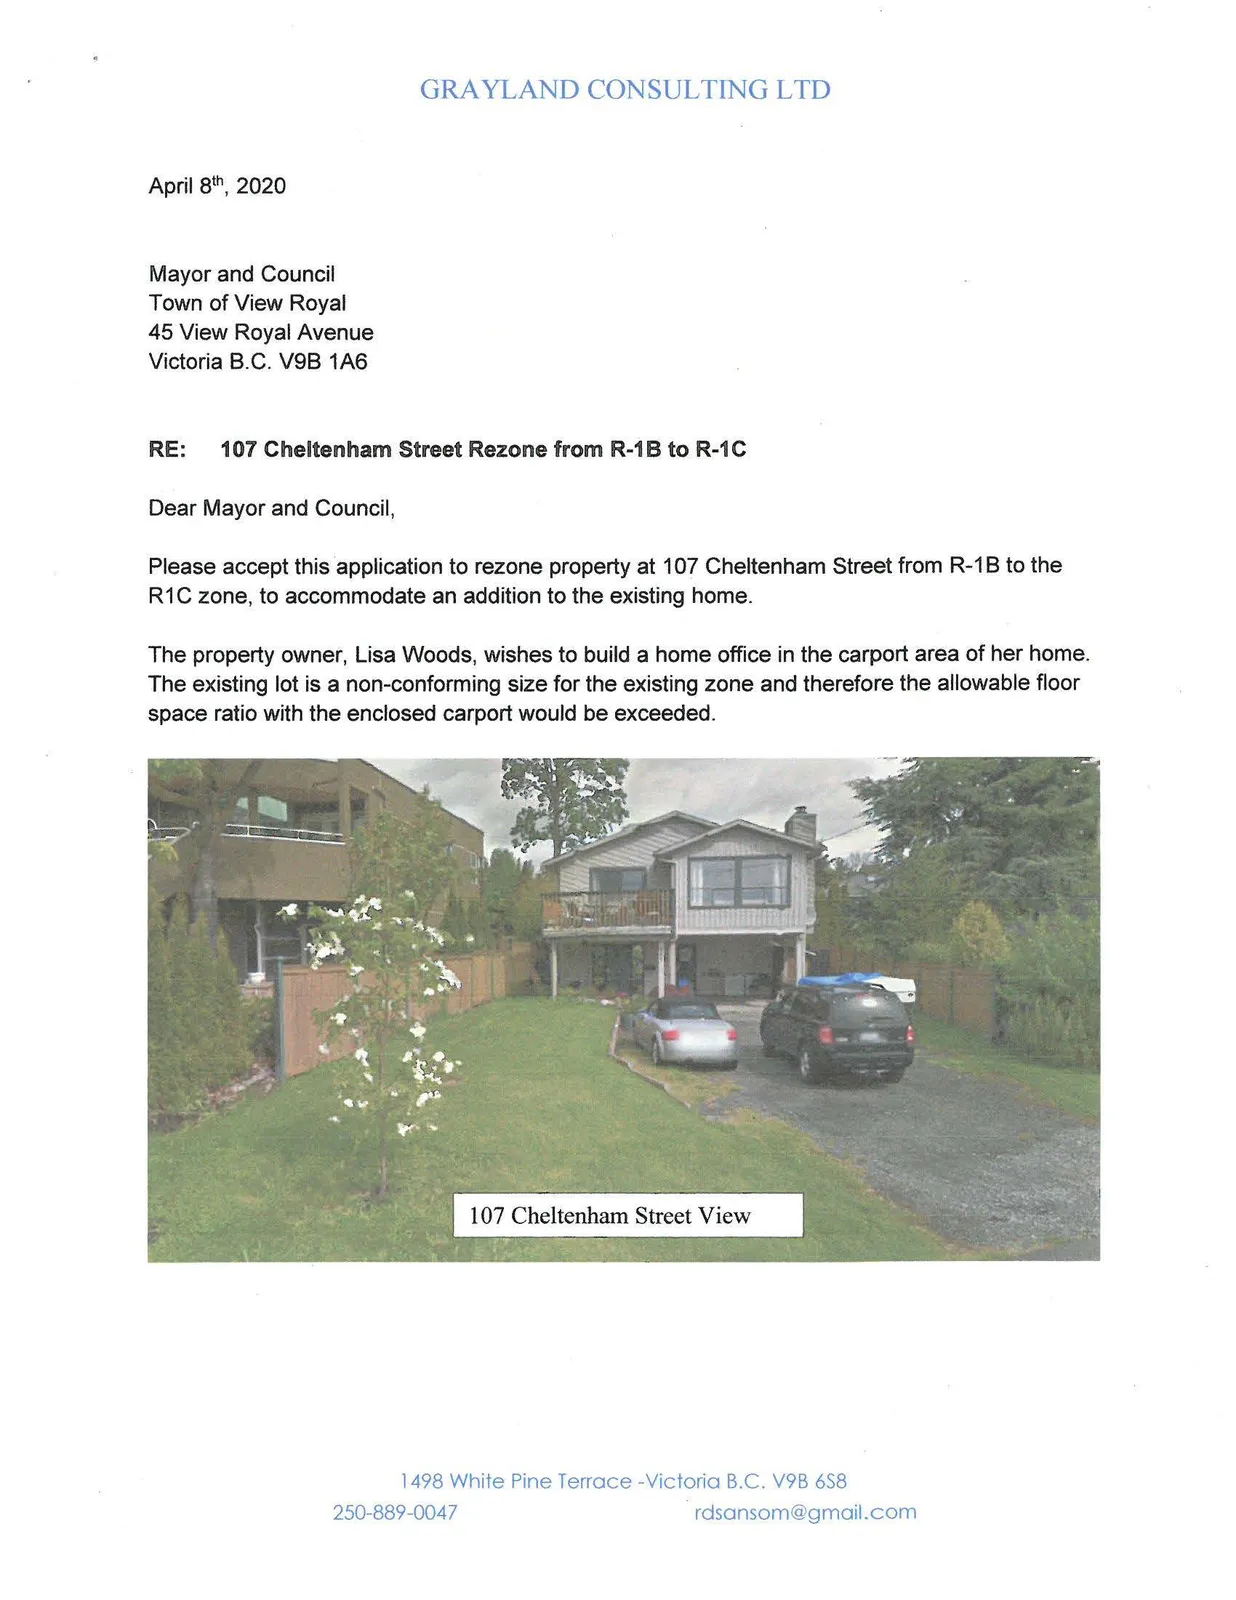
Staff recommended a change in the zone to allow the desired floor space ratio to permit the carport enclosure to create more useable space. The existing lot area would be in compliance with the R-1C zone as well. The table below illustrates the existing and proposed conditions.
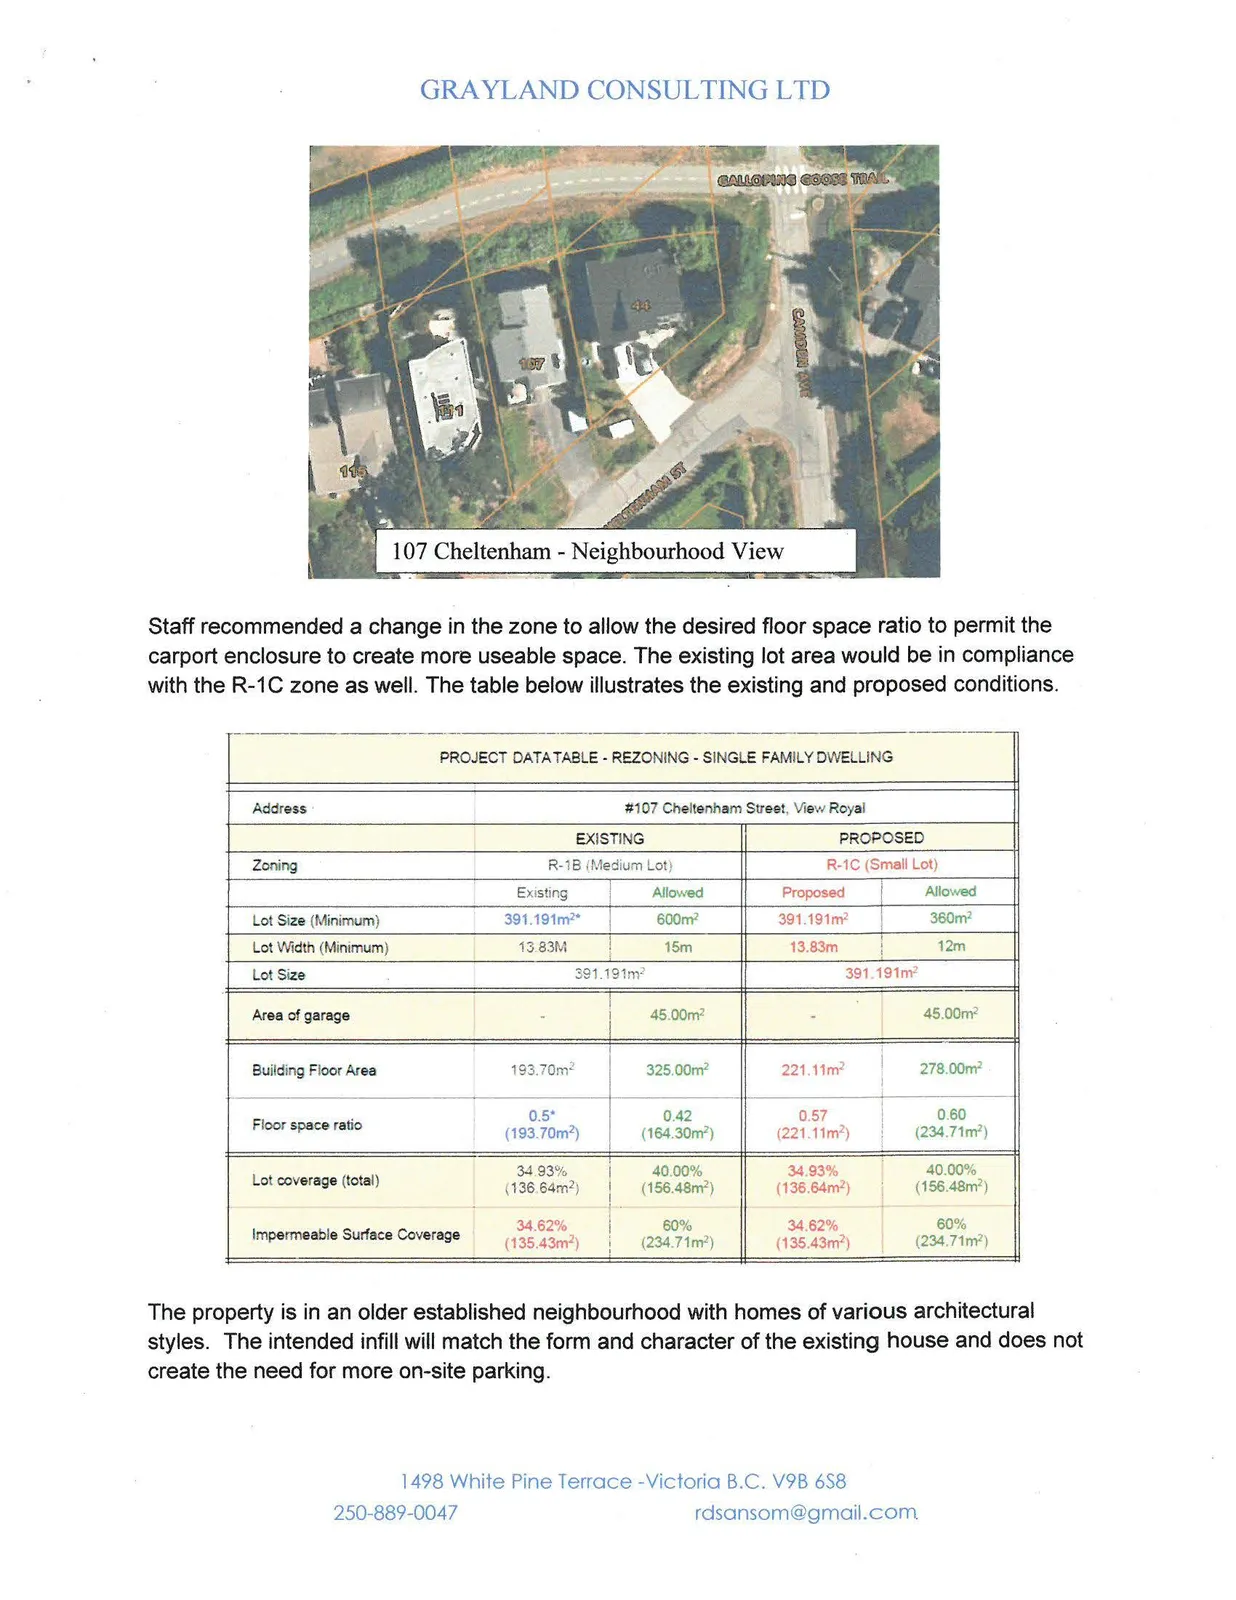
PROJECT DATA TABLE - REZONING - SINGLE FAMILY DWELLING
Address: #107 Cheltenham Street, View Royal
| Item | EXISTING: R-1B (Medium Lot) | PROPOSED: R-1C (Small Lot) | ||
|---|---|---|---|---|
| Existing | Allowed | Proposed | Allowed | |
| Lot Size (Minimum) | 391.191m²* | 600m² | 391.191m² | 360m² |
| Lot Width (Minimum) | 13.83m | 15m | 13.83m | 12m |
| Lot Size | 391.191m² | 391.191m² | ||
| Area of garage | - | 45.00m² | - | 45.00m² |
| Building Floor Area | 193.70m² | 325.00m² | 221.11m² | 278.00m² |
| Floor space ratio | 0.5* (193.70m²) | 0.42 (164.30m²) | 0.57 (221.11m²) | 0.60 (234.71m²) |
| Lot coverage (total) | 34.93% (136.64m²) | 40.00% (156.48m²) | 34.93% (136.64m²) | 40.00% (156.48m²) |
| Impermeable Surface Coverage | 34.62% (135.43m²) | 60% (234.71m²) | 34.62% (135.43m²) | 60% (234.71m²) |
The property is in an older established neighbourhood with homes of various architectural styles. The intended infill will match the form and character of the existing house and does not create the need for more on-site parking.
The table illustrates that there no increase in lot coverage and impermeable surface as a result of this addition, as the area is already covered by the second floor of the house.
The house is serviced by municipal sewer and water.
The immediate neighbours have been consulted by the homeowner and have no objection to this proposal. No additional traffic, noise or impacts to privacy are anticipated.
We look forward to working with staff and Council throughout the rezoning process. Thank you for your consideration,
Rachael Sansom A.Sc.T, agent for Lisa Woods.
Document Images
(1)