Presentation - Rezoning Application No. 2020/03 - 107 Cheltenham Street
Presentation slides regarding the rezoning of 107 Cheltenham Street from R-1B to R-1C, featuring a zone comparison table, site photos, and staff recommendations.
Rezoning Application 2020/03: 107 Cheltenham Street
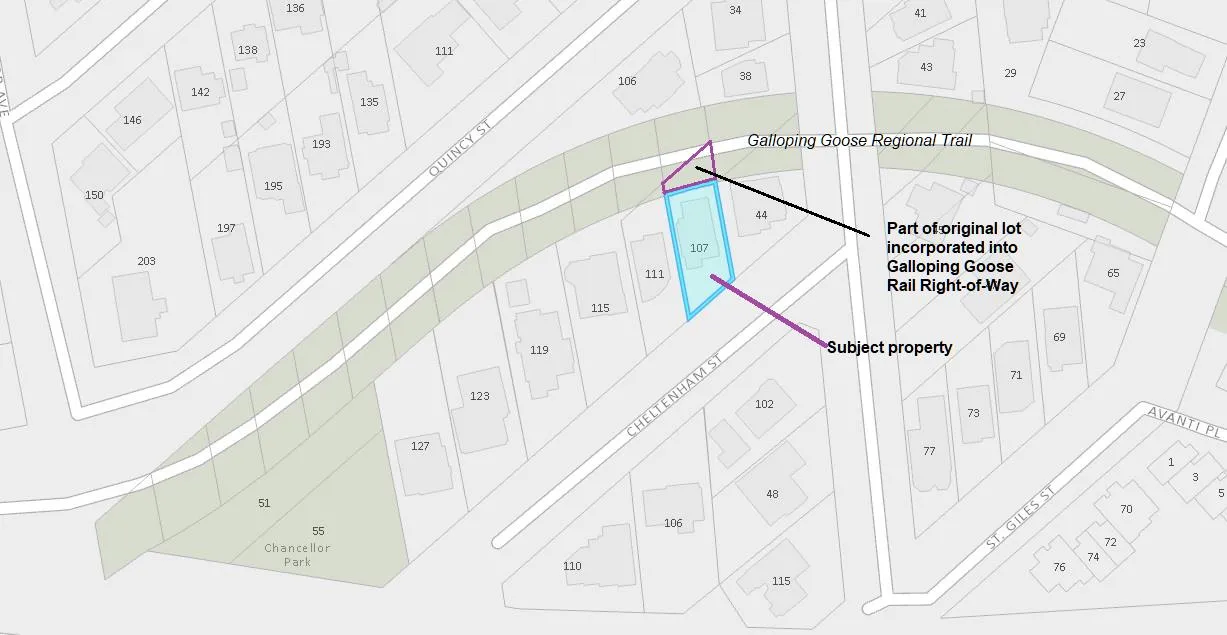
Original lot configuration
Zone Comparison
| Feature | Existing R-1B Zone | Proposed R-1C Zone | Existing Dwelling | Proposed Dwelling |
|---|---|---|---|---|
| Lot Size | ||||
| Lot Size, minimum | 600m² | 360m² | 391.2m² | n/c |
| Lot Width, minimum | 15m | 12m | 13.83m | n/c |
| Lot Density | ||||
| Principal Buildings per lot, max | 1 | 1 | 1 | n/c |
| Secondary Suites per lot, maximum | 1 | 1 | 0 | n/c |
| Building Floor Area, maximum | 325m² | 278m² | 193.7m² | 221.2m² |
| Floor Space Ratio | 0.42 | 0.60 | 0.50 | 0.57 |
| Lot Coverage, maximum | 40% | 40% | 35% | n/c |
| Impermeable Surface Coverage, max | 60% | 60% | 35% | TBD (driveway) |
| Building Size | ||||
| Building Height, maximum | 7.5m | 7.5m | 5.5m | n/c |
| Building Width, minimum | 6m | 6m | 8.4m | n/c |
| Siting of Principal Use Buildings and Other Structures | ||||
| Front Lot Line Setback, minimum | 7.5m | 7.5m | 7.8m | n/c |
| Rear Lot Line Setback, minimum | 6.0m | 6.0m | 3.1m | n/c |
| Side Lot Line Setback, minimum | 1.5m | 1.5m | 1.6m | n/c |
| Flanking Lot Line Setback, min | 4.5m | 4.5m | n/a | n/c |
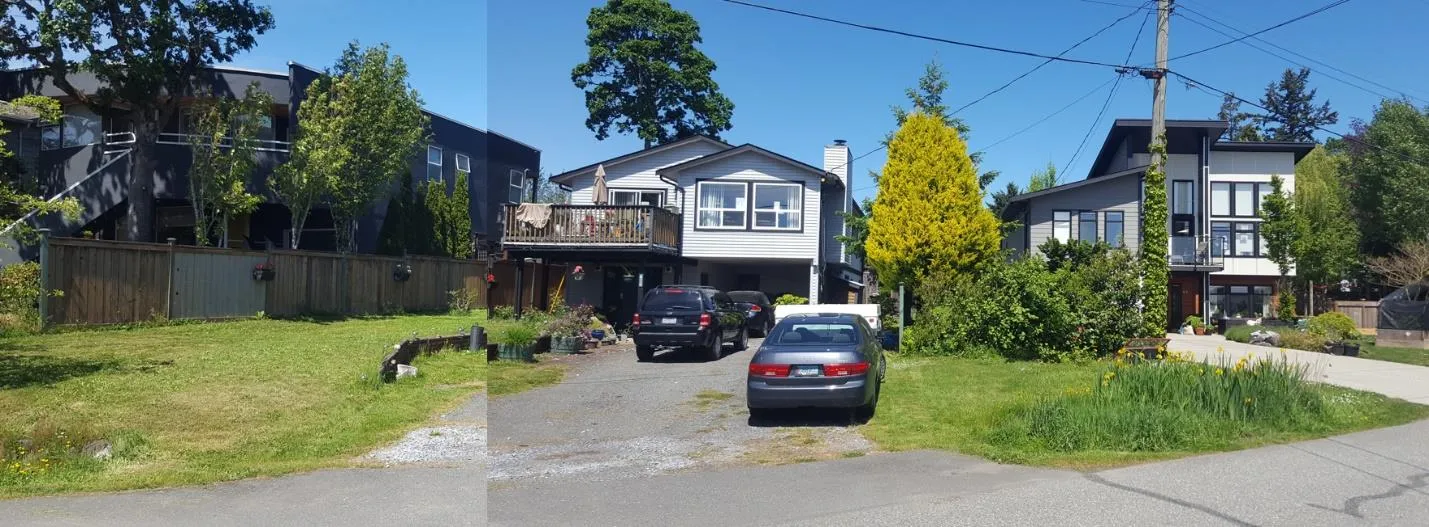
| Address | 111 Cheltenham | 44 Camden | 107 Cheltenham (Existing) | 107 Cheltenham (Proposed) |
|---|---|---|---|---|
| Lot size | 455 m² | 445 m² | 391.2 m² | 391.2 m² |
| Floor Space (including garage) | 200.8 m² | 223.8 m² | 193.7 m² | 221.2 m² |
| Floor Space Ratio | 0.45:1 | 0.51:1 | 0.50:1 | 0.57:1 |
The proposal can be supported because:
- Unique situation - small 391.2m² lot in a neighbourhood of medium sized lots. Due to part of lot being incorporated into the Galloping Goose Rail right-of-way.
- Land use and floor space ratio of the proposed zone is consistent with the Official Community Plan “Residential” land use designation that applies to the neighbourhood.
- No streetscape impacts as the enclosure is within the building footprint.
- Parking will meet Zoning Bylaw requirements.
- If the property was to be completely redeveloped in the long term, a new building on the site would not be out of scale with adjacent properties because the building height and setback requirements of the existing and proposed zones are the same as adjacent properties.
Alternate Recommendation:
If Council deems that additional information is necessary to consider the application, the following motion can be passed:
THAT the June 10, 2020 report from the Senior Planner titled “Rezoning Application 2020/03 - 107 Cheltenham Street” be received;
AND THAT the information requested at June 16, 2020 Council meeting regarding the application be provided.
Recommendation:
That the June 10, 2020 report from the Senior Planner titled “Rezoning Application 2020/03 - 107 Cheltenham Street” be received for information;
AND THAT, if first and second reading of Zoning Bylaw No. 900, 2014, Amendment Bylaw No. 1053, 2020 is passed at the June 16, 2020 Council meeting, Council set a Public Hearing date for Zoning Bylaw No. 900, 2014, Amendment Bylaw No. 1053, 2020 for July 7, 2020.
Document Images
(1)