Council Report: DEVELOPMENT PERMIT 2017/03 – 1342 / 1352 Trans Canada Highway
Staff report recommending approval of a development permit for a 22-unit townhouse project with several variances for building siting, parking, and driveway width.
TOWN OF VIEW ROYAL
Council Report
TO: Mayor and Council DATE: January 30, 2018 FROM: J. Chow, Senior Planner MEETING DATE: February 6, 2018 FILE NO.: 3060-20-2017/03
DEVELOPMENT PERMIT 2017/03 – 1342 / 1352 Trans Canada Highway
RECOMMENDATION:
THAT Development Permit 2017/03 be approved;
AND THAT Development Permit 2017/03 include the following variances: a. Variance to the minimum siting of Block A from the front lot line (St. Giles Street) from 5.0m to 3.3m. b. Variance to the minimum siting of 5.0 from the flanking lot line (Trans Canada Highway).for Block A (4.7m) and Block B (2.6m). c. Variance to the minimum width of a driveway crossing from 7m to 8.5m d. Variance to permit the siting of parking spaces in the front yard (St. Giles Street) for five spaces. e. Variance to permit the siting of parking spaces from a lot line (St. Giles Street) from 1.2m to 0m for five spaces. f. Variance to the parking space gradient from 6% to 7% for nine parking spaces. g. Variance to the width of a maneuvering aisle from 7.6m to 6.0m for the central driveway. h. Variance to the siting of accessory structures from 1.2m from a lot line to 0m.
AND FURTHER THAT Development Permit 2017/03 include the following conditions:
- Prior to building permit issuance, a s.219 covenant shall be registered to prohibit vehicle parking in the main driveway. The driveway is also to be marked and/or signed accordingly.
- No structures (e.g. retaining walls) or trees that would restrict vehicle turning movements out of individual driveways and parking spaces be placed within 0.8 m of either side of the main driveway.
- A security deposit acceptable to the Town for on-site landscaping is to be provided prior to building permit issuance.
CHIEF ADMINISTRATIVE OFFICER’S COMMENTS:
I concur with the recommendation.
DIRECTOR OF DEVELOPMENT SERVICES’ COMMENTS:
I concur with the recommendation.
DIRECTOR OF PROTECTIVE SERVICES’ COMMENTS:
I concur with the recommendation.
PURPOSE OF REPORT:
To consider a form and character development permit application for a 22 unit townhouse development. Variances are requested for siting, building height, parking location, parking space gradients and driveway width.
BACKGROUND:
The 7000m² triangular site is a recently consolidated parcel as shown in Attachment 1. The site is vacant but disturbed and overgrown; a residence was demolished in 1996 and one accessory building remains. The site slopes down from the St. Giles Street and the Galloping Goose Regional Trail frontages to a low point against Trans Canada Highway where runoff collects before draining into Portage Inlet. The center of the lot is open and a number of trees are scattered along the perimeter.
The site was rezoned to the RT-1: Attached Residential zone in July 2017. Community amenities secured as part of the rezoning were for contributions to neighbourhood improvements and for the construction of a pedestrian trail on Camden Avenue between St. Giles Street and the Galloping Goose Regional Trail. Studies at the rezoning stage indicated that the low part of the site is not an environmentally sensitive wetland area and that there is no evidence of archaeological material immediately present.
PROPOSAL:
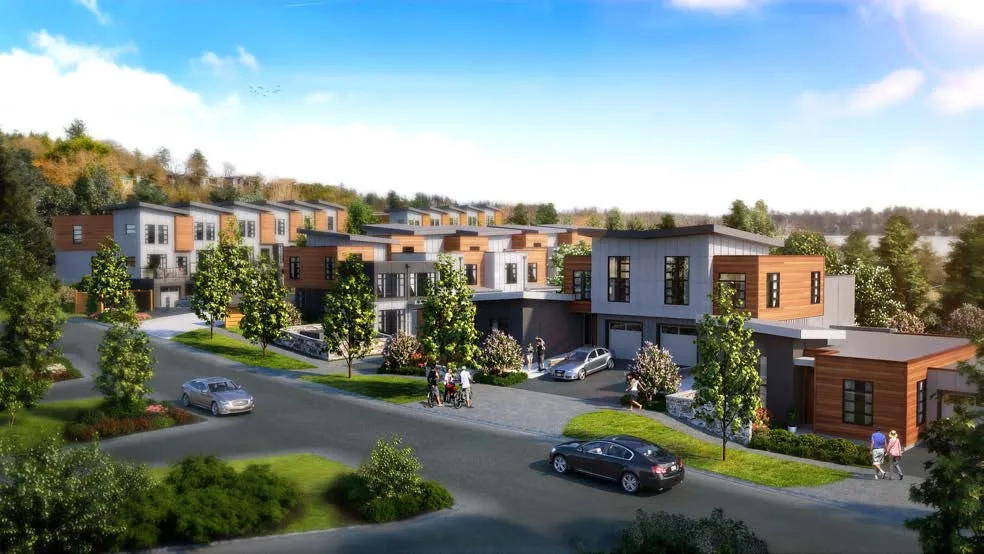
The proposal is for 22 units of two to three storey townhouses in four blocks ranging from four to seven units as shown in Attachments 3-22. Due to the slope of the land, the buildings would be two storeys facing St. Giles Street and the Galloping Goose Regional Trail and three storeys facing the interior of the site. Five units would have double garages and 17 units would have a single car garage and nearly all would have a driveway space in front. Five visitor parking spaces would be provided.
The site is situated higher than Trans Canada Highway and would be buffered by onsite coniferous tree planting to supplement a 17 metre wide vegetated strip along the shoulder of the highway. Development of the parcel would include a private path through the site to communal open space and a rain garden in the southwest corner.
Revised Plans
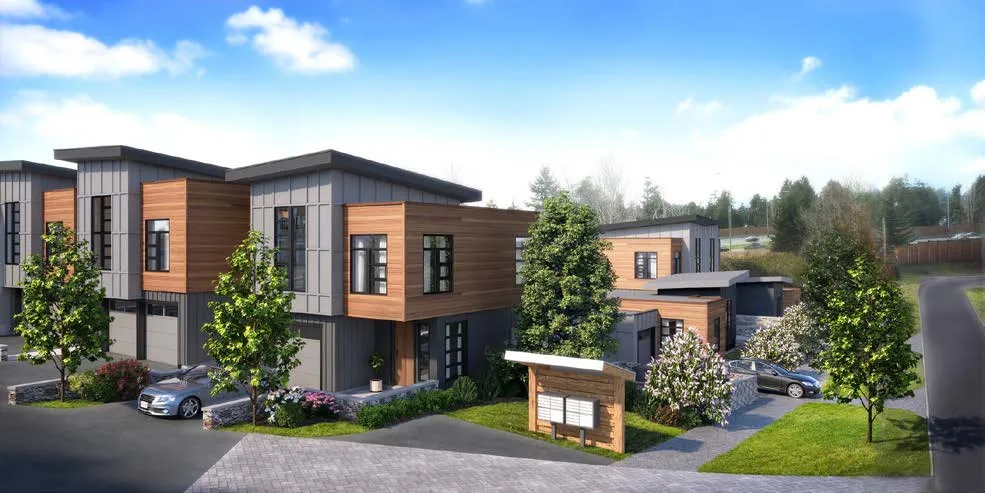
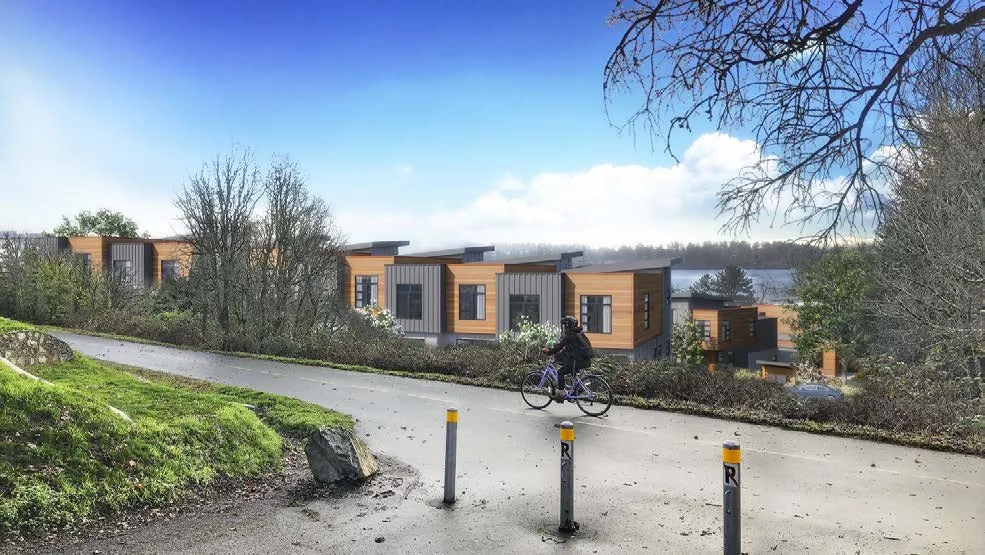
The application was considered at the December 12, 2017 and was tabled for further refinements to address the development permit guidelines (see Figure 1 and Attachments 3-23). Key changes to the plans include the following: a. There will be no corrugated steel siding. b. Wood siding would be emphasized, exterior colours would be more muted, and dark window trim would add visual definition (Attachment 23). c. Mortared stone walls have been added to enhance the streetscape (Attachment 23). d. The site grading has been reworked and ceiling heights have been reduced in Block B so that building heights will comply with zoning requirements (Attachment 22). e. More substantial landscape screening has been added along the Trans Canada Highway and Galloping Goose Regional Trail frontages (Attachment 23). f. A rain garden in the east corner has been changed to a lawn area with underground storm water detention tanks below (Attachment 23).
The applicant also met with nearby residents on January 13, 2017 as noted in Attachment 27.
ANALYSIS:
There are three principle considerations for this development permit application: a) How does the proposal address the applicable development permit guidelines? b) How does the proposal meet Zoning Bylaw requirements?
A. Development Permit Area Guidelines
Form and character development permits are enacted to address the Town’s goals and objectives for certain types of new development. Unlike rezoning applications, the approval or rejection of development permits is not discretionary. Consideration must be made with regard to guidelines set out in the Official Community Plan; however it should be noted that the Local Government Act and case law further clarifies that the scope of consideration is the general character of the development and not to particulars of the landscaping or of the exterior design and finish of buildings and other structures. Rejection or tabling of a development permit must include statements on how a proposal would be contrary to the overall intent of the development permit area guidelines.
The site is located in the Mixed Residential Development Permit Area, which regulates the form and character of multifamily development. The proposal generally complies with the core form and character principles as follows (see Attachment 26):
- The residential buildings address the public realm and would contribute to a positive pedestrian-friendly streetscape.
- The buildings express a unified architectural concept that includes both variation and consistency.
- Materials would be durable and of high quality, reflecting the natural surroundings of View Royal and a “West Coast” design character, and bring in elements of wood, stone and a natural colour palette.
- The design would promote “eyes on the street” for natural surveillance of the public realm through the provision of entrances, windows, patios, balconies, porches and decks facing public streets and spaces.
- The development would be oriented towards the street and the streetscape design would incorporate treatments that enhance the pedestrian experience and create a sense of local identity.
- Visual interest would be created by providing variations in height, rooflines, massing.
- Building siting and placement of balconies, decks and windows would limit overlook and shadowing impacts on neighbours.
B. Zoning Requirements and Requested Variances
The site is zoned RT-1: Attached Residential zone. Table 1 summarizes the zoning requirements.
Table 1. Zoning Review
| Requirements | December 2017 Proposal | Current Proposal | Variance extent |
|---|---|---|---|
| Principal Uses | Residential, Townhouse | Residential, Townhouse | |
| Siting of Buildings and Structures | |||
| a) Front Yard minimum of 5.0m (St. Giles Street) | a) 3.4m | a) 3.3m (Block A) | a) 1.7m |
| b) Rear Yard minimum of 4.5m | b) 5.8m | b) 6.0m | b) |
| c) Side Yard minimum of 4.5m(Galloping Goose) | c) 5.8m | c) 5.5m | c) |
| d) Flanking Yard minimum of 5.0m (Trans Canada Highway) | d) 2.6m / 4.7m | d) 2.6m (Block B) / 4.7m (Block A) | d) 2.4m / 0.3m |
| e) Siting of accessory buildings 1.2m from side/rear lot line | e) 0m from front lot line | e) 0m from front lot line | e) 1.2m and in front yard |
| Size of Buildings and Structures | |||
| a) Height - 10m maximum | a) 11.3m | a) 10m | a) |
| b) Lot Coverage maximum of 45% | b) 30% | b) 30% | b) |
| c) Floor Space Ratio 0.6:1 | c) 0.49:1 | c) 0.49:1 | c) |
| Parking spaces | |||
| a) 1.5 per dwelling unit x 22 = 33 | a) 57 (incl. 7 visitor) | a) 57 (incl. 7 visitor) | a) |
| b) maximum of 30% small car spaces x 61 = 18 | b) 1 | b) 1 | b) |
| c) Location of a parking space from a lot line (min. 1.2 m) | c) 5 spaces at front lot line | c) 5 spaces at front lot line | c) 5 |
| d) Zero parking in front yard | d) 5 | d) 5 | d) 5 |
| e) Maximum parking space gradient 6% | e) 11% (18 spaces) | e) 7% (5 spaces) | e) 1% |
| f) Maneuvering aisle minimum 7.6m | f) 6.0m | f) 6.0m | f) 1.2 m |
| Driveway Width | |||
| a) Minimum 7.6m wide | a) 22 | a) 6.0m | |
| Bicycle Parking | |||
| a) Class 1 (indoor secure) : 1 per unit x 22 = 22 | a) 22 | a) 22 |
The plans as presented include a number of requests to vary requirements for siting, parking, and circulation. Bylaws are established to provide a community standard and a level of consistency. Variances to bylaw requirements are discretionary, meaning that while the rationale should be considered, there are no set criteria for the acceptability of each request.
1. Siting
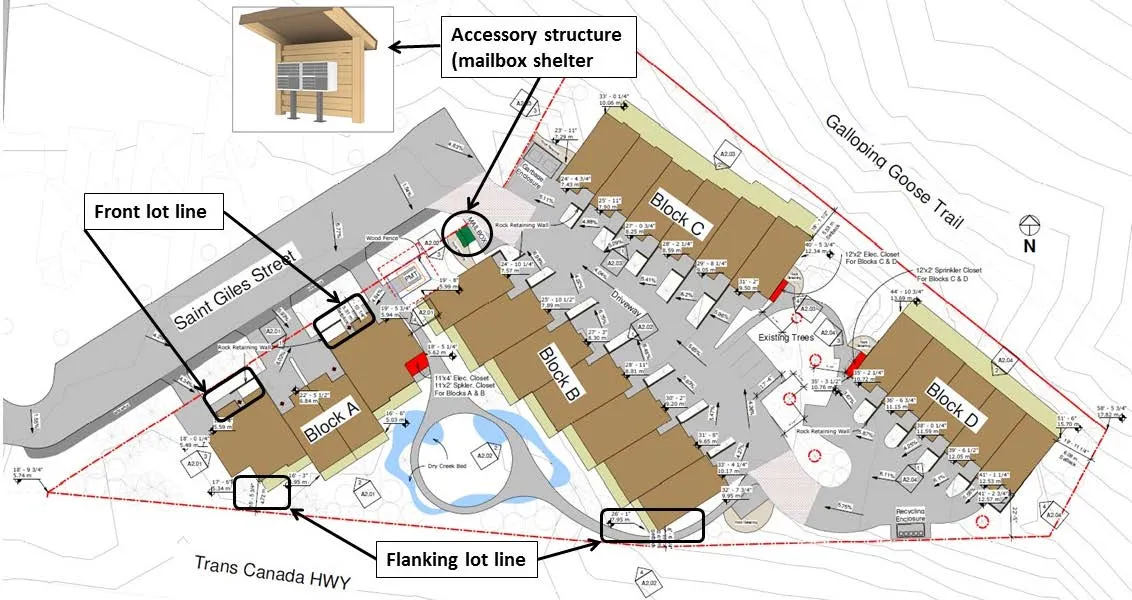
A variance is requested to site Block A 3.3m from the front lot line where 5.0m is the minimum requirement. This variance can be supported because it would allow one story sections of the building to address the street while the garages and two-storey sections of the building are set back as shown in Figure 1. The central two storey portion of the building would be 8.0m from the front lot line.
Variances are also requested to site Block A and Block B 4.7m and 2.6m respectively from the flanking lot line that abuts Trans Canada Highway. These variances can be supported because the building footprint is angled 45 degrees to the highway so the variance only applies to the corners of the buildings as shown in Figure 1. The property is higher than the Trans Canada Highway and is separated by a vegetated berm that is more than 17m in depth.
A mailbox shelter is requested to be sited 0m from the front lot line in the front yard. The variance can be supported because it would turn an otherwise utilitarian mailbox structure into an entrance feature.
2. Parking and circulation
Variances are requested for the location of parking in the front yard, the gradient of parking spaces, and driveway width. The variances to locate in a front yard and less than 1.2m from a (front) lot line can be supported because it would only apply to five driveway spaces at Block A that come off St. Giles Street. The site is not accessible for parking at the rear of the building due to the steepness of the slope.
The variance to permit a parking space gradient of up to 7% where 6% is the maximum permitted is for five surface spaces off the central driveway. The variance can be supported because is it minor and would not affect vehicles parked at adjacent units. If the variance is not supported, Block B would have to be raised, necessitating a building height variance.
The width of the main vehicle driveway is requested to be 6.0m where the bylaw requirement is 7.6m. This variance can be supported because: a. It would be in accordance with BC Building Code access requirements. A full emergency vehicle turnaround does not need to be provided as the main driveway would be less than 90 metres long; however a covenant to prohibit parking on the central driveway is required to ensure that the driveway is kept clear for emergency vehicles b. It is similar to bare land strata subdivisions where the minimum width of a private road is also 6.0m. c. The development permit could include a condition that no structures (e.g. retaining walls) or trees be placed within 0.8 m of either side of the main driveway that would restrict vehicle turning movements out of individual driveways and parking spaces.
A variance is requested to vary the width of a driveway crossing at Block A from 7.0m to 8.5m. This can be supported because it would allow a doublewide driveway serving two units with room for pedestrians to access the building, and would reduce the number of driveway crossing along the street.
RECOMMENDATION:
THAT Development Permit 2017/03 be approved;
AND THAT Development Permit 2017/03 include the following variances: a. Variance to the minimum siting of Block A from the front lot line (St. Giles Street) from 5.0m to 3.3m. b. Variance to the minimum siting of 5.0 from the flanking lot line (Trans Canada Highway).for Block A (4.7m) and Block B (2.6m). c. Variance to the minimum width of a driveway crossing from 7m to 8.5m d. Variance to permit the siting of parking spaces in the front yard (St. Giles Street) for five spaces. e. Variance to permit the siting of parking spaces from a lot line (St. Giles Street) from 1.2m to 0m for five spaces. f. Variance to the parking space gradient from 6% to 7% for nine parking spaces. g. Variance to the width of a maneuvering aisle from 7.6m to 6.0m for the central driveway. h. Variance to the siting of accessory structures from 1.2m from a lot line to 0m.
AND FURTHER THAT Development Permit 2017/03 include the following conditions:
- Prior to building permit issuance, a s.219 covenant shall be registered to prohibit vehicle parking in the main driveway. The driveway is also to be marked and/or signed accordingly.
- No structures (e.g. retaining walls) or trees that would restrict vehicle turning movements out of individual driveways and parking spaces be placed within 0.8 m of either side of the main driveway.
- A security deposit acceptable to the Town for on-site landscaping is to be provided prior to building permit issuance.
SUBMITTED BY: J. Chow, MCIP, RPP, Senior Planner REVIEWED BY: L. Chase, MCIP, RPP, Director of Development Services
Document Images
(2)