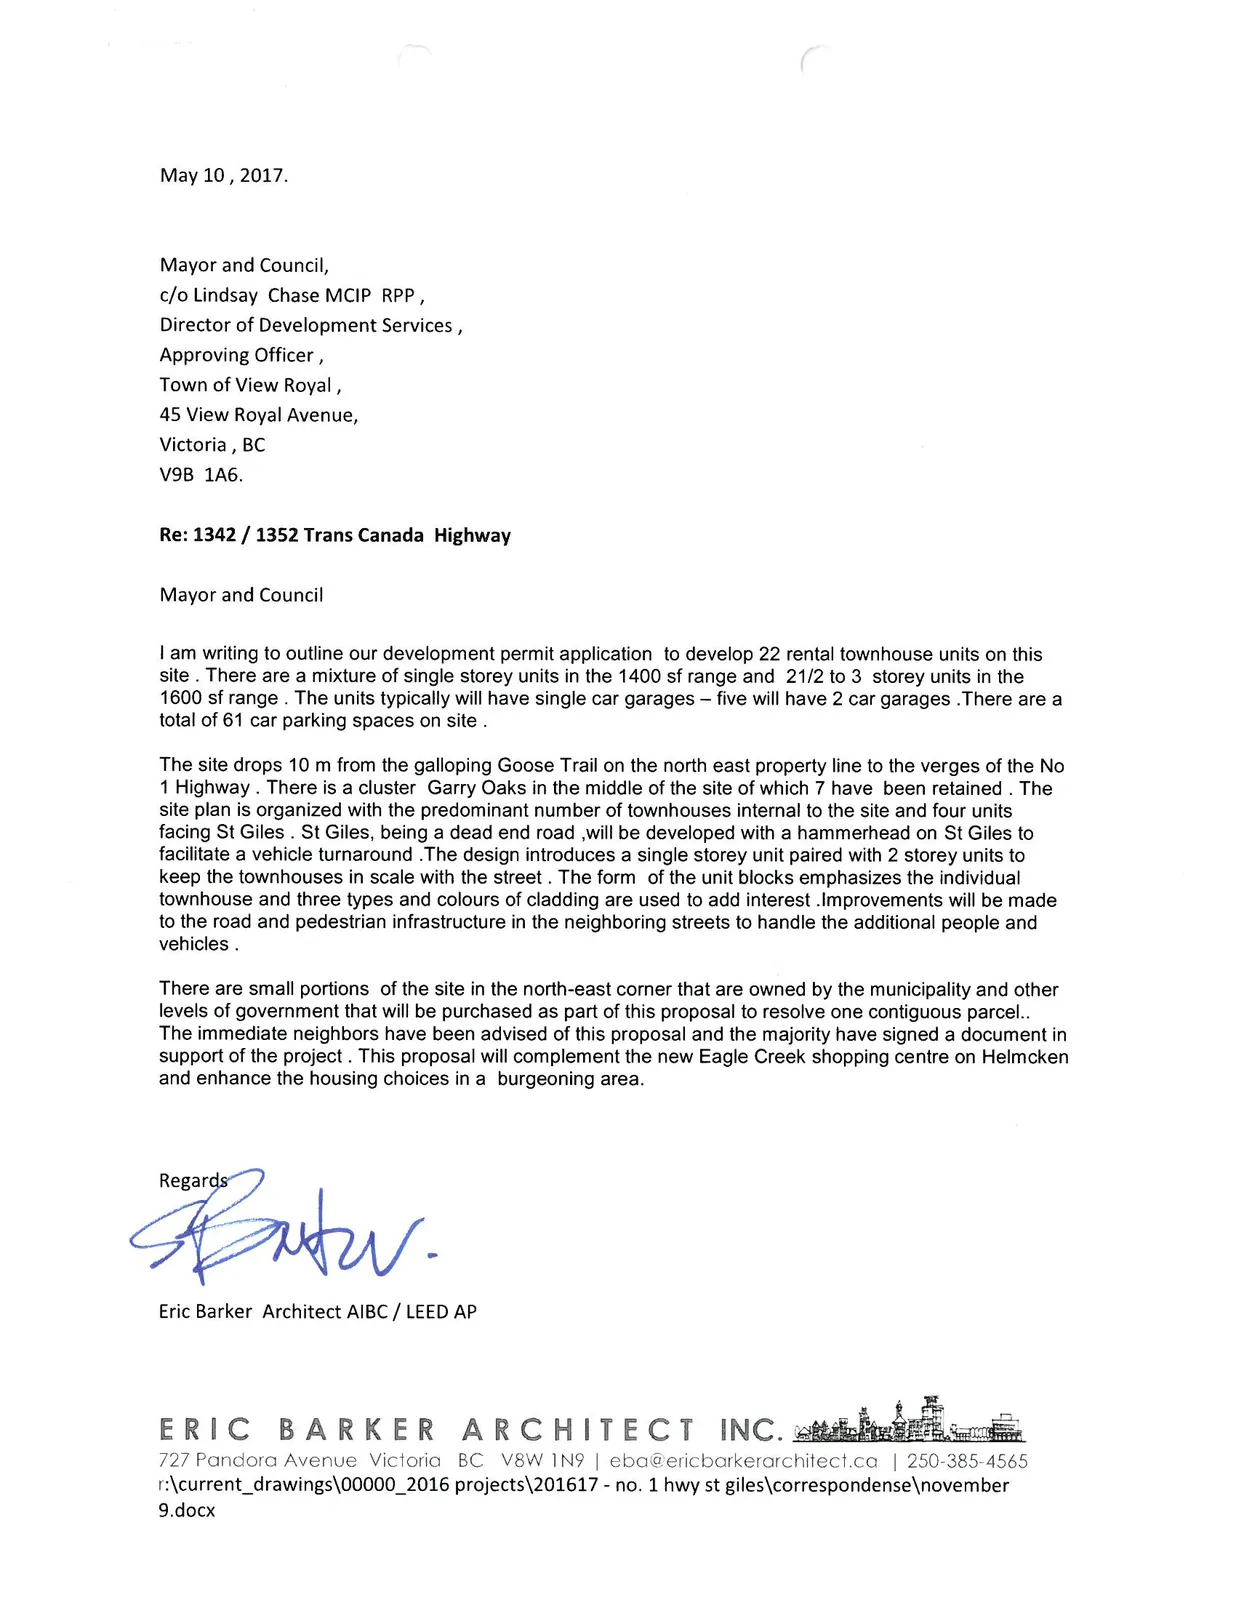
Attachment 2. Letter from Applicant – May 10, 2017
Cover letter from Eric Barker Architect Inc. describing the project's design rationale and neighbourhood context.
May 10, 2017.
Mayor and Council, c/o Lindsay Chase MCIP RPP, Director of Development Services, Approving Officer, Town of View Royal, 45 View Royal Avenue, Victoria, BC V9B 1A6.
Re: 1342 / 1352 Trans Canada Highway
Mayor and Council
I am writing to outline our development permit application to develop 22 rental townhouse units on this site . There are a mixture of single storey units in the 1400 sf range and 21/2 to 3 storey units in the 1600 sf range . The units typically will have single car garages – five will have 2 car garages . There are a total of 61 car parking spaces on site .
The site drops 10 m from the galloping Goose Trail on the north east property line to the verges of the No 1 Highway . There is a cluster Garry Oaks in the middle of the site of which 7 have been retained . The site plan is organized with the predominant number of townhouses internal to the site and four units facing St Giles . St Giles, being a dead end road ,will be developed with a hammerhead on St Giles to facilitate a vehicle turnaround . The design introduces a single storey unit paired with 2 storey units to keep the townhouses in scale with the street . The form of the unit blocks emphasizes the individual townhouse and three types and colours of cladding are used to add interest . Improvements will be made to the road and pedestrian infrastructure in the neighboring streets to handle the additional people and vehicles .
There are small portions of the site in the north-east corner that are owned by the municipality and other levels of government that will be purchased as part of this proposal to resolve one contiguous parcel. . The immediate neighbors have been advised of this proposal and the majority have signed a document in support of the project . This proposal will complement the new Eagle Creek shopping centre on Helmcken and enhance the housing choices in a burgeoning area .
Regards
Eric Barker Architect AIBC / LEED AP
Document Images
(1)