Attachment 4. A0.01 Cover Sheet – Proposed Buildings Data
Project data sheet including legal descriptions, building height, lot coverage, and a full drawing list.
St. Giles
Jan 16, 2018
Development Permit Application
Cover Sheet
Proposed Buildings Data
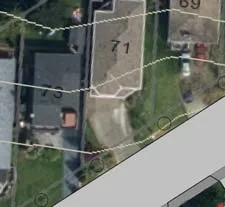
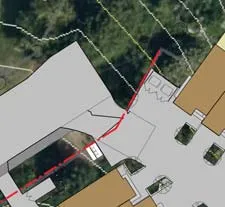
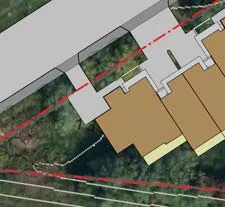
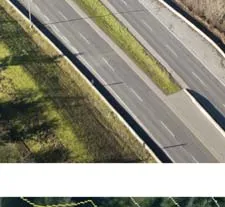
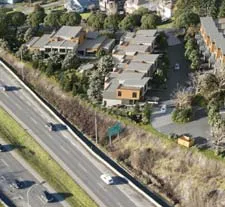
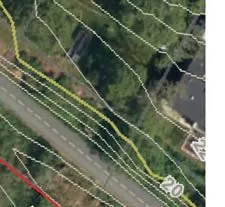
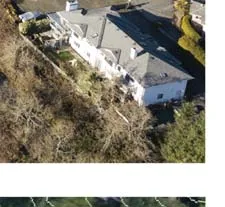
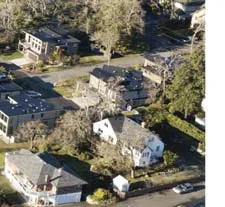
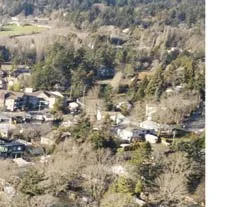
- Civic Address: 1342 - 1352 Trans-Canada Highway, Victoria, B.C.
- Legal Description: Lot 4, Block 2, Section 9, Esquimalt District, Plan 1430 Except that part in Plan 8 RW
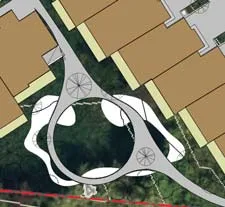
- Project Description: Proposed 22 Unit Town House Development
- Owner: 0990124 BC LTD
- Current Zoning: R-1B
- Proposed Zoning: Site Specific Zone
Data To Building
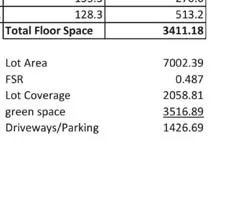
- Lot Area: 7002.39 m²
- Lot Coverage: 29.40% (2058.81 m²)
- Green Space: 50.22% (3516.89)
- Total Floor Area: 3411.18 m²
- F.S.R.: 0.487
- Building Height: 9.95 m highest unit
- Blk. A = 9.73 m
- Blk. B = 9.78 m
- Blk. C = 9.66 m
- Blk. D = 9.95 m
- No. of Storeys:
- 2 - 1 Storey units
- 20 - 3 Storey units
Setbacks Proposed
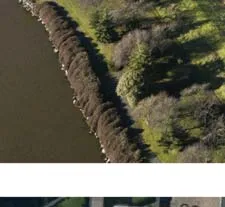
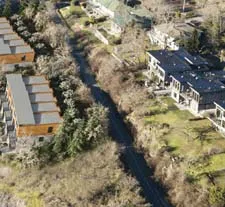
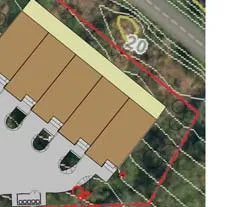
North side (Galloping Goose): 5.53 m
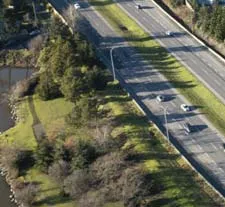
South side (Trans Canada Hwy.): 2.61 m
East Side (Adjacent Property): 6.08 m
West Side (St. Giles): 3.31 m
Parking Stalls: 27 Covered, 27 Open, 7 Visitors; 61 Total
Bicycle Parking: 22 secured
Total number of units: 22
Unit Type: (9) 3 bed+den, (11) 3 bed, (2) 2 bed
Ground Oriented Units: 22
Minimum unit floor area: 128.3 m²
Total residential floor area: 3411.18 m²
Drawing List
| Sheet Number | Sheet Name |
|---|---|
| A0.00 | Title Sheet |
| A0.01 | Cover Sheet |
| A0.03 | Site Survey |
| A0.04 | Site Plan |
| A0.05 | Building Code Compliance |
| A1.02 | Block Plan A - Level 1 |
| A1.03 | Block Plan A - Level 2 |
| A1.04 | Block Plan A - Roof |
| A1.06 | Block Plan B - Level 1 |
| A1.07 | Block Plan B - Level 2 |
| A1.08 | Block Plan B - Roof |
| A1.10 | Block Plan C - Level 1 |
| A1.11 | Block Plan C - Level 2 & 3 |
| A1.12 | Block Plan C - Roof |
| A1.14 | Block Plan D - Level 1 |
| A1.15 | Block Plan D - Level 2 & 3 |
| A1.16 | Block Plan D - Roof |
| A2.01 | Elevations - Block A |
| A2.02 | Elevations - Block B |
| A2.03 | Elevations - Block C |
| A2.04 | Elevations - Block D |
| A3.01 | Building Sections - Block A |
| A3.02 | Building Sections - Block B |
| A3.03 | Building Section - Block C |
| A3.04 | Building Sections - Block D |
| A3.05 | Sections |
| A3.06 | Sections |
| A4.01.1 | Enlarged Block Plan A - Level 1 |
| A4.01.2 | Enlarged Block Plan A - Level 1 |
| A4.02.1 | Enlarged Block Plan A - Level 2 |
| A4.02.2 | Enlarged Block Plan A - Level 2 |
| A4.03.1 | Enlarged Block Plan B - Level 1 |
| A4.03.2 | Enlarged Block Plan B - Level 1 |
| A4.04.1 | Enlarged Block Plan B - Level 2 |
| A4.04.2 | Enlarged Block Plan B - Level 2 |
| A4.05.1 | Enlarged Block Plan C - Level 1 |
| A4.05.2 | Enlarged Block Plan C - Level 1 |
| A4.06.1 | Enlarged Block Plan C - Level 2 |
| A4.06.2 | Enlarged Block Plan C - Level 2 |
| A4.07.1 | Enlarged Block Plan C - Level 3 |
| A4.07.2 | Enlarged Block Plan C - Level 3 |
| A4.08 | Enlarged Block Plan D - Level 1 |
| A4.09 | Enlarged Block Plan D - Level 2 |
| A4.10 | Enlarged Block Plan D - Level 3 |
| A5.02 | Wall Sections - Typical |
| A5.04 | Wall Sections - Typical |
| A5.05 | Details |
| A5.06 | Details |
| A5.07 | Details |
| A5.08 | Details |
| A5.09 | Site Utility Details |
| A6.00 | 3D Views |
| A6.01 | 3D Views |
| A6.02 | Window & Door Schedule |
Unit Schedule
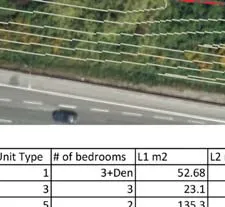
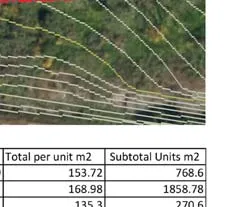
| Quantity | Unit Type | # of bedrooms | L1 m² | L2 m² | L3 m² | L4 m² | Total per unit m² | Subtotal Units m² |
|---|---|---|---|---|---|---|---|---|
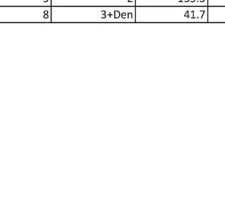
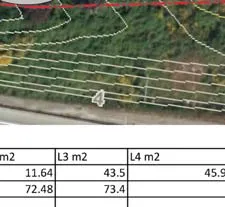
| 5 | 1 | 3+Den | 52.68 | 11.64 | 43.5 | 45.9 | 153.72 | 768.6 |
| 11 | 4 | 3 | 23.1 | 72.48 | 73.4 | 168.98 | 1858.78 | |
| 2 | 2 | 2 | 135.3 | 135.3 | 270.6 | |||
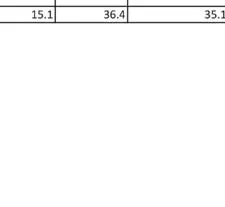
| 4 | 3 | 3+Den | 41.7 | 15.1 | 36.4 | 35.1 | 128.3 | 513.2 |
| 22 | Total Floor Space | 3411.18 |
| Lot Area | 7002.39 |
| FSR | 0.487 |
| Lot Coverage | 2058.81 |
| green space | 3516.89 |
| Driveways/Parking | 1426.69 |
Consultants
Architect: Eric Barker Architect Inc. CONTACT: Eric Barker 727 Pandora Avenue, Victoria, BC V8W 1N9 Ph: (250) 385-4565
Civil Engineer: J E Anderson & Associates CONTACT: Ross Tuck, P.Eng. 4212 Glanford Avenue, Victoria, BC V8Z 4B7 Ph: (250) 727 2214
Electrical Engineer: Magma Consulting Ltd. CONTACT: Paul Nirwan, P. Eng. 5062 Lochside Drive, Victoria, BC V8Y 2E9 Ph: (250) 721 3712
Structural Engineer: JHS Engineering Ltd. CONTACT: Steve & Jason Hoeij, P.Eng., Struct.Eng. 665 Blacktail Rd., Victoria, BC V9B 6G2 Ph: (250) 415 2662
Revisions
| No. | Date | Description |
|---|---|---|
| 4 | Oct 17, 2017 | Adjusted Building Height |
| 5 | Oct 17, 2017 | Adjusted Setbacks |