Appendix
Attachment 6. A0.04 Site Plan
February 6, 2018Page 292 sections
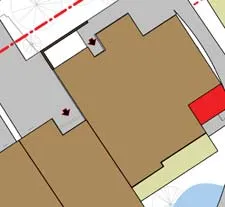
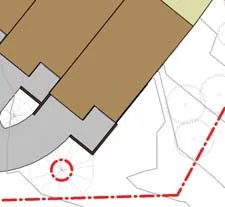
Detailed site layout showing building blocks A, B, C, and D, driveways, and setbacks.
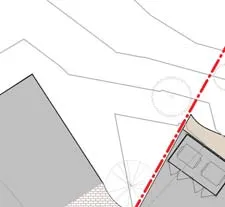
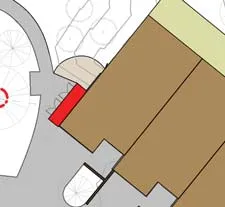
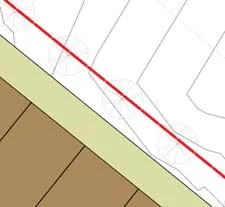
3.31 m setback from St. Giles Street2.61 m setback from Trans Canada Highway
ERIC BARKER ARCHITECT INC.
727 PANDORA AVENUE, VICTORIA, B.C. (250) 385-4085 Fax: (250) 385-4588 V8W 1N9
Page 29
St. Giles
Jan 16, 2018 Development Permit Application
Site Plan
Drawing No: A0.04
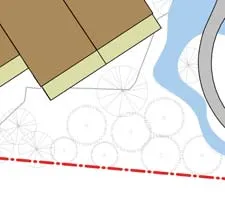
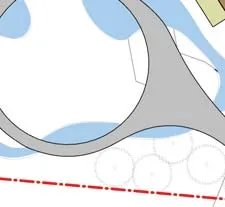
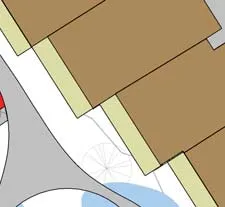
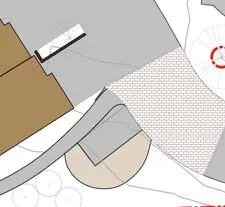
The site is bounded by Saint Giles Street to the northwest, Galloping Goose Trail to the northeast, and the Trans Canada HWY to the south. The proposed development consists of four multi-unit residential buildings designated as Block A, Block B, Block C, and Block D.
Project Information
- Project number: 2016 0101
- Date: Nov 04, 2016
- Drawn by: Xavier Crespo
- Checked by: Checker
- Scale: As indicated (Site Plan 1:250; Key Plan 1:1000)
Revision Table
| No. | Date | Description |
|---|---|---|
| 1 | Jan 30, 2017 | Additional Trees |
| 2 | Jan 30, 2017 | Driveway Modified |
| 5 | Oct 17, 2017 | Adjusted Setbacks |
| 6 | Oct 17, 2017 | Wider Road for on street parking & Sidewalk |
| 7 | Oct 17, 2017 | Added Elec. Closets |
| 8 | Oct 17, 2017 | Added Transformer, Mailboxes & Garbage |
Site Plan Details (1:250)
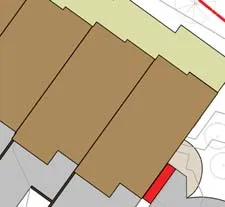
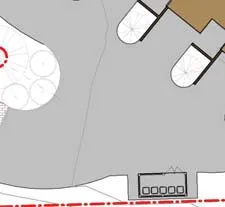
The plan illustrates the footprint of the four buildings and associated site improvements:
- Access: A central asphalt driveway provides access from Saint Giles Street, running between Blocks B and C.
- Landscaping and Environment:
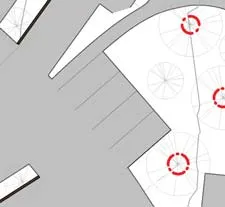
- Preservation of various Existing Trees.
- A Dry Creek Bed located in the common area between Blocks A and B.
- Rock Retaining Walls located along several property boundaries and between building blocks.
- Utilities and Services:
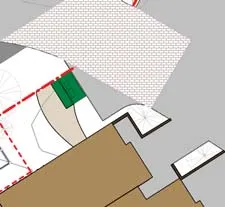
- Garbage Enclosure and Recycling Enclosure located near the eastern property line.
- MAILBOX and PMT (transformer) located near the site entrance.
- Electrical and Sprinkler Closets:
- 11'x4' Elec. Closet and 11'x2' Spkler. Closet serving Blocks A & B.
- 12'x2' Elec. Closet and 12'x2' Sprinkler Closet serving Blocks C & D.
- Setbacks:
- Front (Saint Giles St): Varies, noted at 18' - 1 1/2" (5.53 m) and 19' - 11 1/4" (6.08 m).
- Rear (Trans Canada HWY): Varies, noted at 18' - 9 3/4" (5.74 m).
- Side (East): Noted at 58' - 5 3/4" (17.82 m).
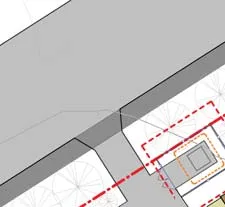
Key Plan (1:1000)
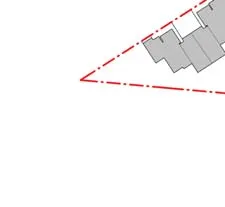
The Key Plan shows the overall site orientation and identifies 22 individual residential units distributed across the four building blocks (A, B, C, and D).
Page 29
Document Images
(73)



























Extracted from: 2018 02 06 Council Agenda - Agenda - Pdf