Attachment 7-14. Floor Plans (Block A, B, C, D)
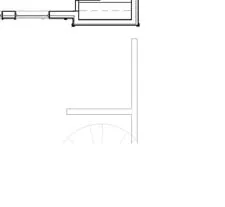
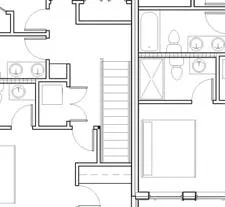
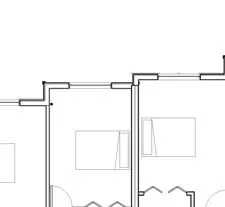
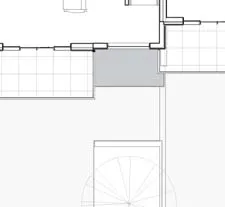
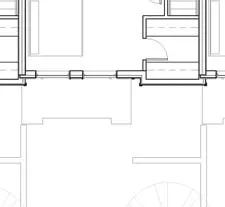
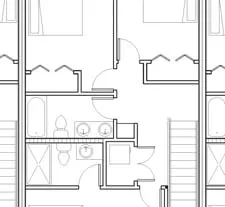
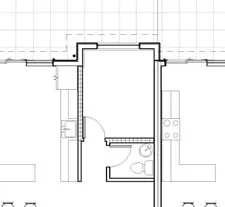
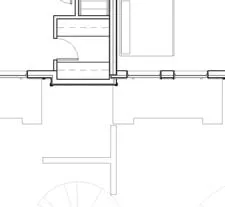
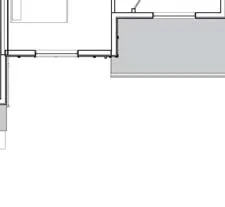
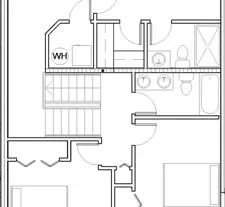
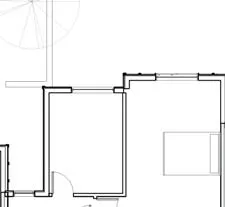
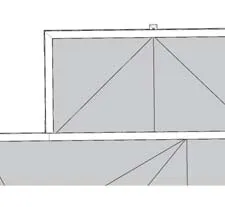
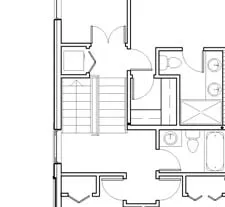
Architectural floor plans for each townhouse block (A through D) including level 1, level 2, and roof plans.
St. Giles Development Project Drawings
Date: January 16, 2018 Architect: Eric Barker Architect inc. 727 Pandora Avenue, Victoria, B.C. Phone: (250) 385-4555 | Fax: (250) 385-4565 | V8W 1N9
General Information and Legends
Dimensions Note
- Exterior dimensions are located to face of Framing & outside face of Concrete.
- Grid lines at exterior walls are to face of framing.
- All interior dimensions are to face of studs.
- All closets are 2'-0" inside clear dimension.
Wall Type Legend
- W1: Foundation Wall
- 8" concrete foundation wall
- 2" rigid insulation (interior side) on ext. wall foundations
- W2: Basement Wall
- Drainage mat
- 8" concrete foundation wall
- 1/2" air space
- 2x4 wood studs @ 16" o.c.
- 3-1/2" (R12) batt insulation
- 6 mil. poly. v.b.
- 1/2" gwb
- W3: Fire Wall Foundation (1 hr rated)
- 10" concrete foundation wall
- W4: Retaining Wall
- 6" concrete foundation wall
- P1: Plumbing Wall
- 1/2" gwb
- 2x6 wood studs @ 16" o.c.
- 1/2" gwb
- W5: Typical Party Wall (2hr STC 57)
- RCBC assembly W1bA Table 4.5.1.1.A
- 5/8" type 'x' gwb
- 2x4 wood studs @ 16" o.c.
- 1" air space
- 3-1/2" batt insulation
- 2x4 wood studs @ 16" o.c.
- 1/2" plywood sheathing
- 2 layers 5/8" type 'x' gwb
- W1: Hardie Board & Batten Wall (W1B + 1-1/2" Fur-out)
- Hardie board & batten siding
- 1" x 2" p.t. strapping @ 16" o.c.
- Tyvek air barrier
- 1/2" plywood sheathing
- 2x6 wood studs @ 16" o.c.
- R-24 batt insulation
- 6 mil. poly. v.b.
- 1/2" gwb
- W2: Corrugated Metal Wall (W2B + 1-1/2" Fur-out)
- Corrugated metal siding
- 1" x 2" p.t. strapping @ 16" o.c.
- Tyvek air barrier
- 1/2" plywood sheathing
- 2x6 wood studs @ 16" o.c.
- R-24 batt insulation
- 6 mil. poly. v.b.
- 1/2" gwb
- W6: Hardie Panel (Cream) (W6B + 1-1/2" Fur-out)
- Hardie panel siding
- 1" x 2" p.t. strapping @ 16" o.c.
- Tyvek air barrier
- 1/2" plywood sheathing
- 2x6 wood studs @ 16" o.c.
- R-24 batt insulation
- 6 mil. poly. v.b.
- 1/2" gwb
- W5: Hardie Panel (Dark) (W5B + 1-1/2" Fur-out)
- Hardie panel siding
- 1" x 2" p.t. strapping @ 16" o.c.
- Tyvek air barrier
- 1/2" plywood sheathing
- 2x6 wood studs @ 16" o.c.
- R-24 batt insulation
- 6 mil. poly. v.b.
- 1/2" gwb
- W8: Typical Interior Wall
- 1/2" gwb
- 2x4 wood studs @ 16" o.c.
- 1/2" gwb
- W10: Garage to Dwelling Wall
- 5/8" gwb type 'x' to garage side
- 2x4 wood studs @ 16" o.c.
- R-14 batt in between
- 6 mil. poly. v.b. warm side
- 5/8" gwb
- W7: 2x6 Shear Wall
- 5/8" gwb type 'x' to garage side
- 1/2" plywood sheathing
- 2x6 wood studs @ 16" o.c.
- R-24 batt in between
- 6 mil. poly. v.b. warm side
- 5/8" gwb
Floor Type Legend
- F1: Garage Floor
- 4" concrete
- 10 mil poly vapour barrier
- min. 4" compacted material (98% proctor)
- F2: Typical Floor
- 2" floor finish
- 1/2" plywood sheathing
- floor framing (refer to structural)
- 1/2" gypsum wall board
- F3: Torch-on Balcony
- 2 ply sbs torch-on membrane
- 5/8" plywood sheathing
- sleepers to slope to drain
- 2x8 wood floor joist
- R40 spray in urethane insul.
- 1/2" gypsum wall board
- F4: Vinyl Balcony
- 60 mil vinyl membrane
- 5/8" plywood sheathing
- 2x8 wood floor joist
- vinyl venting soffit
Roof Type Legend
- R1: Roof (Sloped Framing)
- 2 ply sbs torch-on membrane
- 1/2" plywood sheathing
- 1x2 cross-strapping @ 16" o.c.
- framing (refer to struc.)
- R32 insulation
- 6 mil. poly. v.b.
- 1/2" gwb
- 2 roof vents required
- R2: SBS Flat Roof
- 2 ply sbs torch-on membrane
- 1/2" plywood sheathing
- tappers sloped to drain
- wood joists (refer to struc.)
- 3" venting space
- R32 insulation
- 6 mil. poly. v.b.
- 1/2" gwb
- 2 roof vents required
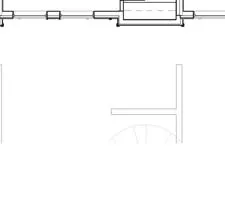
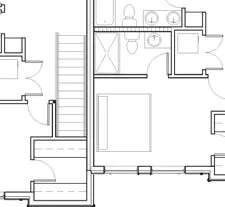
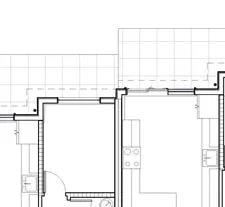
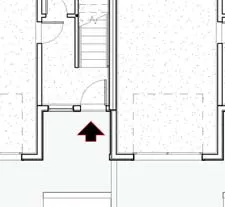
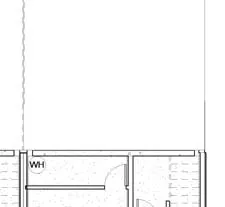
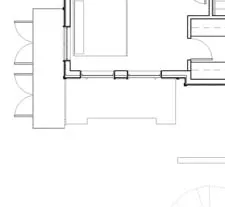
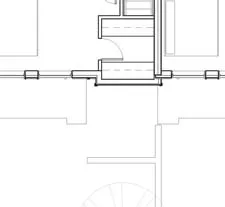
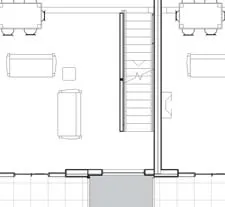
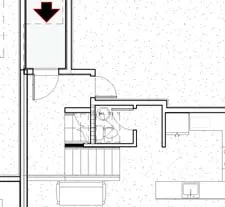
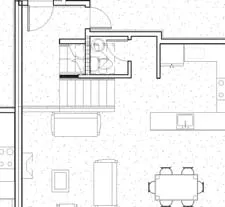
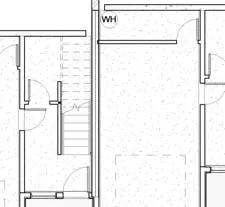
Page 1: Block Plan A - Level 1 (A1.02)
Block A - Level 1 Summary:
- Street Address: Saint Giles Street
- Scale: 1/8" = 1'-0"
- Units: 1, 2, 3, 4
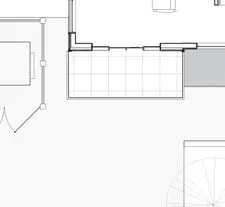
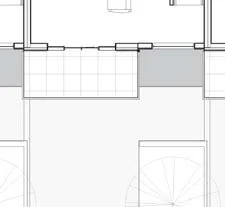
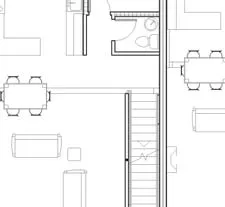
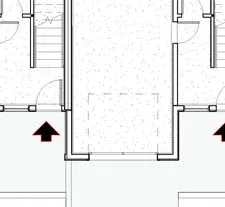
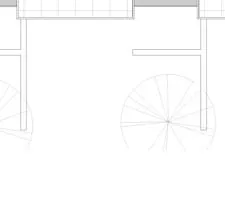
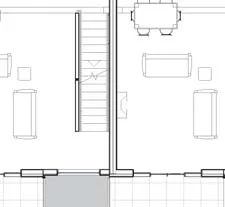
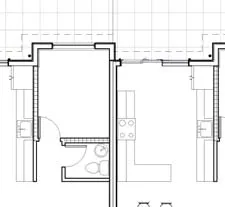
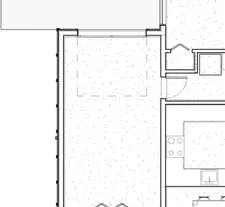
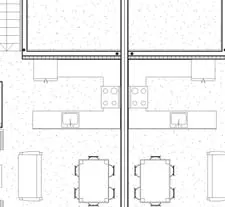
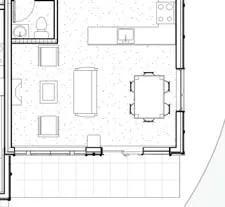
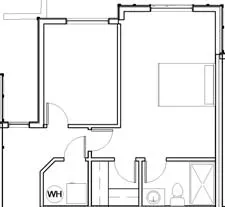
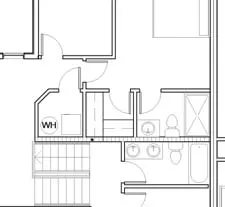
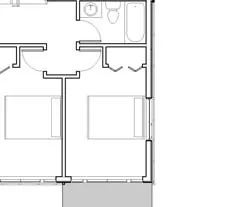
- Unit 1 Layout: Includes garage, storage area, den, kitchen, living room, bedroom, and a patio.
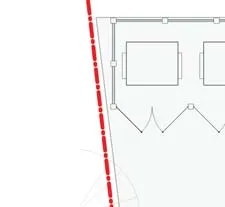
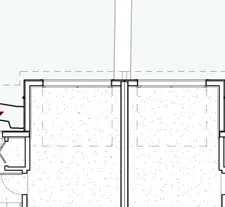
- Property Lines: Indicated along the northern and southern edges of the block.
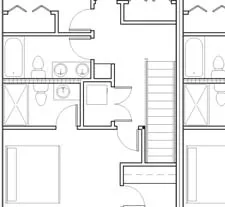
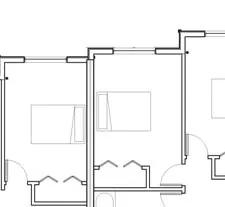
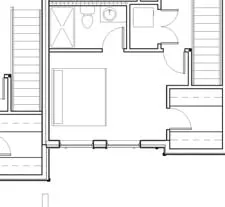
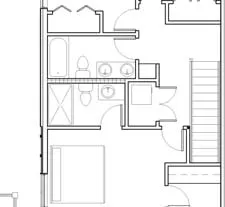
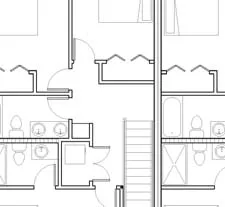
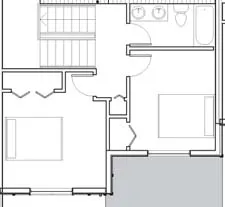
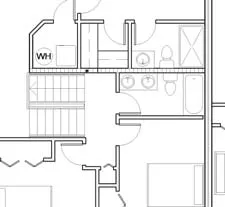
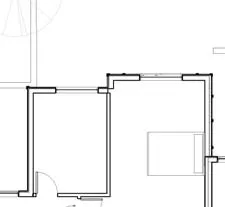
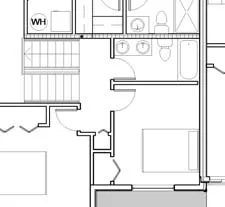
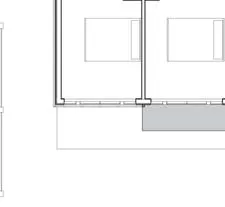
Page 2: Block Plan A - Level 2 (A1.03)
Block A - Level 2 Summary:
- Scale: 1/8" = 1'-0"
- Featured Units: Units 2 and 3
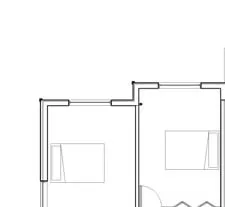
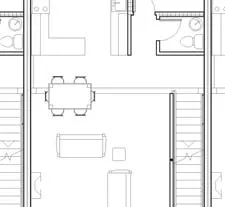
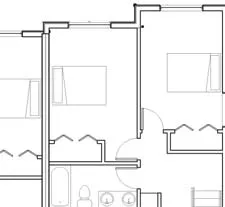
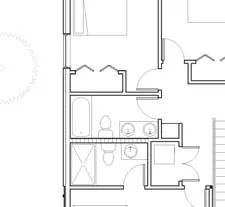
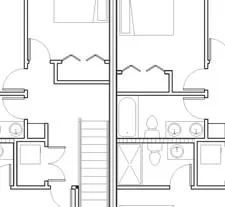
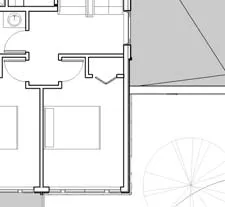
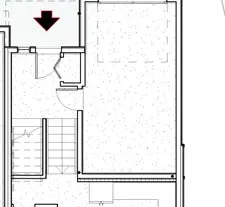
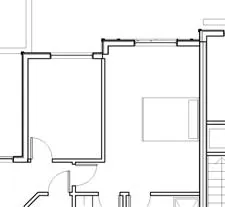
- Rooms: Primarily bedrooms and dens. Units feature master bedrooms and secondary bedrooms with closet space.
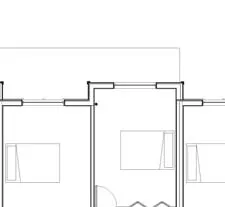
Page 3: Block Plan B - Level 1 (A1.06)
Block B - Level 1 Summary:
- Scale: 1/8" = 1'-0"
- Units: 5, 6, 7, 8, 9, 10, 11
- Site Features: Includes a mailbox area and a P.M.T. location.
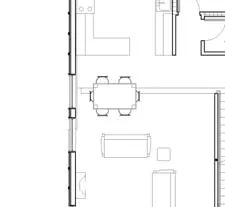
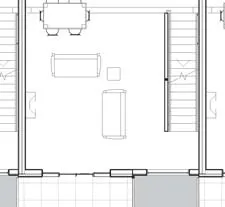
- Layout: Ground floor units with kitchen, living, and dining areas.
Page 4: Block Plan B - Level 2 (A1.07)
Block B - Level 2 Summary:
- Scale: 1/8" = 1'-0"
- Layout: Upper floor plan showing master bedrooms, dens, and auxiliary bedrooms.
- Structure: Multiple units designated as "TYPE 1" and "TYPE 3" based on floor plan configuration.
Page 5: Block Plan C - Level 1 (A1.10)
Block C - Level 1 Summary:
- Scale: 1/8" = 1'-0"
- Units: 12, 13, 14, 15 (combined in plan), 16, 17
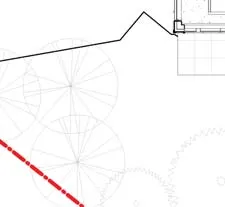
- Surrounding Features: Block is situated between Block B and Block D, with "Existing Trees" noted on the eastern side.
Page 6: Block Plan C - Level 2 & 3 (A1.11)
Block C - Levels 2 & 3 Summary:
- Scale: 1/8" = 1'-0"
- Unit Types: Designated as "TYPE 4".
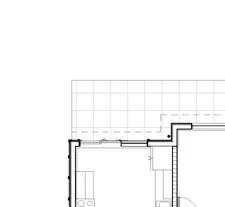
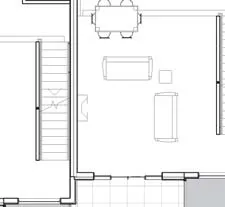
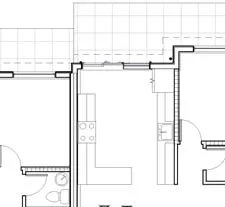
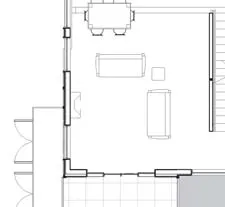
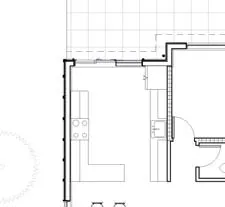
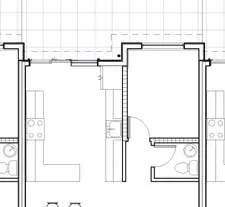
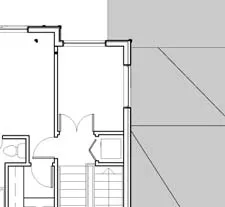
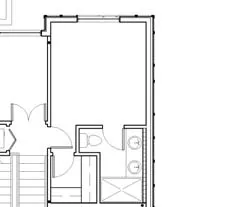
- Layout: Level 2 contains main living areas including living room, den, dining, and kitchen. Level 3 contains bedrooms and master bedrooms.
Page 7: Block Plan D - Level 1 (A1.14)
Block D - Level 1 Summary:
- Scale: 1/8" = 1'-0"
- Units: 18, 19, 20, 21, 22
- Environmental Features: Plan highlights several areas of "Existing Trees" bordering the units.
Page 8: Block Plan D - Level 2 & 3 (A1.15)
Block D - Levels 2 & 3 Summary:
- Scale: 1/8" = 1'-0"
- Unit Types: Designated as "TYPE 4".
- Layout: Mirroring Block C, Level 2 serves as the primary living space (kitchen, dining, living room, den), while Level 3 contains the bedrooms and master bedrooms.
Document Images
(534)
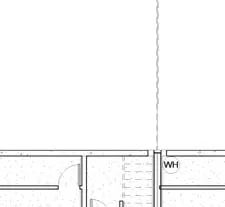
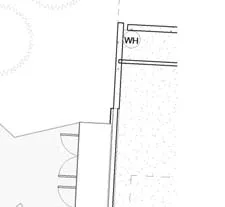
Detailed architectural plan for Block A, Level 1, on Saint Giles Street, showing Units 1 through 4.
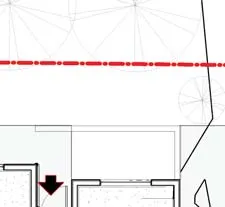
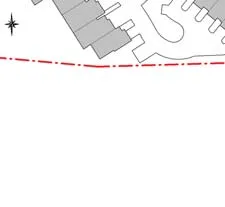
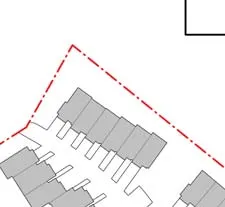
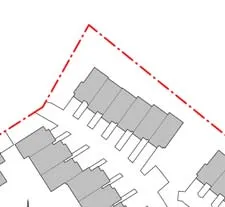
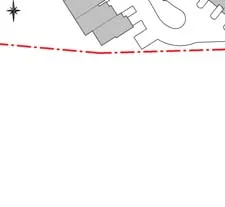
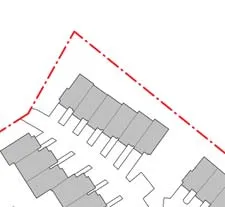
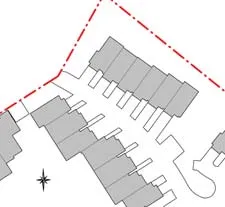
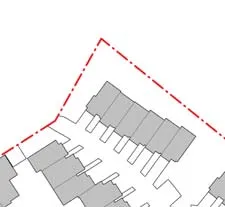
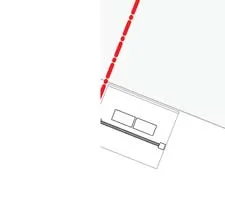
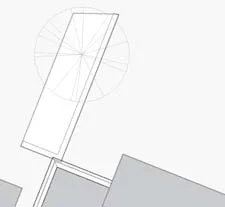
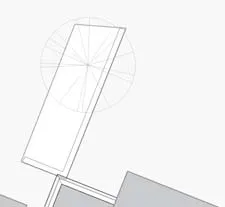
Development key plan highlighting Block A.

Empty Window & Door Legend table structure.
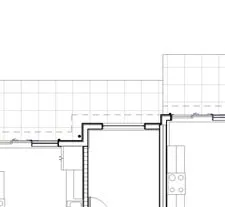
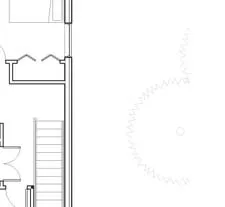
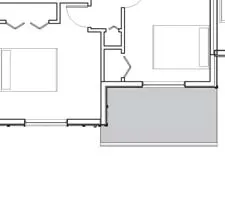
Detailed architectural plan for Block A, Level 2, focusing on the upper levels of Units 2 and 3.
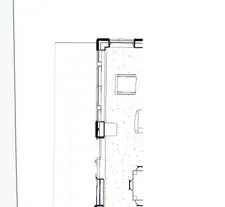
Detailed architectural plan for Block B, Level 1, showing Units 5 through 11.

Detailed architectural plan for Block B, Level 2, showing the upper floor layouts for Units 5 through 11.

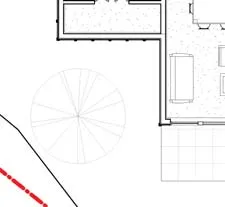


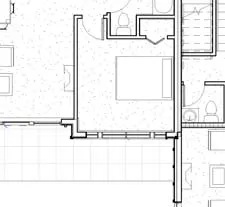
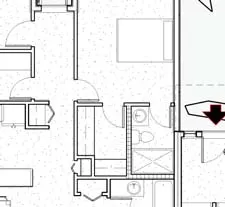




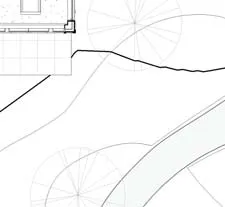
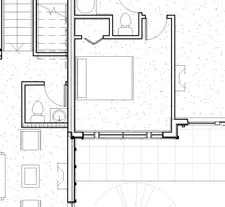
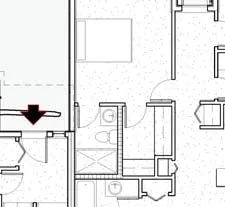
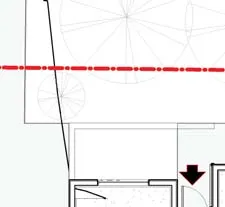



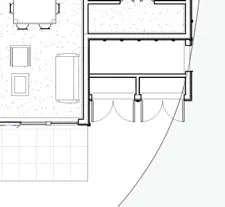
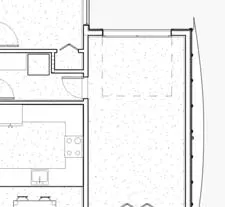












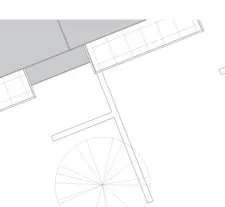
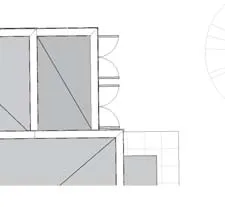
Key plan for the St. Giles development.

Detailed architectural plan for Block C, Level 1, showing Units 12 through 17.

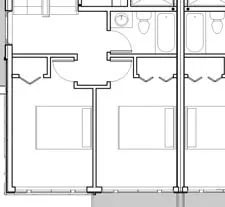
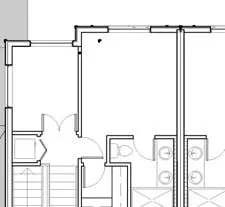
Detailed architectural plan for Block C, Levels 2 and 3.






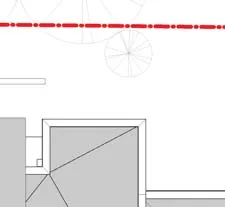

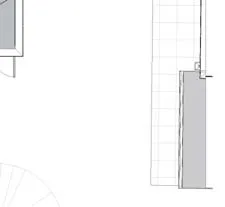
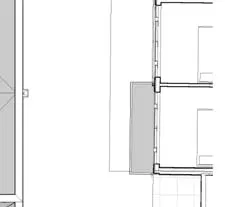
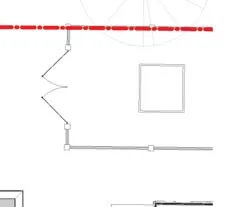
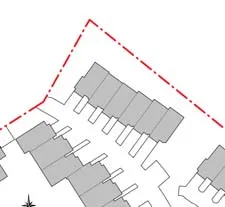









Key plan for the St. Giles development.
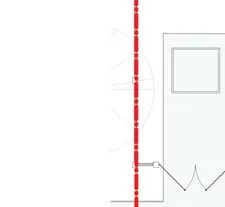
Detailed architectural plan for Block D, Level 1, showing Units 18 through 22.
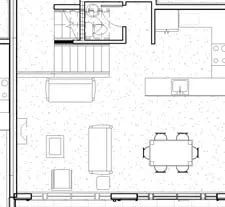
Detailed architectural plan for Block D, Levels 2 and 3.
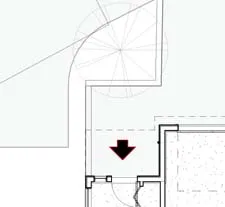



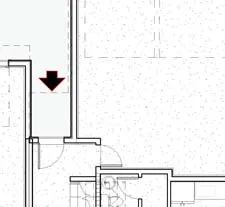

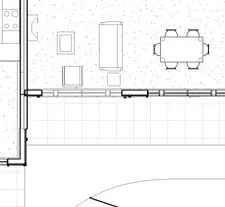










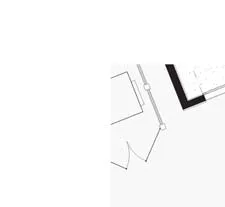





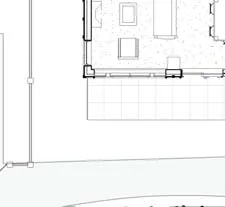
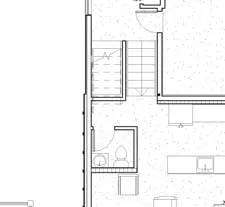
Key plan for the St. Giles development.
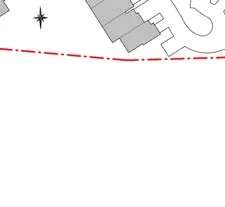
Key plan for the St. Giles development.



















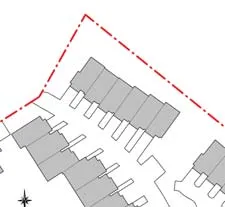



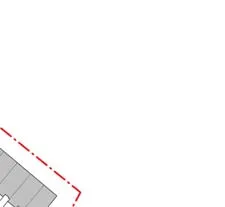







Key plan for the St. Giles development.
Key plan for the St. Giles development.







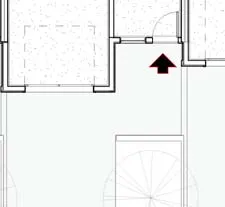
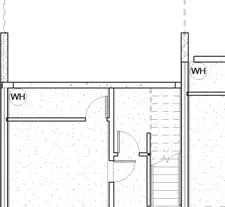












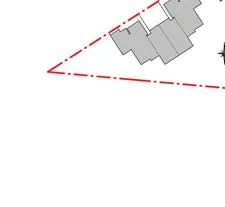






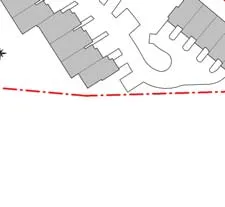

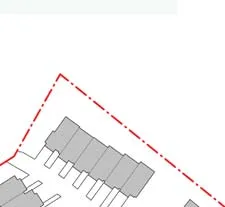










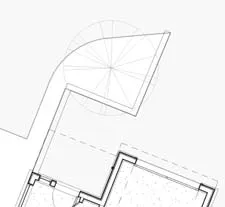

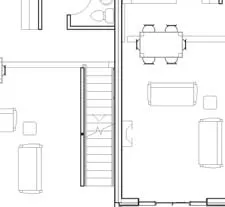
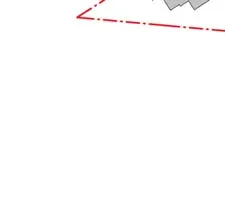
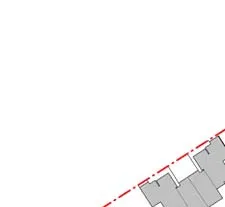
Key plan for the St. Giles development.