Attachment 15-16. Building Sections
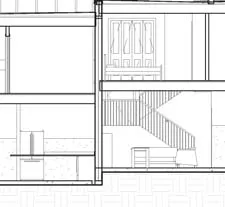
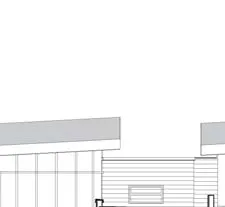
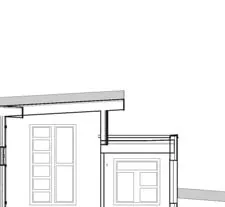
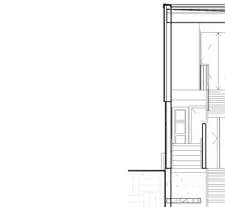
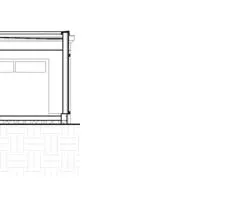
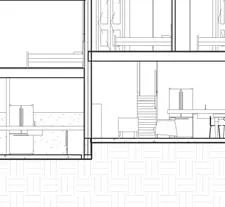
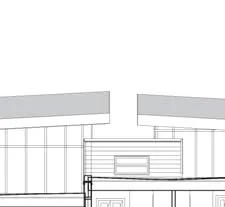
Cross-sectional drawings for blocks A, B, C, and D illustrating interior layouts and grade changes.
St. Giles
Development Permit Application: Sections (Sheet A3.05)
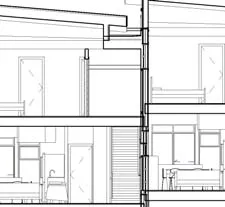
1 Section 1 - Block A1 Scale: 1/8" = 1'-0"
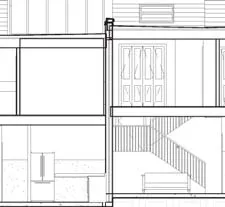
2 Section 1 - Block B1 Scale: 1/8" = 1'-0"
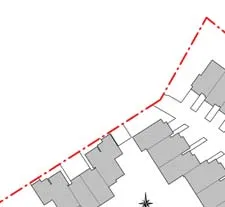
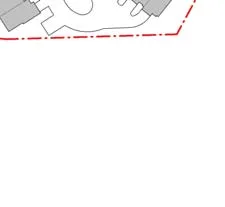
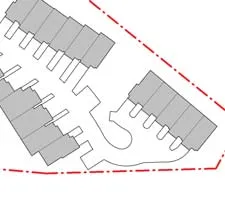
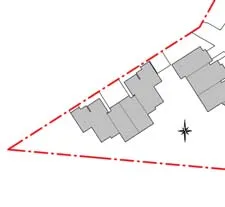
Key Plan Scale: 1: 1000
Sheet Information
| Field | Value |
|---|---|
| Project Number | 2016 0101 |
| Date | Nov 04, 2016 |
| Drawn by | Author |
| Checked by | Checker |
| Sheet No | A3.05 |
| Scale | As indicated |
| File Path | C:\Users\EBA26 |
St. Giles
Development Permit Application: Sections (Sheet A3.06)
1 Section 1 - Block C1 Scale: 1/8" = 1'-0"
2 Section 1 - Block D1 Scale: 1/8" = 1'-0"
Key Plan Scale: 1: 1000
Sheet Information
| Field | Value |
|---|---|
| Project Number | 2016 0101 |
| Date | Nov 04, 2016 |
| Drawn by | Author |
| Checked by | Checker |
| Sheet No | A3.06 |
| Scale | As indicated |
| File Path | C:\Users\EBA26 |
Document Images
(78)
Upper left roof section of Block A1
Upper center roof section of Block A1
Upper right roof section of Block A1

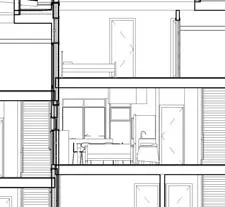
Mid-left interior section of Block A1
Mid-center interior section of Block A1
Mid-right interior section of Block A1
Detailed interior section showing kitchen cabinetry and stairs
Roofline detail of Block B1
Detailed interior section showing multi-level stairs and furniture

Upper left roof section of Block B1
Upper center roof section of Block B1
Upper right roof section of Block B1
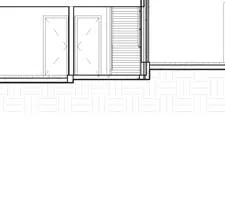
Detailed mid-section interior showing kitchen area
Detail of upper floor roof structure

Interior kitchen section of Block B1
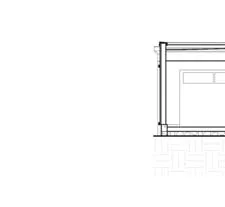
Interior living area and multi-level stairs section of Block B1
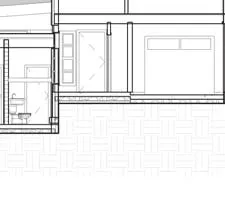
Interior entry and garage section of Block B1

Full site key plan showing the orientation of building blocks A, B, C, and D
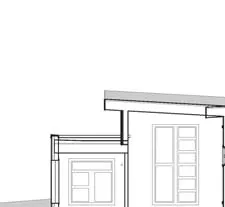
Upper left roof section of Block C1

Upper center roof section of Block C1
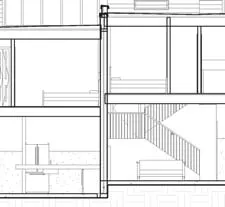
Upper right roof section of Block C1
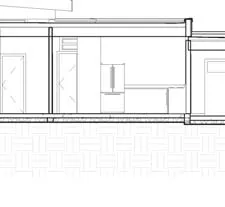
Upper floor interior section showing bedroom layout
Upper floor interior section showing hallway and multi-level stairs

Upper floor interior section showing bedroom area
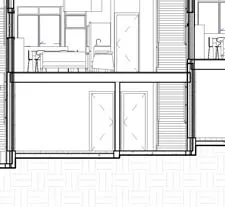
Lower floor interior section showing living area layout

Lower floor interior section showing central stairs

Lower floor interior section showing garage and entry
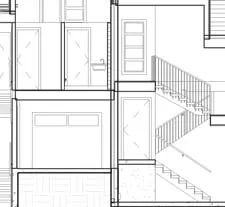
Interior section showing detailed kitchen and dining area layout
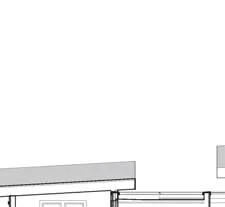
Interior section showing multi-level staircase
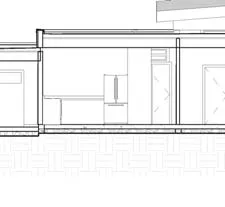
Interior section showing building entrance and garage area


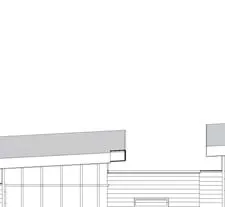
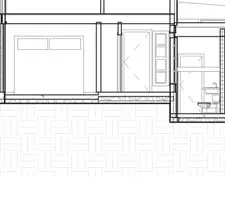
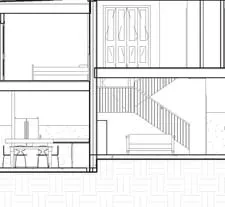
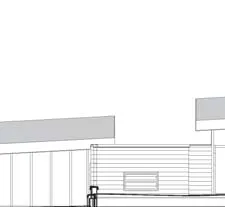
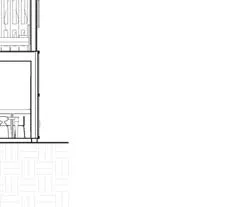

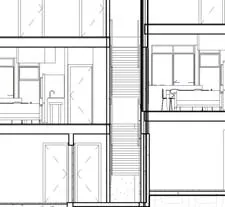
Detailed lower interior section showing structural elements
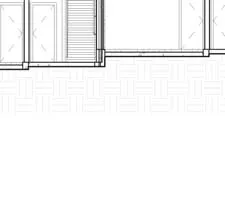
Lower level interior section of Block B1
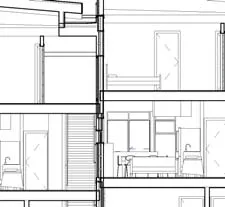
Lower level interior stairs section of Block B1
Detail of lower-level roof structure
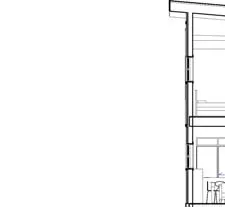
Detailed foundation level section of Block B1

Foundation level structural section of Block B1
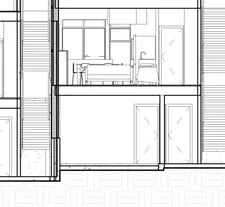
Foundation level structural section of Block B1
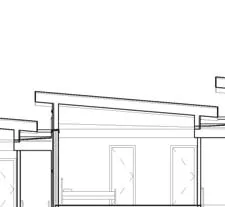
Foundation detail and ground line
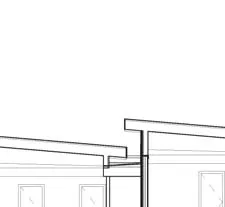
Detail view from site key plan
Detail view from site key plan
Detail view from site key plan

Foundation level structural section of Block C1
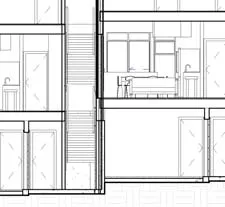
Foundation level structural section of Block C1
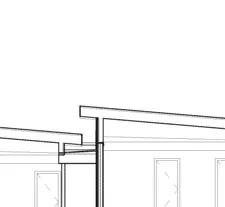
Foundation level structural section of Block C1
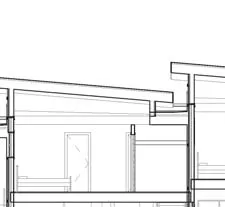
Detailed interior section showing living spaces and floor levels
Upper left roof section of Block D1
Upper center roof section of Block D1
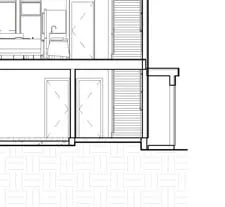
Upper right roof section of Block D1
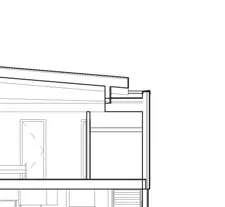
Upper floor interior section showing bedroom layout
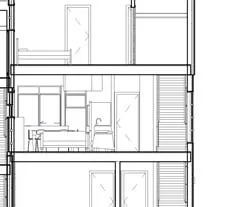
Upper floor interior section showing living area layout
Upper floor interior section showing garage area
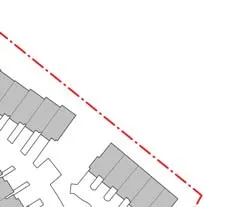
Detailed interior section showing floor levels and living spaces
Foundation level structural section of Block D1
Foundation level structural section of Block D1
Full site key plan showing the orientation of building blocks A, B, C, and D