Attachment 21. A5.09 Site Utility Details
Detailed drawings for site utilities including mailbox kiosks and enclosures for garbage and recycling.
Site Utility Details
Project: St. Giles
Date: Jan 16, 2018
Architect: ERIC BARKER matic ARCHITECT inc.
Address: 727 PANDORA AVENUE, VICTORIA, B.C.
Sheet Number: A5.09
Application: Development Permit Application
Mailbox Details
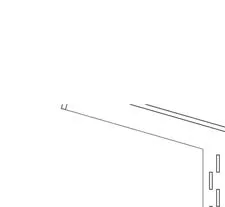
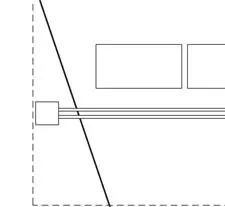
1. Mailbox Plan Detail
Scale: 1/2" = 1'-0"
- Labels:
- LINE OF ROOF ABOVE MAIL AREA
- MAILBOXES
- SCREEN BEHIND MAILBOXES TO MATCH GARBAGE ENCLOSURE
- Dimensions: 7'-1 1/2", 4'-1 1/2", 2'-4", 8'-0"
- Detail Crops: , , , , , , , , ,
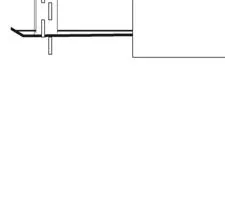
2. Mailbox Section Detail
Scale: 1/2" = 1'-0"
- Dimensions: 4'-0", 6'-6"
- Detail Crops: , , ,
3. Mailbox Elevation
Scale: 1/2" = 1'-0"
- Detail Crops: , ,
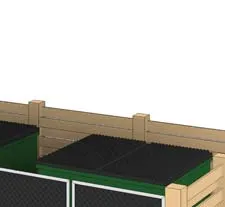
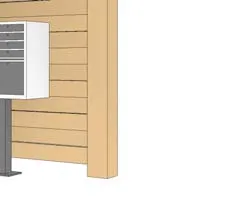
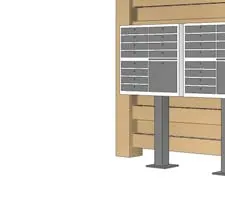
4. Mailbox Perspective
- Detail Crops: , ,
Garbage Enclosure Details
5. Garbage Enclosure Plan
Scale: 1/2" = 1'-0"
- Labels:
- 8"x8" WOODEN POST (TYPICAL)
- GARBAGE (x2)
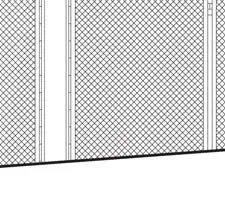
- DOUBLE METAL MESH GATES
- Dimensions: 6'-0", 9'-0"
- Detail Crops: , , , , , , ,
6. Garbage Enclosure Elevation
Scale: 1/2" = 1'-0"
- Labels:
- METAL MESH GATE (x2)
- Dimensions: 18'-7 1/2", 8'-4 1/2", 6'-6"
- Detail Crops: , , , ,
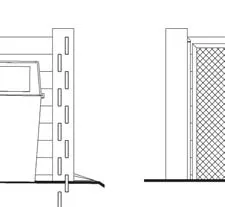
7. Garbage Enclosure Section
Scale: 1/2" = 1'-0"
- Labels:
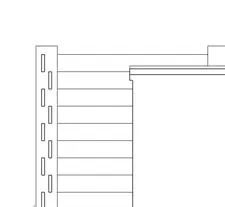
- STAGGERED SLATS FOR REDUCED LINE OF SIGHT WITH IMPROVED VENTILATION
- GARBAGE
- Detail Crops:
8. Garbage Enclosure Perspective
- Detail Crops: , , ,
Recycling Enclosure Details
9. Recycling Enclosure Plan
Scale: 1/2" = 1'-0"
- Labels:
- 8"x8" WOODEN POST (TYPICAL)
- DOUBLE METAL MESH GATE
- Detail Crops: , , ,
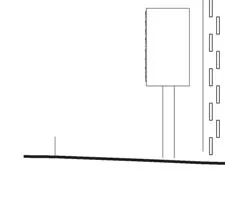
10. Recycling Enclosure Section
Scale: 1/2" = 1'-0"
- Labels:
- STAGGERED SLATS FOR REDUCED LINE OF SIGHT WITH IMPROVED VENTILATION
- RECYCLING
- Detail Crops: , ,
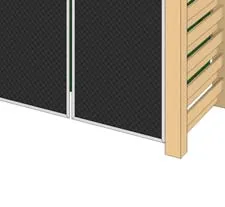
11. Recycling Enclosure Elevation
Scale: 1/2" = 1'-0"
- Labels:
- METAL MESH GATE
- Dimensions: 7'-1 1/2", 5'-10 1/2", 14'-7 1/2", 6'-0", 6'-9", 6'-6"
- Detail Crops: , , , , , ,
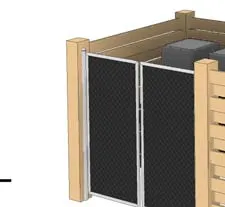
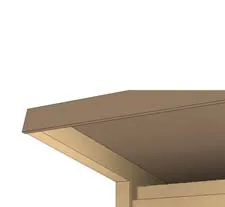
12. Recycling Enclosure Perspective
- Detail Crops: ,
Document Images
(66)
Technical plan drawing for the mailbox enclosure area
Post and roof line corner
Top structural detail

Post grid detail

Technical plan section
Roof overhang dimension 4'-1 1/2"
Vertical dimensions 7'-1 1/2", 4'-1 1/2", 2'-4"
Mailbox area plan detail

Plan view of mailbox units
Structural mailbox unit corner detail

Mailbox unit grid detail

Cross-section drawing of the mailbox enclosure
Structural roof section
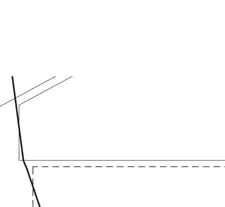
Lower support section detail
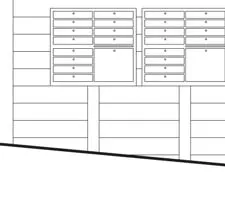
Sloped roof structural detail

Mailbox unit sectional detail

Front elevation drawing of the mailbox units within the enclosure

Roof line elevation detail

Front elevation of mailbox units
Top structural elevation detail
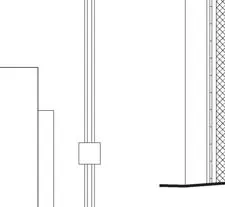
3D perspective rendering of the mailbox structure showing the roof and units
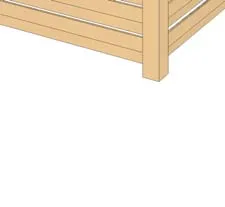
Close-up rendering of the mailbox enclosure

Rendering of sloped roof structure
Rendering of structural post base
Technical plan drawing for the garbage enclosure
Corner post plan detail
Plan view showing structural wall
Post spacing dimension detail

Metal mesh gate plan detail
Garbage bin placement area
Mailbox plan detail callout

Double gate hinge plan detail

Technical plan detail of enclosure corner
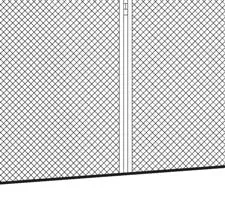
Elevation drawing of the garbage enclosure showing the metal mesh gates

Metal mesh pattern elevation

Elevation structural detail
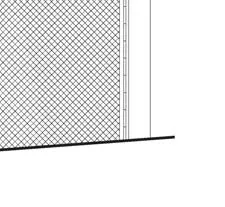
Gate frame elevation
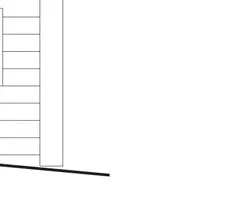
Metal mesh gate front elevation detail

Mesh grid elevation detail

Cross-section drawing of the garbage enclosure structure

Top structural section of the wood enclosure

3D perspective rendering of the garbage enclosure with wood slats and mesh gates
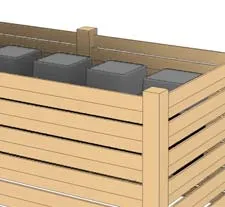
Rendering showing wood slat detail and mesh gates
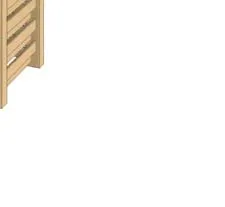
Perspective detail of the metal mesh gate

Close-up rendering of gate mesh and frame

Close-up perspective of wood post corner
Technical plan drawing for the recycling enclosure
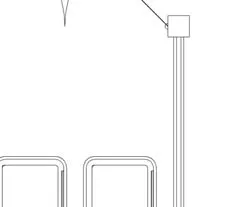
Lower plan detail showing bin layout

Wood post plan detail
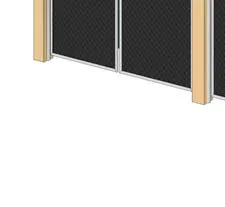
Recycling gate plan detail
Five recycling bin unit plan detail
Cross-section drawing of the recycling enclosure structure
Sectional detail of support post

Upper structural slat detail
Section showing staggered slat design
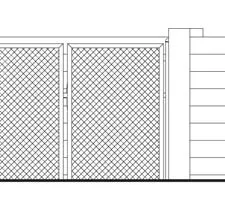
Front and side elevation drawings of the recycling enclosure

Metal mesh pattern detail
Structural elevation top detail
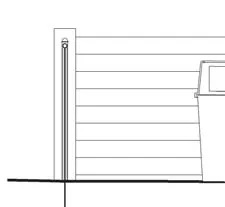
Front elevation detail of enclosure

Elevation base detail

Front elevation showing enclosure dimensions
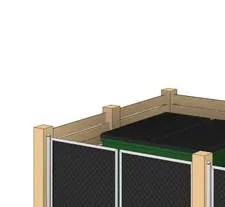
Front elevation showing metal mesh gate and slats
Metal mesh gate elevation detail
3D perspective rendering of the recycling enclosure
Rendering showing five bin recycling unit and enclosure
Perspective detail showing staggered slats