Attachment 25. Arborist Review – Talbot Mackenzie & Associates
Professional arborist report detailing tree inventory and specifications for protecting root zones during construction.
January 25, 2017
0990124 Ltd. St. Giles Project 727 Pandora Avenue Victoria, BC V8W 1N9
Attention: Eric Barker
Re: St Giles Street at Camden Avenue - Arborist review
At your request, we reviewed a concept proposal for a townhouse development on this property. This subject property is located on the east side of St Giles Street and between the Galloping Goose Trail to the north and the Trans Canada Highway to the south.
During our September 12, 2016 site visit, we examined and documented several groupings and individual trees that may be suitable for retention and could possibly be retained, based on the plans for this proposal. The information that was compiled for the tree resource was entered into a spreadsheet that is attached to this report, and includes the tree tag #, tree species, size (d.b.h.), critical root zone, health and structural condition, relative tolerance to construction impacts and general remarks and recommendations.
The tree resource that was documented includes: 1 Austrian pine tree, 14 Garry oak trees or groupings of trees and 1 Horse chestnut tree. The remaining trees within the boundaries of this property were not examined or documented.
The drawings that we have since reviewed show the proposed building locations and footprints for the townhouse blocks, and the selected trees that have been proposed for retention based on their location and the information that we compiled in our spreadsheet. Trees proposed for retention are Garry oaks numbered 2024, 2025, 2026, and 2027 between Block C and Block D, and Garry oak #2021 and oak clump #406 near the east end of Block D.
The plans show some encroachment into the defined critical root zone areas for the building footprints, driveways and parking areas. However, based on our review of the plans and our assessment of the trees, in our opinion, there is an opportunity to protect and retain Garry oaks numbered 2024, 2025, 2026, and 2027 between Block C and Block D. The grade to be excavated for the nearest garage entrance of building unit D adjacent to Garry oak #2025 will be up to one-half metre below the existing site grade. This tree is however located at a lower grade than the garage entrance which should permit the reminder of the driveway to be constructed at a grade that is elevated above the root structures where this driveway encroaches within the critical root zones of this tree.
Because the canopy of Garry oak #2021 extends well into the footprint for Block D, it is unlikely it can be retained due to the extensive pruning required to attain adequate clearance from and to construct this block. Its removal would permit the option to shift Block D further to the east, thus moving the building and driveway footprint further from Garry oaks numbered 2024, 2025 and 2026 resulting in a reduced impact on these trees and improving the chance of their survival. However, the relocation of the building would mean that the driveway would encroach closer to the Garry oak clump #406 and therefore the retention of all the stems in this grove may not be possible.
We further recommended that the hammerhead space near the west end of Block D be eliminated, and the parking spaces beside oak #2025 be shifted further to the west. These alterations to the building footprint and parking/hammerhead locations are reflected in the most recent plans that we have reviewed.
Tree Retention Guidelines and General recommendations:
The existing grades on the site and the amount of bedrock observed will make this site a difficult one to implement effective tree retention, unless the construction is planned to use the existing site grades to construct the building units without extensive blasting and rock removal to level and lower the site grades.
While it is not possible to define specific recommendations to mitigate the impacts of construction on the tree resource based on concept plans, we are including the following general recommendations that can be implemented, where possible and appropriate, to mitigate these impacts.
Building footprints:
In order to have a realistic expectation that the grove of oak trees between Blocks C and D can be retained, it will be necessary to construct these buildings at or near the existing grade surrounding the adjacent trees with little excavation below the root zone grade beyond the building footprint location and driveway entrance. Some blasting will be possible within the footprint to level the rock, if it does not fracture or remove rock that is more than 1/2 to 1 metre outside the building footprint.
The plans that were reviewed show the above ground portions of the proposed new building footprints will fall outside the canopy spread of most of the trees that are to be retained, but in some locations the tree canopies may extend over the building footprint possibly necessitating pruning for adequate clearance.
Blasting and rock removal:
The extent of the blasting and rock removal required has not been determined; however, we anticipate that explosive charges and rock removal will be required to level the footprint for Block D. The blasting that is required must be sensitive to the root zones located at the edge of the rock. Care must be taken to assure that the area of blasting does not extend into the critical root zones beyond the building and road footprints.
The use of small low-concussion charges, and multiple small charges designed to pre-shear the rock, will reduce fracturing, ground vibration, and reduce the impact on the surrounding environment. Only explosives of low phytotoxicity (stick dynamite), and techniques that minimize tree damage, are to be used within the critical root zones of the trees that are to be retained. Provisions must be made to store blast rock, and other construction materials and debris away from critical tree root zones. The project arborist must meet with the blasting contractor to review the blasting requirements and monitor the progress throughout the blasting
Driveway and parking footprints:
The driveway and parking areas, as proposed, encroach within the critical root zones of Garry oak #2024, 2025 and 2026. These paved areas must be designed so that they will float over the root zones of these trees and permit the entire driveway construction to occur without any excavation below the existing grade of the root zones. The removal of the upper sod or plant layer within the area of encroachment is permitted providing it is under the direct supervision of the project arborist. The surfacing material used for these areas should be constructed of a permeable material to allow for the infiltration of irrigation water beneath the driveway and adequate exchange of gases between the roots and the atmosphere. We are including examples of typical floating driveway specifications that can be adapted to suit the needs of this project.
Servicing:
The location for the service connections must be carefully considered to assure the least amount of impact on the bylaw-protected trees. In our opinion, the best option for the underground services is to locate them along the edge or south side of the entry driveway where it passes the grove of oaks between Building Units C and D, and as far from the trunks of the oak trees as possible. The connecting line to the building units should be located outside the critical root zones areas of the retained trees, as defined in our spreadsheet.
The project arborist should supervise any excavation that falls within these critical root zone areas. Based on the number and size of root structures that are encountered, we may recommend hand digging, the use of an Airspade or hydro excavation where the service trench encroaches within these critical root zones areas.
Barrier fencing:
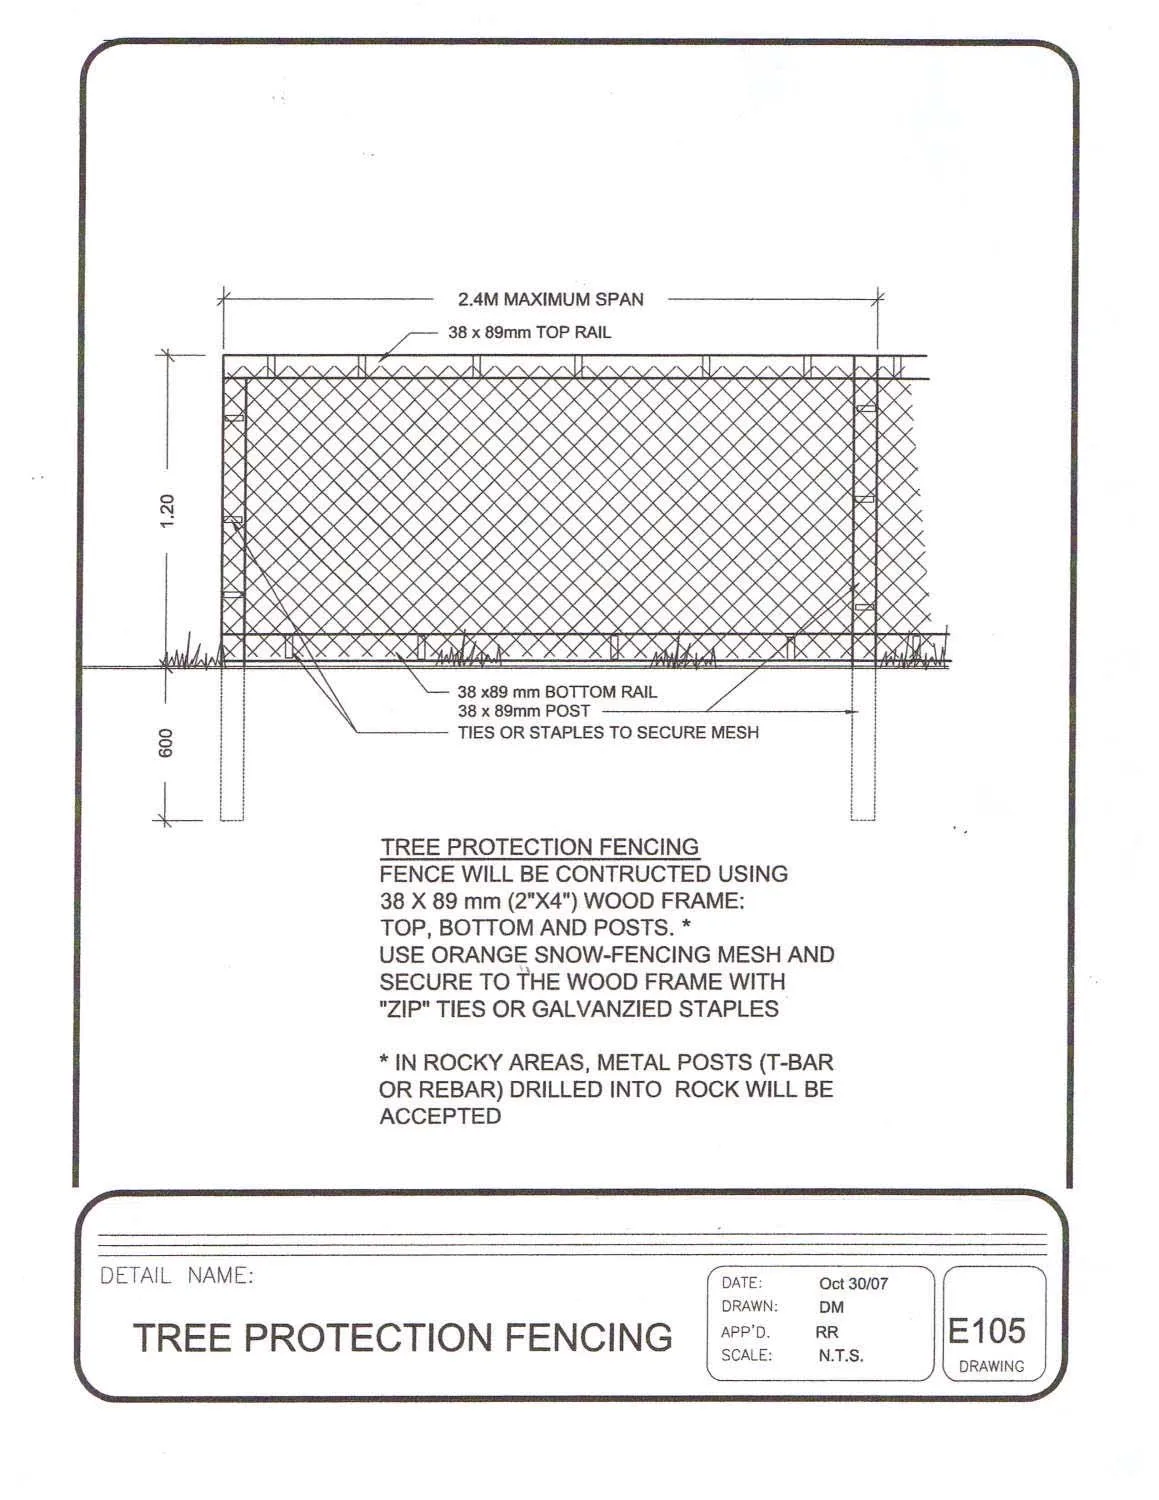
The areas, surrounding the trees to be retained, and that are outside the areas of construction must be isolated from the construction activity by erecting protective barrier fencing. This fencing should be erected at the edge of the critical root zones as defined or in locations identified by the project arborist once the building and construction locations have been determined. The barrier fencing to be erected must be a minimum of 4 feet in height, of solid frame construction that is attached to wooden or metal posts. A solid board or rail must run between the posts at the top and the bottom of the fencing. This solid frame can then be covered with plywood, or flexible snow fencing (see attached diagram). The fencing must be erected prior to the start of any construction activity on site (i.e. demolition, excavation and construction), and remain in place through completion of the project.
Signs must be posted around the protection zone to declare it off limits to all construction related activity. The project arborist must be consulted before this fencing is removed or moved for any purpose. Solid hording material may also be required to protect the trunks of trees from mechanical injury where vehicles or machinery are permitted close to tree trunks.
Pruning:
As the final location for the building units in relation to the tree canopies has not been surveyed onsite, specific building canopy conflicts cannot be determined at this stage. The location of buildings will be reviewed in the planning stage to ensure that, where possible, these conflicts can be avoided. Pruning may also be required to provide adequate access for construction crews to access the outsides of the buildings. The project arborist will review the anticipated pruning requirements in the design stage, and once the building location has been surveyed and laid out on site, he will make recommendation as to the best approach to pruning the trees while reducing the impacts on their structure. All the pruning must be completed by an ISA Certified arborist or completed to ANSI A300 standards.
Site clearing:
Temporary barrier fencing must be erected to isolate the critical root zones of all the trees that have been designated for retention prior to any tree removal. This fencing can be relocated at the direction of the project arborist once the new building footprints and construction areas are determined and identified on site.
Stump removal:
If the stumps of trees that are to be removed are within the root zone of the trees that are to be retained, the roots may be entwined with the stumps thus impacting the tree. Therefore, the project arborist must review and supervise the removal of stumps that conflict with trees that are to be retained. It might be necessary, and we may recommend removing these stumps by grinding or routing rather than removal with an excavator.
Landscape Plans and Installation:
The landscape design for the grove of trees between Blocks C and D should be left as close to its natural state as possible so that it enhances the natural and environmental features on the property. It is critical that the grades within the defined critical root zone area surrounding the trees be retained at or as close to the existing site grade, and that soils within the root zone should remain undisturbed. Pathways and other features should be located where they do not encroach within these root zones. The removal of any invasive plant species, e.g. Himalayan blackberry, English Ivy, spurge laurel etc. is recommended.
Work area and material storage:
It is important that the issue of storage of excavated soil, construction material, and site parking be reviewed prior to the start of construction. All construction related activity and the storage of soil and other construction materials must be located outside of the critical root zones of the bylaw-protected protected and other trees that are to be retained.
Client’s responsibility:
It is the responsibility of the client or his/her representative to contact the project arborist for the purpose of:
- Locating the barrier fencing
- Reviewing the arborist reports and retention plans with the project foreman or site supervisor
- Locating work zones, where required
- Supervising excavation, blasting and other construction activities where they encroach within critical root zones of the bylaw-protected, municipal and other trees that are to be retained.
Summary:
In our opinion, from the information obtained during our review of this development concept, there is a good opportunity to protect the trees identified in the preceding paragraphs for retention if the procedures set out in this report designed to isolate and protect the root zones of the protected trees can be implemented, and a reasonable expectation that the majority of the trees proposed to be retained will survive the construction impacts.
Thank you, Talbot Mackenzie & Associates
Tom Talbot & Graham Mackenzie ISA Certified, & Consulting Arborists
Enclosures: Tree resource spreadsheet, tree location and barrier fencing diagram, floating driveway specifications, barrier fencing diagram
Disclosure Statement
Arborists are professionals who examine trees and use their training, knowledge and experience to recommend techniques and procedures that will improve the health and structure of individual trees or group of trees, or to mitigate associated risks. Trees are living organisms, whose health and structure change, and are influenced by age, continued growth, climate, weather conditions, and insect and disease pathogens. Indicators of structural weakness and disease are often hidden within the tree structure or beneath the ground. It is not possible for an arborist to identify every flaw or condition that could result in failure nor can he/she guarantee that the tree will remain healthy and free of risk. Remedial care and mitigation measures recommended are based on the visible and detectable indicators present at the time of the examination and cannot be guaranteed to alleviate all symptoms or to mitigate all risk posed.
TREE RESOURCE for St Giles and Camden
| Tree # | d.b.h. (cm) | CRZ | Species | Crown Spread(m) | Condition Health | Condition Structure | Relative Tolerance | Remarks / Recommendations |
|---|---|---|---|---|---|---|---|---|
| 403 | 93 | 8.0 | Austrian pine | 14.0 | good | fair | good | Multiple stems in canopy. Some heavily end weighted and overextended scaffold limbs. |
| 2025 | 70 | 8.0 | Garry oak | 18.0 | fair | fair | good | Heavily end weighted limbs, ivy in canopy. Some health stress |
| 2026 | 60 | 7.0 | Garry oak | 16.0 | fair | fair | good | Asymmetric canopy due to growth competition. Ivy in canopy. Some dieback and overextended limbs. |
| 2027 | 53 | 7.0 | Garry oak | 18.0 | fair | fair | good | Asymmetric canopy due to growth competition. Ivy in canopy. |
| 2028 | 45 | 7.0 | Garry oak | 10.0 | fair | fair | good | Asymmetric canopy due to growth competition. Ivy in canopy. |
| 404 | 47 | 5.0 | Garry oak | 16.0 | fair | fair | good | Ivy in canopy |
| 405 | clump | 5.0 | Garry oak | 12.0 | fair | fair | good | Group of 7 oak trees measuring 4x15 cm, 1x8 cm, 1x12 cm and 1x28 cm. Ivy in canopy |
| 2024 | 57 | 8.0 | Garry oak | 11.0 | good | good | good | |
| 406 | clump | 6.0 | Garry oak | 16.0 | fair | fair | good | Group of 4 oak trees measuring 30, 32, 39, and 40cm. Asymmetric canopies. 30 cm tree has been girdled with a chain and is severely stressed. |
| 2019 | clump | 6.0 | Garry oak | 14.0 | fair | fair | good | Group of 4 oak trees measuring 18, 19, 24 and 28 cm. Asymmetric canopies. Some stress in several trees. |
| 2021 | 26 | 6.0 | Garry oak | 8.0 | fair | fair | good | Asymmetric canopy. |
| 2020 | 32 | 4.0 | Garry oak | 6.0 | fair | good | good | |
| 407 | 2x21 | 5.0 | Garry oak | 20.0 | fair | fair | good | Located on neighbouring property close to boundary. Asymmetric canopy, one large stem dead. |
| 408 | 25 | 4.0 | Garry oak | 8.0 | good | good | good | Located on property boundary. |
| 409 | 12\27 | 4.0 | Garry oak | 10.0 | good | good | good | Located on property boundary. |
| 410 | 18\22\23 | 4.0 | Horse chestnut | 9.0 | good | fair | good | Multiple stems with narrow unions. |
Key to Headings in Resource Table
- d.b.h. – diameter at breast height - diameter of trunk, measured in centimetres at 1.5 metres above ground level
- CRZ – critical root zone - estimated optimal size of tree protection zone based on tree species, condition and age of specimen and the species tolerance to root disturbance. Indicates the radial distance from the trunk, measured in metres.
- Crown spread – indicates the diameter of the crown spread measured in metres to the dripline of the longest limbs.
- Condition health/structure –
- Good – no visible or minor health or structural flaw
- Fair – health or structural flaw present that can be corrected through normal arboricultural or horticultural care.
- Poor – significant health or structural defects that compromise the long-term survival or retention of the specimen.
- Relative Tolerance – relative tolerance of the selected species to development impacts.
[Map: Site plan showing proposed townhouse development, including Block A, B, C, D, driveways, and identified trees for retention with their tag numbers and critical root zones.]
Specifications for permeable paver driveway crossing over critical root zone
- Excavate to a 6-8 inch depth, for the required permeable driveway surface, under the supervision of an ISA Certified Arborist.
- Excavation for area around structural roots with an Airspade or by Hydro Excavation to bearing layer of soil if required.
- Backfill area around roots with coarse sand or a structural soil mix
- A layer of medium weight non woven Geotextile (Nilex 4535 or similar) is to be installed over the backfilled area of the driveway.
- Construct base layer and permeable surface over Geotextile layer to required grade.
[Diagram: Cross-section showing permeable paver surface, base layer, non-woven geotextile, roots, and airspade/hydro excavated area backfilled with coarse sand or structural soil.]
Specifications for Floating Driveway and Parking Areas
- Excavation for driveway and parking construction must remove the sod layer only, where they encroach on the root zones of the protected trees
- A layer of medium weight felted Geotextile fabric (Nilex 4535, or similar) is to be installed over the entire area of the critical root zone that is to be covered by the driveway. Cover this Geotextile fabric with a layer of woven Amoco 2002 or Tensar BX 1200. Each piece of fabric must overlap the adjoining piece by approximately 30-cm.
- A 10cm layer of torpedo rock, or 20-mm clean crushed drain rock, is to be used to cover the Geotextile fabric.
- A layer of felted filter fabric is to be installed over the crushed rock layer to prevent fine particles of sand and soil from infiltrating this layer.
- The bedding or base layer and permeable surfacing can be installed directly on top of the Geotextile fabric.
[Diagram: Cross-section showing permeable surfacing material, base layer, filter cloth layer, crushed or drain rock layer, woven or felted geotextile fabric, and undisturbed soil grade minus sod.]
Document Images
(1)