Council Report: 101 Presley Pl (formerly 430 Six Mile Rd) DP2017/09 Form and Character
Staff report recommending approval for illuminated fascia signage at a commercial building, requiring a height variance.
TOWN OF VIEW ROYAL COUNCIL REPORT
TO: Council DATE: January 29, 2018 FROM: J. Davison, MCIP RPP, Planner MEETING DATE: February 6, 2018
101 Presley Pl (formerly 430 Six Mile Rd) DP2017/09 Form and Character
RECOMMENDATION
THAT Council approve Development permit 2017/09 as described within the report from the Planner titled “131 Presley Pl (formerly 430 Six Mile Rd) DP2017/09 Form and Character”;
AND THAT Development Permit 2017/09 include the following variance:
- Variance to Land Use Bylaw 1990 No. 35 Section 48.7.b.v, which does not permit a fascia sign elevation that is higher than that of any point on the window sill of any window in the second storey of the building.
CHIEF ADMINISTRATIVE OFFICER’S COMMENTS
I concur with the recommendation.
DIRECTOR OF DEVELOPMENT SERVICES’ COMMENTS
I concur with the recommendation.
PURPOSE OF REPORT
The purpose of this report is to present a Form and Character Development Permit with variances for the building addressed as 131 Presley Pl for changes to signs within the existing DP2016/08.
BACKGROUND
The application is concerning a change to the signs as identified in DP2016/08; the sign changes require a variance. The Urban Garden Market sign is proposed to be removed as part of this application.
ISSUES AND ANALYSIS
The proposed signage is for three ground floor businesses as illustrated below in existing (top) and proposed (bottom) elevations.
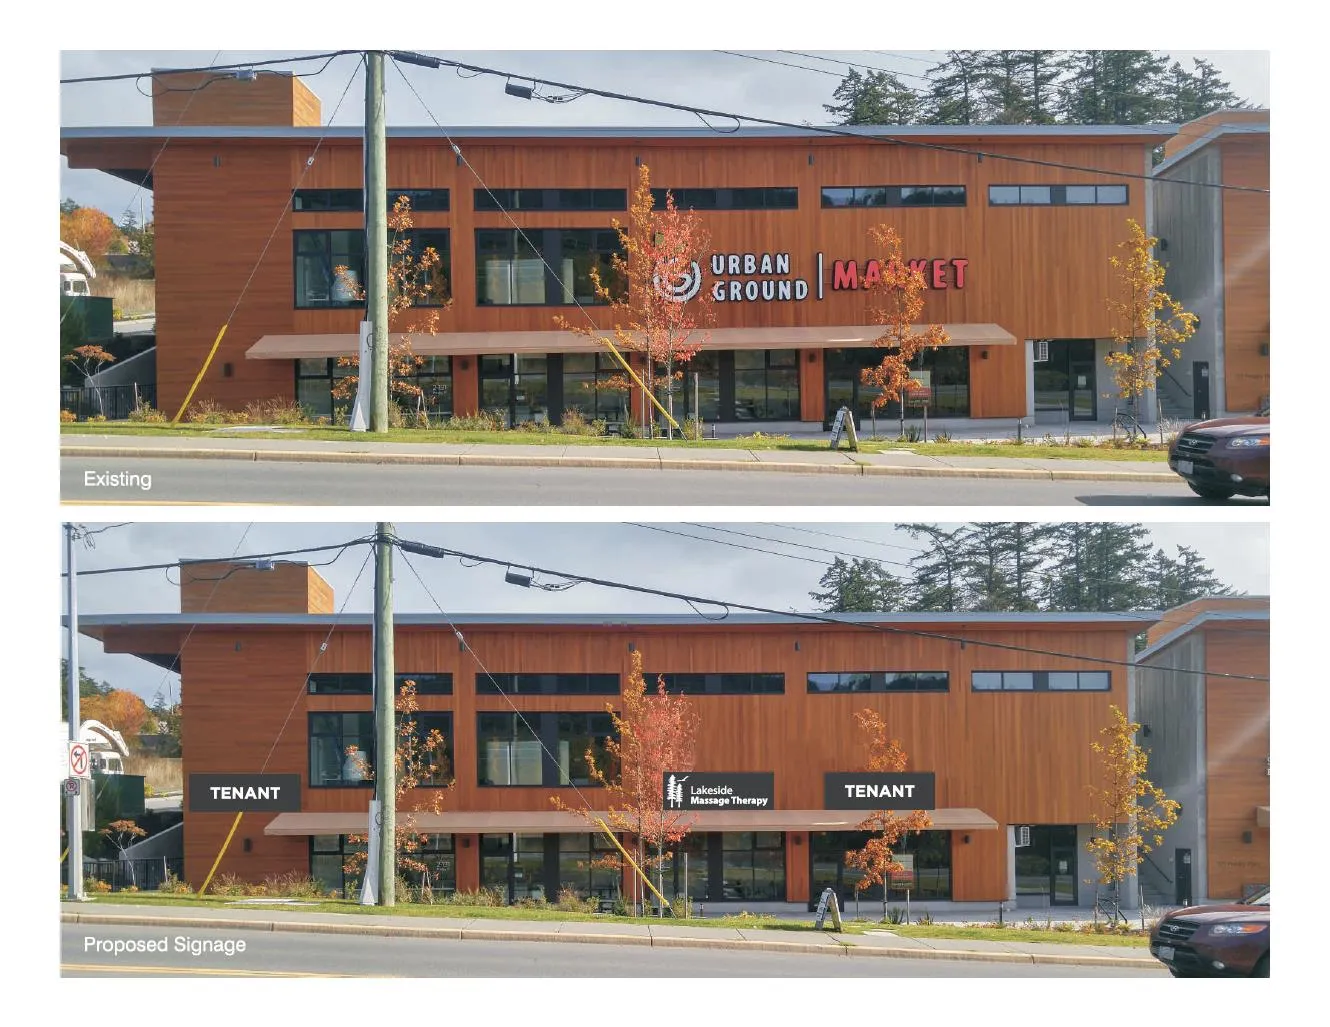
The above image shows the existing without the ‘Pop Frozen Yogurt’ sign on the bottom left of the fascia, as illustrated in the existing Development Permit drawing below. That business is no longer there.
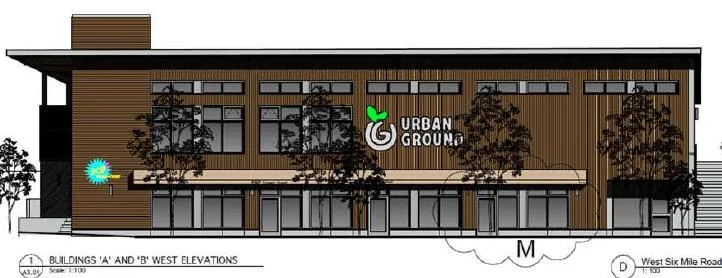
Note that two of the signs do not yet identify tenants. This Development Permit will permit the location of the wall signs and that if the content for the eventual tenant does not require additional variances that a Sign Permit is all that will be required to permit these two signs.
The proposed signs require the following variance:
- Variance to Land Use Bylaw 1990 No. 35 Section 48.7.b.v, which does not permit a fascia sign elevation that is higher than that of any point on the window sill of any window in the second storey of the building.
DISCUSSION OF ISSUES
Design of Signs The signs are illuminated. The black and white signs are reasonably muted compared to the range of potential colours. An option for Council could be the requirement for channel lettering rather than boxes as illustrated. Channel lettering would only consist of the letters, and is typically less visually intrusive.
Location of Signs Given the design of the building’s fascia on this side, it would be difficult to provide signage without projecting above the second storey windows. The proposed signs are lower than the Urban Ground Market sign being removed.
Proposed Sign Bylaw The proposed Sign Bylaw would require a variance for these signs, as the signs are above the maximum 4.5m height for signs on the building wall. The top of these signs is indicated at 4.62m.
Sign Guidelines in Official Community Plan The design of the building and the lack of identified sign areas in the original Development Permit highlight the need for more articulated sign guidelines within the Official Community Plan. The addition of these guidelines will inform new building design in the future with an eye to clear and consistent spaces for signs on buildings, and avoid repeated variances for signs as tenants change.
RECOMMENDATION
THAT Council approve Development permit 2017/09 as described within the report from the Planner titled “131 Presley Pl (formerly 430 Six Mile Rd) DP2017/09 Form and Character”;
AND THAT Development Permit 2017/09 include the following variance:
- Variance to Land Use Bylaw 1990 No. 35 Section 48.7.b.v, which does not permit a fascia sign elevation that is higher than that of any point on the window sill of any window in the second storey of the building.
SUBMITTED BY: J. Davison MCIP RPP, Planner
REVIEWED BY: L. Chase MCIP RPP, Director of Development Services
ATTACHMENTS:
- Subject Property Map
- Subject Property Orthophoto
- Sign location and detail – Graphic FX Signs – undated
- Proposed signage illustration – existing and proposed – Graphic FX Signs – undated
Document Images
(3)