Appendix
Attachments for DP2017/09 - 101 Presley Pl
February 6, 2018Pages 81–844 sections
Maps, orthophotos, and signage renderings for the commercial building at 101 Presley Place.
12m tenant frontageGraphic FX Signs renderings
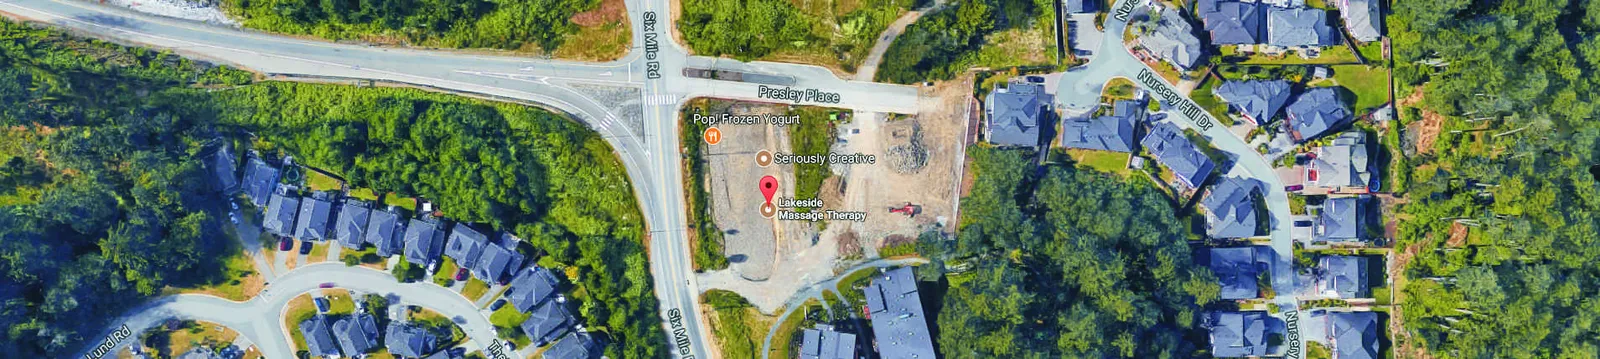
Subject Property Map - 101 Presley Pl
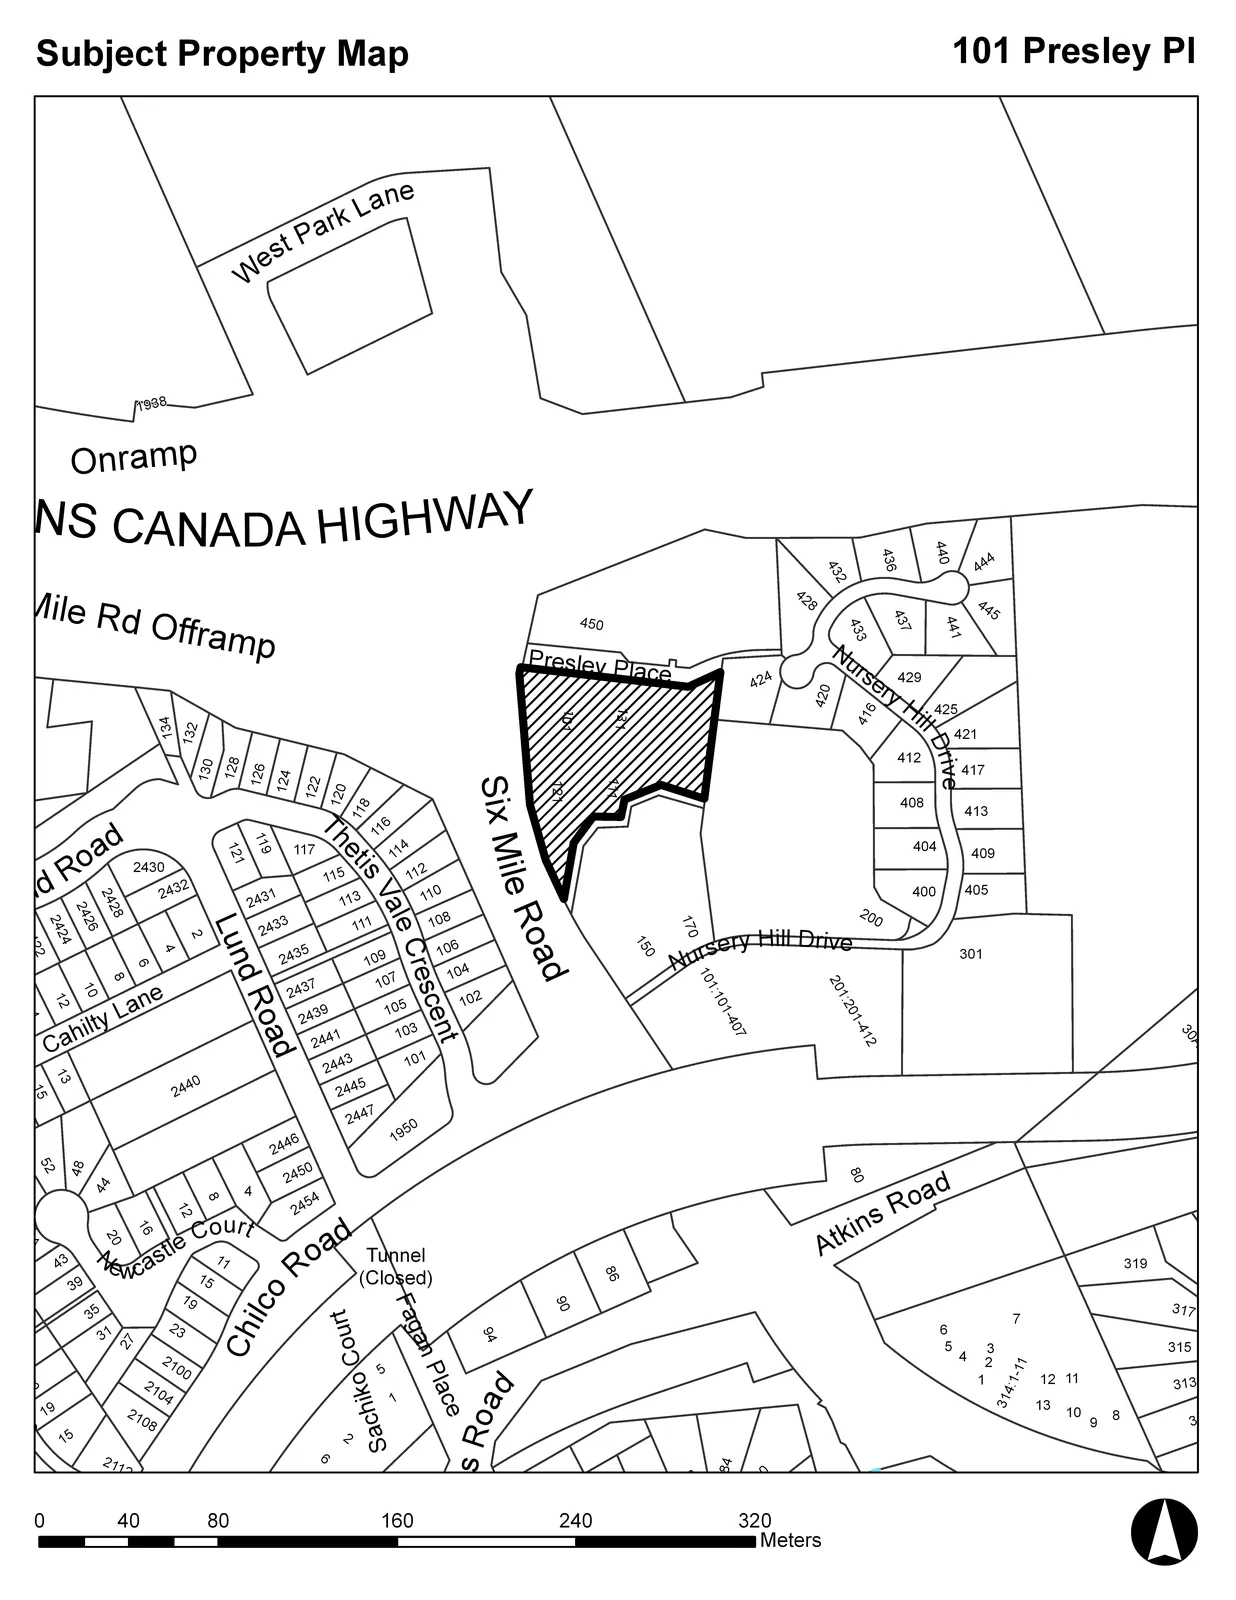
Page 81–84
101 Presley Place - Subject Property Orthophoto
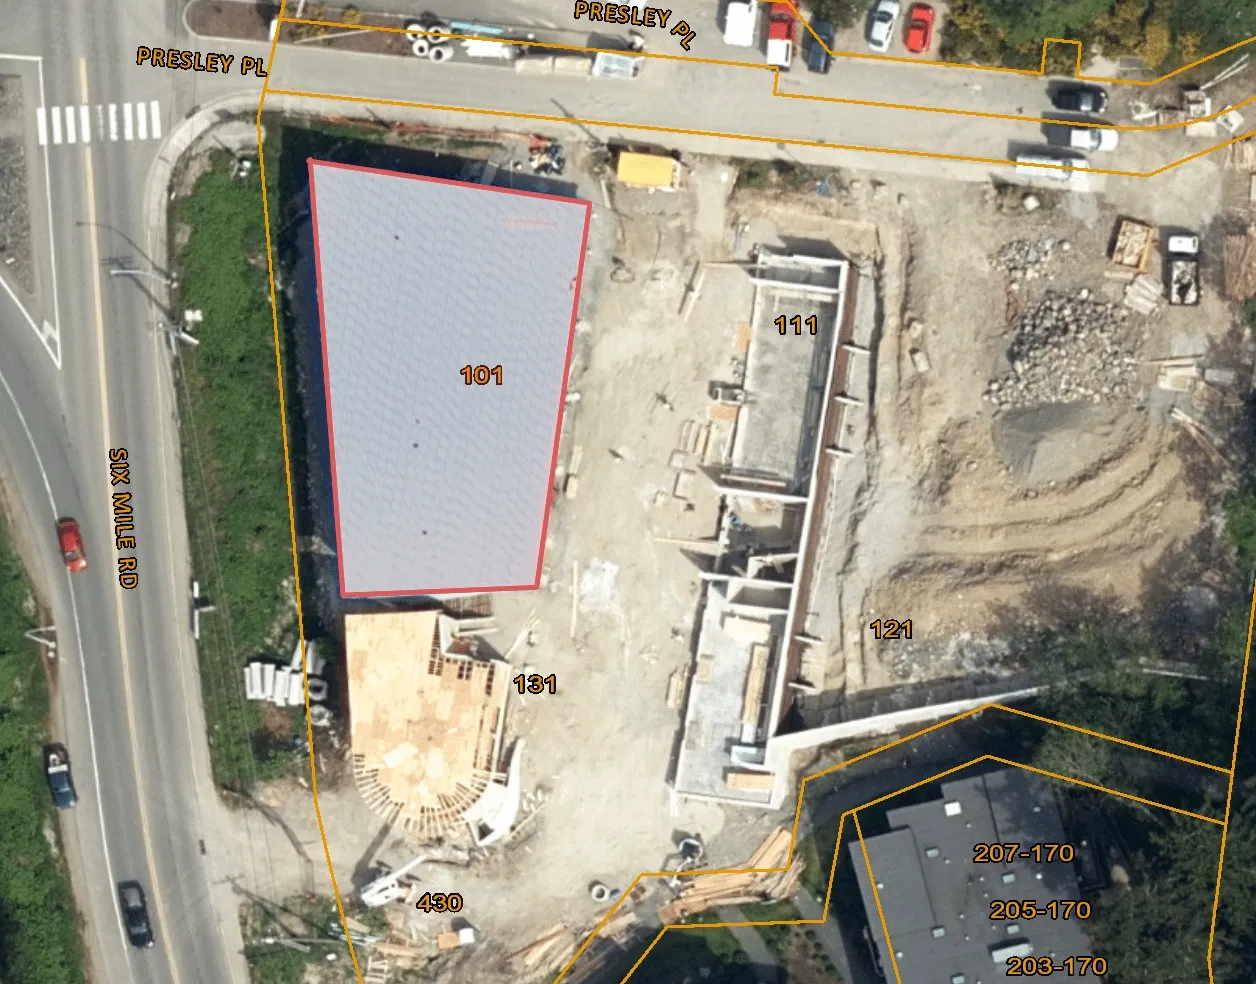
Page 81–84
Signage Proposal - 131 Presley Place
Lakeside Massage Therapy Sign Specifications (A & C)
- Dimensions: 3.66 m (width) x 1.22 m (height)
- Total Area: 4.45 m²
- Letter Height: 10.75" (.27m)
TENANT Sign Specifications (B)
- Dimensions: 3.66 m (width) x 1.22 m (height)
- Total Area: 4.45 m²
- Letter Height: To not exceed 15" (.38m)
Construction Details
- 4" Deep, LED illuminated, plexi push through aluminum sign box.
- Painted customer approved colour.
- Translucent vinyl applied to plexi.
Frontage and Placement Details
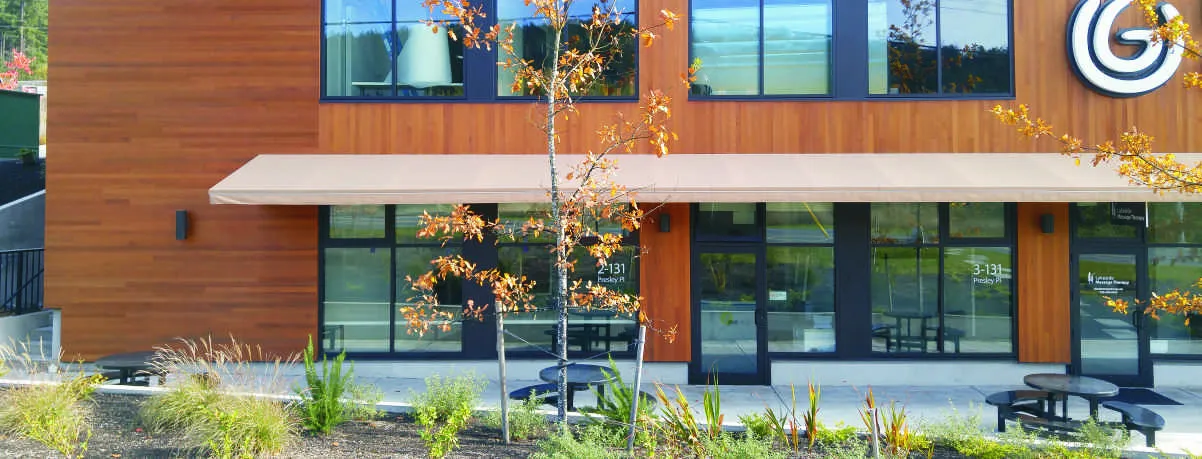
- Unit 2-131 Presley Pl:
- 12m Tenant Frontage
- Sign bottom height: 3.4m (134") to grade
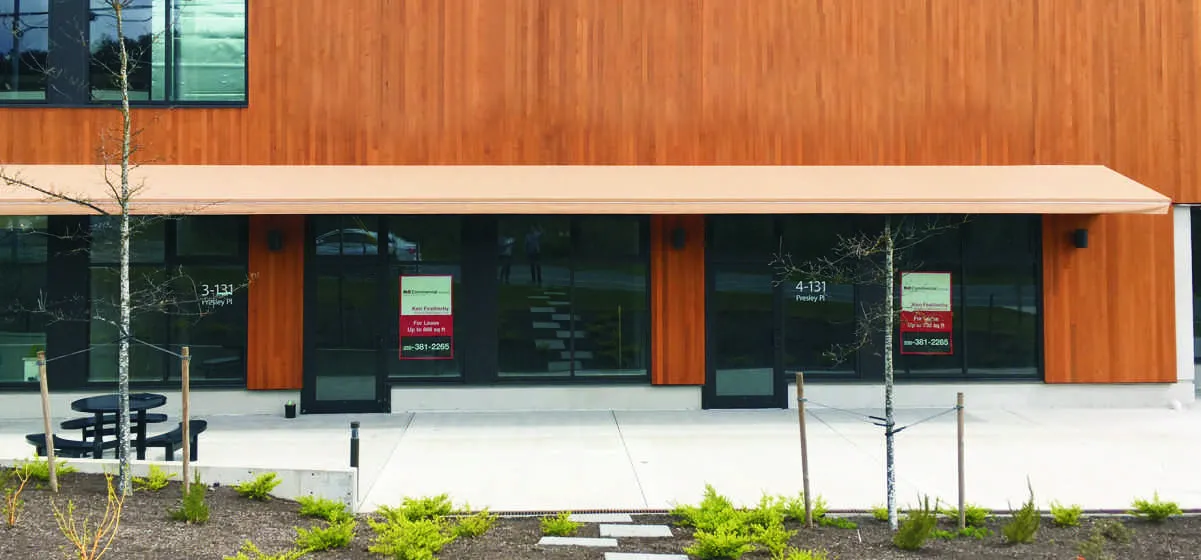
- Unit 3-131 Presley Pl:
- 8.68m Tenant Frontage
- Sign bottom height: 3.63m (143") to grade
- Unit 4-131 Presley Pl:
- 7.62m Tenant Frontage
Page 81–84
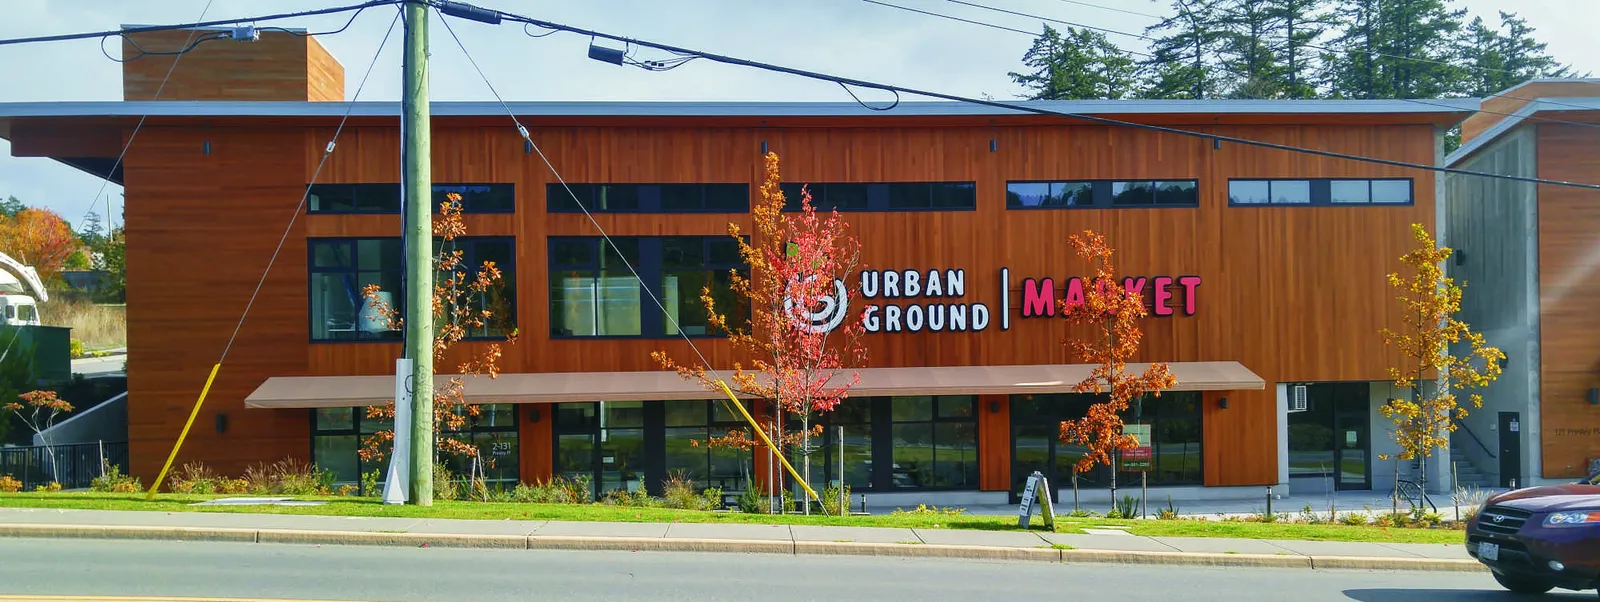
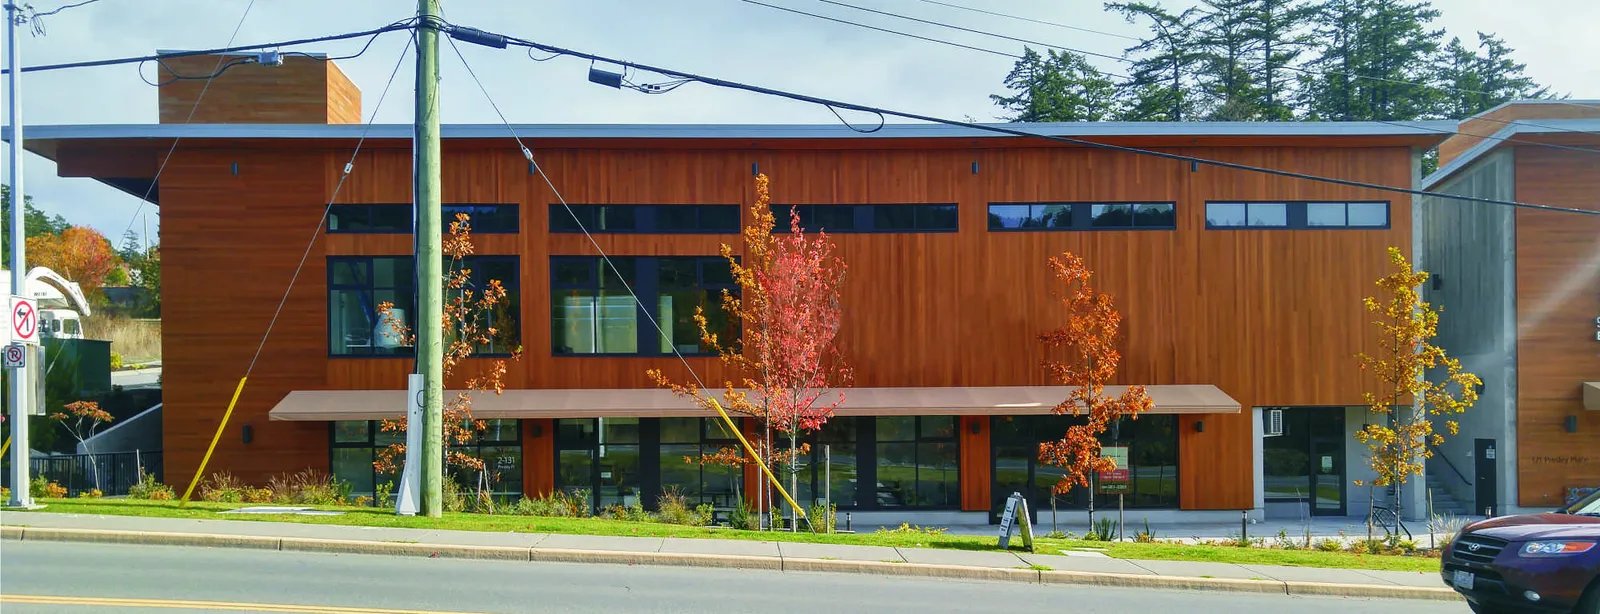
Building Frontage Comparison
Existing
Proposed Signage
Page 81–84
Document Images
(1)
Extracted from: 2018 02 06 Council Agenda - Agenda - Pdf