Appendix
Attachment 2. Site Plan
November 20, 2018Page 221 section
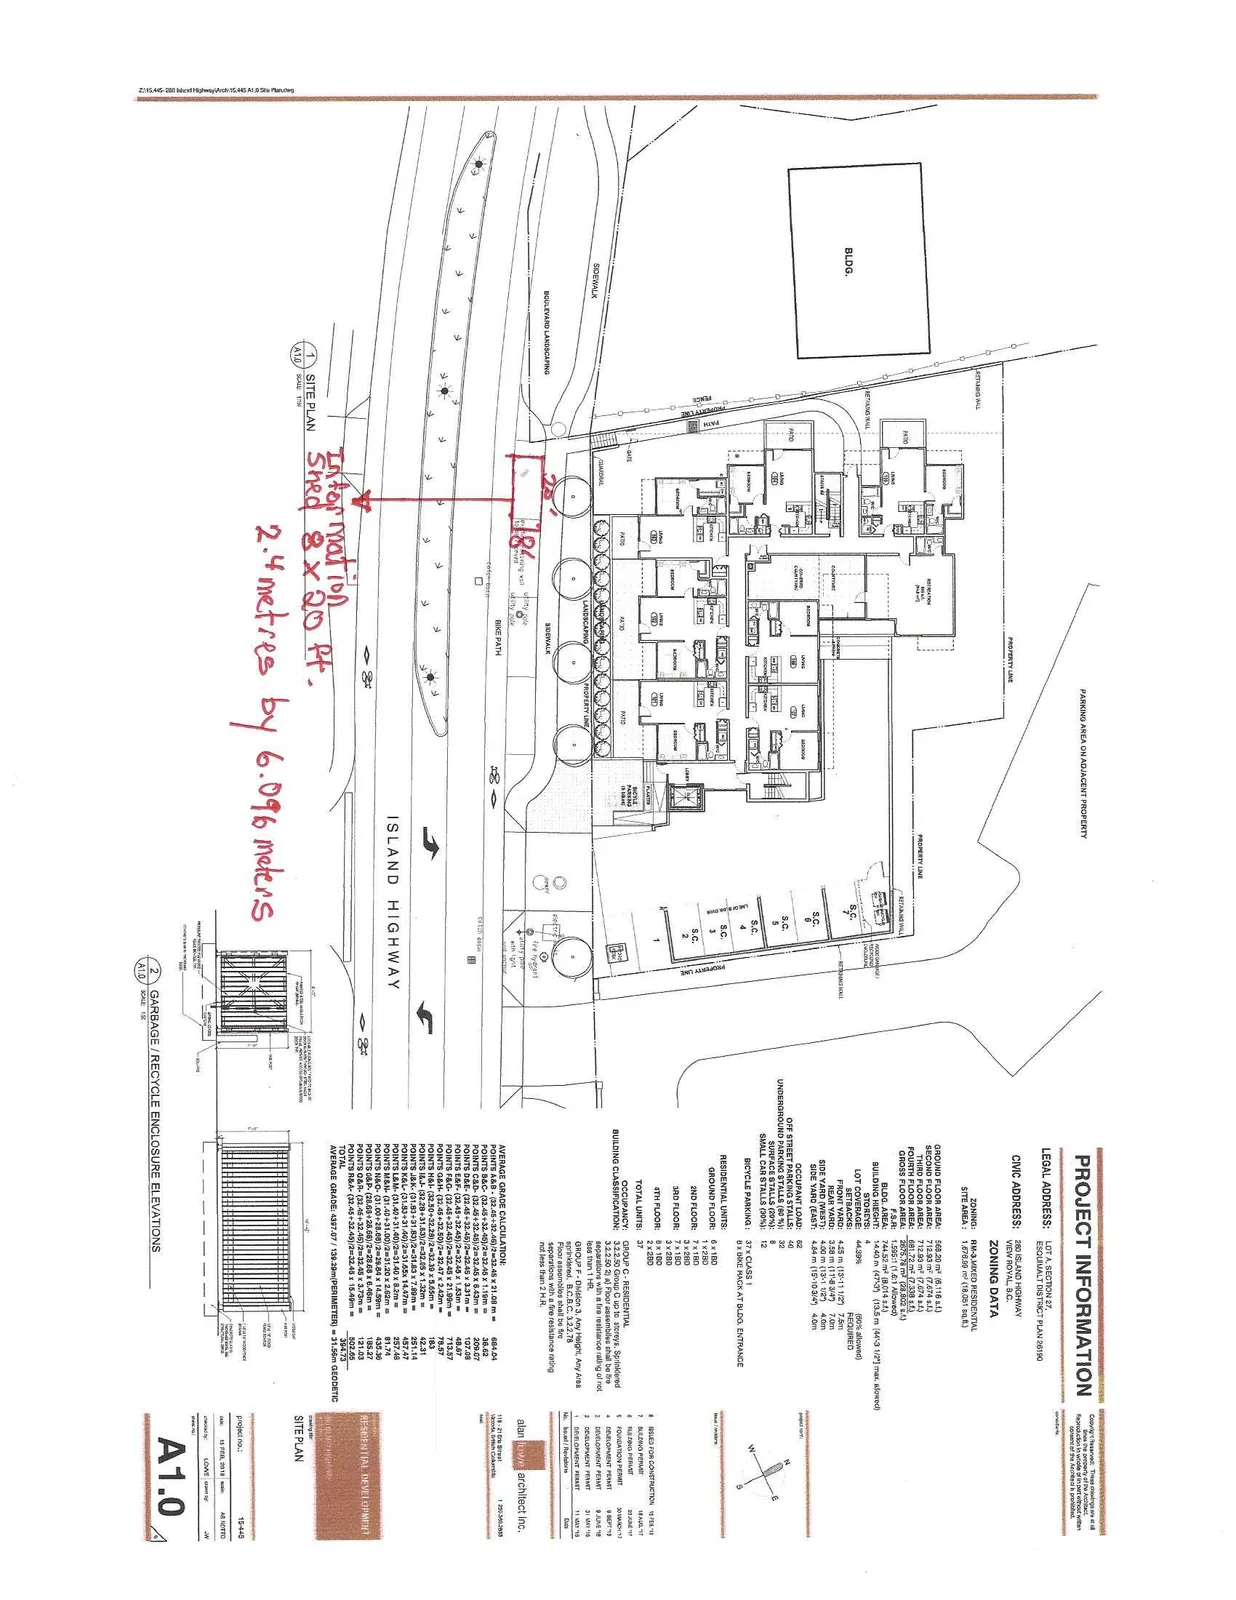
Detailed architectural site plan for the proposed 37-unit apartment development showing the location of the temporary portable structure.
Portview developmentPortable structure dimensions: 2.4 metres by 6.096 metresZoning: RM-3 Mixed Residential
Attachment 2. Site Plan
Project Information
Legal Address: LOT A, SECTION 27, ESQUIMALT DISTRICT PLAN 35280
Civic Address: 280 ISLAND HIGHWAY, VIEW ROYAL, B.C.
Zoning Data
- Zoning: RM-3 MIXED RESIDENTIAL
- Site Area: 1,378.00 m² (14,831 sq.ft.)
Floor Areas
| Floor | Area |
|---|---|
| Ground Floor Area | 586.30 m² (6,311 sq.ft.) |
| Second Floor Area | 712.90 m² (7,674 sq.ft.) |
| Third Floor Area | 712.90 m² (7,674 sq.ft.) |
| Fourth Floor Area | 624.50 m² (6,722 sq.ft.) |
| Gross Floor Area | 2,636.60 m² (28,381 sq.ft.) |
| Bldg. Area | 744.30 m² (8,014 sq.ft.) |
Building Stats
- Building Height: 14.43 m (47'4") (15.5 m [50.85'] max. allowed)
- Lot Coverage: 44.33% (50% allowed)
Setbacks
| Side | Provided | Required |
|---|---|---|
| Front (West) | 4.23 m (13'11") | 7.5 m |
| Rear (East) | 7.32 m (24'0") | 7.5 m |
| Side Yard (North) | 4.84 m (15'10") | 4.5 m |
| Side Yard (South) | 4.84 m (15'10") | 4.5 m |
Off Street Parking Stalls
- Underground Parking Stalls: 40
- Surface Stalls (DPU): 2
- Total Stalls: 42
- Small Car Stalls (35%): 12
Bicycle Parking
- 37 x Class 1
- 6 x Class 2 at Bldg. Entrance
Residential Units
- Ground Floor: 5 x 1BD, 1 x 2BD
- 2nd Floor: 7 x 1BD, 2 x 2BD
- 3rd Floor: 7 x 1BD, 2 x 2BD
- 4th Floor: 5 x 1BD, 1 x 2BD
- Total Units: 30
Building Classification
- Group C - Residential
- 3.2.2.45 Group C, up to 4 storeys, Sprinklered
- 3.2.2.45 (1) (a) Floor assemblies shall be of fire-resistance rating not less than 1 hr.
- 3.2.2.45 (1) (b) Support shall have fire-resistance rating not less than 1 hr.
- Group F - Division 3, Any Height, Any Area
- 3.2.2.82 Group F, Division 3
- (2) Floor assemblies shall be fire-resistance rating not less than 2 hr.
Average Grade Calculation
| Point | Formula | Result |
|---|---|---|
| POINTS 1-A/B | (31.43 + 31.42) / 2 x 21.05 m | 661.64 |
| POINTS 2-A/B | (31.42 + 31.43) / 2 x 1.48 m | 46.52 |
| POINTS 3-A/B | (31.43 + 31.42) / 2 x 6.53 m | 205.22 |
| POINTS 4-A/B | (31.42 + 31.43) / 2 x 10.43 m | 327.81 |
| POINTS 5-A/B | (31.43 + 31.43) / 2 x 2.40 m | 75.43 |
| POINTS 6-A/B | (31.43 + 31.25) / 2 x 2.50 m | 78.35 |
| POINTS 7-A/B | (31.25 + 30.98) / 2 x 23.23 m | 722.80 |
| POINTS 8-A/B | (30.98 + 30.93) / 2 x 23.00 m | 711.97 |
| POINTS 9-A/B | (30.93 + 31.10) / 2 x 2.50 m | 77.54 |
| POINTS 10-A/B | (31.10 + 31.11) / 2 x 7.42 m | 230.80 |
| POINTS 11-A/B | (31.11 + 31.12) / 2 x 7.43 m | 231.15 |
| POINTS 12-A/B | (31.12 + 31.14) / 2 x 15.65 m | 487.12 |
| POINTS 13-A/B | (31.14 + 31.33) / 2 x 2.60 m | 81.21 |
| POINTS 14-A/B | (31.33 + 31.42) / 2 x 10.43 m | 327.25 |
| POINTS 15-A/B | (31.42 + 31.43) / 2 x 1.25 m | 39.29 |
| Total | 4,307.47 / 138.30 m (Perimeter) | 31.14 m Geodetic |
Revision History
- ISSUED FOR CONSTRUCTION: 14 JUL 16
- REZONING/DP: 15 JUL 14
- ADVISORY DESIGN PANEL: 28 JUL 14
- DEVELOPMENT PERMIT: 8 AUG 14
- DEVELOPMENT PERMIT: 11 SEP 14
- BUILDING PERMIT: 14 JUL 15
- DEVELOPMENT PERMIT: 11 FEB 16
Garbage / Recycle Enclosure Elevations
Page 22
Extracted from: 2018 11 20 Council Agenda - Agenda - Pdf