Council Report: Development Variance Permit 2017/03 - 53 Knollwood Road
Staff report recommending approval of a variance to increase the maximum permitted building floor area for a residence at 53 Knollwood Road.
TOWN OF VIEW ROYAL
Council Report
TO: Committee of the Whole DATE: January 17, 2018 FROM: J. Chow, Senior Planner MEETING DATE: January 23, 2018 FILE NO.: 3090-20-2017/03
Development Variance Permit 2017/03 - 53 Knollwood Road
RECOMMENDATION:
THAT Development Variance Permit 2017/03 be approved.
CHIEF ADMINISTRATIVE OFFICER’S COMMENTS:
I concur with the recommendation.
DIRECTOR OF DEVELOPMENT SERVICES’ COMMENTS:
I concur with the recommendation.
PURPOSE OF REPORT:
To consider a development variance permit application to vary the maximum permitted building floor area from 325m² to 460m². The proposal is for an addition to a single family dwelling that is currently 361m².
BACKGROUND:
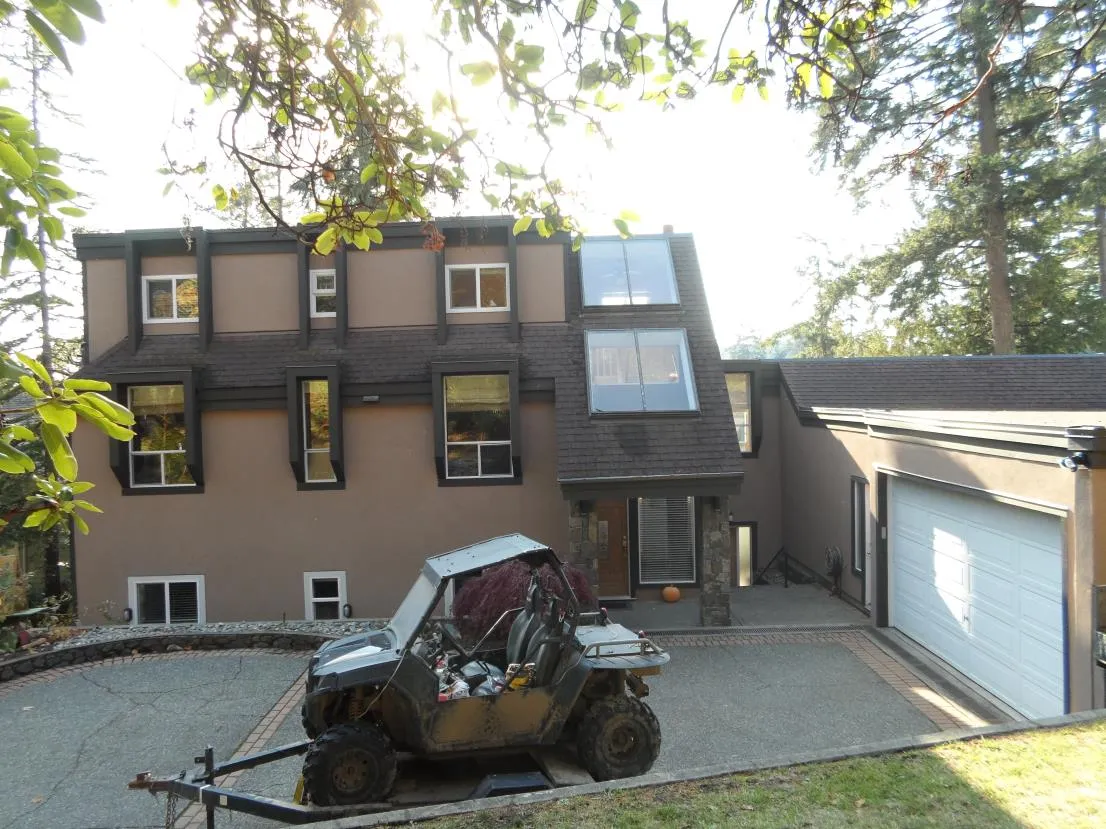
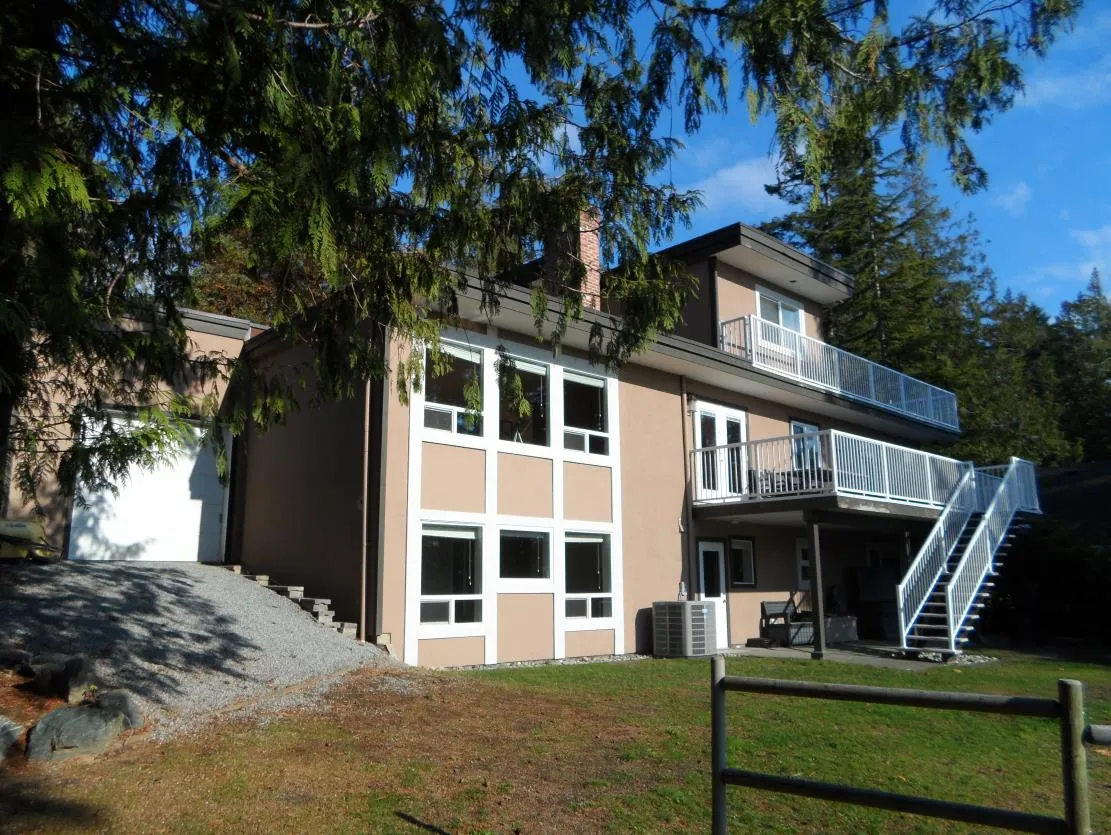
An early 1970s era single family dwelling (see Figures 1 and 2) is situated on the 2278m² parcel. A 77m² garage addition was constructed in 1993. The site is located on the Esquimalt Harbour waterfront. A development permit is not required for the proposed addition because the Natural Watercourse and Shoreline Areas Development Permit area applies to areas within 15.0 m from the natural boundary of the sea and the addition would be more than 25m from the natural boundary.
PROPOSAL:
The application is to vary the maximum permitted building floor area from 325m² to 460m² to permit an addition to a single family dwelling. The existing building floor area is 361m², which is lawfully nonconforming.
The proposal is to construct 99m² additional floor space that would primarily be on the upper floor and over part of the garage (see Attachments 5-11). Other aspects of the proposal include:
- A new building entry / stairwell feature.
- Refreshing the siding and windows for a more contemporary appearance, better insulation, and improvement the building envelope rain screening.
- A new low slope butterfly (V-shaped) roof to meet height requirements.
- A new raised shed roof over the garage for additional windows.
The applicant has consulted with and presented the plans to the residents of adjoining lots. A petition indicating no objection to the proposal has been submitted (Attachment 4).
The proposal addresses the requirements of the R-1B Detached Residential (Medium Lot) zone as follows:
| Description | Required | Existing | Proposed |
|---|---|---|---|
| Minimum Lot Size | 600m² | 2255m² | No change |
| Maximum Lot Coverage | 40% (902m²) | 9% (203m²) | 10% (217m²) |
| Maximum Floor Area Ratio | 0.42 : 1 (947m²) | 0.19 : 1 (361m²) | 0.23: 1 (460m²) |
| Maximum Building Area | 325m² | 361m² | *460m² |
| Front Lot Line Setback | Min. 7.5m | >20.0m | No change |
| Rear Lot Line Setback | Min. 6.0m | >25.0m | No change |
| Setback from the sea | Min. 15.0m | >25.0m | No change |
| Side Lot Line Setback (West) | Min. 2.0m | 2.0m | No change |
| Side Lot Line Setback (East) | Min. 2.0m | 2.7m | No change |
| Height | 7.5m | 7.5m | 7.5m |
* = variance
ANALYSIS:
The proposal can be supported for the following reasons:
- The house is on a lot that is 3.5 times the minimum lot size requirement of the R-1B Detached Residential (Medium Lot) zone.
- The proposed additional building floor area would comply with setback requirements and would be within the existing building footprint, except for a change at the front entrance.
- There would be no visual impact on the streetscape.
RECOMMENDATION:
THAT Development Variance Permit 2017/03 be approved.
SUBMITTED BY: J. Chow, MCIP, RRP, Senior Planner REVIEWED BY: L. Chase, MCIP, RRP, Director of Development Services
ATTACHMENTS:
- Subject Property Map
- Subject Property Orthophoto
- Letter from property owner, October 6, 2017
- Community Consultation Survey
- A-100 Site Plan, September 18, 2017
- A-100 Second Floor Plan, September 20, 2017
- A-102 Basement Floor Plan, Tyko Design Ltd., September 20, 2017
- A-104A Front View, Tyko Design Ltd., September 20, 2017
- A-104B Rear Elevation, Tyko Design Ltd., September 20, 2017
- A-104C Right Elevation, Tyko Design Ltd., September 20, 2017
- A-104D Left Elevation, Tyko Design Ltd., September 20, 2017
- Building Height, Tyko Design Ltd., November 22, 2017
Document Images
(3)