Appendix
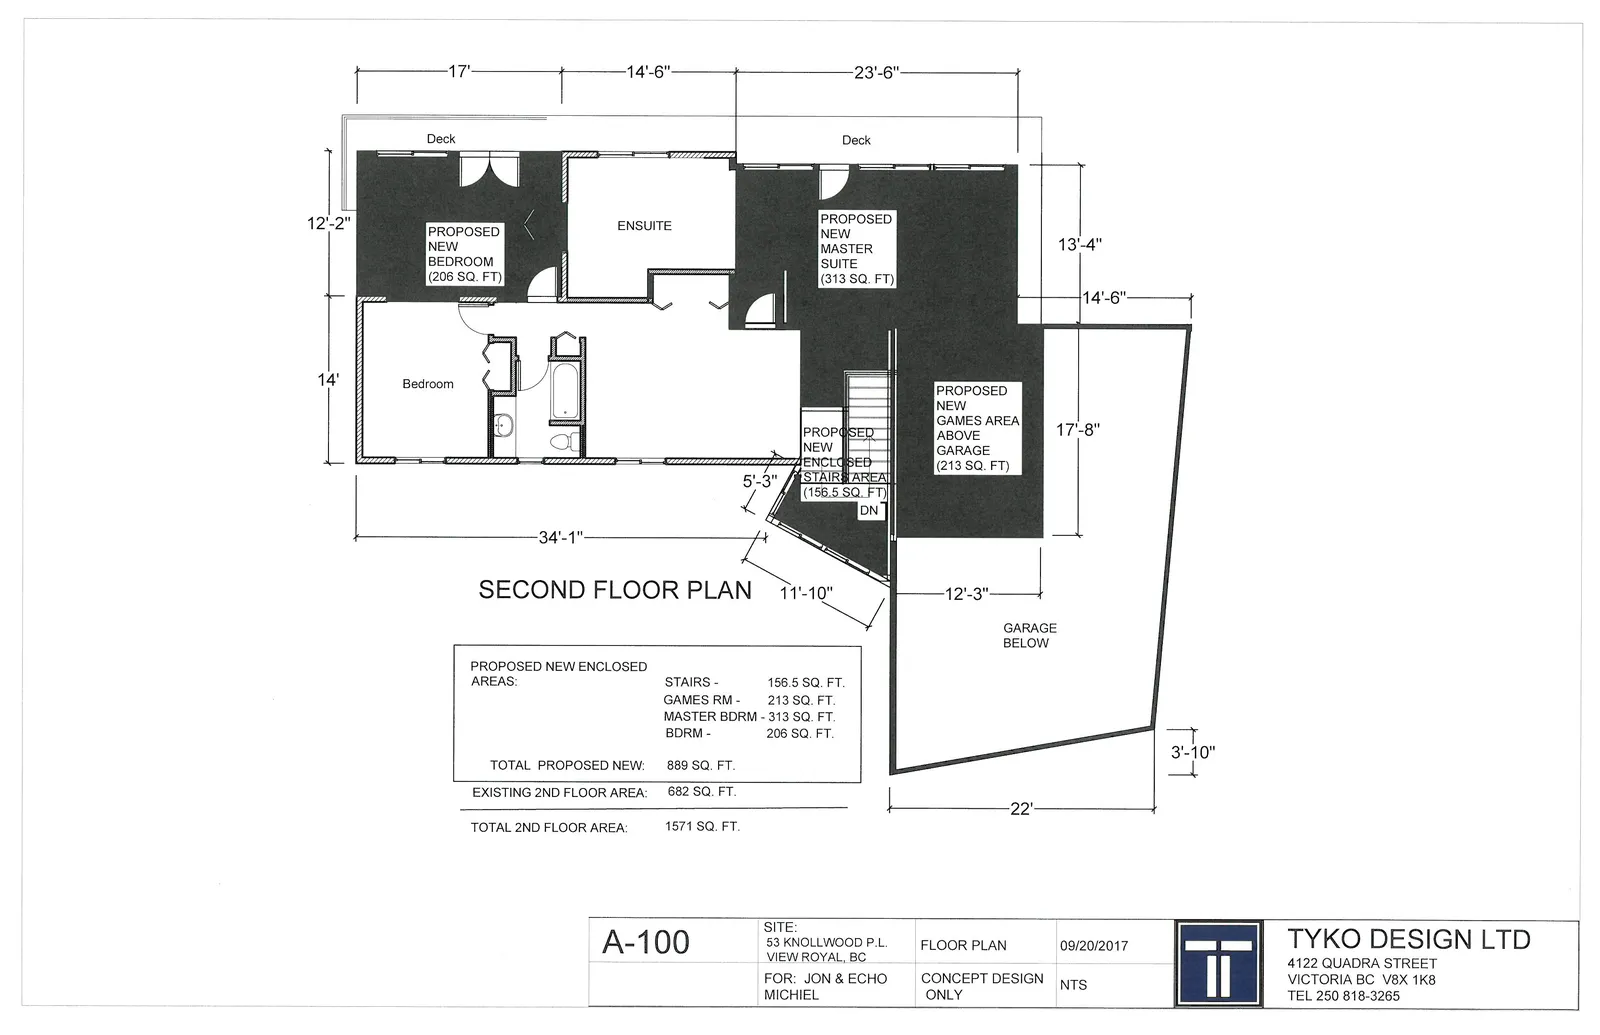
Attachment 6. A-100 Second Floor Plan
January 23, 2018Page 212 sections
Proposed second-floor layout for the home addition at 53 Knollwood Road.
889 SQ. FT. proposed new area
Page 21
SECOND FLOOR PLAN
Proposed New Enclosed Areas
| Area | Square Footage |
|---|---|
| STAIRS | 156.5 SQ. FT. |
| GAMES RM | 213 SQ. FT. |
| MASTER BDRM | 313 SQ. FT. |
| BDRM | 206 SQ. FT. |
| TOTAL PROPOSED NEW | 889 SQ. FT. |
| EXISTING 2ND FLOOR AREA | 682 SQ. FT. |
| TOTAL 2ND FLOOR AREA | 1571 SQ. FT. |
Project Information
- Sheet Number: A-100
- Site: 53 KNOLLWOOD P.L., VIEW ROYAL, BC
- For: JON & ECHO MICHIEL
- Drawing Title: FLOOR PLAN
- Status: CONCEPT DESIGN ONLY
- Date: 09/20/2017
- Scale: NTS
- Designer: TYKO DESIGN LTD, 4122 QUADRA STREET, VICTORIA BC V8X 1K8, TEL 250 818-3265
Page 21
Extracted from: 2018 01 23 Council Agenda - Agenda - Pdf