Appendix
Attachment 7. A-102 Basement Floor Plan
January 23, 2018Page 221 section
Basement floor plan for 53 Knollwood Road showing existing and proposed storage areas.
1503 SQ. FT. existing basement area
Basement Floor Plan
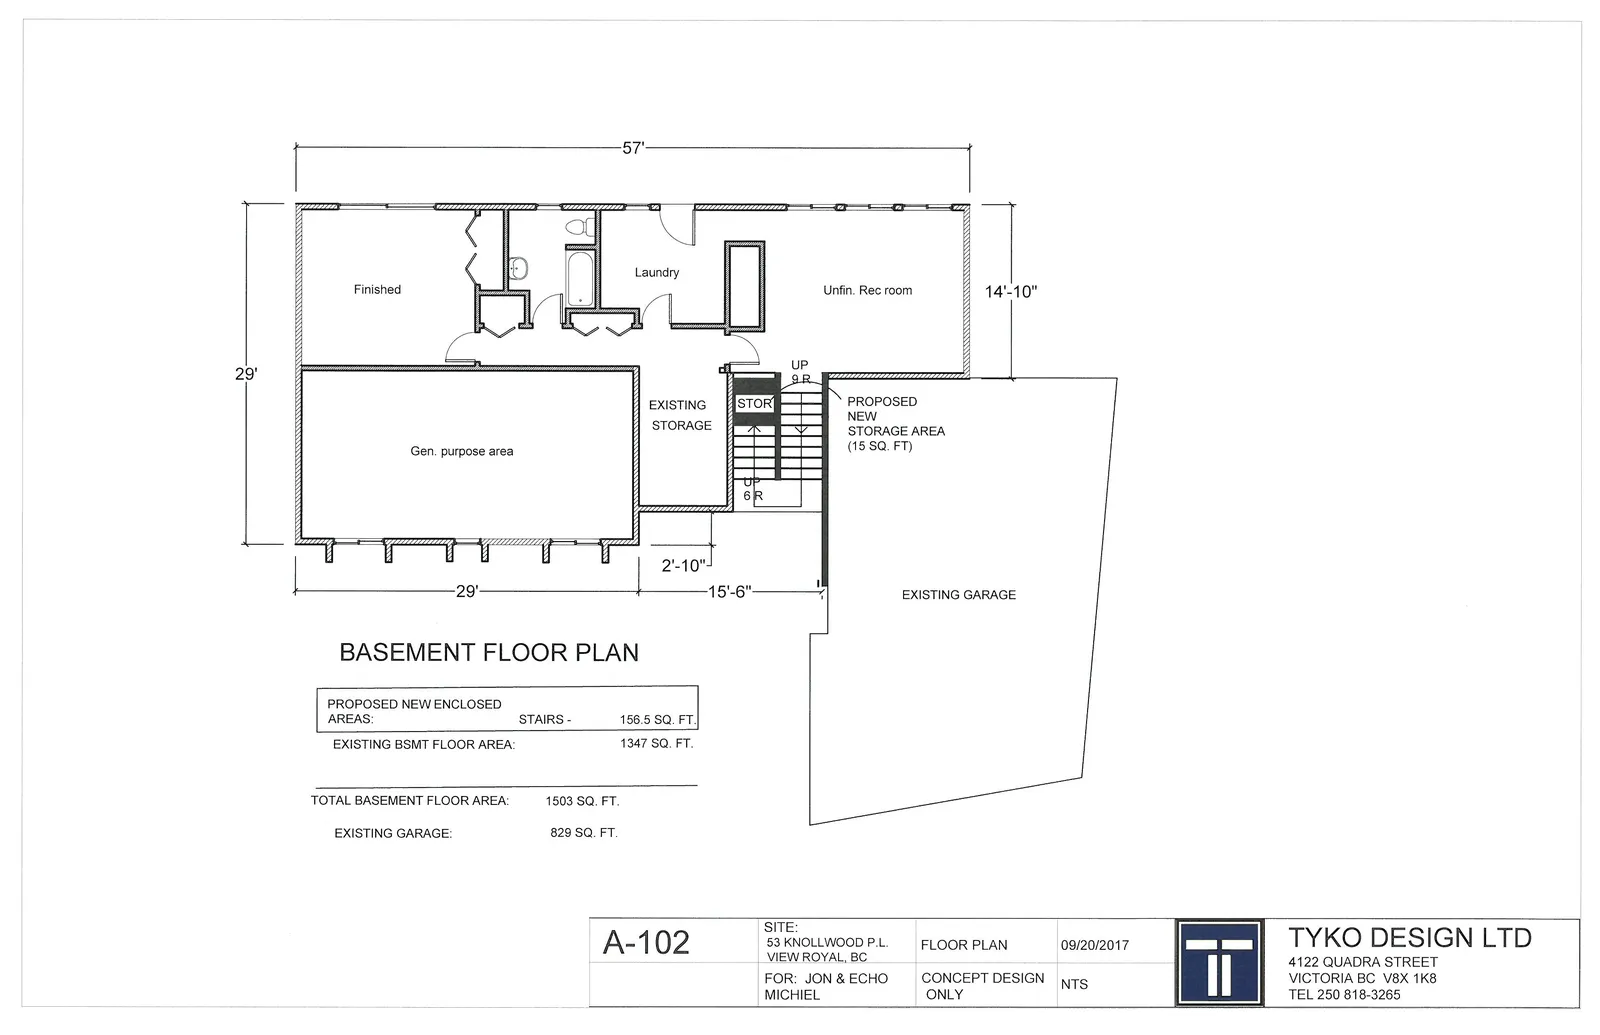
| Proposed New Enclosed Areas | Area |
|---|---|
| STAIRS - | 156.5 SQ. FT. |
| EXISTING BSMT FLOOR AREA: | 1347 SQ. FT. |
| Total Area Summary | Measurement |
|---|---|
| TOTAL BASEMENT FLOOR AREA: | 1503 SQ. FT. |
| EXISTING GARAGE: | 829 SQ. FT. |
Project Information
- Sheet Number: A-102
- Site: 53 KNOLLWOOD P.L. VIEW ROYAL, BC
- For: JON & ECHO MICHIEL
- Drawing Title: FLOOR PLAN
- Phase: CONCEPT DESIGN ONLY
- Date: 09/20/2017
- Scale: NTS
- Firm: TYKO DESIGN LTD, 4122 QUADRA STREET, VICTORIA BC V8X 1K8, TEL 250 818-3265
Page 22
Extracted from: 2018 01 23 Council Agenda - Agenda - Pdf