Appendix
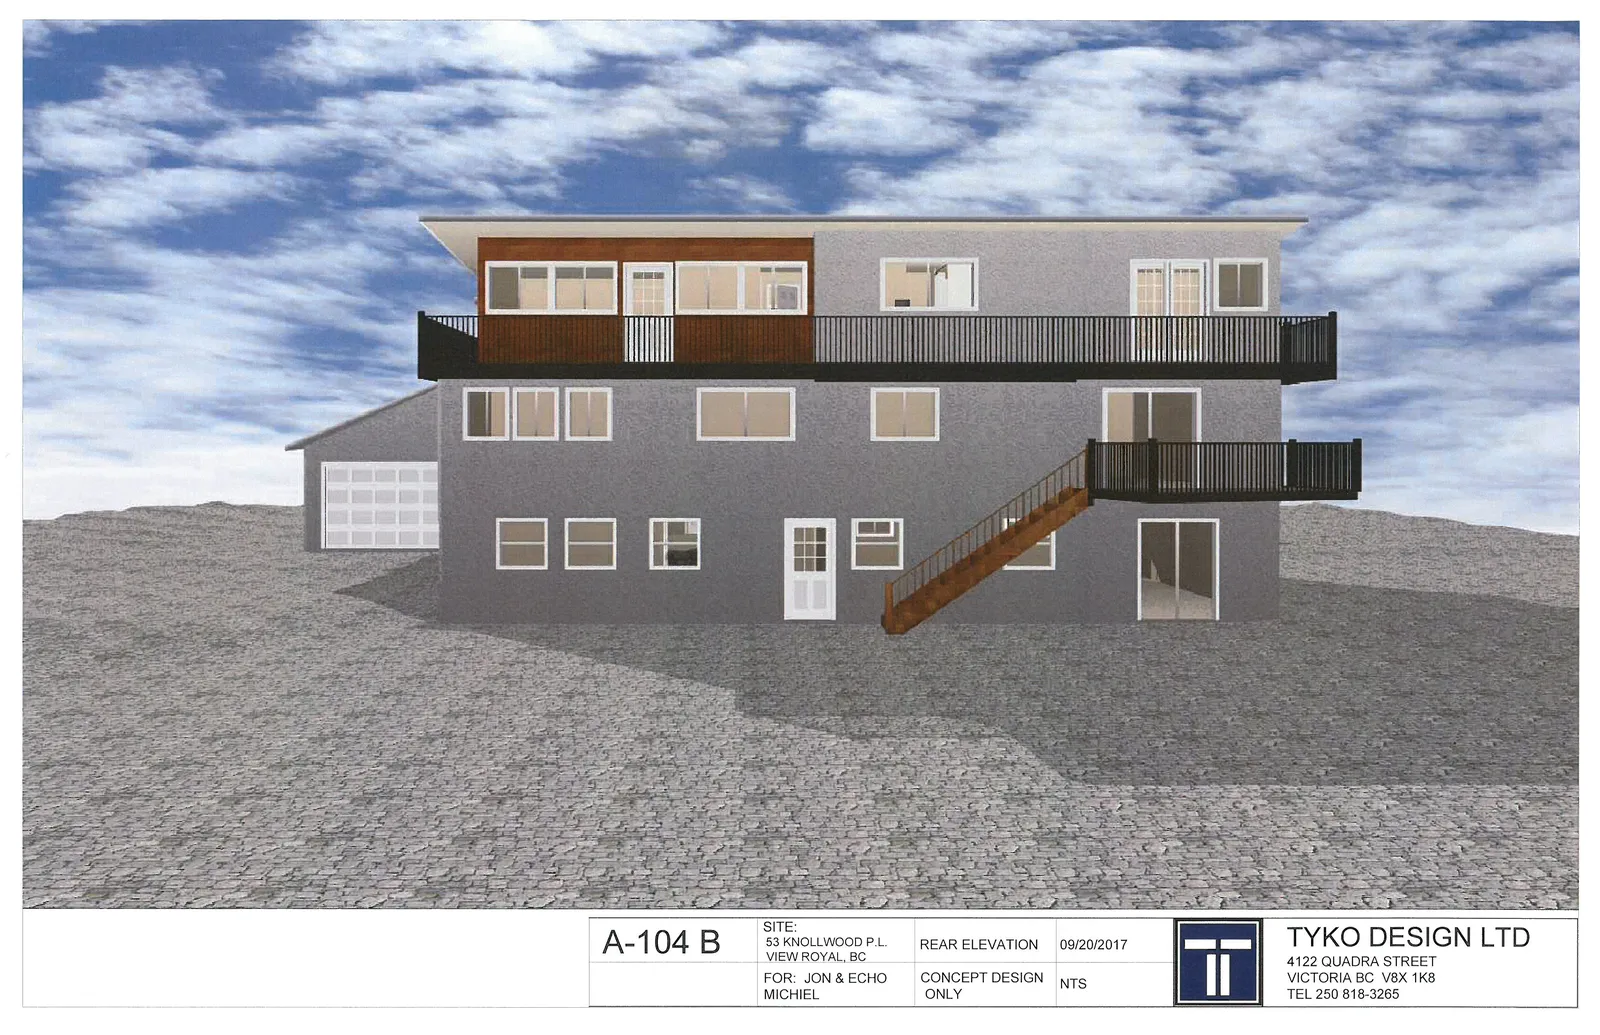
Attachment 9. A-104B Rear Elevation
January 23, 2018Page 241 section
Architectural elevation drawing showing the rear view of the proposed dwelling.
09/20/2017
A-104 B
| Sheet Number | Project Information | Drawing Details | Date / Scale | Designer Information |
|---|---|---|---|---|
| A-104 B | SITE: 53 KNOLLWOOD P.L. VIEW ROYAL, BC FOR: JON & ECHO MICHIEL |
REAR ELEVATION CONCEPT DESIGN ONLY |
09/20/2017 NTS |
TYKO DESIGN LTD 4122 QUADRA STREET VICTORIA BC V8X 1K8 TEL 250 818-3265 |
Page 24
Extracted from: 2018 01 23 Council Agenda - Agenda - Pdf