Appendix
Attachment 12. Building Height
January 23, 2018Page 271 section
Elevation diagram detailing the peak height of the proposed roof structure.
7.5M maximum height11/22/2017
Elevation Height
| Project Information | Details |
|---|---|
| Site: | 53 Knollwood Rd. View Royal, BC |
| For: | Jon & Echo Michiel |
| Date: | 11/22/2017 |
| Drawing No: | A-105 E |
| Status: | Concept Design Only |
| Scale: | NTS |
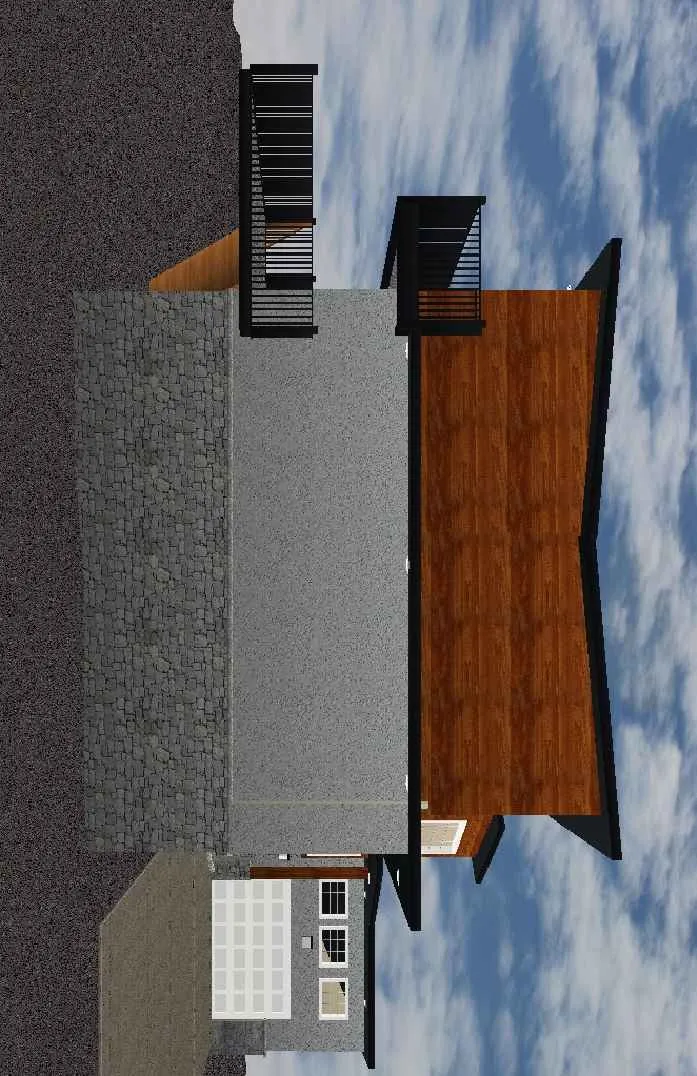
Height and Level Data
| Level | Elevation |
|---|---|
| Peak of Roof | 8.85 |
| Second Floor | 5.43 |
| First Floor | 2.77 |
| Average Grade | 1.35 |
| Ground Floor | 0.00 |
- Total Height (Average Grade to Peak of Roof): 7.5m
- Roof Pitch: 1:12
Contact Information TYKO DESIGN LTD 4122 Quadra Street Victoria BC V8X 1K8 Tel: 250 818-3265
Page 27
Document Images
(1)
Extracted from: 2018 01 23 Council Agenda - Agenda - Pdf