Development Variance Permit No. 2017/03 - 53 Knollwood Road
Staff report recommending approval of a development variance permit for the property at 53 Knollwood Road.
CHIEF ADMINISTRATIVE OFFICER’S COMMENTS
I concur with the recommendation.
DIRECTOR OF DEVELOPMENT SERVICES’ COMMENTS
I concur with the recommendation.
PURPOSE OF REPORT
The purpose of this report is to present a Form and Character Development Permit with variances for 1708 Island Highway, also known as the Elements Casino.
BACKGROUND
Modifications to existing Form and Character Development Permit 2016/10 include changes to the water feature and smoking patio, and to address signage on site (which was not included as part of DP2016/10). The proposed signs require several variances.
ISSUES AND ANALYSIS
Water Feature Change
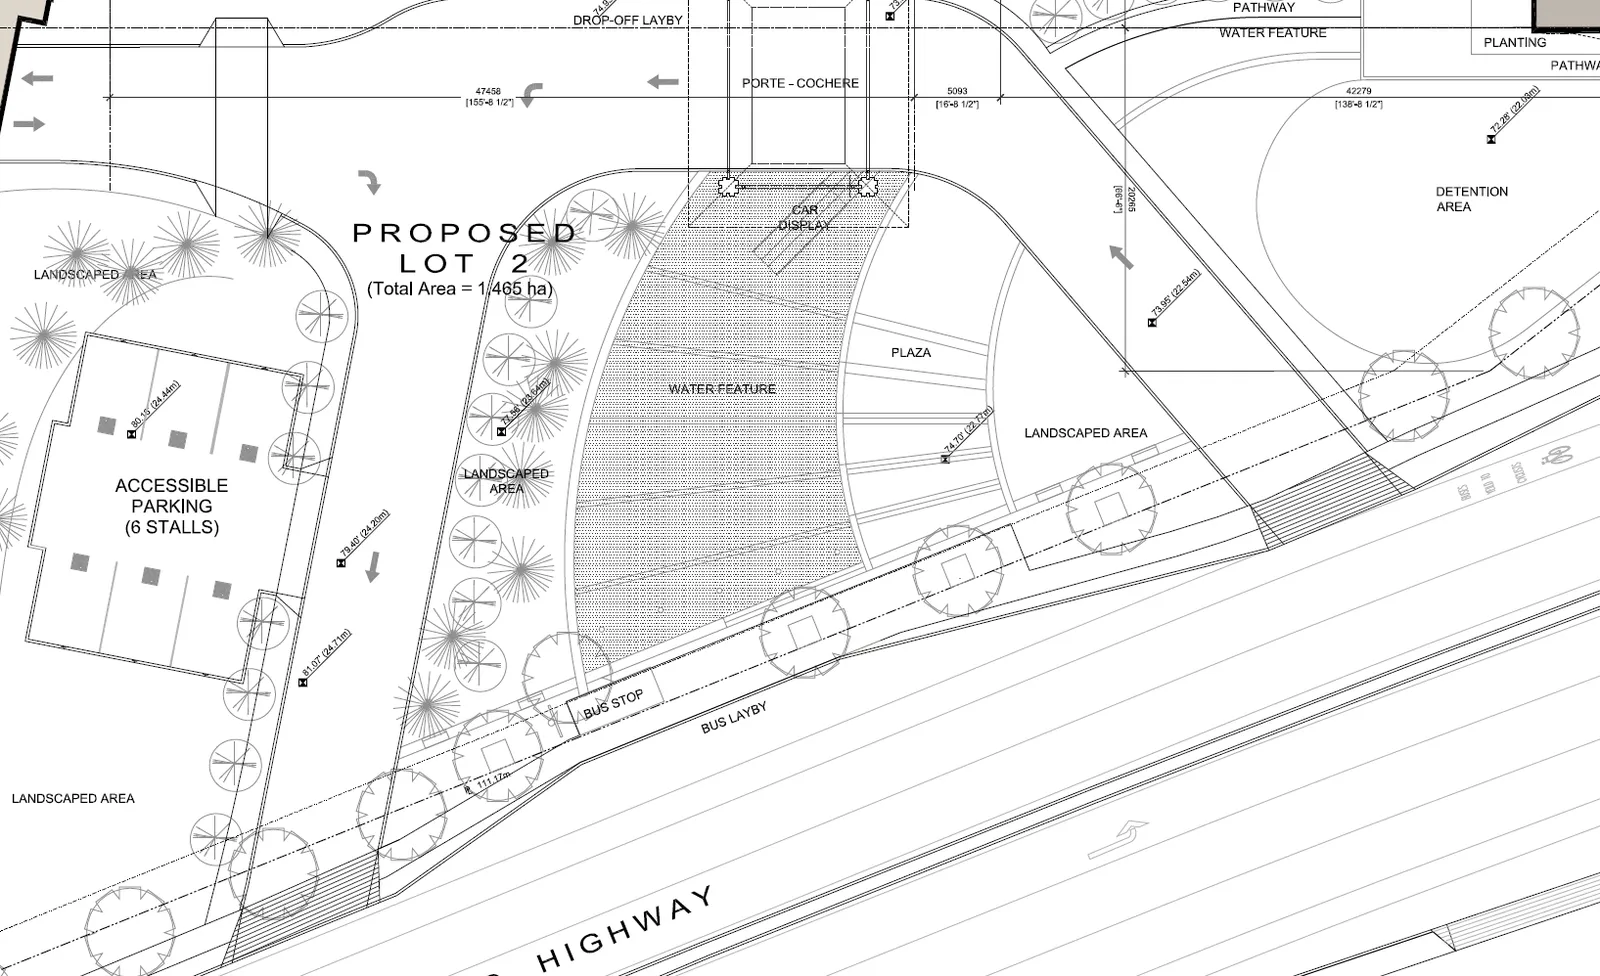
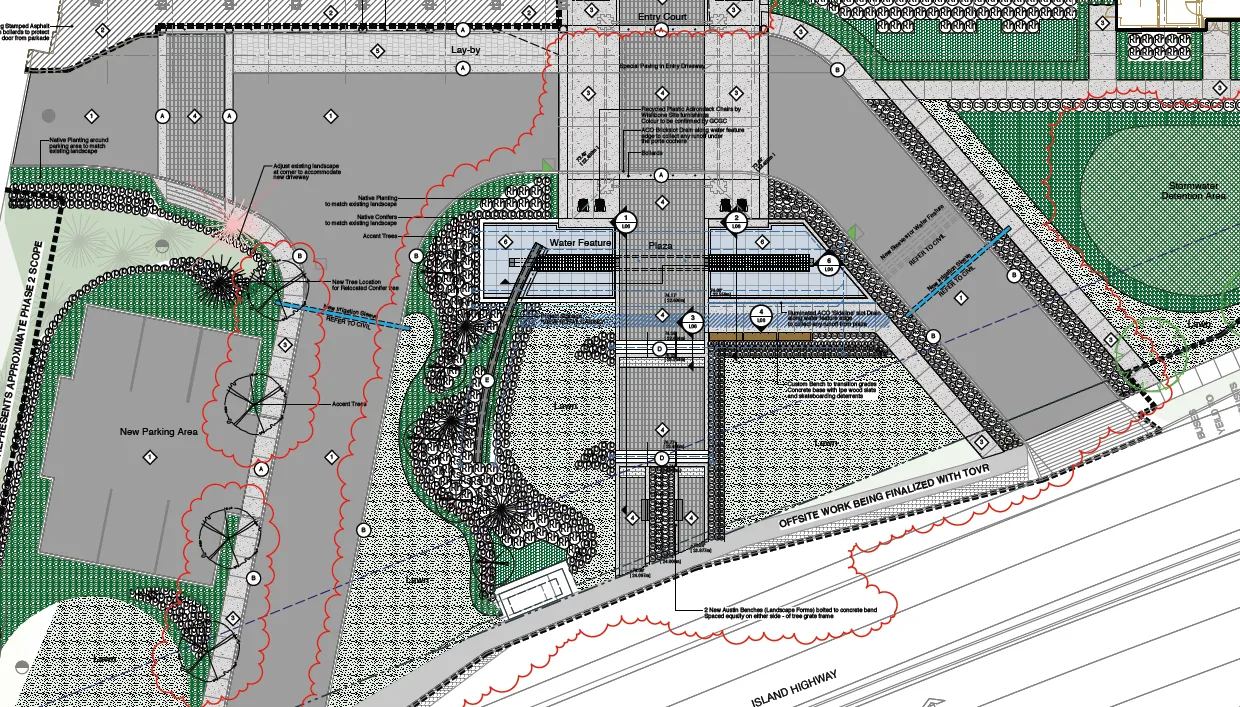
The water feature adjacent to the front entrance, a signature feature of the original design, has been modified to improve direct pedestrian access to the Casino from the bus stop on Island Highway, and “a stronger symmetric relationship with the building” and “better seating and plaza opportunities…with informal plaza and seating spaces” according to the architect.
Existing Development Permit 2016/10 plan:
Proposed plan:
Smoking Patio
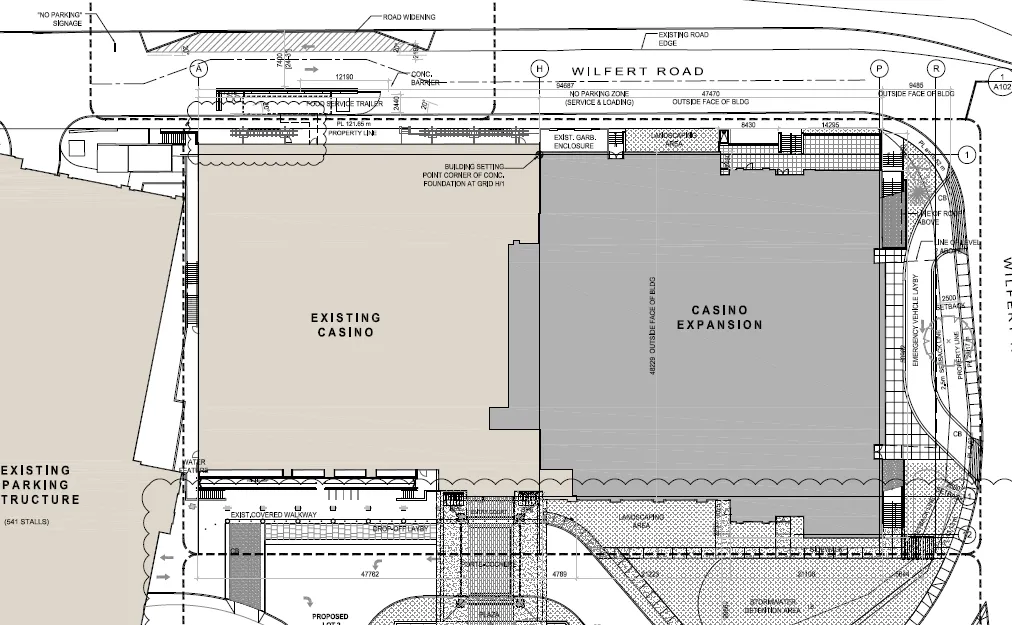
The smoking patio is being relocated to the rear of the main Casino building.
Signs
Signs for the Casino were not directly addressed in Development Permit 2016/10, but were partly included in the perspective drawings.
Sign N1 – Freestanding Sign (illuminated)
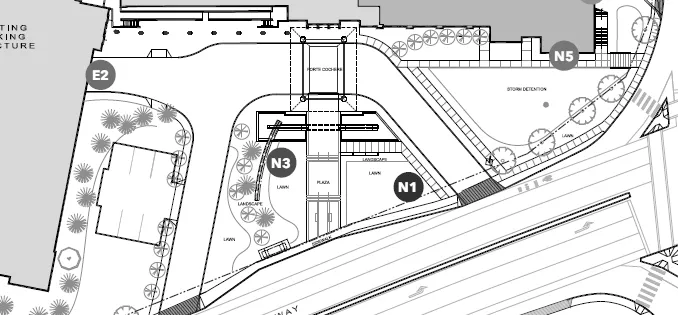
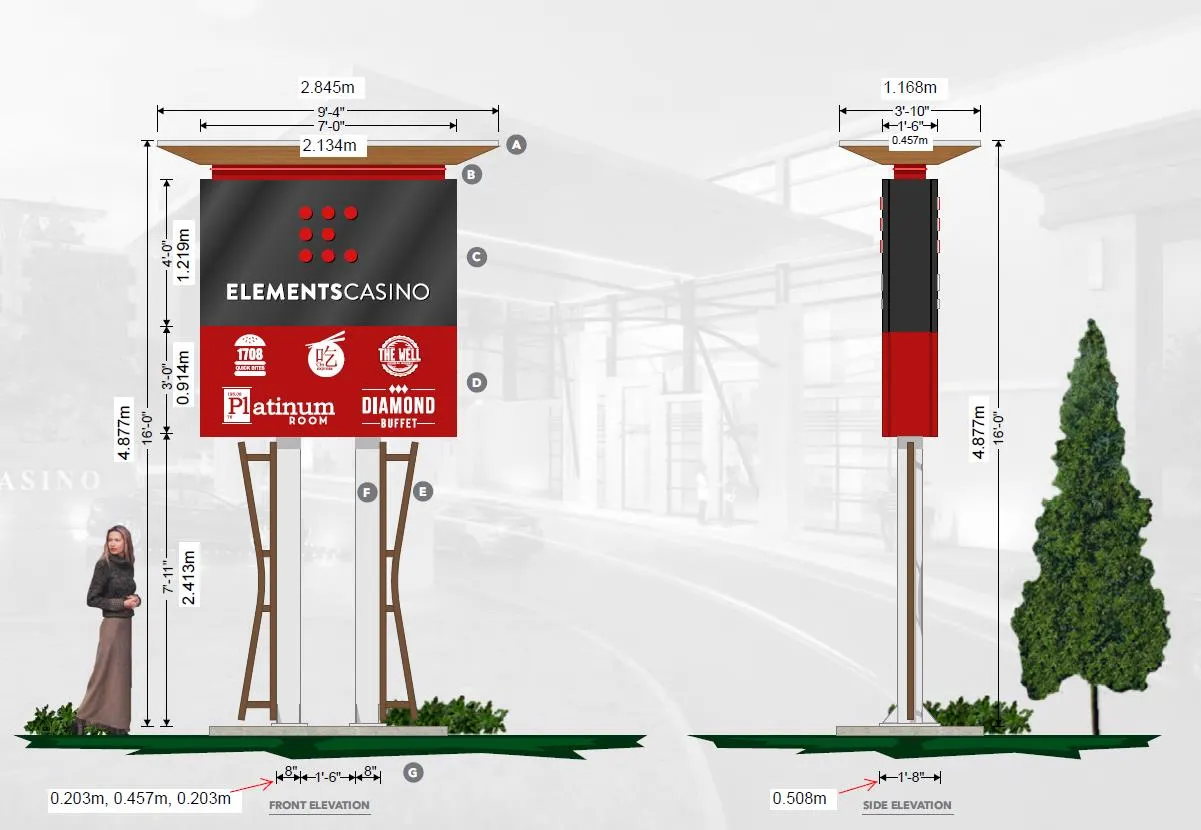
The N1 freestanding sign does not contain any electronic messaging and is in keeping with the form and character of the building. It requires the following variances:
- Variance from one freestanding sign to three (as a result of there being three freestanding signs on-site)
- Variance to a freestanding sign on a property with a front yard setback of less than 7.5m
N2 – Freestanding Sign (Illuminated and changeable electronic copy)
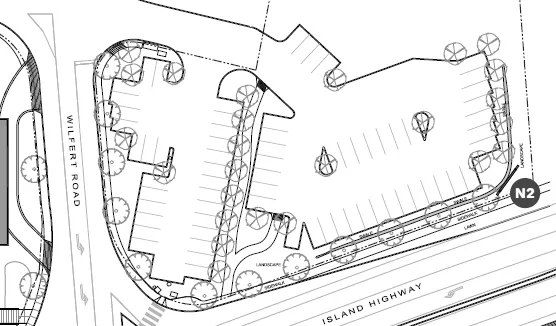
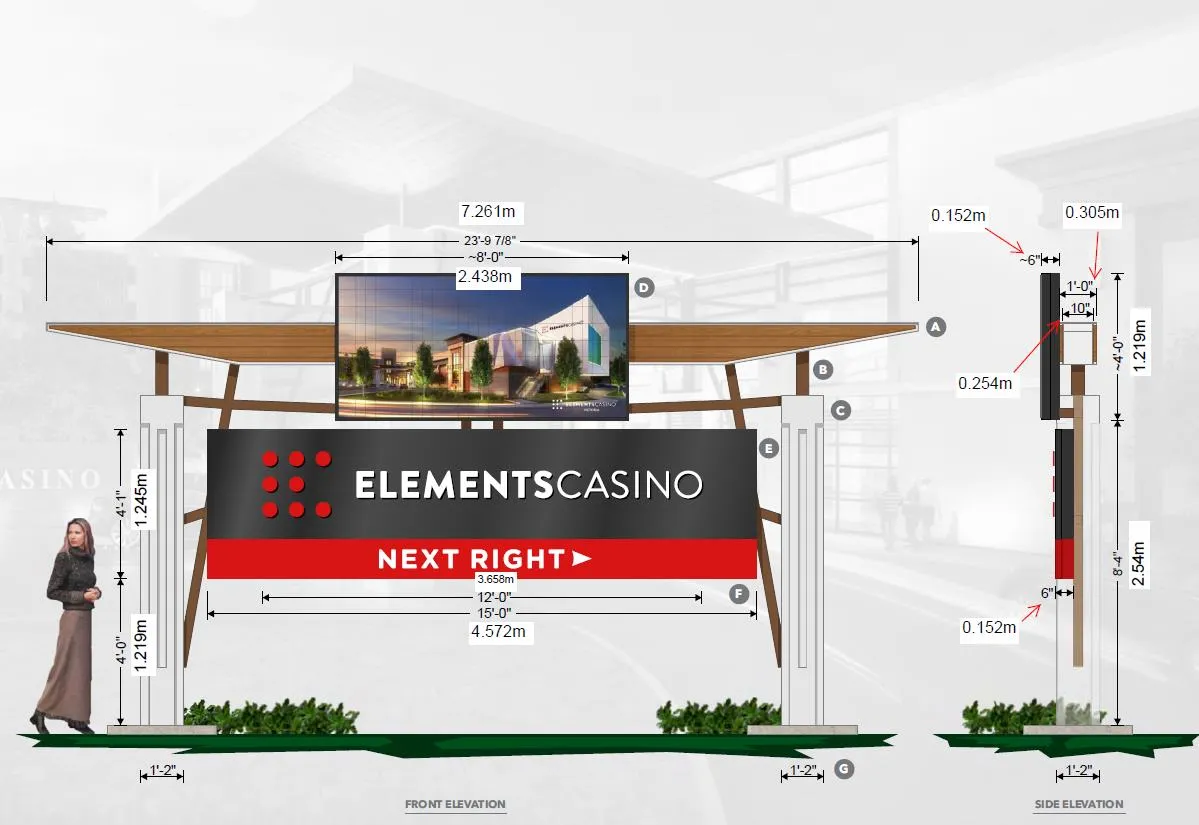
The N2 freestanding sign contains a 4x8 foot low-resolution 96x200 pixel electronic message centre. The design is in keeping with the form and character of the building and the other freestanding sign. It requires the following variances:
- Variance from one freestanding sign to three (as a result of there being three freestanding signs on-site)
- Variance to a freestanding sign on a property with a front yard setback of less than 7.5m
- Variance to the minimum clearance of a freestanding sign from 2.4m to 1.2m
- Variance to the maximum sign area from 6m² to 8.6m²
- Variance to the prohibition on moving signs
N3 – Freestanding Sign (not illuminated channel lettering)
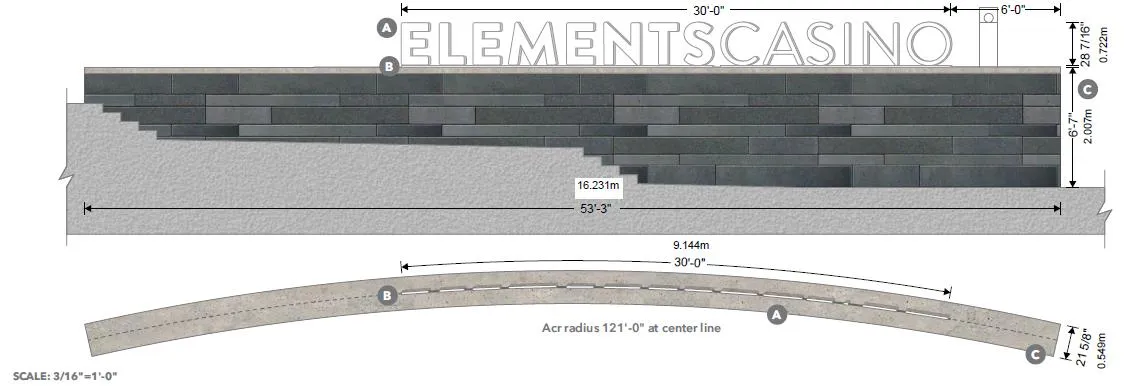
The N3 freestanding sign is integrated with a wall and joined to the water feature. It is not illuminated, but the letters are almost double the permitted size at 28.6 inches (72cm) as opposed to the 16 inches currently permitted. It requires the following variances:
- Variance from one freestanding sign to three (as a result of there being three freestanding signs on-site)
- Variance to a freestanding sign on a property with a front yard setback of less than 7.5m
- Variance to the minimum clearance of a freestanding sign from 2.4m to 0m
- Variance to the maximum sign area from 6m² to 6.6m²
- Variance to the maximum letter height from 16 inches to 28.5 inches.
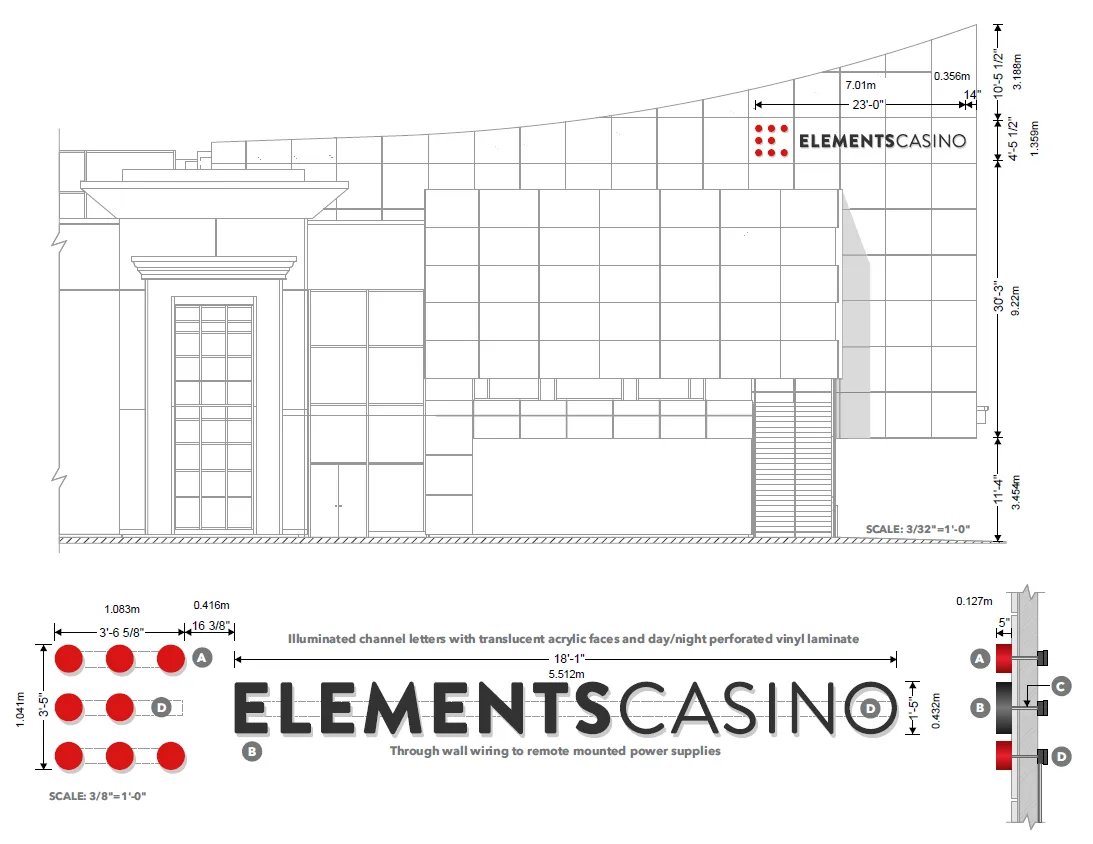
N4 – Fascia and Logo Sign
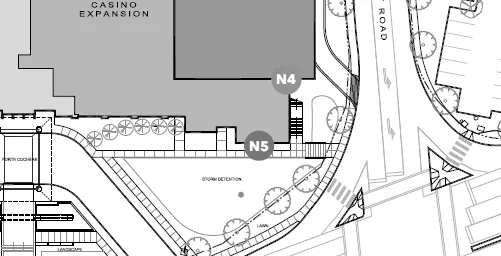
The N4 Fascia (letters) and logo (red dots) signs balance and break up the mass of the cantilevered portion of the structure. The fascia sign requires the following variances:
- Variance to the fascia signs location not being permitted more than 76cm above the second storey floor.
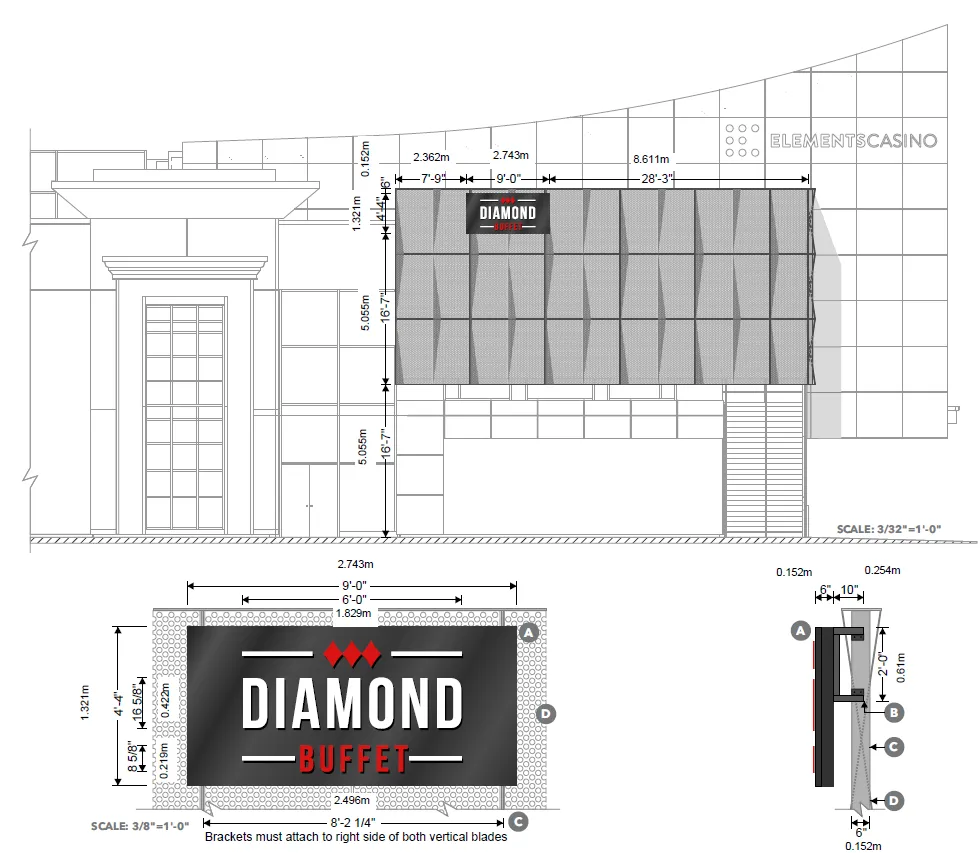
N5 – Fascia Sign (illuminated)
The N5 Fascia sign advertising the Diamond Buffet requires the following variance:
- Variance to the fascia signs location not being permitted more than 76cm above the second storey floor.
- Variance to the maximum character height from 16 inches to 16 5/8 inches.
N6 – Fascia Sign (illuminated)
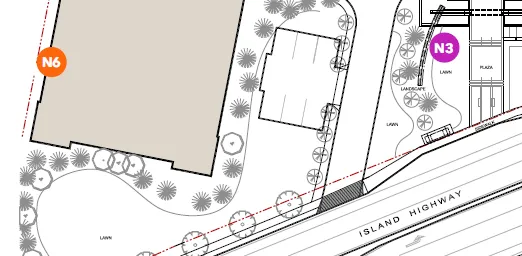
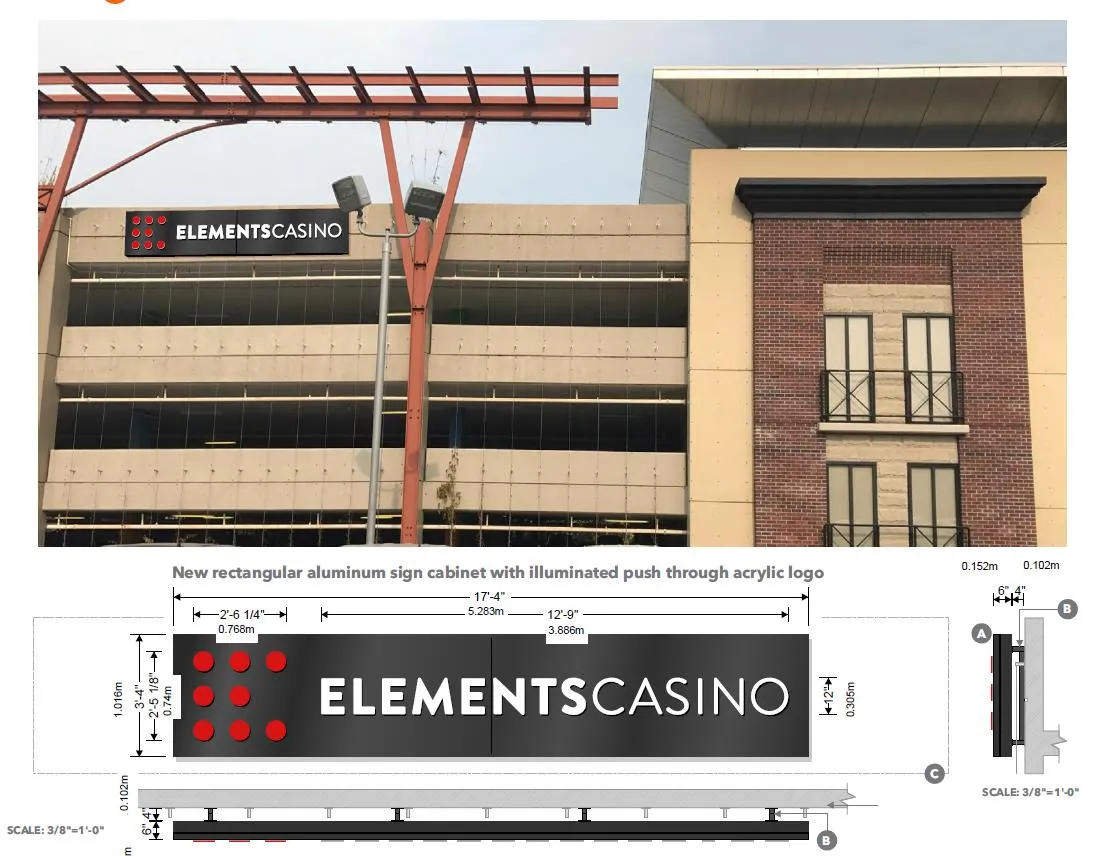
The N6 fascia sign echoes the logo and branding of the Casino on the back side of the parkade structure, facing southwest. The N6 sign requires the following variance:
- Variance to the fascia signs location not being permitted more than 76cm above the second storey floor.
E1 and E2 – Fascia Signs (illuminated and existing currently, but in green rather than red)
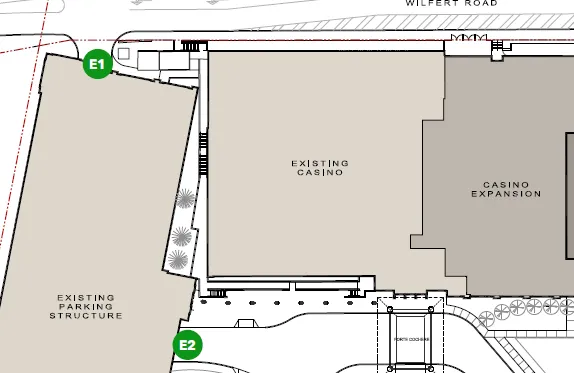
The signs are currently existing and do not require variances.
DISCUSSION OF ISSUES
Water Feature/Entrance Feature Re-design
Staff agrees with the assertion from the architect that it is more useful space while retaining a water feature at the entrance. It is a more pedestrian-friendly environment and will provide more opportunity for respite and outside breaks for patrons and employees alike.
Smoking Patio
The smoking patio is being relocated from the southeast corner to the northwest corner. There is little form and character consequence of this change; the new location is more appropriate from a functional point of view.
Signage
In general staff sees the signage as fitting with the form and character of the development, with the variances being appropriate for the scale and nature of the use and structure on the site.
Sign Lighting Intensity
Staff recommends that conditions be placed on the lighting of signs as per draft Sign Bylaw No. 950.
- Signs must not emit or be lit by light that is brighter than 125 nits between the time of sunset and sunrise (nighttime) and 250 nits between sunrise and sunset (daytime).
- Light intensity and timing of illumination must be adjustable on all signs.
- Illuminated signs must not be mounted at an upwards angle (more than 90 degrees from horizontal).
- External sign illumination must not project light at an upwards angle (more than 90 degrees from horizontal).
Electronic Message Board
Staff recommends that the electronic message board as part of freestanding sign ‘N2’ in the drawings be limited to static messages and images of at least 15 seconds in duration.
RECOMMENDATION
THAT Council approve Development Permit 2017/06 as described within the report from the Planner titled “1708 Island Highway—Elements Casino DP2017/06 Form and Character”;
AND THAT Development Permit 2017/06 include the following variances:
- Variance to Section 50.2, from one freestanding sign to three freestanding signs per lot
- Variance to Section 48.7.a.iii, not permitting a freestanding sign on a property with a front or flanking yard setback of less than 7.5m
- Variance to Section 50.2, the minimum clearance of a freestanding sign from 2.4m to 1.2m
- Variance to Section 50.2, the maximum sign area of a freestanding sign within Sign Zone 4 from 6m² to 8.6m²
- Variance to Section 49.2, the prohibition on moving signs
- Variance to Section 50.2 the minimum clearance of a freestanding sign from 2.4m to 0m
- Variance to Section 50.2 the maximum freestanding sign area in Sign Zone 4 from 6m² to 6.6m²
- Variance to Section 48.6.q the maximum letter height from 16 inches to 28.5 inches
- Variance to Section 48.7.b.v fascia signs location not being permitted more than 76cm above the second storey floor (three signs)
- Variance to Section 48.6.q the maximum letter height from 16 inches to 16 5/8 inches
AND THAT Development Permit 2017/06 include the following conditions:
- Electronic Message Board on the ‘N2’ freestanding sign be limited to static messages and images of at least 15 seconds in duration.
- Signs must not emit or be lit by light that is brighter than 125 nits between the time of sunset and sunrise (nighttime) and 250 nits between sunrise and sunset (daytime).
- Light intensity and timing of illumination must be adjustable on all signs.
- Illuminated signs must not be mounted at an upwards angle (more than 90 degrees from horizontal).
- External sign illumination must not project light at an upwards angle (more than 90 degrees from horizontal).
ATTACHMENTS:
- Schedule 1 – Applicant`s Statement
- Schedule 2 - Proposed DP 2017/06 drawings
- Schedule 3 - Proposed Sign Plan
- Schedule 4 - Current DP 2016/10 drawings
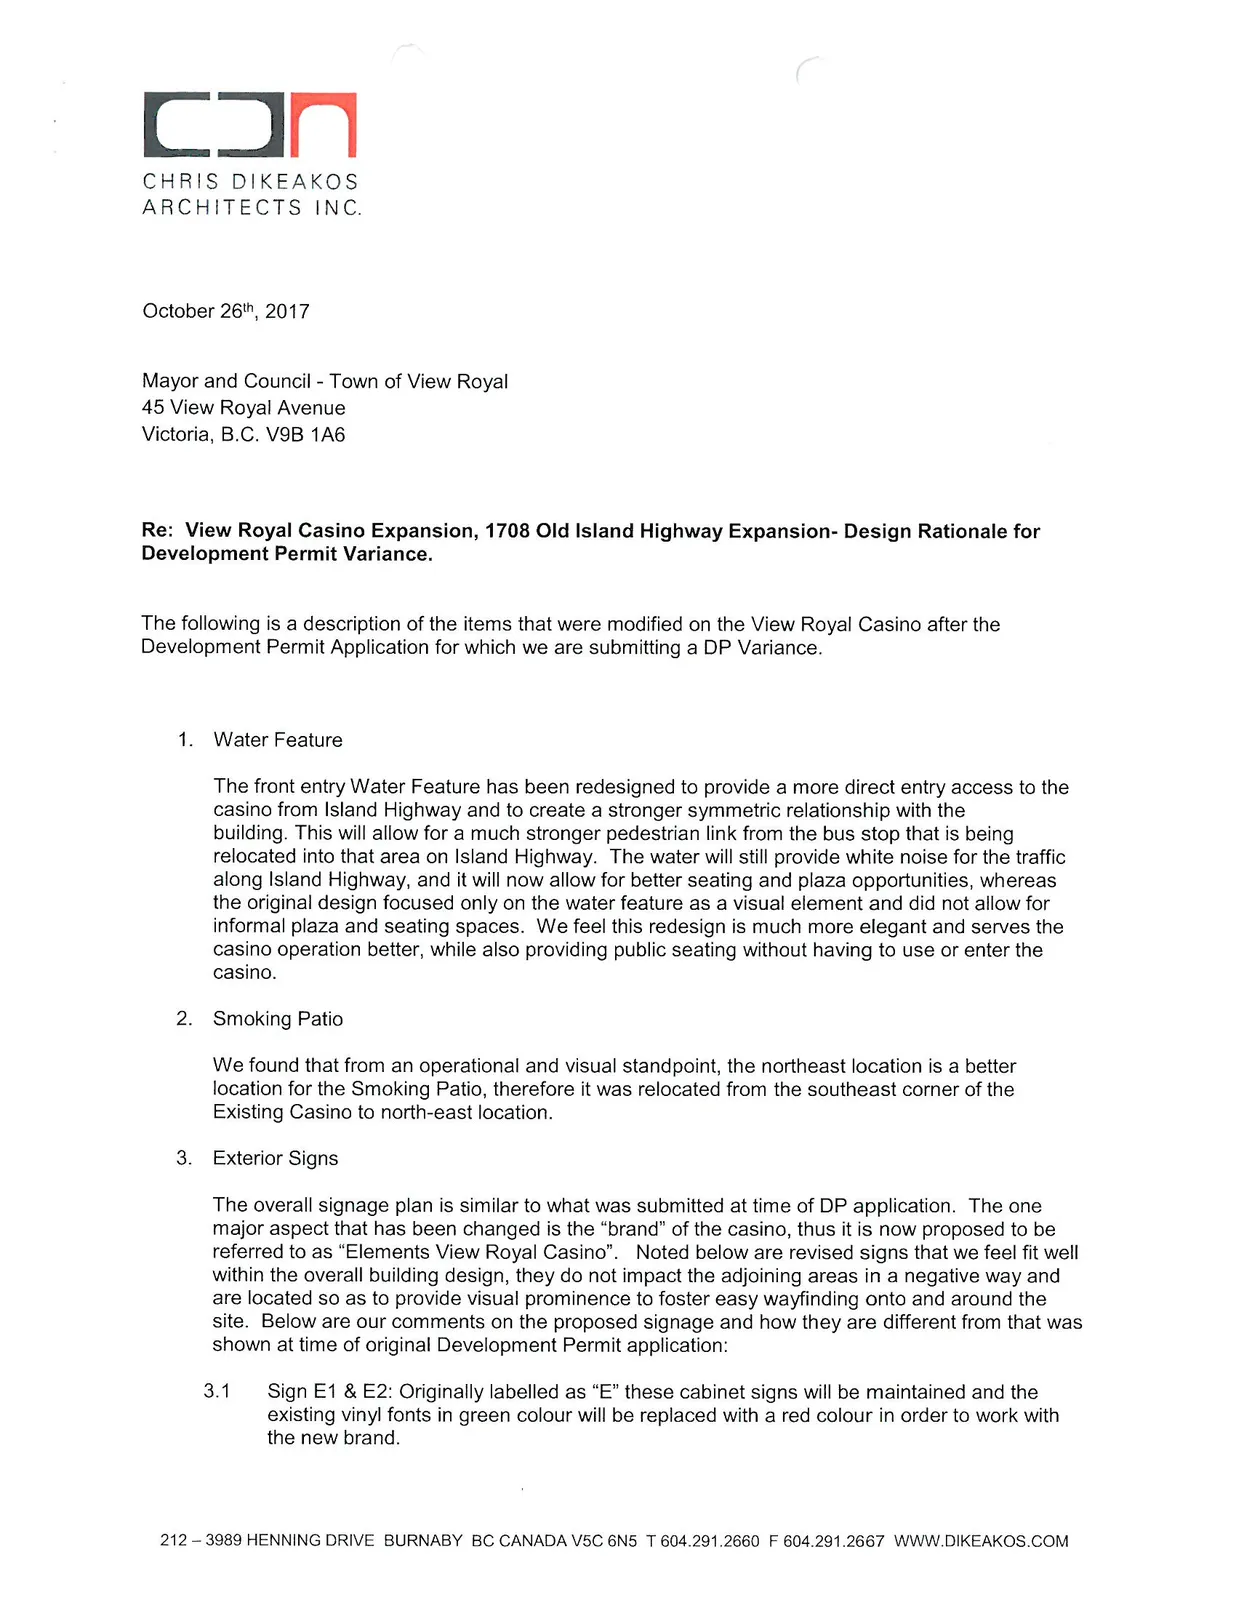
DESIGN RATIONALE FOR DEVELOPMENT PERMIT VARIANCE
October 26th, 2017
Mayor and Council - Town of View Royal 45 View Royal Avenue Victoria, B.C. V9B 1A6
Re: View Royal Casino Expansion, 1708 Old Island Highway Expansion - Design Rationale for Development Permit Variance.
The following is a description of the items that were modified on the View Royal Casino after the Development Permit Application for which we are submitting a DP Variance.
1. Water Feature
The front entry Water Feature has been redesigned to provide a more direct entry access to the casino from Island Highway and to create a stronger symmetric relationship with the building. This will allow for a much stronger pedestrian link from the bus stop that is being relocated into that area on Island Highway. The water will still provide white noise for the traffic along Island Highway, and it will now allow for better seating and plaza opportunities, whereas the original design focused only on the water feature as a visual element and did not allow for informal plaza and seating spaces. We feel this redesign is much more elegant and serves the casino operation better, while also providing public seating without having to use or enter the casino.
2. Smoking Patio
We found that from an operational and visual standpoint, the northeast location is a better location for the Smoking Patio, therefore it was relocated from the southeast corner of the Existing Casino to north-east location.
3. Exterior Signs
The overall signage plan is similar to what was submitted at time of DP application. The one major aspect that has been changed is the “brand” of the casino, thus it is now proposed to be referred to as “Elements View Royal Casino”. Noted below are revised signs that we feel fit well within the overall building design, they do not impact the adjoining areas in a negative way and are located so as to provide visual prominence to foster easy wayfinding onto and around the site. Below are our comments on the proposed signage and how they are different from that was shown at time of original Development Permit application:
- 3.1 Sign E1 & E2: Originally labelled as “E” these cabinet signs will be maintained and the existing vinyl fonts in green colour will be replaced with a red colour in order to work with the new brand.
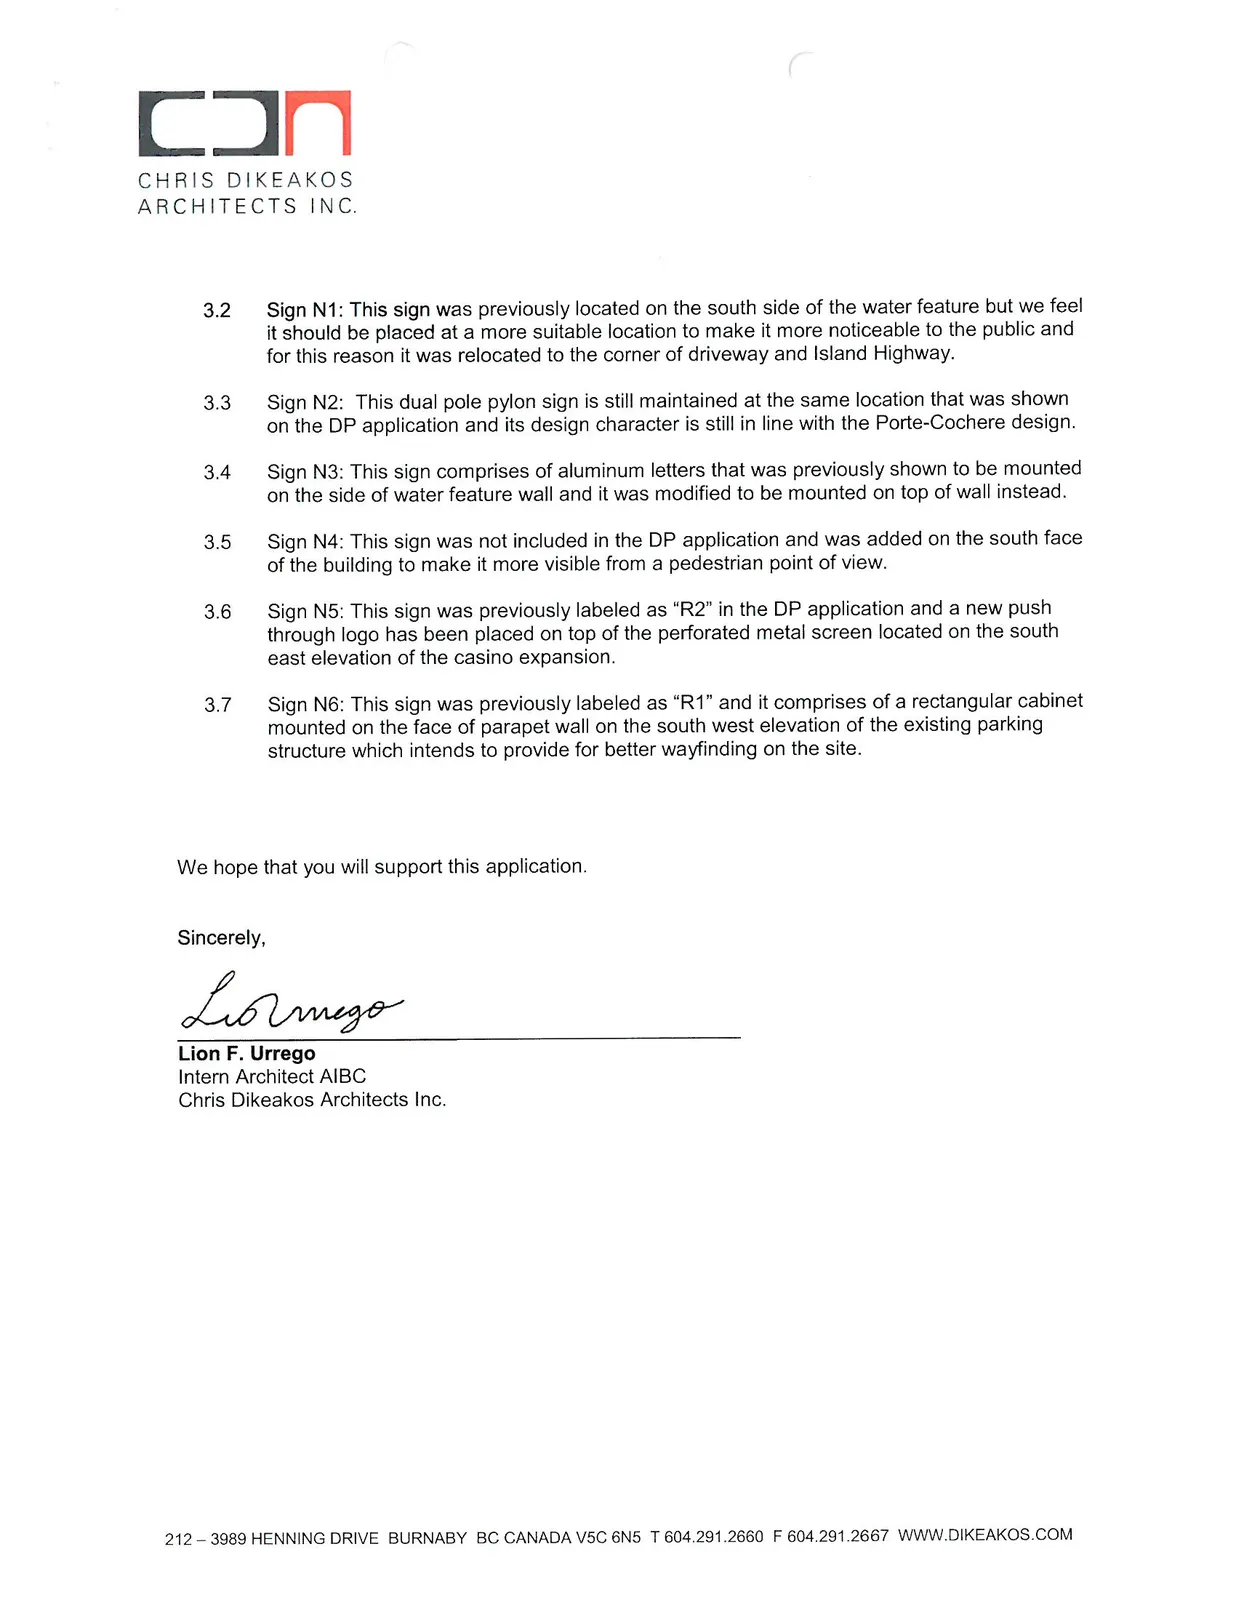
- 3.2 Sign N1: This sign was previously located on the south side of the water feature but we feel it should be placed at a more suitable location to make it more noticeable to the public and for this reason it was relocated to the corner of driveway and Island Highway.
- 3.3 Sign N2: This dual pole pylon sign is still maintained at the same location that was shown on the DP application and its design character is still in line with the Porte-Cochere design.
- 3.4 Sign N3: This sign comprises of aluminum letters that was previously shown to be mounted on the side of water feature wall and it was modified to be mounted on top of wall instead.
- 3.5 Sign N4: This sign was not included in the DP application and was added on the south face of the building to make it more visible from a pedestrian point of view.
- 3.6 Sign N5: This sign was previously labeled as “R2” in the DP application and a new push through logo has been placed on top of the perforated metal screen located on the south east elevation of the casino expansion.
- 3.7 Sign N6: This sign was previously labeled as “R1” and it comprises of a rectangular cabinet mounted on the face of parapet wall on the south west elevation of the existing parking structure which intends to provide for better wayfinding on the site.
Document Images
(5)