Attachment 5 - Riparian Areas Regulation Assessment Report
Environmental assessment report regarding storm pond outlets and riparian areas at 2215 Meadowvale Drive.
View Royal Casino Expansion
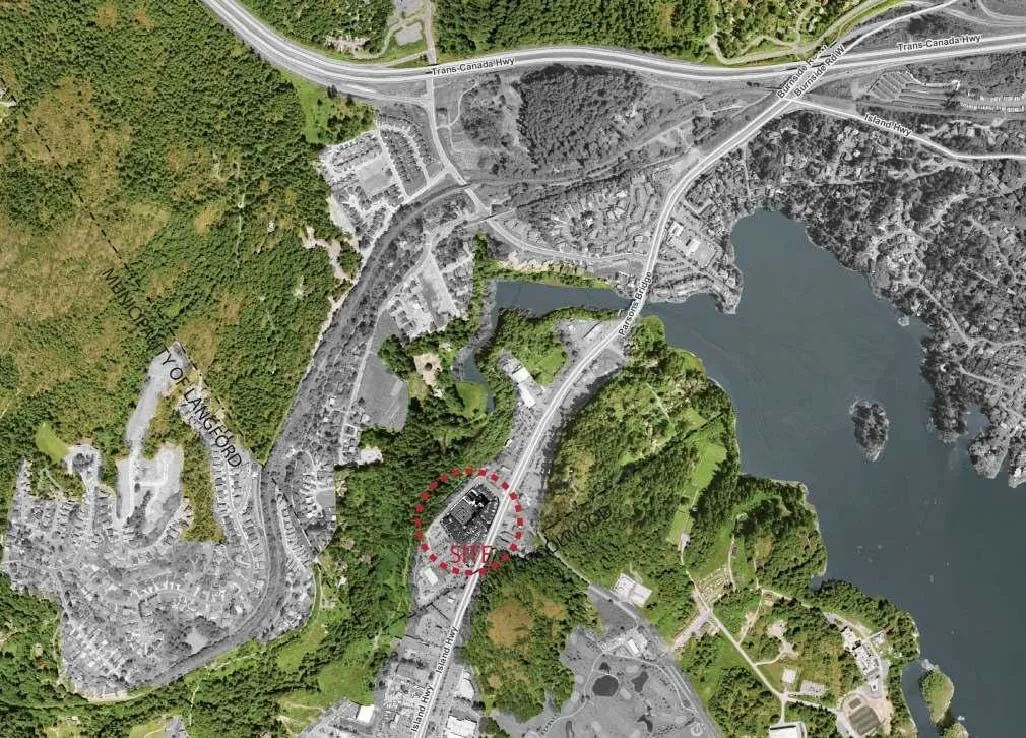
1708 Old Island Highway View Royal, B.C.
Project Development Data
A. Project: Addition to the existing 2-storey Casino building on Lot 2 + development of Surface Parking on the adjacent Lot 1. B. Legal Description: Lots 1 & 2, Section 104, Esquimalt District C. Civic Address: 1708 Old Island Highway, View Royal, BC D. Zoning: CD-6 - Comprehensive Development - 6 (Casino)
E. Site Area:
| Lot | Permitted (Imperial) | Permitted (Metric) | Proposed (Imperial) | Proposed (Metric) |
|---|---|---|---|---|
| Lot 1 | - | - | 48,655 ft² | 4,520 m² |
| Lot 2 | - | - | 157,696 ft² | 14,650 m² |
| Total Site Area: | 16,146 ft² | 1,500 m² | 206,351 ft² | 19,170 m² |
F. Setbacks:
| Setback | Permitted (Imperial) | Permitted (Metric) | Proposed (Imperial) | Proposed (Metric) |
|---|---|---|---|---|
| Front | 11.5 ft. | 3.5 m | 33.5 ft. | 10.21 m |
| Rear | 0 ft. | 0 m | 7 ft. | 2.14 m |
| Side | 7 ft. | 2.14 m | 7 ft. | 2.14 m |
| Side (Flanking) | 7 ft. | 2.14 m | 8 ft. | 2.4 m |
G. Building Heights:
| Feature | Permitted (Imperial) | Permitted (Metric) | Proposed (Imperial) | Proposed (Metric) |
|---|---|---|---|---|
| Casino Building Height | 45.93 ft. | 14.0 m | 38.75 ft. | 11.81 m |
| Parking Structure Building Height | 54.13 ft. | 16.5 m | n/a | n/a |
| Architectural Feature Elements * | 60.69 ft. | 18.5 m | 61.25 ft. * | 18.67 m * |
| * The Entertainment Theatre element exceeds the permitted height. This element is deemed an "architectural feature element". If it is interpreted otherwise, then the height variance will be even greater than what has been identified. |
H. Density - Floor Space Ratio Calculation (FSR):
| Metric | Permitted (Imperial) | Permitted (Metric) | Proposed (Imperial) | Proposed (Metric) |
|---|---|---|---|---|
| Total Floor Space: | 92,858 ft² | 8,627 m² | 72,805 ft² | 6,764 m² |
| Density (FSR) | 0.45 | 0.353 |
I. Lot Coverage:
| Metric | Permitted (Imperial) | Permitted (Metric) | Proposed (Imperial) | Proposed (Metric) |
|---|---|---|---|---|
| Building Footprint Area | 103,175 ft² | 9,585 m² | 89,991 ft² | 8,360 m² |
| Lot Coverage | 50% | 43.6% |
J. Greenspace:
| Metric | Permitted (Imperial) | Permitted (Metric) | Proposed (Imperial) | Proposed (Metric) |
|---|---|---|---|---|
| Minimum Lot Area as Natural Greenspace | 20,635 ft² | 1,917 m² | 43,713 ft² | 4,061 m² |
| Minimum Greenspace as a Lot Coverage Percentage | 10% | 21.2% |
K. Parking Requirements:
| Level | Area Use | Requirement | Proposed |
|---|---|---|---|
| Level 1 | Casino Floor Area | 1 space per 10 m² | 370.8 stalls |
| Admin/Support Floor Area | 1 space per 30 m² | 25.9 stalls | |
| Level 2 | Casino Floor Area | 1 space per 10 m² | 135.1 stalls |
| Admin/Support Floor Area | 1 space per 30 m² | 30.6 stalls | |
| Total Required Parking | 564 stalls | ||
| Total Provided Parking | 616 stalls * | ||
| * Surplus of 52 parking stalls have been provided. This surplus is intended for occasions when the Entertainment Venue is being used as a Theatre, thus requiring 1 parking stall per 4 seats (this equates to 125 parking stalls for a 500 seat venue less amount already provided for the commensurate floor area of 750m² or 75 parking stalls). There are thus 2 additional stalls provided over and above the total required even when Entertainment Venue is being used as a Theatre. |
L. Bicycle Parking Requirements:
| Level | Area Use | Requirement | Proposed |
|---|---|---|---|
| Level 1 | Admin/Support Floor Area | 1 space per 500 m² | 1.556 stalls |
| Level 2 | Admin/Support Floor Area | 1 space per 500 m² | 1.834 stalls |
| Total Required Class 1 Bicycle Parking | 4 stalls | ||
| Total Provided Class 1 Bicycle Parking | 4 stalls | ||
| Total Required 6-Space Rack Bicycle Parking | 2 racks | ||
| Total Provided 6-Space Rack Bicycle Parking | 2 racks |
Drawing List
| Sheet No. | Sheet Title |
|---|---|
| A01 | COVER SHEET |
| A02 | CONTEXT PLAN, DEVELOPMENT DATA & DRAWING LIST |
| A03 | OVERALL SITE PLAN |
| A04 | DEMOLITION SITE PLAN |
| A05 | DETAILED SITE PLAN EAST |
| A06 | DETAILED SITE PLAN WEST |
| A07 | LEVEL 1 FLOOR PLAN |
| A08 | LEVEL 2 FLOOR PLAN |
| A09 | ROOF PLAN |
| A10 | BUILDING ELEVATION - EAST & SOUTH |
| A11 | BUILDING ELEVATION - NORTH & MATERIAL BOARD |
| A12 | BUILDING SECTIONS |
| A13 | PORTE COCHERE |
| A14 | WALL SECTIONS |
| A15 | RENDERING - PORTE COCHERE |
| A16 | RENDERING - OVERALL |
| A17 | SIGN PLAN |
| L1 | LANDSCAPE SITE PLAN |
| L2 | LANDSCAPE DESIGN |
Overall Site Plan
The overall site plan details the layout for Lot 1 and Lot 2, including the existing casino building, the casino expansion, the existing parking structure (541 stalls), and new surface parking areas. Features include a water feature, plaza, accessible parking (6 stalls), and a bus layby along Island Highway.
Overall Demolition Site Plan
The demolition plan identifies areas to be demolished, including portions of existing asphalt surface parking and an existing structure on the north side of the main building.
Detailed Site Plan West
Detailed layout of the western portion of the site including the existing parking structure, accessible parking area, and the main entry with a porte-cochere and water feature.
Detailed Site Plan East
Detailed layout of the eastern portion of the site (Lot 1) showing existing and proposed surface parking lots, including a proposed 40-stall lot and an existing 29-stall lot.
Level 1 Floor Plan
The first floor includes back-of-house areas, cashier, V.I.P. gaming, general gaming area, reception/info, entry foyer, vestibule, buffet area, kitchen, restaurant seating, restaurant patio, bar patio, and expanded gaming area.
Level 2 Floor Plan
The second floor features casino administrative and support areas, storage, a warming kitchen, multi-purpose space, stage, entertainment venue, lobby/pre-function area, and changing/dressing rooms.
Roof Plan
The roof plan shows the existing area to remain, mechanical rooftop equipment locations with screens, a curving roof over the expansion area (potential green roof), and the porte-cochere roof.
North Elevation & Material Board
Material Board
- 1b: ALUCOBOND - GREY METALLIC:

Grey metallic 502 color swatch - 9: BRICK MASONRY - BRAMPTON BRICK:
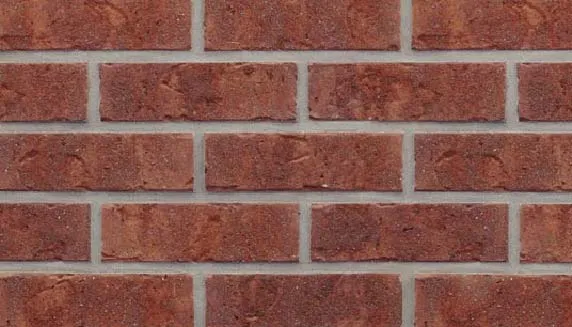
Red-toned brick masonry texture - 6d: E.I.F.S. COLOR: GOLDEN TAN:

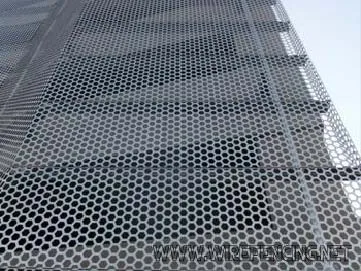
Golden tan colored swatch - 18: PERFORATED STAINLESS STEEL SCREEN:

Close-up of a perforated stainless steel mesh screen - 5: EXTRUDED ALUMINUM SOFFIT - LONGBOARD, LIGHT FIR:

Light fir wood grain aluminum soffit sample - 16: TRESPA PANEL - ITALIAN WALNUT:
Dark Italian walnut wood grain panel sample - 20: GLASS WALL PANEL SYSTEM:
Material Legend
- PREFINISHED METAL PANEL (MANUFACTURER: ALUCOBOND)
- HSS COLUMN, PAINTED
- HSS DECORATIVE KNEE BRACE, PAINTED
- AGILIA CONCRETE
- EXTRUDED ALUMINUM SOFFIT; LONGBOARD, 4 INCH V GROOVE, MAYNE COATINGS 1501/02-716 COLOR: LIGHT FIR
- E.I.F.S. (SAND FLOAT SMOOTH TEXTURE)
- REVEAL OR CONTROL JOINT FOR E.I.F.S., BLACK COLOR
- PREFORMED CORNICE MOULDING
- BRICK MASONRY VENEER (MANUFACTURER: IXL MASONRY, COLOR: BRAMPTON BRICK)
- FLASHING (TO MATCH BUILDING COLOR)
- CURTAIN WALL GLAZING WITH ALUMINUM FRAME, CLEAR ANODIZED
- STOREFRONT GLAZING WITH ALUMINUM FRAME, CLEAR ANODIZED
- SPANDREL GLASS (OPACI-COAT-300, #3-2401 SWEET INNOCENCE - 6MM PPG CLEAR)
- WOOD SCREEN (CEDAR)
- WROUGHT IRON GUARDRAIL, PAINTED
- HIGH-PRESSURE WOOD LAMINATED PANEL (MANUFACTURER: TRESPA, COLOR: ITALIAN WALNUT)
- STONE VENEER: CAMBRIAN PLATINUM GRANITE, FLAMED FINISH
- PERFORATED STAINLESS STEEL SCREEN
- SAFETY TREAD STEEL STAIRS W/ GLASS GUARD
- GLASS WALL PANEL SYSTEM (MANUFACTURER: KPS RS GLASS BACK-VENTILATED RAINSCREEN, FRITTED GLASS)
Building Sections A & B
Cross-sections illustrating the interior volumes of the expanded gaming area, multi-purpose rooms, buffet restaurant, and the vertical relationships between floor levels.
Porte Cochere Details
Detailed drawings of the porte-cochere structure, including a linear wood soffit, column sections, and longitudinal/lateral section elevations.
Wall Sections
Detailed vertical sections through the building envelope showing transitions from the foundation to the parapet.
Renderings
Sign Plan
Sign Legend
- E: EXISTING SIGN TO REMAIN AS IS
- D: EXISTING SIGN TO BE REMOVED & NOT REUSED
- R: EXISTING SIGN TO BE RELOCATED
- N: PROPOSED NEW SIGN
- A: PROPOSED NEW ART SCREEN / POSTERS
Signage Details
- E: EXISTING SIGN TO REMAIN AS IS:
Photo of an existing "PARKING" sign at the garage entrance. - R1: EXISTING SIGN TO BE RELOCATED:
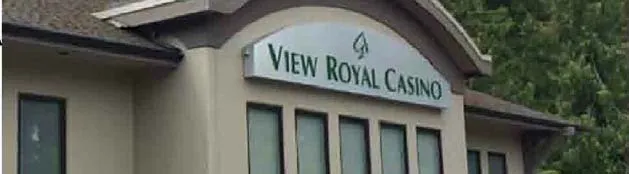
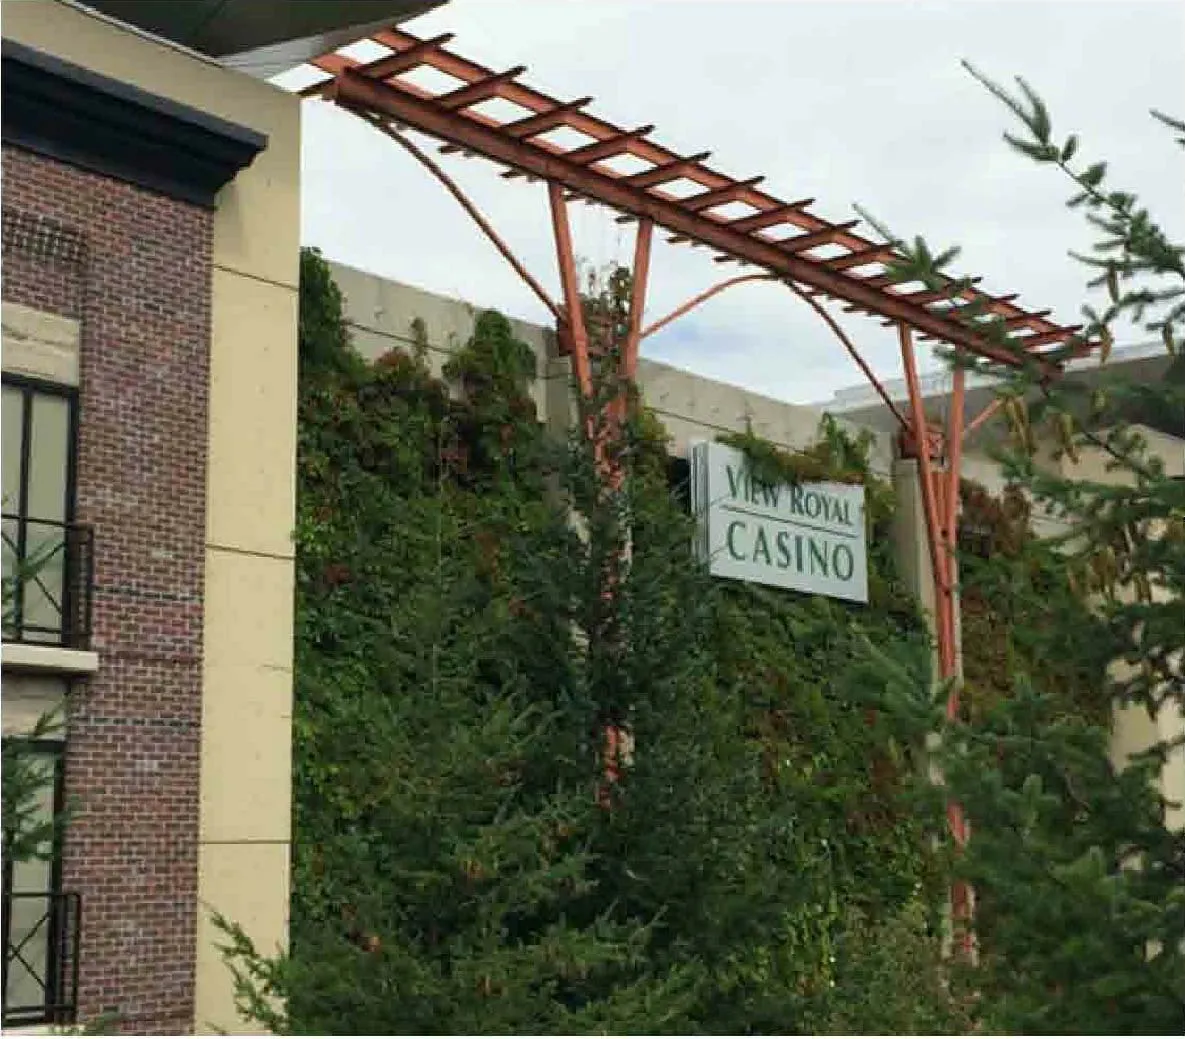
Photo of an existing "VIEW ROYAL CASINO" sign integrated into a trellis structure. - R2: EXISTING SIGN TO BE RELOCATED:
Photo of an existing "VIEW ROYAL CASINO" sign above a building entrance. - R3: EXISTING SIGN TO BE RELOCATED:

Photo of an existing "VIEW ROYAL CASINO" sign mounted on a roofline. - A: PROPOSED NEW ART SCREEN / POSTERS:
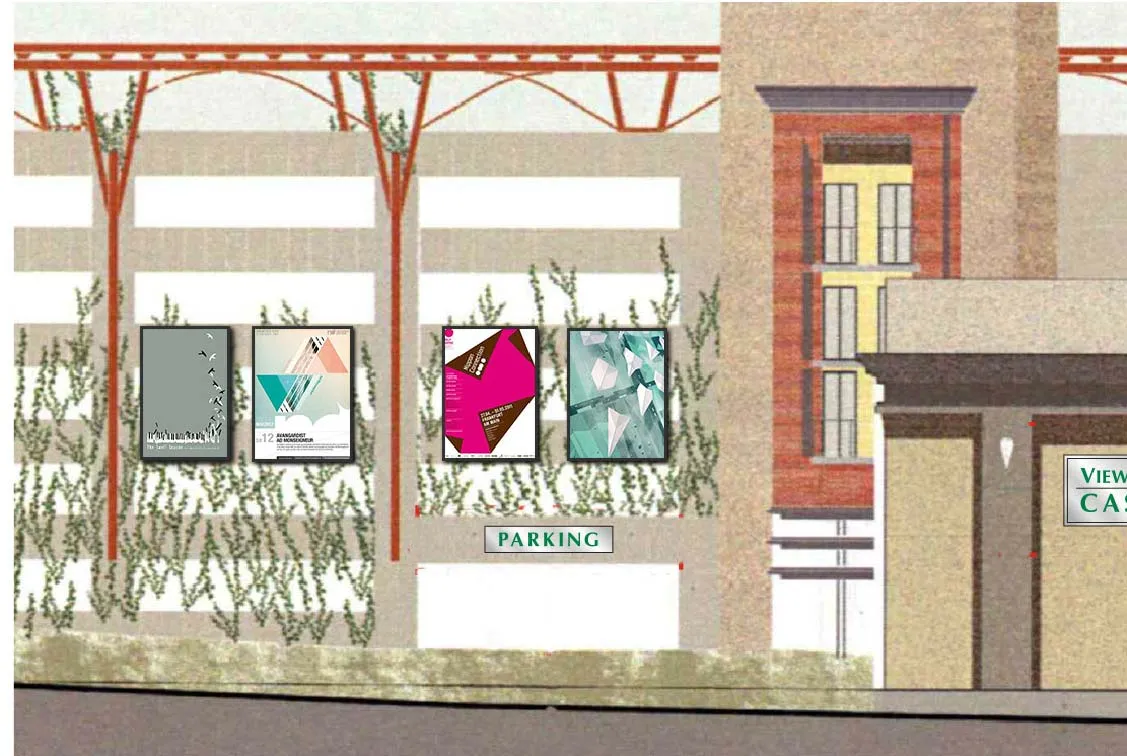
Rendering of proposed decorative art screens and posters on the parking structure facade.
Public Correspondence
From: Sandra Veldhuizen Address: 205 - 286 Wilfert Road, Victoria, BC, V9C 0H6
Township of View Royal 45 View Royal Avenue Victoria, BC, V9B 1A6
This letter is in response to the notice I received in the mail, file number 3060-20-2017/06. My concern has to do with the request for permission to install additional signage at the View Royal Casino.
My concern is threefold;
Firstly, the moving signage concerns me as my home is located directly in front of the casino. There is already a big issue with light pollution at night. If a moving sign where permitted my sleep health will be affected negatively as well as a sleep health of all the residents at The Coho who faced the casino. I need proper sleep to be able to perform adequately and safely at work. The town of View Royal has a prohibition on moving signs and this should be adhered to.
Secondly, as a professional driver, signage that is lighted is dangerous to motorist. It causes a distraction while driving and is blinding at night. An example of this is signage is located at Blanchard and Finlayson at the Comfort Inn. Another example would be the lighted sign at the Juan de Fuca Recreation Center.
Thirdly, we do not want to set a precedence where businesses get to put multiple signage up on their properties. We do not need to make our town unsightly with commercial signage that could affect property values.
Again I want to stress that I am strongly opposed to signage that will cause issues to sleep Health due to lighting. Please take my health and safety concerns into consideration.
Thank you, Sandra Veldhuizen
From: Bill Campbell Address: 309-290 Wilfert RD, View Royal, BC V9C 0H6 Sent: January-17-18 11:37 AM To: info@viewroyal.ca Subject: Re File No. 3060-20-2017/06 Application for Form and Character Development Permit with Variances
Town of View Royal Council
Dear Council Members and Staff of the Development Services Department,
Here are my family's comments and issues re the signage for the Elements Casino:
Not withstanding issues of aesthetics, which we leave in the hands of the Town of View Royal, with the hope you are not trying to capture the look and feel of Kingsway avenue in Vancouver, our core issue is light pollution.
Example of inappropriate lighting is the Jenner's "Chevrolet, Buick, GMC" sign located at 1730 Island Hwy. It is illuminated 24/7. It is bright enough that I can read the "Times Colonist" in my bedroom window located 500 meters to the east.
Contrast that image with the "National Car Truck Rental" sign which is only 200 meters to the east. Much softer tones, makes this sign much more acceptable.
We recently moved to View Royal (retired) from Kelowna. We love it. We have friends and relatives from Fanny Bay to Duncan through to Oak Bay. They all ask where did you buy? When we respond View Royal, their eyes glaze over and we get that shake of the head. Same if we say Wilfert Rd. But when we say, "we bought across the street from the Casino" we get a smile along with a nod of total acknowledgement. After a lifetime in Sales and Marketing I can assure you the Casino does not need any signs!
Please do what you can to avoid more light pollution.
Regards Bill Roll# 07069.150
From: dave Address: 1700 Island highway Sent: January-16-18 3:34 PM To: info@viewroyal.ca Subject: Form and Character development permit with variances
Development Permit 2017/06 Development Permit 2017/06 within land use bylaw no.35, 1990
As the owner of a residence at 1700 Island highway, and the forest and farmland behind it I strenuously object to all proposals in this application.
Not content with having built a hideous monument to conspicuous overconsumption, Elements Casino now wants to further flaunt the town's bylaws and any vestiges of good taste by decorating it with signage in excess of what was previously granted.
In my opinion, the building itself now overcrowds its property lines like a fat man's belly and needs very little signage to make its presence known.
I encourage council to consider option "d" and refuse this application.
I might also add that if outdoor lighting is in excess of what is permitted I will again make objection as I have in the past.
Regrettably I am unable to attend your meeting.
Yours sincerely David Pollock
Town of View Royal Council Report
TO: Council FROM: Lindsay Chase, MCIP, RPP, Director of Development Services DATE: January 17, 2018 MEETING DATE: January 23, 2018 SUBJECT: REGIONAL GROWTH STRATEGY REFERRAL
RECOMMENDATION: That Council accept the revised Regional Growth Strategy Bylaw No. 4017 dated January 2018.
CHIEF ADMINISTRATIVE OFFICER'S COMMENTS: I concur with the recommendation.
PURPOSE OF REPORT: To introduce a revised Regional Growth Strategy Bylaw that has been referred by the CRD Board to all member municipalities for acceptance.
BACKGROUND DISCUSSION: The Town of View Royal objected to provisions in the previous RGS with respect to mapping, hierarchical language and water servicing provisions. Council passed the following resolution with respect to the previous version of the RGS:
THAT "Capital Regional District Regional Growth Strategy Bylaw No. 1, 2016" not be accepted;
AND THAT Council objects to Map 3: Regional Growth Management Concept Plan and policy statements relating to the definitions of the land use designations as they imply a hierarchy between the Regional Growth Strategy and Local Government planning, and due to errors on the map as it pertains to View Royal as illustrated in the staff report dated January 3, 2017;
AND THAT Council objects to provisions 2.2.2 and 2.2.4 for the following reasons:
- That provision of water service will increase sprawl in rural areas and is contrary to the objectives of the overall Regional Growth Strategy which supports complete and compact communities
- That additional development on Rural and Resource Lands is at the expense of development on lands within the Urban Containment Boundary
- That additional residential development on rural and resource lands will contribute to further transportation challenges in the region, and does not allow for efficient public transportation, increases greenhouse gas emissions, and does not provide for jobs/housing balance
- That rural development will further contribute to GHG emissions by creating a high-carbon built form
The Town and several other municipalities entered into mediation in December to see if resolution on these (and other issues) was possible. Over the course of three days of mediation with various parties, possible resolutions were identified that addressed all of the concerns raised by all of the objecting parties.
All of the issues that were raised by the Town of View Royal have been addressed and staff recommends acceptance of the Regional Growth Strategy Bylaw as amended.
RECOMMENDATION: That Council accept the revised Regional Growth Strategy Bylaw No. 4017 dated January 2018.
Summary of Regional Growth Strategy Mediation Outcomes
| Solutions put forward by each rejecting municipality | Content agreed-to by all mediation participants |
|---|---|
| 1 Vision / Population Projections / Appendix | |
| 1. Move the objective "significantly reduce community-based greenhouse gas emissions" to first on the bulleted list. (Esquimalt: Item 6) | Move the objective to first on the list of bulleted objectives. (p.1) |
| 2. Replace Table 1: Population, Dwelling Unit and Employment Forecast by Sub-Region with projections by local government undertaken for the RSS. [North Saanich: Item 1(a)] | Replace Table 1 with projections by local government. (p.6). Change "forecast" to "projections." Update projections with most recent census numbers. |
| 3. Amend Esquimalt's community profile by deleting first sentence and replacing it with walkability and green spaces. (Esquimalt: Item 5) | Amend the community profile with content provided by Esquimalt. (p.42) |
| 2 Economic Development (Policy 5.1.3) | |
| 4. Reword policy to indicate municipalities retain ability to prioritize business attraction while recognizing climate action. (Esquimalt - 3) | Revise policy 5.1.3: "Prioritize the attraction of new businesses and investment that will support climate action..." (p.32) |
| 3 Climate Action | |
| 5. Amend target for Climate Action in Table 2: 2038 Targets. [North Saanich: Item 5(a)] | Retain the Climate Action target as per the referred RGS. (p.41) |
| 6. Under Objective 7.1, add a new principle: Be resilient to climate change impacts. [North Saanich: Item 5(b)] | Add new principle under Objective 7.1: "Be resilient to climate change impacts, including climate-related natural hazards." (p.35) |
| 7. Under Objective 7.1, add principle: Promote adaptation principles of managed retreat, avoid, accommodate and protect. [North Saanich: Item 5(c)] | Add principle: "Promote adaptation principles of managed retreat, avoid, accommodate and protect." (p.35) |
| 8. Amend policy 7.1.2 to include mitigating and adapting to climate change. [North Saanich: Item 5(e)] | Amend policy 7.1.2 as suggested. (p.36) |
| 9. Under Objective 7.1, amend Principle IV to protect and assess carbon sequestration. [North Saanich: Item 5(d)] | Amend Principle IV: "Protect and assess the carbon sequestration and ecosystem values of natural systems..." (p.35). Add definition of "agricultural land" to Glossary. (p.50) |
| 4 Transportation | |
| 10. Amend Transportation target in Table 2. [North Saanich: Item 3(a)] | Retain target. Add bullet: "Targets are intended to be achieved at a regional level... it is not intended that progress... would be equal in each municipality." (p.9) |
| 11. Under Objective 4.1, integrate population/employment projections with multi-modal transportation. [North Saanich: Item 3(b)] | Retain principles as per referred RGS. Concern addressed by Item 10. (p.29) |
| 12. Add policy: Prioritize public transit to Victoria Airport and complete communities. [North Saanich: Item 3(c)] | Add policy 4.1.4: "Advocate for improved public transit to major employment centres, complete communities and transportation hubs in the region." (p.30) |
| 5 Food Systems | |
| 13. Revise Chapter 6 to clarify outcomes and confirm future actions will not result in new costly CRD services. [Colwood: Items 2(a)(b)(c)] | Amend Policy 6.1.1: "...based on voluntary participation of local governments in any new services." (p.34) |
| 14. Use "food security" language. [North Saanich Items 4(a)(c)(f)(g)] | Add definition of food security to glossary. Amend Principle IV and Policy 6.1.2. Amend Food Systems target in Table 2. |
| 15. Include language/targets for protection of agricultural land base. [North Saanich: Items 4(b)(d)(e)] | Retain policies for Objective 6.1. Add Policy 6.1.4 to monitor status of agricultural land. Add new target for Food Systems in Table 2 for municipal targets. |
| 6 Growth Management | |
| 16. Revise Map 3 to eliminate inconsistencies with Colwood OCP. [Colwood -1] | Revise Maps 3 and 4, as requested. (p.14 and 16) |
| 17. Revise Map 3 to address errors related to PCC lands in View Royal along Trans-Canada Highway. [View Royal: Item 1] | Revise Maps 3 and 4, as requested. (p.14 and 16) |
| 18. Revise Map 3 and only show "Capital Green Lands" owned by CRD > 10 ha. [Esquimalt: Item 2] | Amend Capital Green Lands Policy Area definition. Amend policy 2.1.1 to ensure long-term protection of lands. Add new policy 2.1.2 for municipalities to identify significant parks. |