Suggestions for Affordable Townhouses - Design & Character 1532 Trans Canada Highway and St. Giles
An email from residents providing architectural design examples for an affordable townhouse development to match community criteria.
From: Colleen Olague Sent: January-08-18 9:49 AM To: Mayor And Council Email mayorandcouncil@viewroyal.ca Cc: Jeff Chow JChow@viewroyal.ca; Tenerelli ; Blair Spencer Subject: Suggestions for Affordable Townhouses - Design & Character 1532 Trans Canada Highway and St. Giles
Dear members of Council,
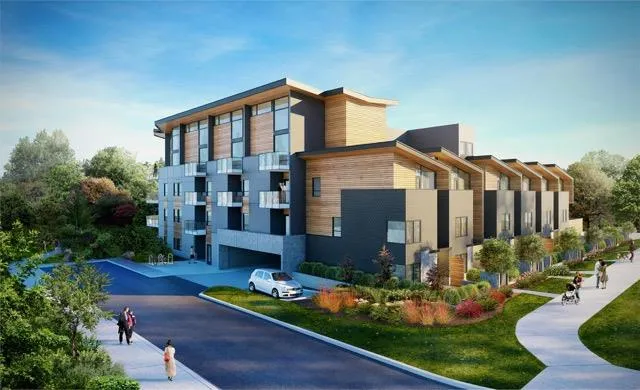
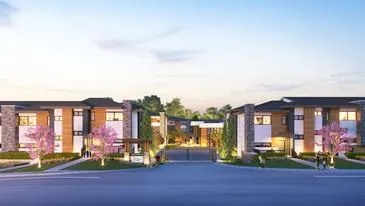
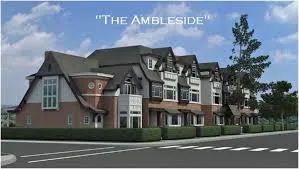
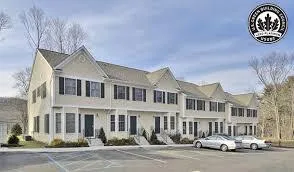
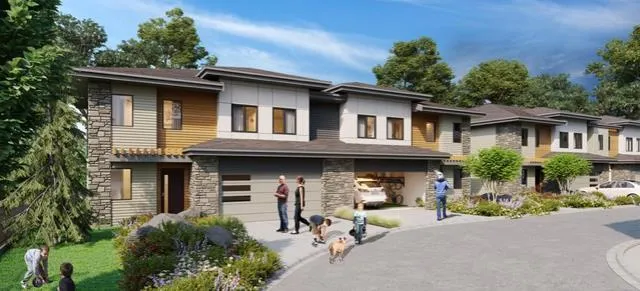
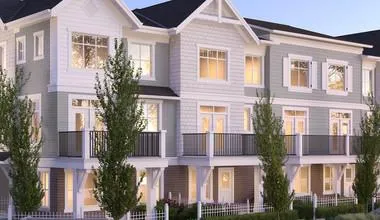
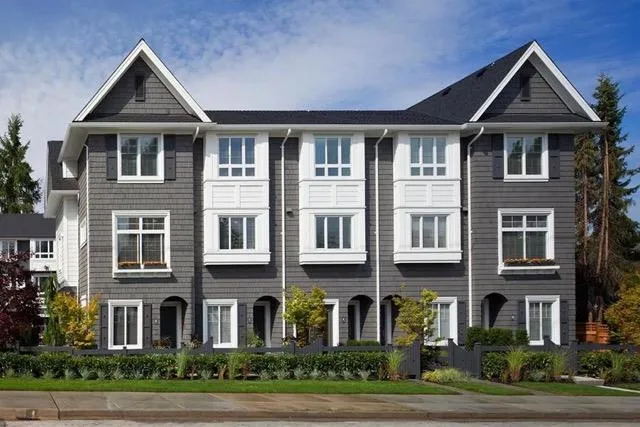
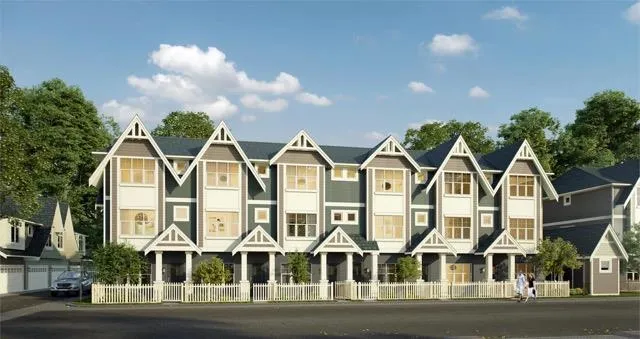
On behalf of those of us who provided submissions to Council at its last meeting regarding the development noted above, we have done some research on affordable housing designs. We believe that the images below offer a variety of structure and designs that would be more suitable and would be an asset not only to our neighbourhood but a proud addition to the Town of View Royal. We feel that the attached images reflect the natural surroundings of the community and meet the criteria of your Development Permit Area Guidelines west coast design character with a mix of wood and stone.
As was requested at the meeting, we would be pleased to meet with the developer to review design options prior to gathering the neighbourhood for a meeting to discuss development structures and next steps.
We thank you for your consideration and look forward to your response. Best wishes for the new year.
Colleen and Jose Olague
REW.ca site
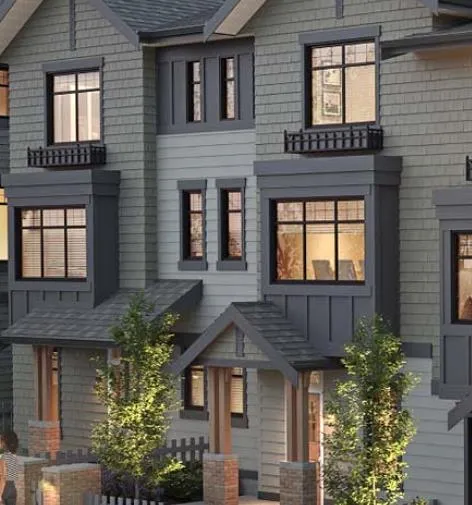
Royal Bay Victoria 991 McKenzie Ave.