TOWN OF VIEW ROYAL COUNCIL REPORT: 242-244 ISLAND HWY REZONING
Update report regarding the rezoning application for 242-244 Island Highway, focusing on a proposed solution to the site access and sidewalk issue.
TOWN OF VIEW ROYAL
COUNCIL REPORT
TO: Council DATE: May 1, 2018 FROM: J. Davison, MCIP RPP, Planner MEETING DATE: May 8, 2018 FILE NO.: 3360-20-2018-03
242-244 ISLAND HWY
ZONING BYLAW NO. 900, 2014 AMENDMENT BYLAW NO. 1002
REZONING FROM R-1B to RM-3
RECOMMENDATION
THAT Council give first and second reading to Zoning Bylaw No. 900, 2014, Amendment Bylaw No. 1002, 2018;
AND THAT Council set a Public Hearing date for Zoning Bylaw No. 900, 2014, Amendment Bylaw No. 1002, 2018 for June 19, 2018.
CHIEF ADMINISTRATIVE OFFICER’S COMMENTS
I concur with the recommendation.
DIRECTOR OF DEVELOPMENT SERVICES’ COMMENTS
I concur with the recommendation.
DIRECTOR OF PROTECTIVE SERVICES’ COMMENTS
I concur with the recommendation.
DIRECTOR OF ENGINEERING’S COMMENTS
I concur with the recommendation.
PURPOSE OF REPORT
The purpose of this report is to provide an update to the rezoning of 242-244 Island Highway regarding the proposal to resolve the access issue.
BACKGROUND
The proposal to rezone 242-244 Island Highway came forward to Committee of the Whole on May 1, 2018. At that time staff outlined a number of alternatives to the applicant’s proposed access, and recommended either Option 3 or 4.
- Accept the current proposal in terms of use and density on the lands, and consider the impacts of variances through the Development Permit Process.
- Move forward with the uses and density as proposed, but increase the width of the paved surface of the roadway and build a 1.2m sidewalk on the subject property, with a statutory right-of-way registered over it for public access.
- Require increased road dedication to facilitate a 6m roadway and 1.2m sidewalk and require the developer to reduce the proposed floor area and/or redesign the building.
- Require increased road dedication to facilitate a 6m roadway and 1.2m sidewalk and require the developer to create a CD zone such that higher density would be permitted on the site. This would also require an OCP amendment.
- Deny the application.
PROJECT INFORMATION (UPDATE TO COW REPORT)
The applicant has come forward with an updated proposal reflecting Option 2 above, to place a 1.2m sidewalk on the subject property and creating a Town-owned 6.1m paved travelling lane for vehicle and bicycle travel.
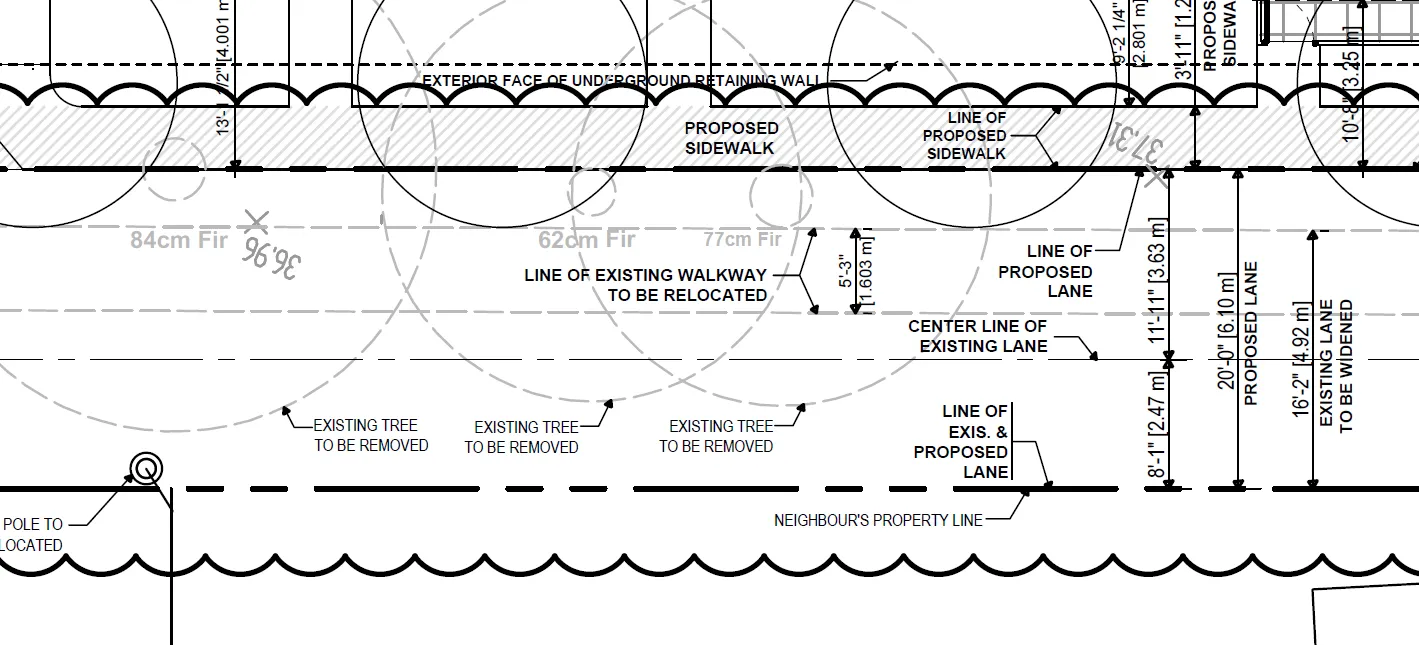
Under the proposal construction and maintenance of the sidewalk to Town standard would be the responsibility of the applicant, and would require a covenant be in place to ensure that a maintenance schedule reflecting Town standards be in place, with mechanism to cover costs should the Town be required to step in and maintain if necessary.
At the Development Permit stage staff will be seeking a design for the intersection with Island Highway which would minimize vehicular congestion.
Public access over the sidewalk would be ensured through a statutory right-of-way placed over the sidewalk.
Staff is currently working on both a covenant and a statutory right-of-way and expect to have those documents in draft form in time for the Public Hearing (proposed for June 19, 2018).
DISCUSSION
After much staff discussion, staff can support the proposal as it will provide a good physical design on the site while only requiring that the applicant construct and maintain a concrete sidewalk. Staff is confident that a satisfactory covenant and statutory right-of-way can be arrived at which will satisfy all parties. The proposal will provide an acceptable sidewalk width and an acceptable paved traveling surface.
RECOMMENDATION
THAT Council give first and second reading to Zoning Bylaw No. 900, 2014, Amendment Bylaw No. 1002, 2018;
AND THAT Council set a Public Hearing date for Zoning Bylaw No. 900, 2014, Amendment Bylaw No. 1002, 2018 for June 19, 2018.
SUBMITTED BY: J. Davison, MCIP RPP, Planner
REVIEWED BY: L. Chase, MCIP RPP, Director of Development Services
ATTACHMENTS:
- Subject Property Map
- DRAFT Zoning Bylaw No. 900, 2014, Amendment Bylaw No. 1002, 2018
- Updated Drawings – Alan Lowe Architect Inc. – May 15, 2018
- Report to Committee of the Whole – May 1, 2018
Document Images
(5)