Appendix
Attachment 2. Amended Development Permit Plans for Building 7 Rooftop
May 17, 2016Pages 37–426 sections
Architectural plans and elevations detailing the proposed rooftop mechanical screening for Building 7 at Eagle Creek Village.
Applicant: OmicronScreens to be anodized aluminum louvered panels.
Eagle Creek Village - Roof Plan
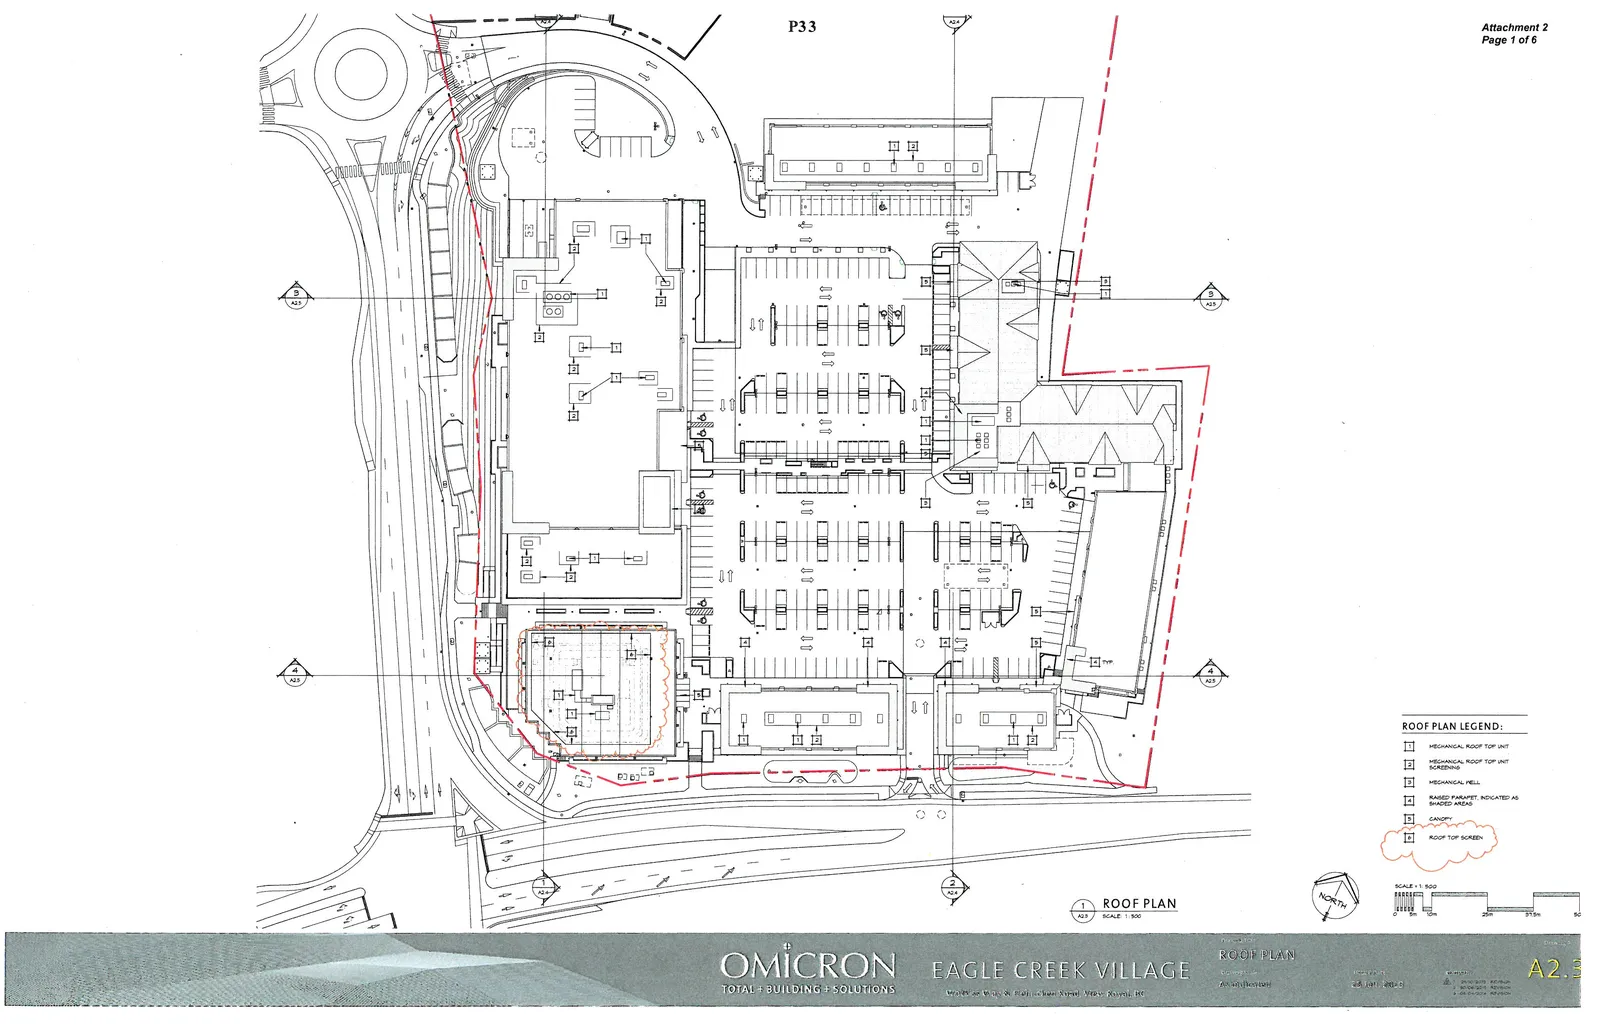
Roof Plan Legend
- Mechanical Roof Top Unit
- Mechanical Roof Top Unit Screening
- Mechanical Well
- Raised Parapet, Indicated as Shaded Areas
- Canopy
- Roof Top Screen
Page 37–42
Eagle Creek Village - Site Sections
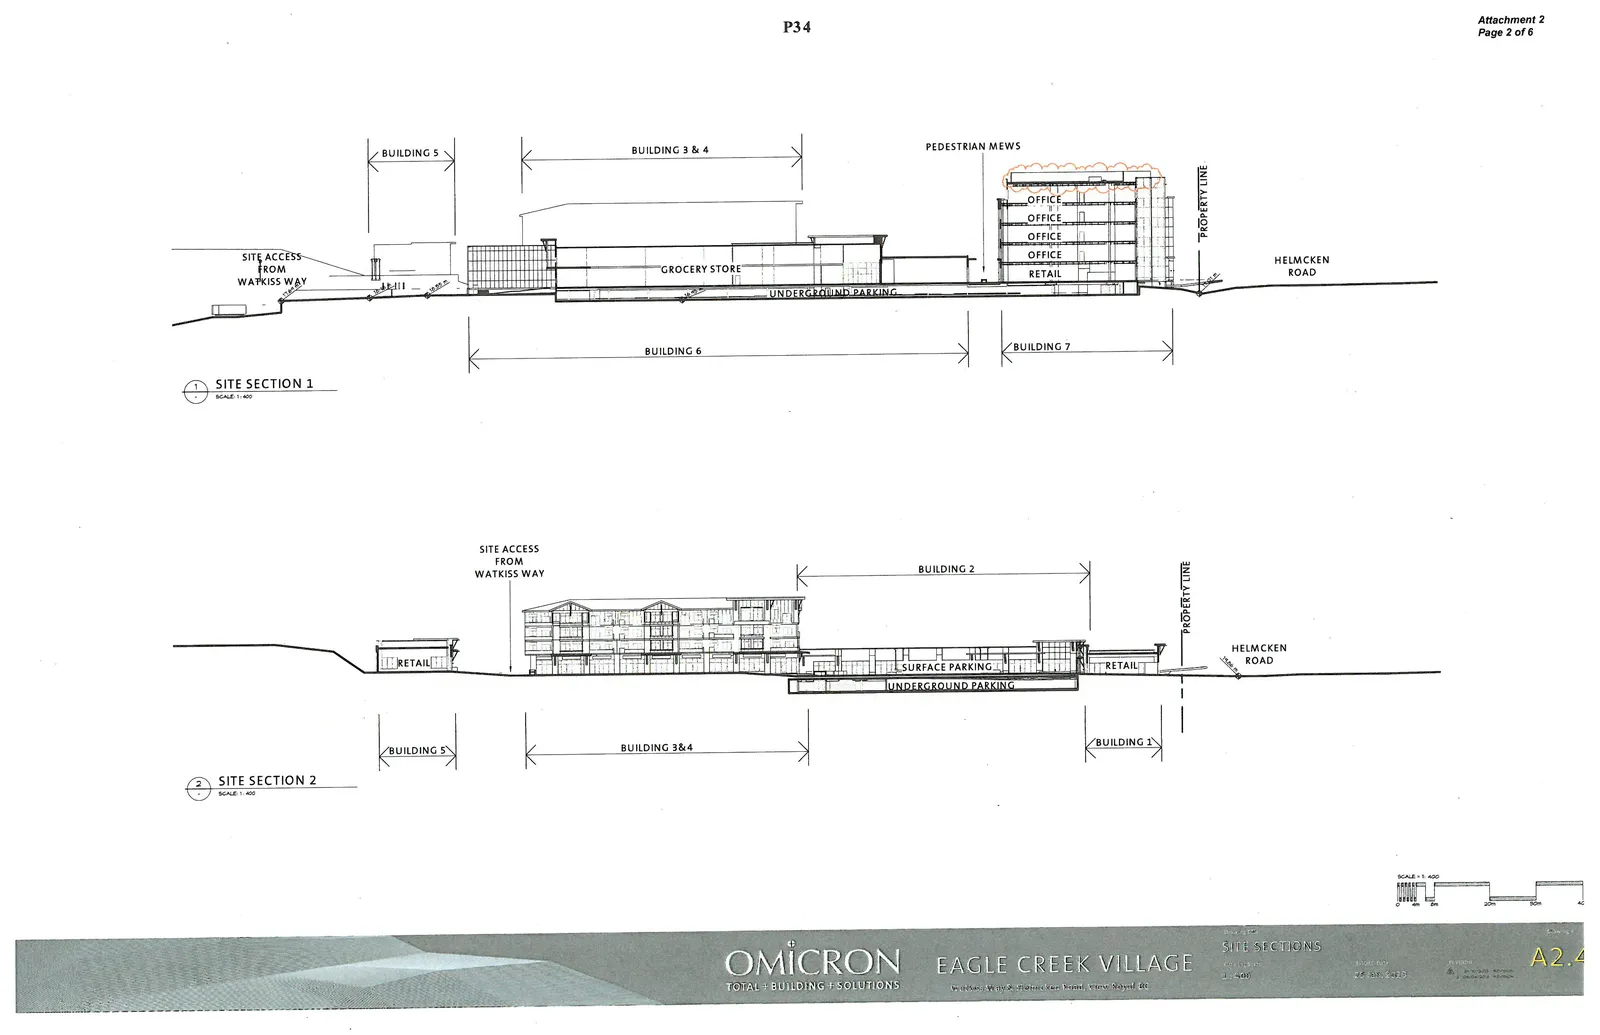
Site Section 1
- Scale: 1:400
- Features: Site access from Watkiss Way, Building 5, Building 3 & 4, Building 6 (Grocery Store), Building 7 (Retail/Office levels), Pedestrian Mews, Underground Parking, Property Line, and Helmcken Road.
Site Section 2
- Scale: 1:400
- Features: Site access from Watkiss Way, Building 5 (Retail), Building 3 & 4, Building 2 (Surface Parking/Underground Parking), Building 1 (Retail), Property Line, and Helmcken Road.
Page 37–42
Eagle Creek Village - Site Sections 2
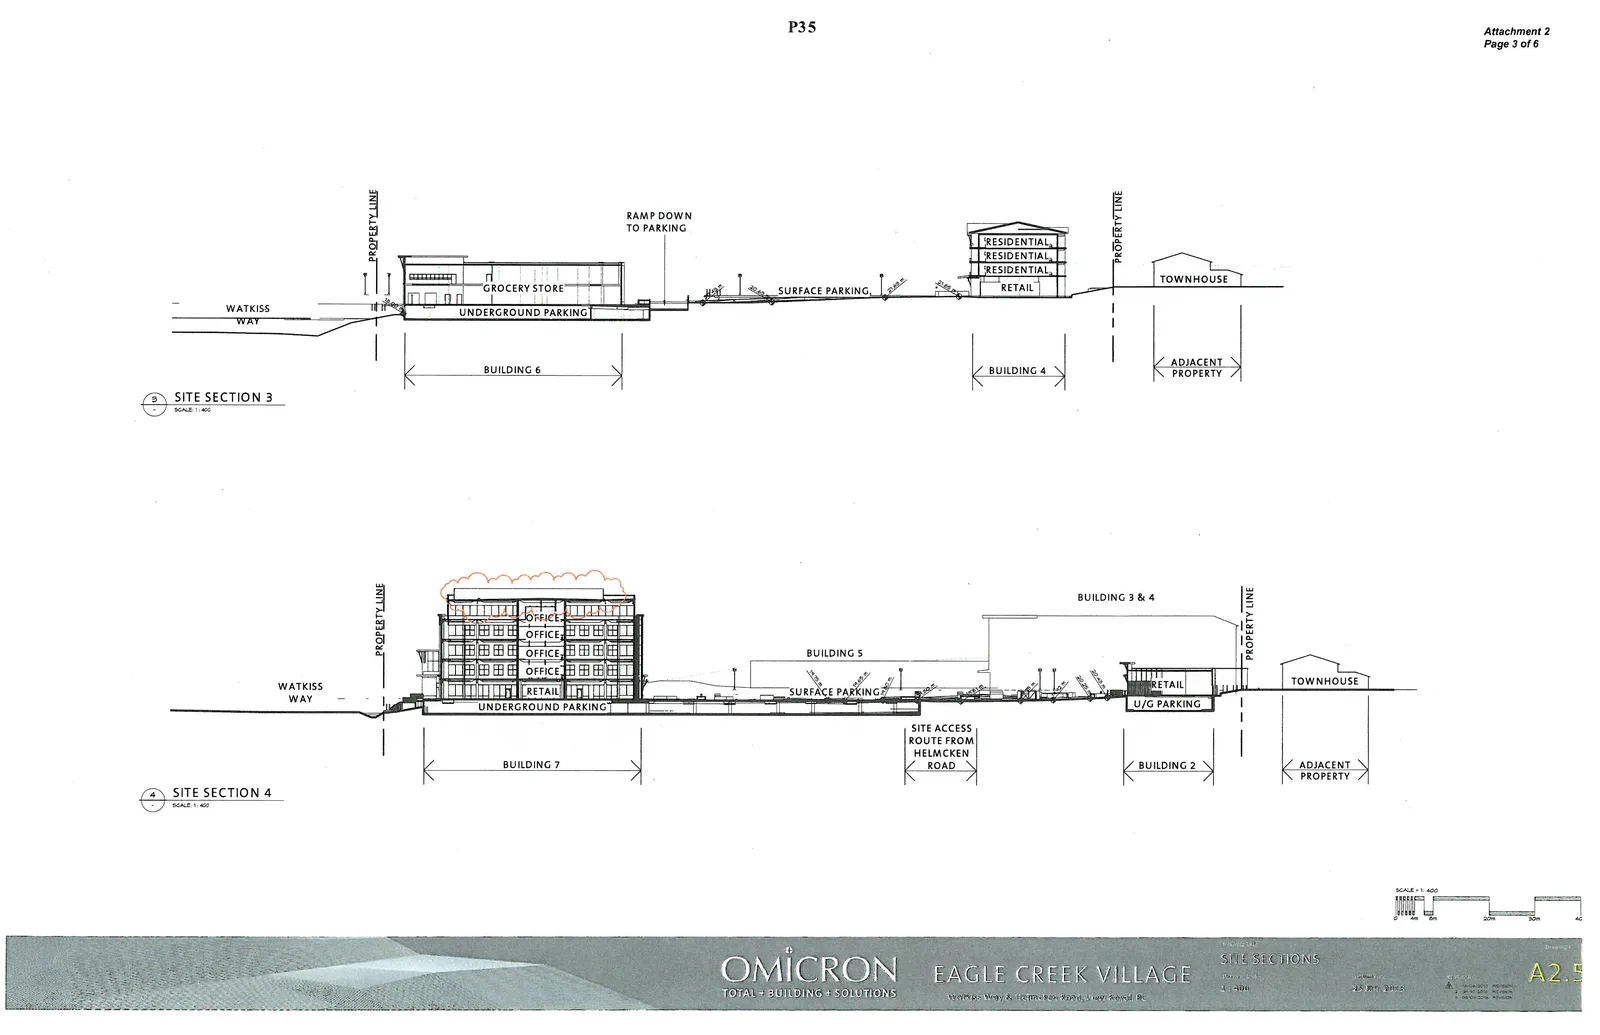
Site Section 3
- Scale: 1:400
- Features: Watkiss Way, Property Line, Building 6 (Grocery Store/Underground Parking), Ramp down to parking, Surface Parking, Building 4 (Retail/Residential levels), Property Line, Townhouse, and Adjacent Property.
Site Section 4
- Scale: 1:400
- Features: Watkiss Way, Property Line, Building 7 (Retail/Office/Underground Parking), Building 5, Surface Parking, Site access route from Helmcken Road, Building 3 & 4, Building 2 (Retail/U/G Parking), Property Line, Townhouse, and Adjacent Property.
Page 37–42
Eagle Creek Village - Main Street Elevation
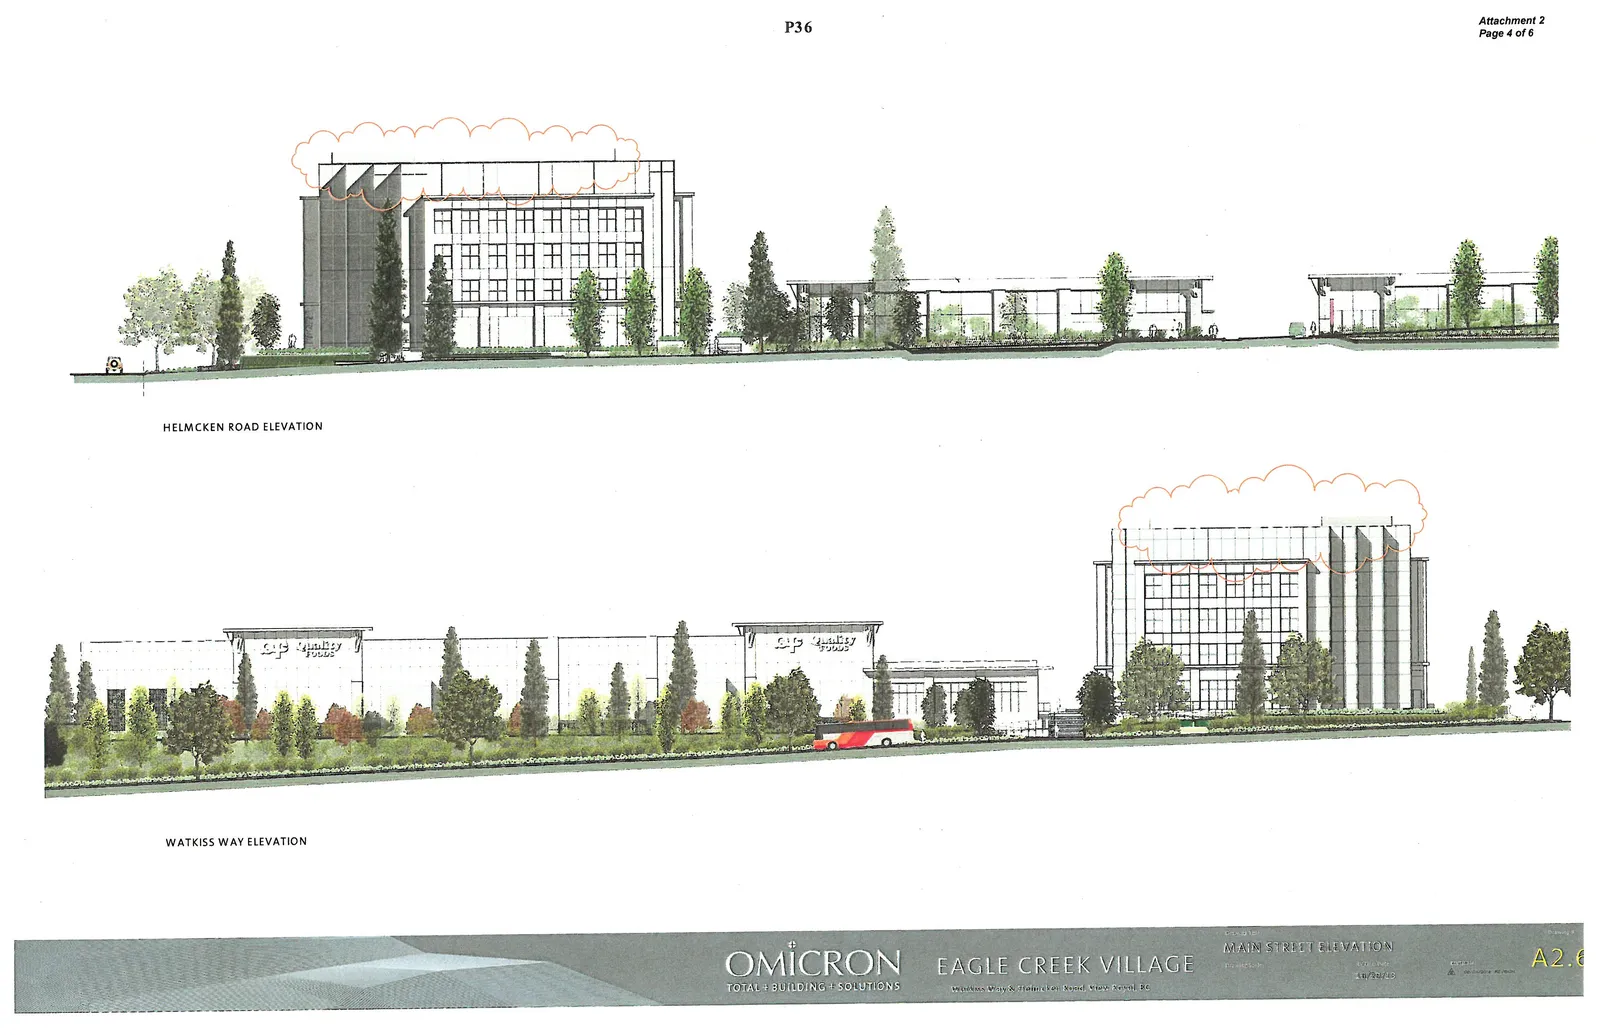
Helmcken Road Elevation
Rendered view showing Building 7 and adjacent structures with integrated landscaping.
Watkiss Way Elevation
Rendered view showing the "Quality Foods" storefront, surrounding retail buildings, a bus, and extensive landscaping.
Page 37–42
Eagle Creek Village - Building 7 - Roof Plan & Section
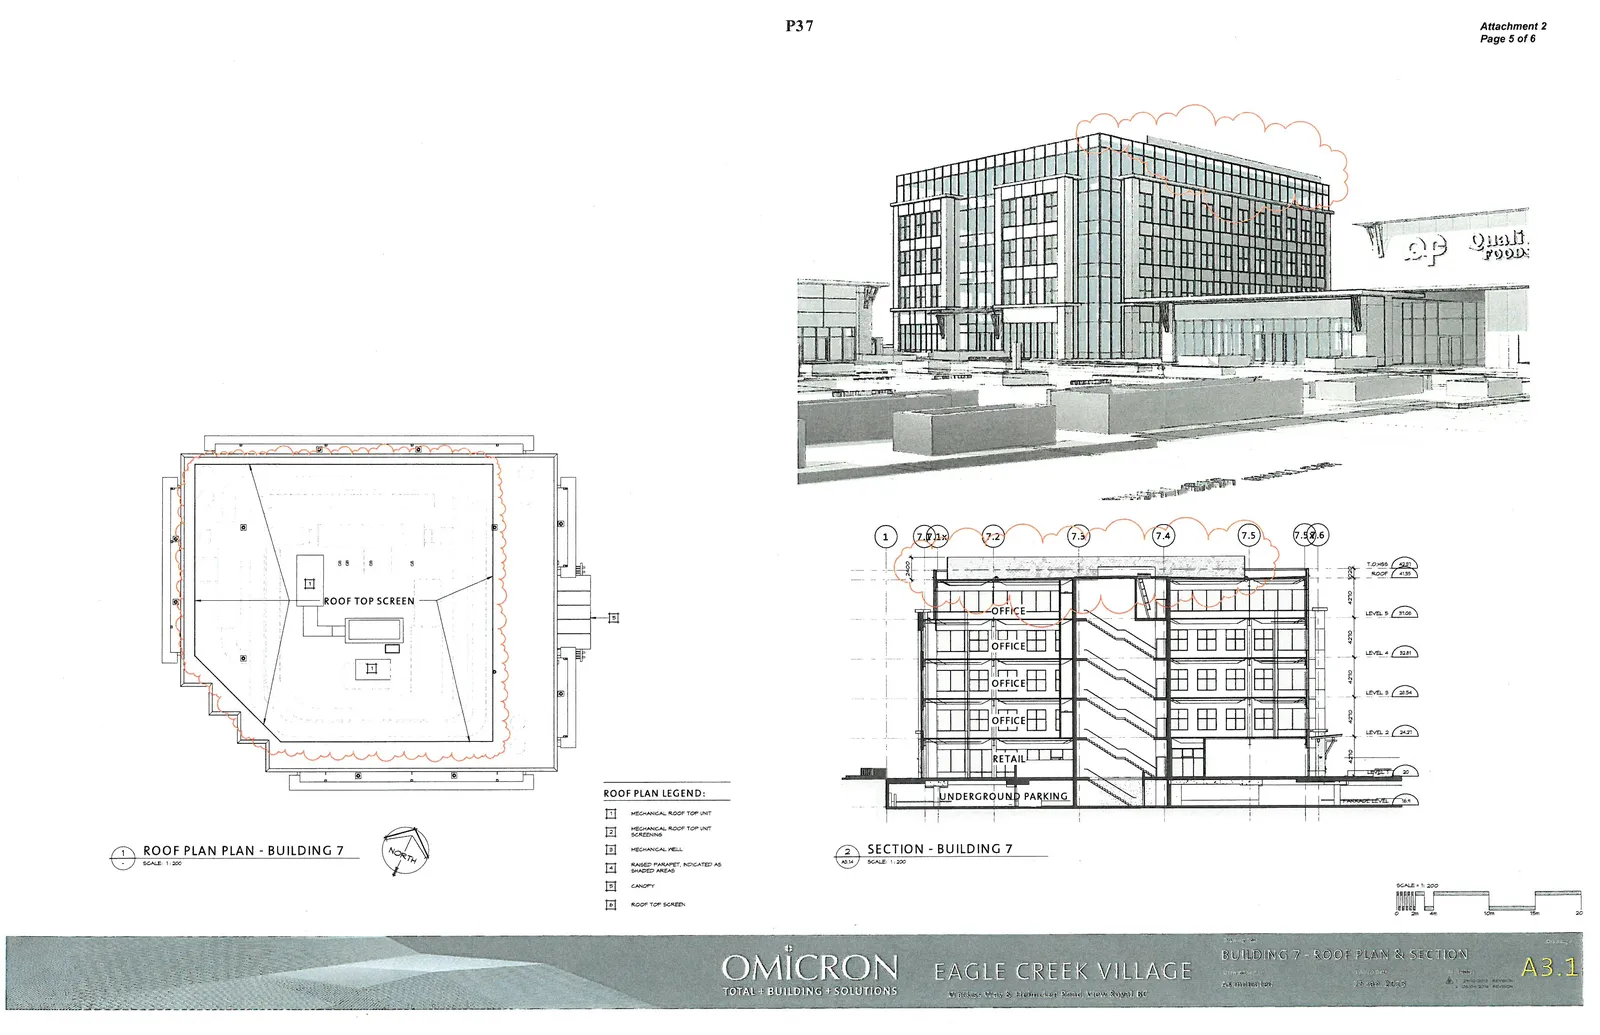
Roof Plan - Building 7
- Scale: 1:200
- Features: Detailed layout of the rooftop including the roof top screen area.
Section - Building 7
- Scale: 1:200
- Levels:
- T.O. MSS: 42.27
- Roof: 41.35
- Level 5: 37.05 (Office)
- Level 4: 32.81 (Office)
- Level 3: 28.54 (Office)
- Level 2: 24.27 (Office)
- Level 1: 20.00 (Retail)
- Parkade Level: 16.9
- Underground Parking
Roof Plan Legend
- Mechanical Roof Top Unit
- Mechanical Roof Top Unit Screening
- Mechanical Well
- Raised Parapet, Indicated as Shaded Areas
- Canopy
- Roof Top Screen
Page 37–42
Eagle Creek Village - Building 7 - Elevations
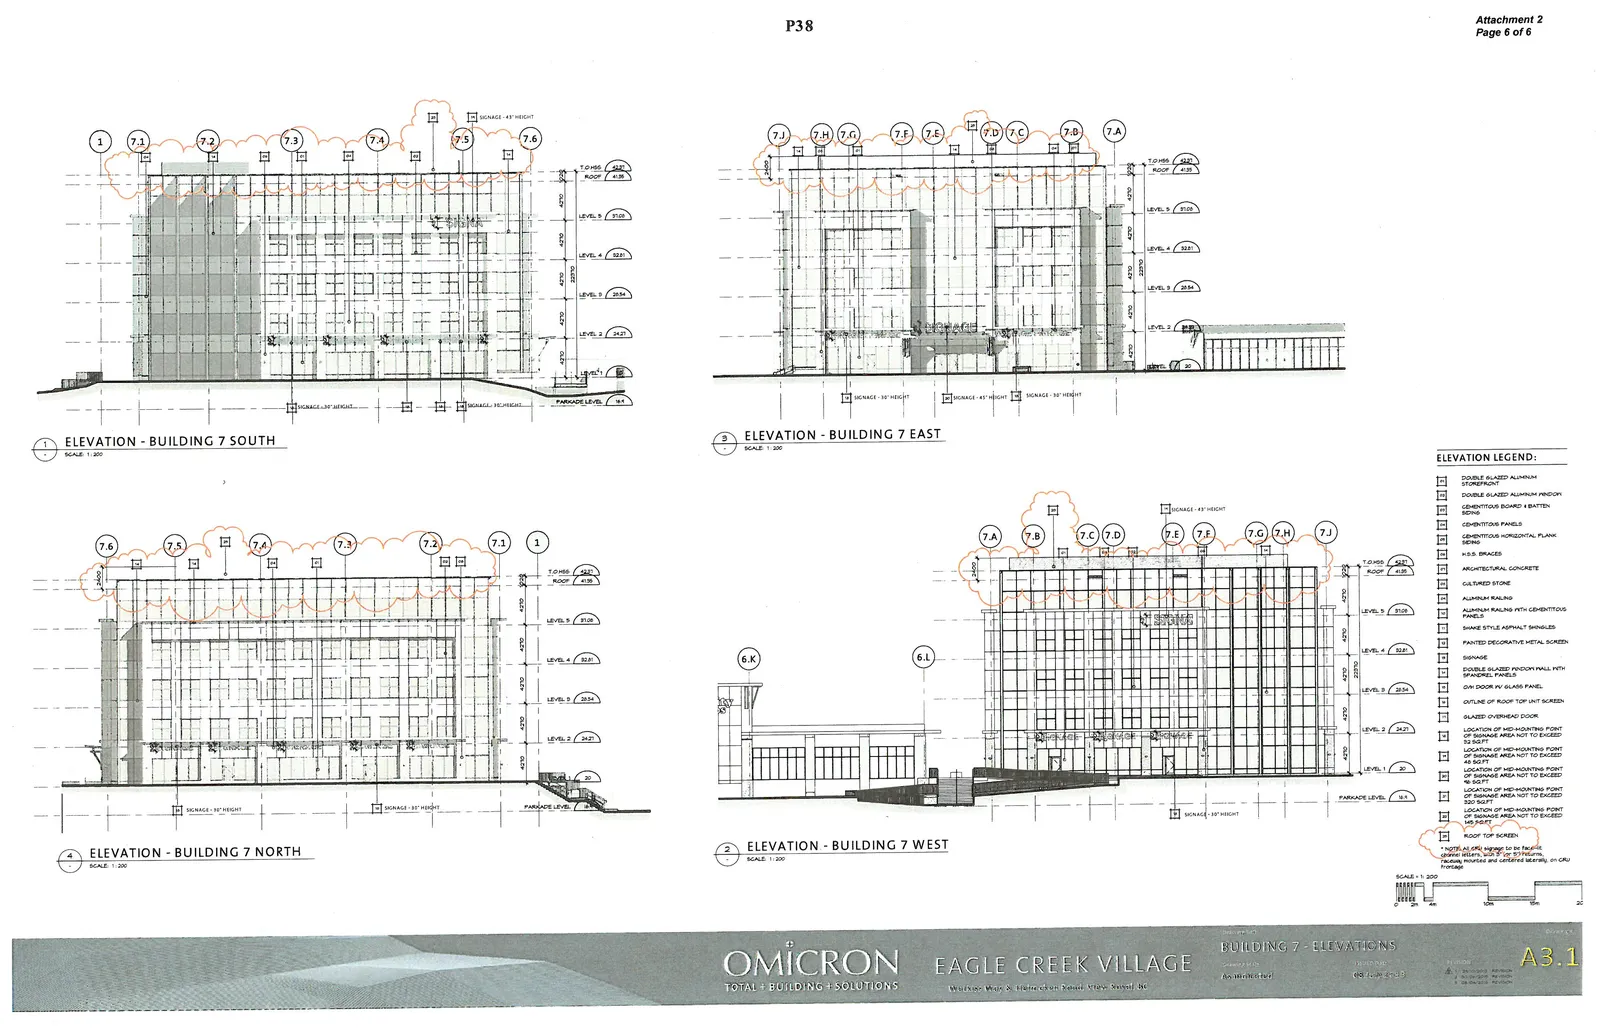
Elevation - Building 7 South
- Scale: 1:200
- Signage: Indicated heights of 30" and 48".
Elevation - Building 7 East
- Scale: 1:200
- Signage: Indicated heights of 30" and 45".
Elevation - Building 7 North
- Scale: 1:200
- Signage: Indicated heights of 30" and 35".
Elevation - Building 7 West
- Scale: 1:200
- Signage: Indicated height of 35".
Elevation Legend
- Double Glazed Aluminum Storefront
- Double Glazed Aluminum Window
- Cementitious Board & Batten Siding
- Cementitious Panels
- Cementitious Horizontal Plank Siding
- H.S.S. Braces
- Architectural Concrete
- Cultured Stone
- Aluminum Railing
- Aluminum Railing with Cementitious Panels
- Shake Style Asphalt Shingles
- Painted Decorative Metal Screen
- Signage
- Double Glazed Window Wall with Spandrel Panels
- O/H Door w/ Glass Panel
- Outline of Roof Top Unit Screen
- Glazed Overhead Door
- Location of mid-mounting point of signage area not to exceed 32 sq. ft.
- Location of mid-mounting point of signage area not to exceed 45 sq. ft.
- Location of mid-mounting point of signage area not to exceed 64 sq. ft.
- Location of mid-mounting point of signage area not to exceed 320 sq. ft.
- Location of mid-mounting point of signage area not to exceed 145 sq. ft.
- Roof Top Screen
Note: All CRU signage to be fascia mounted, vertically and centered laterally on CRU frontage.
Page 37–42
Extracted from: 2016 05 17 Council Agenda - Pdf