DP AMENDMENT SUBMISSION - 29 Helmcken Way
A letter from Omicron Architecture Engineering Construction Ltd. summarizing the request for a height variance for mechanical screening.
11 May 2016
Mr. Jeff Chow, Senior Planner Town of View Royal 45 View Royal Avenue Victoria, BC V9B 1A6
RE: DP AMENDMENT SUBMISSION Eagle Creek Village – Phase 1 33 Helmcken Way, Town of View Royal
Dear Jeff,
We are pleased to submit an application to make an amendment to the original Development Permit. This amendment is limited in nature, restricted to the addition of roof top screening on Building 7.
In summary:
- We are requesting the addition of a maximum 2.4 metre high architectural screen to conceal from public view the mechanical equipment supporting a surgical centre to be constructed on the fifth floor and part of the fourth floor of Building 7.
- Because of the size and extent of the mechanical equipment required for the surgical centre TI, we feel it is essential to conceal this equipment behind screening that is aesthetically compatible with the existing Building 7 architecture.
- The screen will be comprised of horizontal louvres of clear anodized aluminum, which will match the existing aluminum window frames. Please refer to the accompanying sketch for a typical section.
Should you have any questions regarding the above, please do not hesitate to contact the undersigned.
Yours truly,
OMICRON ARCHITECTURE ENGINEERING CONSTRUCTION LTD.
Douglas Gifford Architect AIBC Senior Architect, Design Manager
ROOFTOP SCREEN SECTION (TYP.)
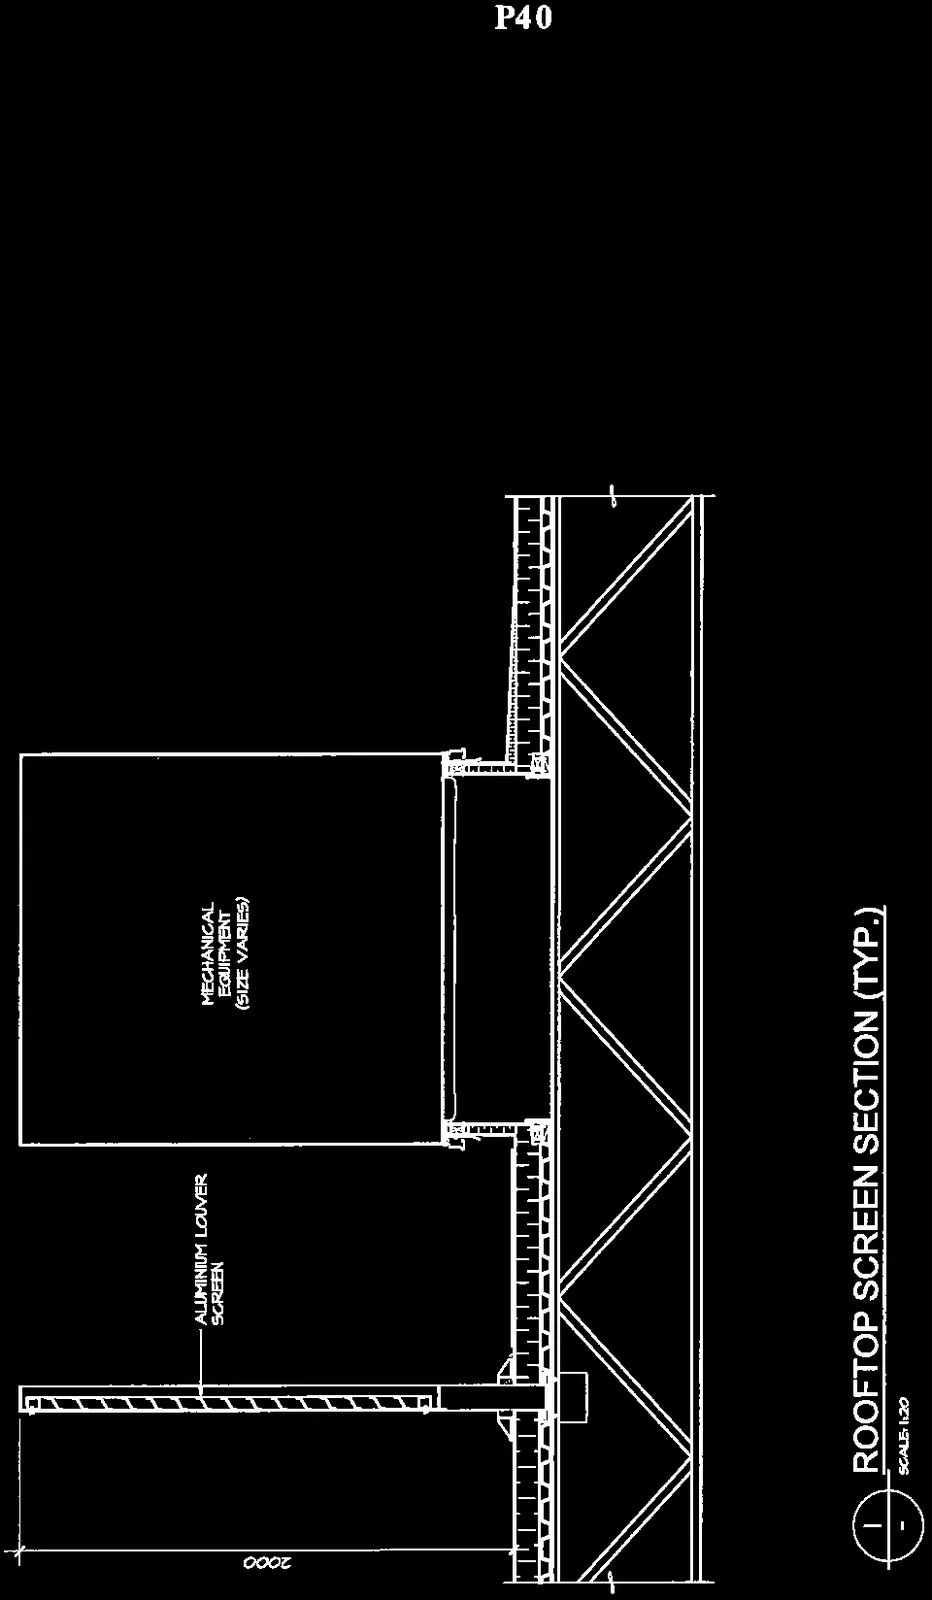
Scale: 1:20
Project: BUILDING 7 EAGLE CREEK VILLAGE, 33 Helmcken Road, View Royal, BC Drawing Title: ROOFTOP SCREEN SECTION Project No: 10 12 111 Date: MAY-11-2016
Document Images
(5)