Appendix
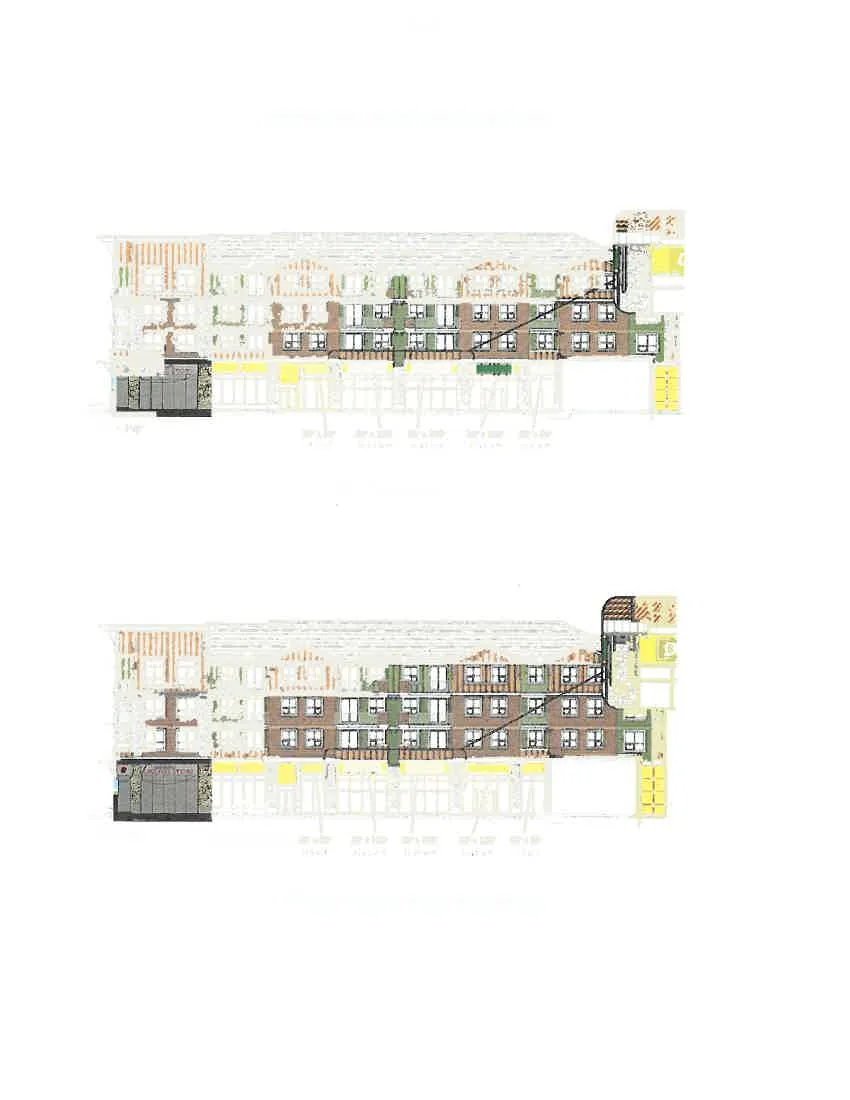
Attachment 7. South Building Elevation - Signage Comparison
May 17, 2016Page 531 section
Comparison elevations showing the building face with and without 'green painted' blank signage areas.
Attachment 7. South Building Elevation
As Proposed
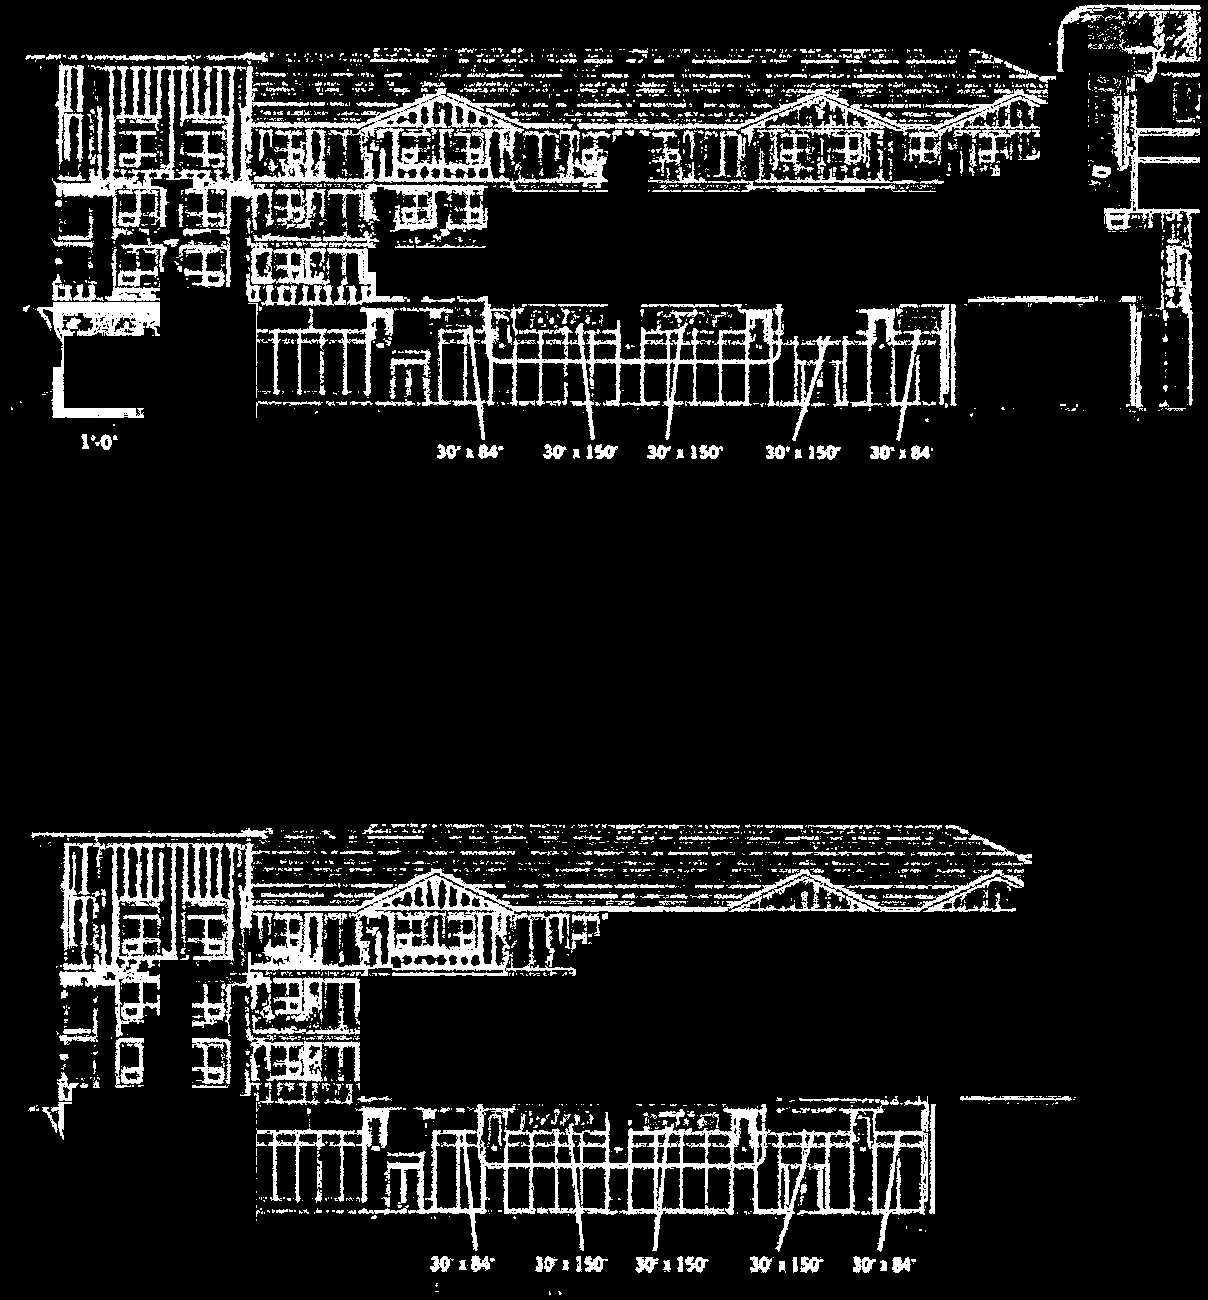
1/32" = 1'-0" GREEN PAINTED AREA 30" x 84" 30" x 150" 30" x 150" 30" x 150" 30" x 84"
Without Painted Green Blank Areas
1/32" = 1'-0" GREEN PAINTED AREA 30" x 84" 30" x 150" 30" x 150" 30" x 150" 30" x 84"
Page 53
Document Images
(4)


Extracted from: 2016 05 17 Council Agenda - Pdf