Appendix
Attachment 3 - Site Plan
February 2, 2016Page 271 section
Proposed site layout for the 102 Atkins Road development project.
January 25, 2016Site Area: 6128 sq.m.Scale 1:300
Proposed Site Plan of 102 ATKINS ROAD
Property Description
- Legal Description: Pcl A (DD L2503) of Lot 6, Section 98, Esquimalt District Plan 748
- Site Area: 6128 m²
- Municipality: View Royal
- Current Zoning: CD-21
- PID No.: 000-608-131
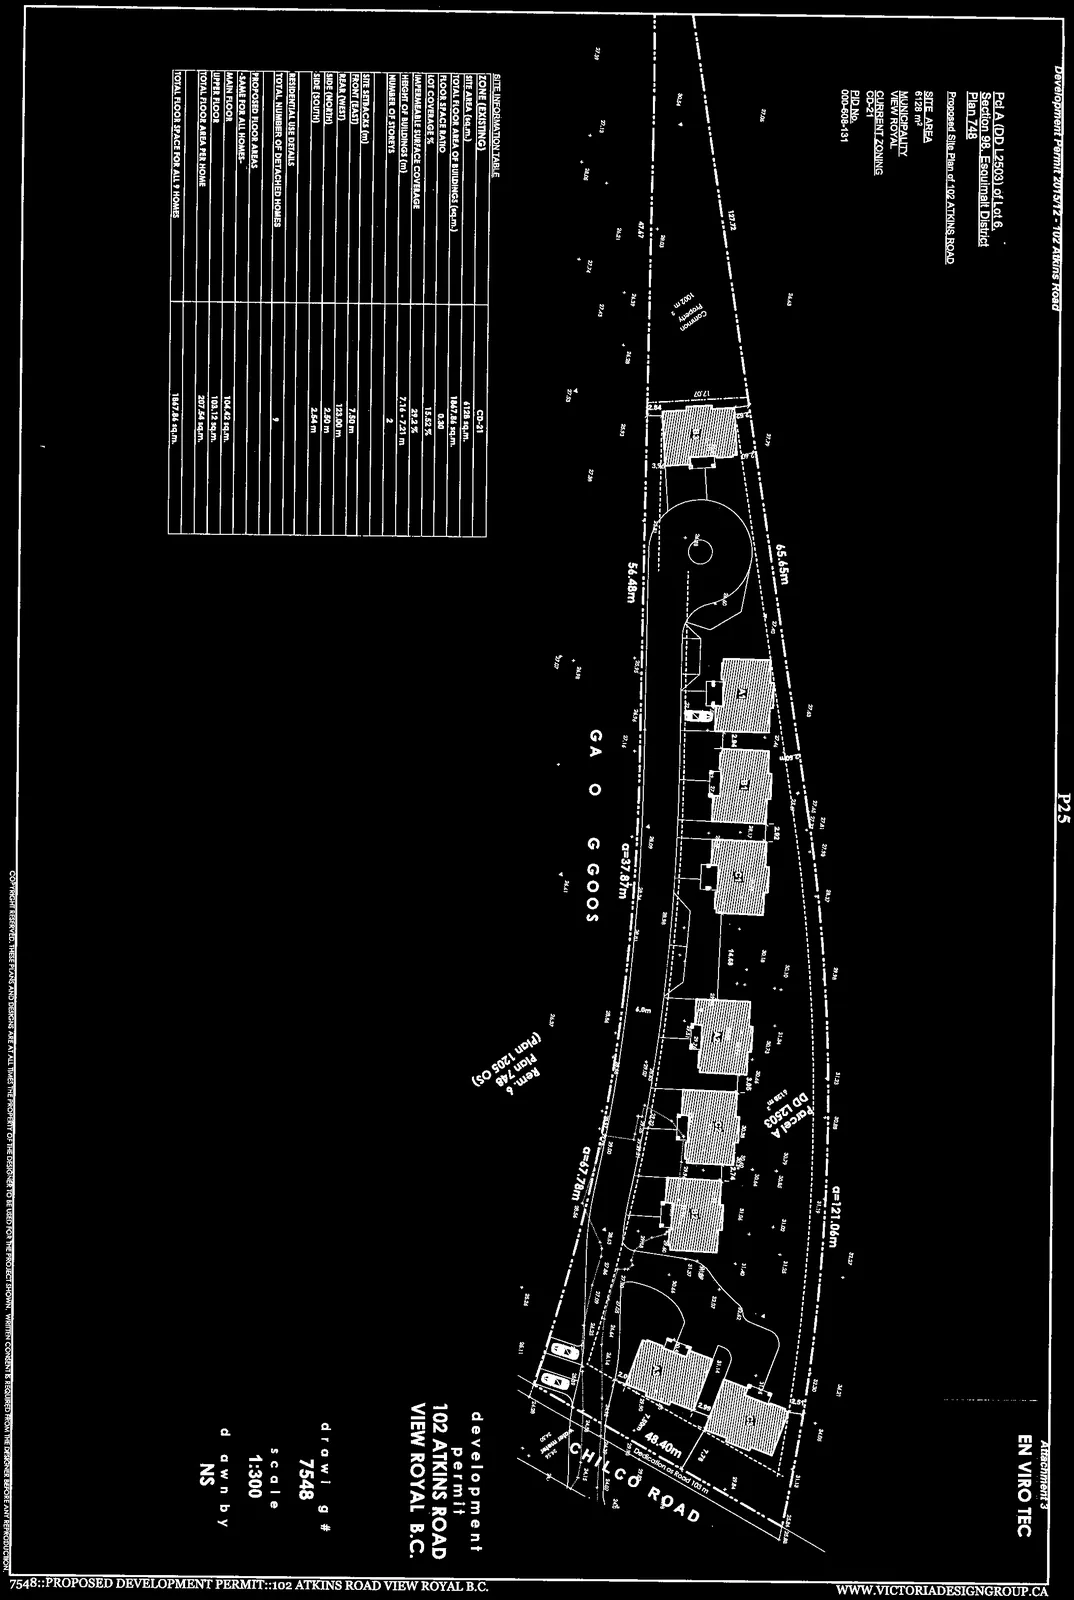
Site Information Table
| Category | Details |
|---|---|
| Zone (Existing) | CD-21 |
| Site Area (sq.m.) | 6128 sq.m. |
| Total Floor Area of Buildings (sq.m.) | 1867.86 sq.m. |
| Floor Space Ratio | 0.30 |
| Lot Coverage % | 15.62 % |
| Impermeable Surface Coverage | 29.2 % |
| Height of Buildings (m) | 7.16 - 7.21 m |
| Number of Storeys | 2 |
Site Setbacks (m)
| Location | Distance |
|---|---|
| Front (East) | 7.50 m |
| Rear (West) | 123.00 m |
| Side (North) | 2.50 m |
| Side (South) | 2.54 m |
Residential Use Details
- Total Number of Detached Homes: 9
Proposed Floor Areas
(Same for all homes)
- Main Floor: 104.42 sq.m.
- Upper Floor: 103.12 sq.m.
- Total Floor Area Per Home: 207.54 sq.m.
- Total Floor Space for All 9 Homes: 1867.86 sq.m.

Project Specifications
- Development Permit: 102 ATKINS ROAD VIEW ROYAL B.C.
- Drawing #: 7548
- Scale: 1:300
- Drawn By: NS
- Date: 25/1/16
Page 27
Document Images
(2)

Extracted from: 2016 02 02 Council Agenda - Pdf