Appendix
Attachment 4 - Streetscape
February 2, 2016Page 281 section
Visual rendering of the project as viewed from the street level.
Date: 25/1/16Displays Type A, B, and C house designs
102 Atkins Road Development Permit Presentation
Attachment 4
EN VIRO TEC GENERAL CONTRACTING LTD.
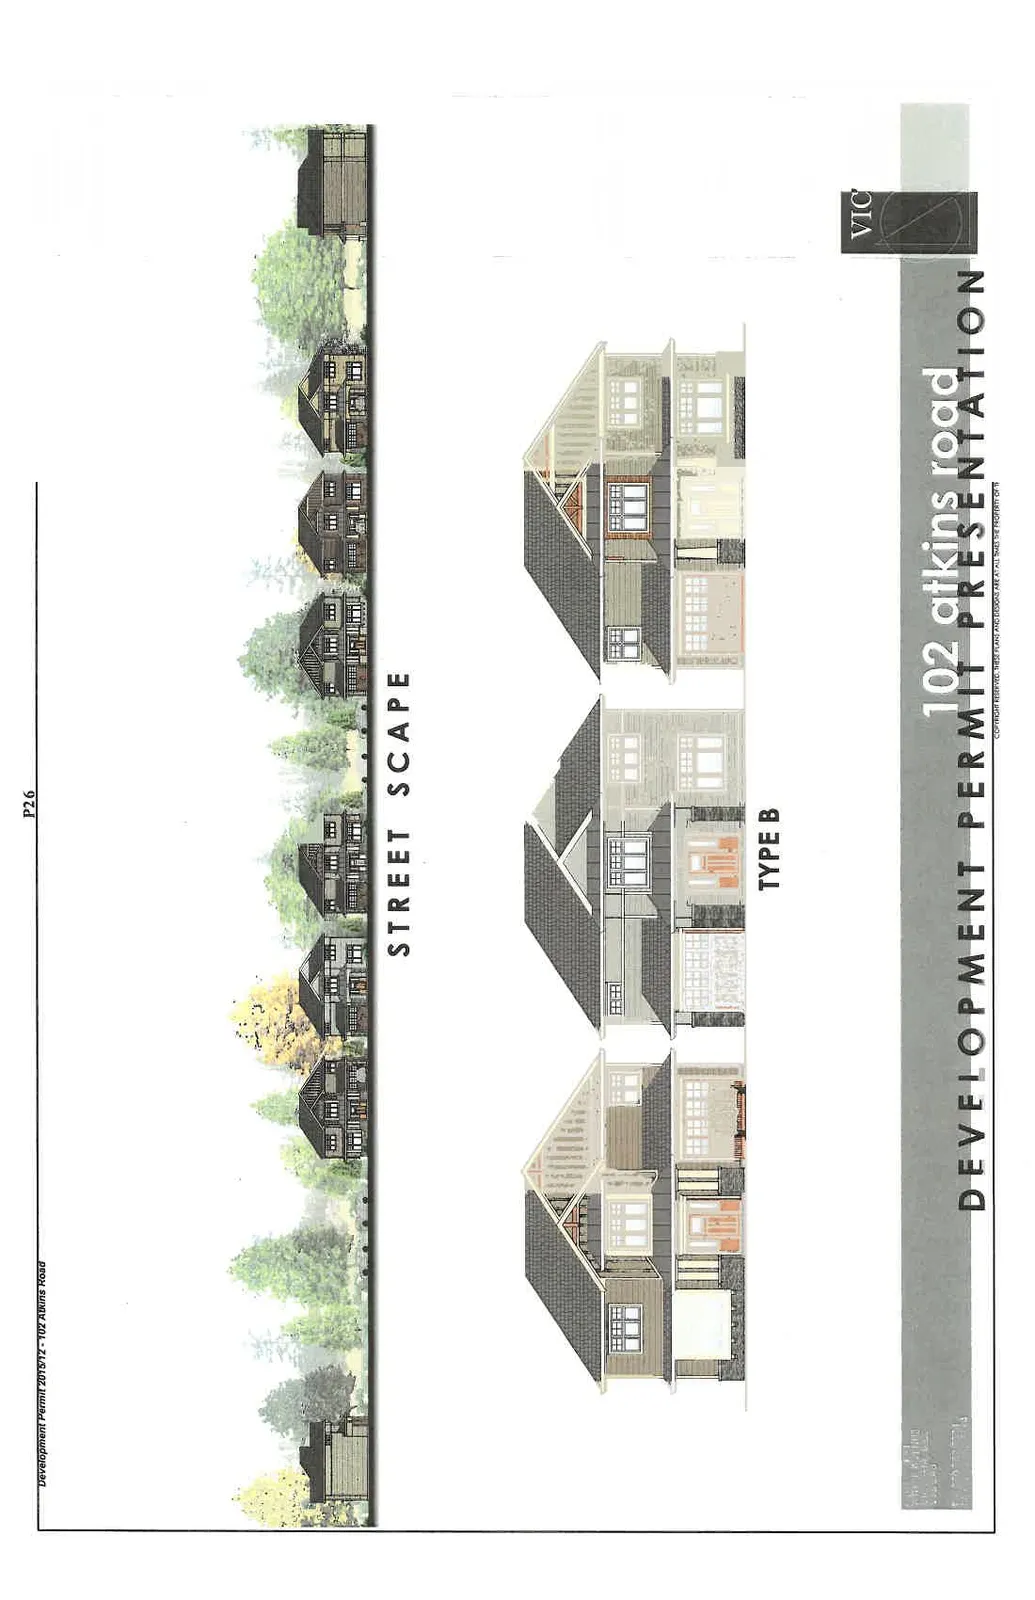
Street Scape

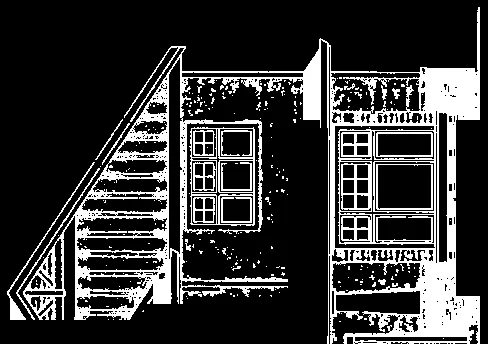

House Types
Type A
Type B
Type C
Project Information
| Field | Details |
|---|---|
| Project | Development Permit |
| Address | 102 Atkins Road, View Royal B.C. |
| Drawing # | 7548 |
| Drawn By | NS |
| Date | 25/1/16 |
Page 28
Document Images
(7)





Extracted from: 2016 02 02 Council Agenda - Pdf