Appendix
Attachment 5 - Type A Home Floor Plans
February 2, 2016Page 291 section
Architectural floor plans and front elevations for Type A residential units.
Living: 830.00 sq.ft. (Main)Upper Living: 1110.00 sq.ft.
TYPE A HOMES
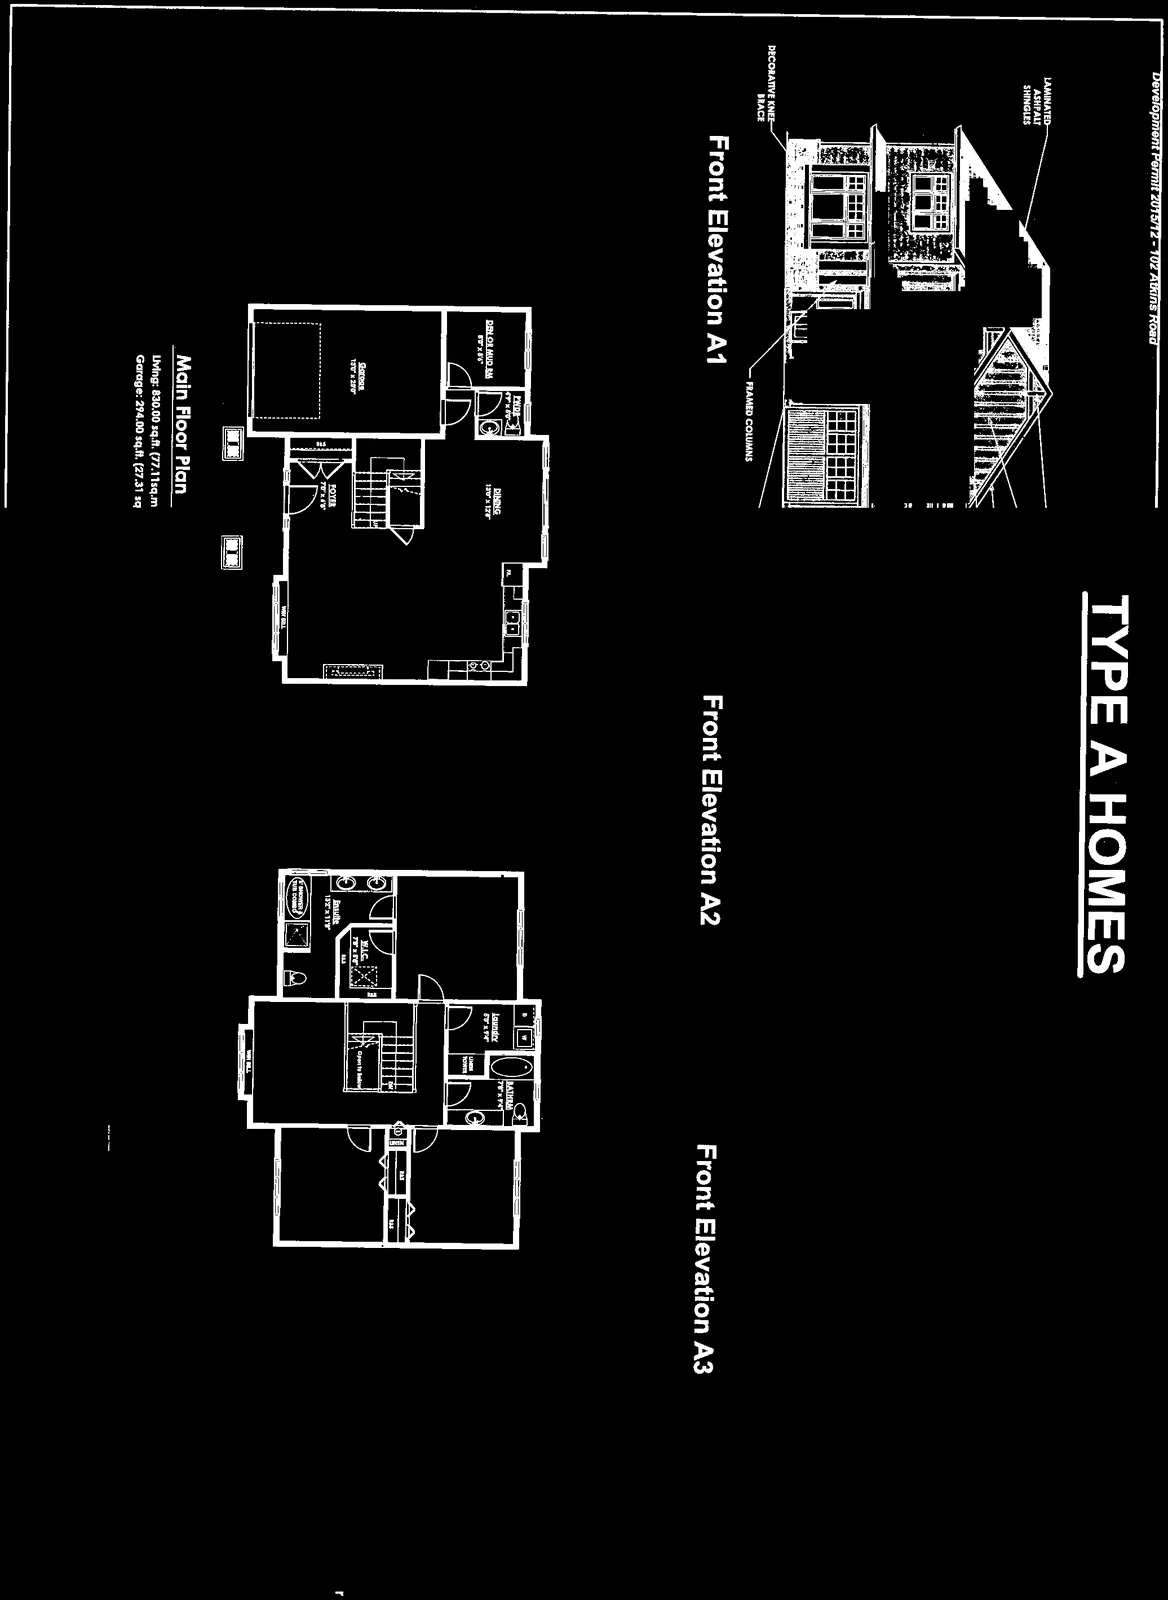
Exterior Design Features
- Laminated asphalt shingles
- Decorative knee brace
- Board and batten siding
- 2x8 fascia trim
- Pre-finished metal roofing
- 1x4 door and window trim
- Concrete fibre lap siding
- Pre-finished aluminum gutter
- 1x4 corner trim
- Framed columns
- Pre-manufactured stone veneer
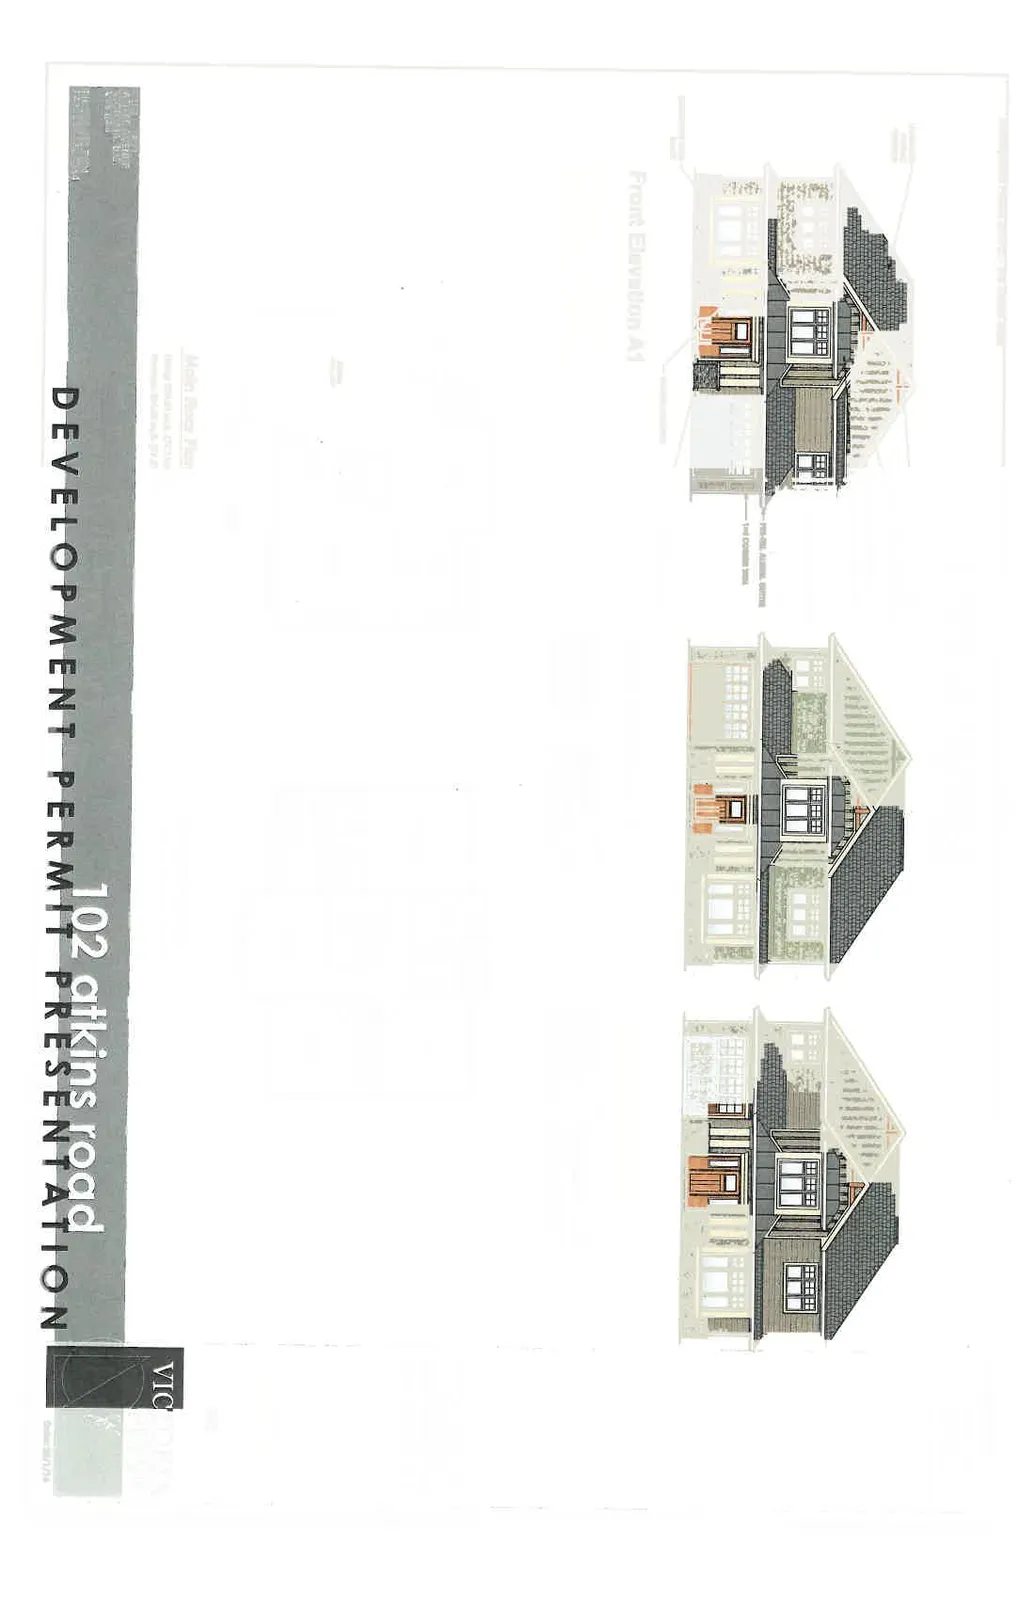
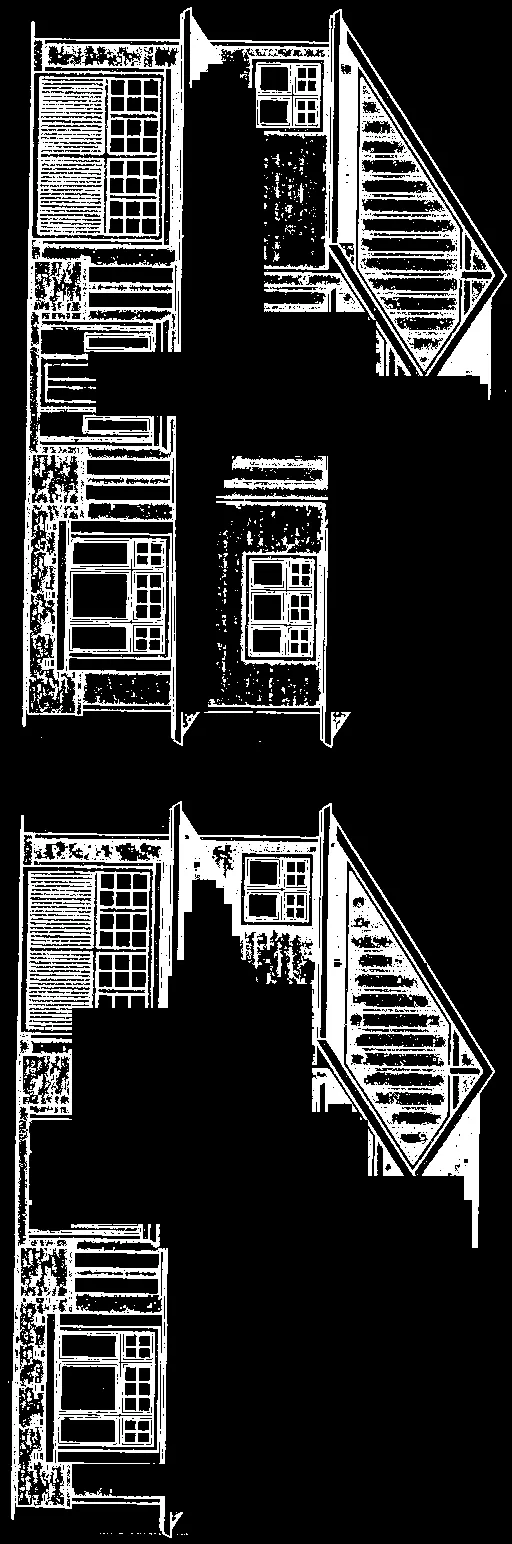
Front Elevations
- Front Elevation A1
- Front Elevation A2
- Front Elevation A3
Colour Palette
| Front Elevation | Product Reference | Product Location |
|---|---|---|
| A1 | Duck Down, CL2831W | Trim Accent |
| Supernatural, CLC 1277D | Main | |
| Natural Stone, 507A-Quartz | Front Post Accent, Facade | |
| A2 | Salt Marsh, CL 2921W | Trim Accent |
| Stanley Park, CLC 402 | Main | |
| Stone, 506A Natural | Front Post Accent, Facade | |
| A3 | Elmira White, HC-84 | Trim Accent |
| Cabot Trail, CC-480 | Main | |
| Brown Stone, 511 Quartz | Front Post Accent, Facade |
Floor Plans
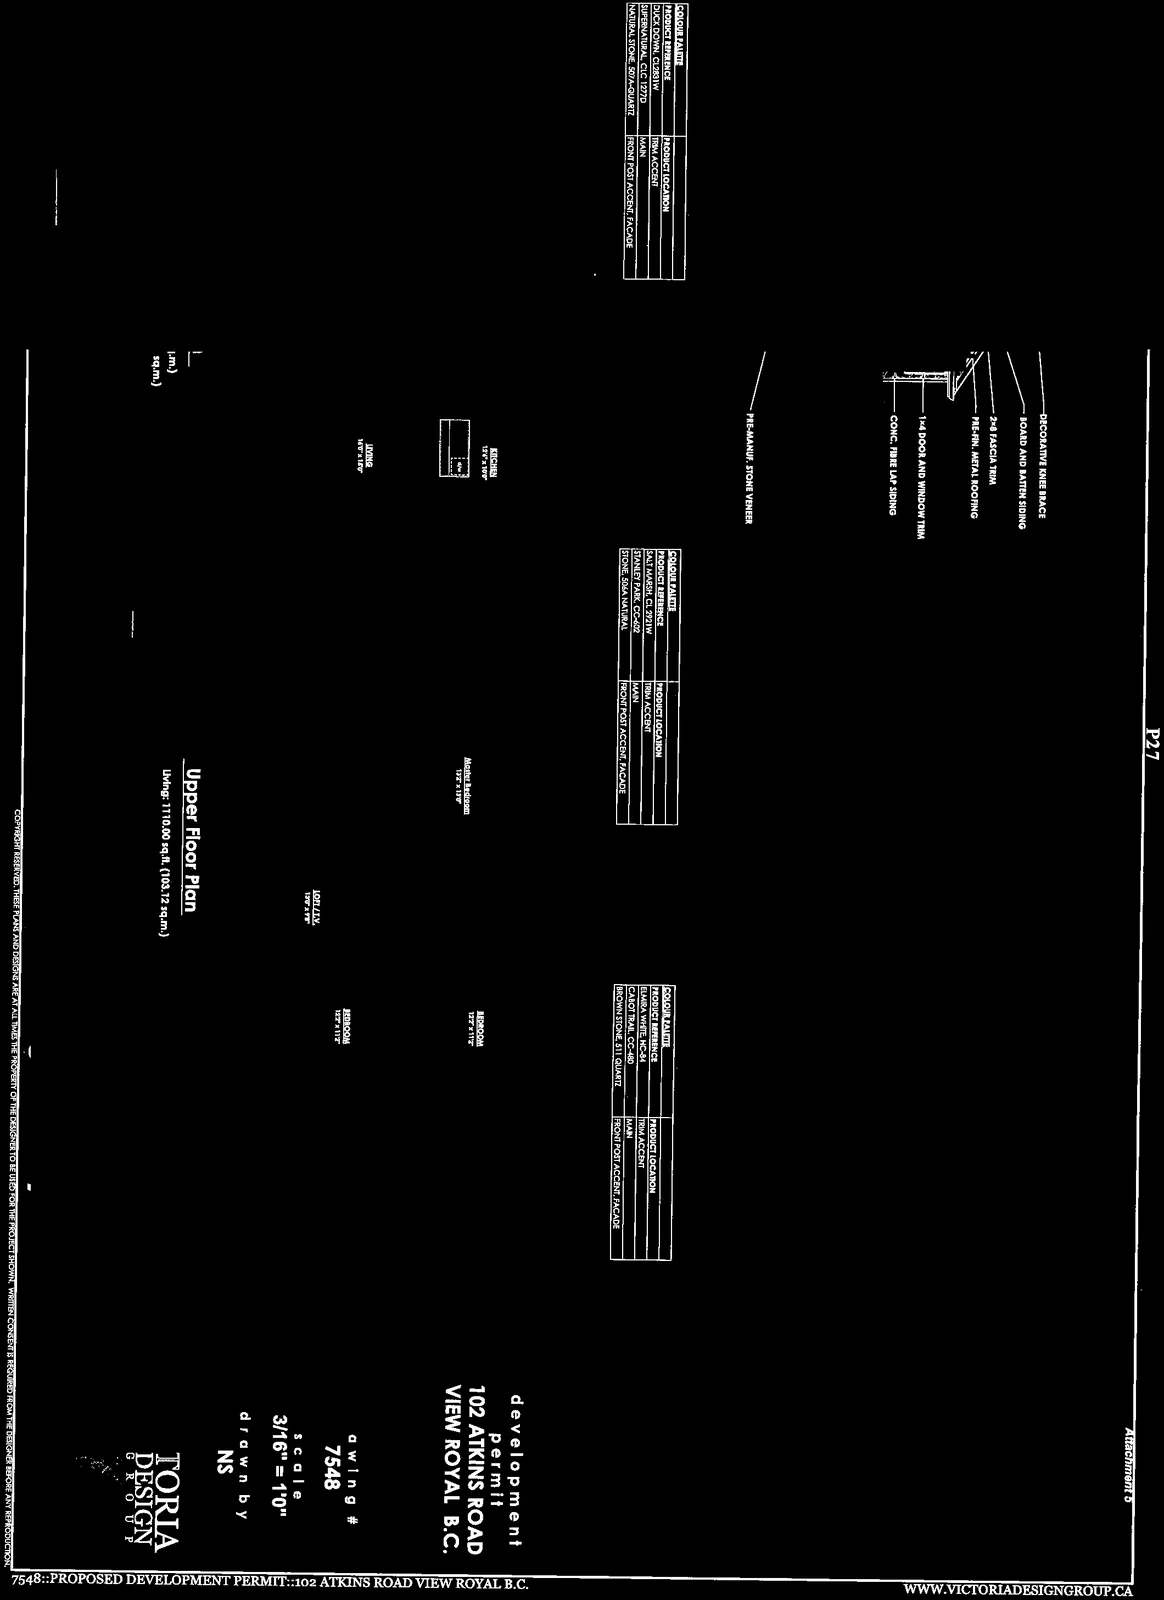
Main Floor Plan
- Living: 830.00 sq.ft. (77.11 sq.m.)
- Garage: 294.00 sq.ft. (27.31 sq.m.)
- Rooms: Garage, Foyer, Living, Kitchen, Dining, Den or Mud Rm, Pwd
Upper Floor Plan
- Living: 1110.00 sq.ft. (103.12 sq.m.)
- Rooms: Master Bedroom, W.I.C., Ensuite, Laundry, Loft / T.V., Bath #1, Bedroom, Bedroom
Project Specifications
- Subject: 102 Atkins Road, View Royal B.C.
- Drawing #: 7548
- Scale: 3/16" = 1'0"
- Drawn by: NS
- Date: 25/1/16
Page 29
Document Images
(7)






Extracted from: 2016 02 02 Council Agenda - Pdf