Appendix
Attachment 6 - Type B Homes Floor Plans
February 2, 2016Page 301 section
Architectural floor plans and front elevations for Type B residential units.
Date: 25/1/16Drawing #7548
TYPE B HOMES
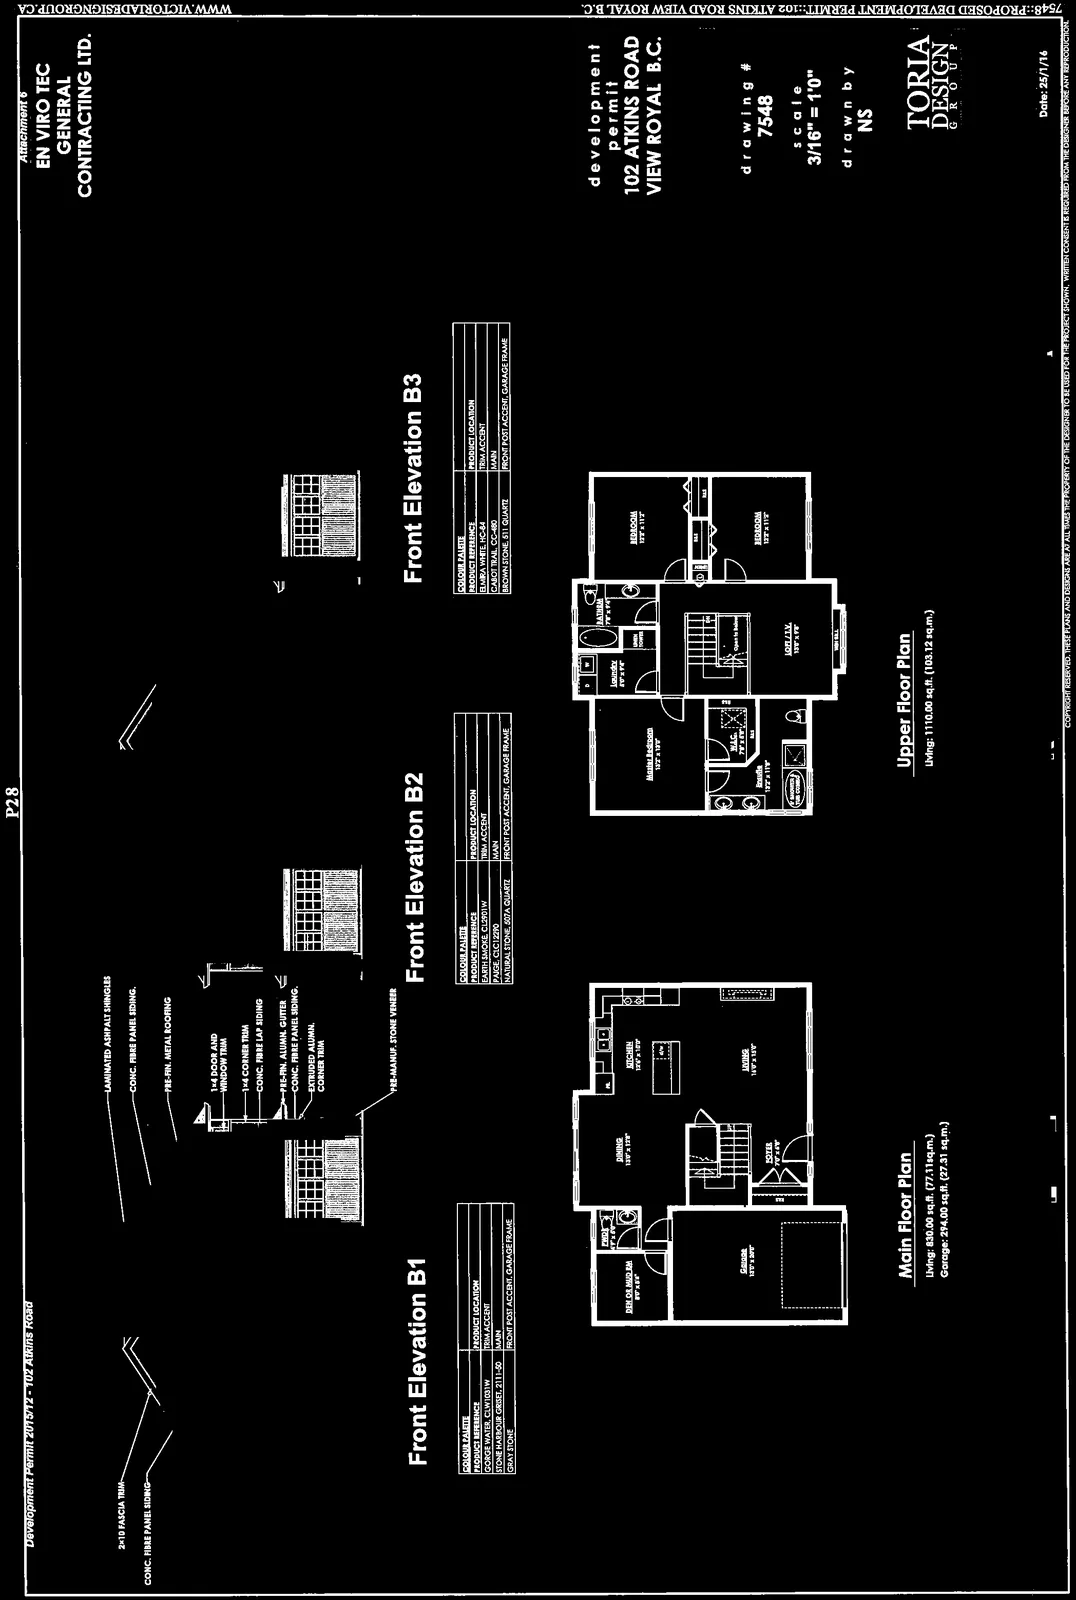
Front Elevations
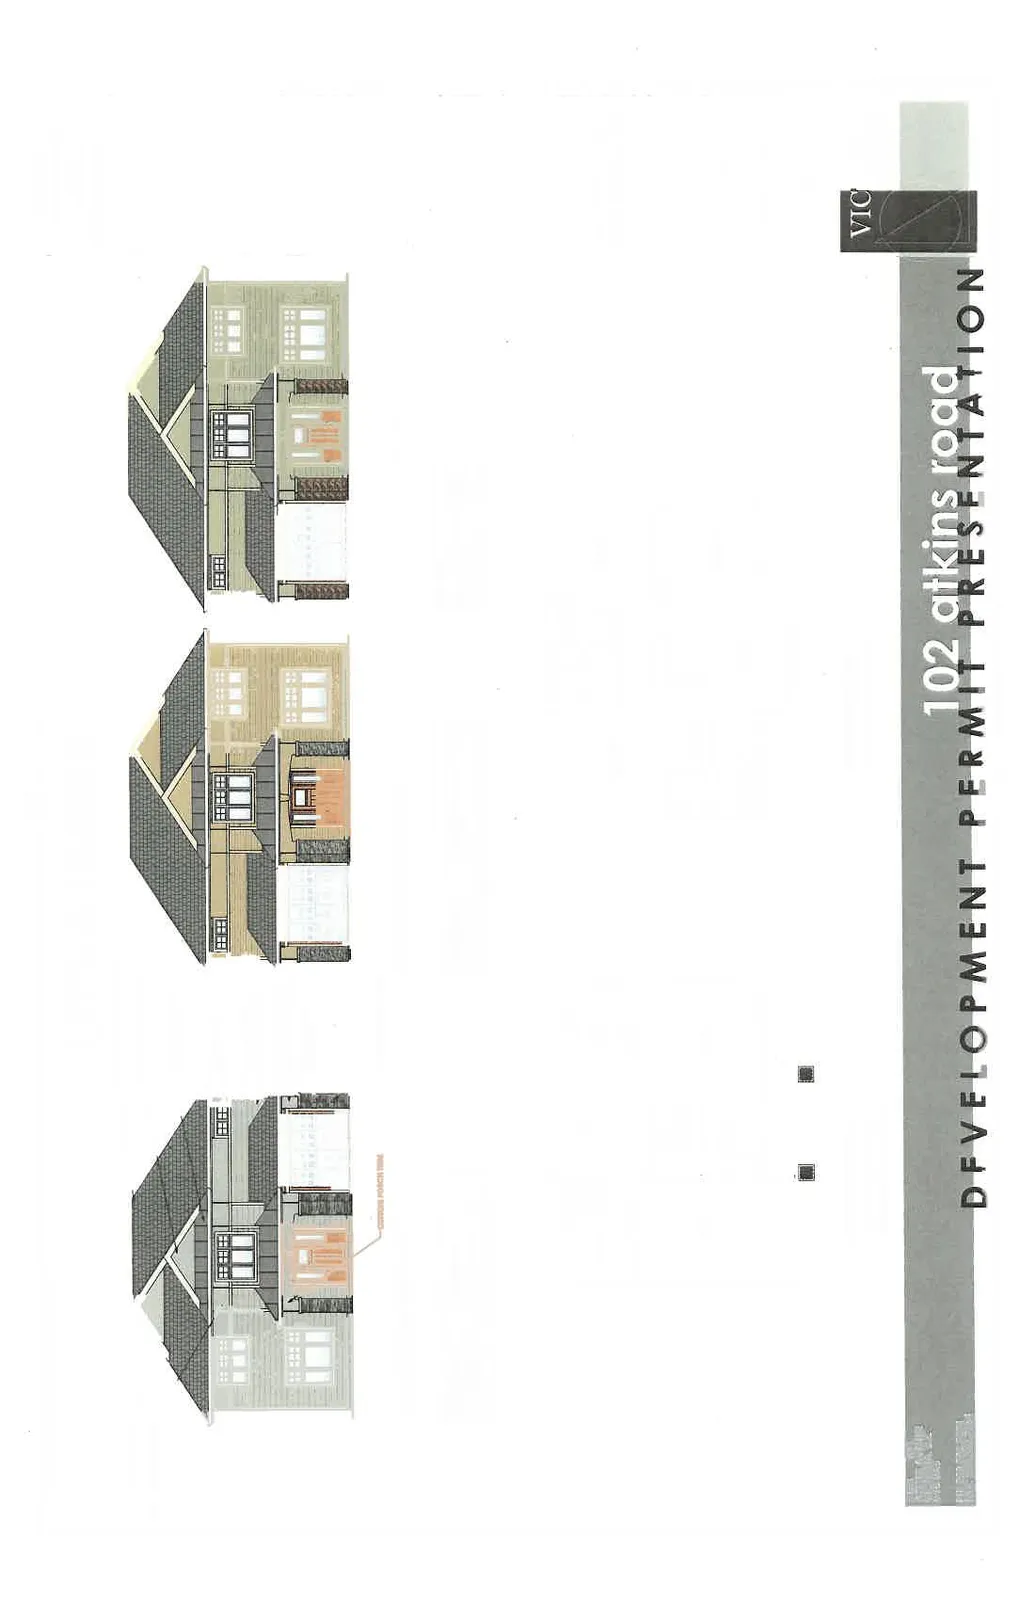
Design Features and Materials:
- 2x10 fascia trim
- Conc. fibre panel siding
- Laminated asphalt shingles
- Pre-fin. metal roofing
- 1x4 door and window trim
- 1x4 corner trim
- Conc. fibre lap siding
- Pre-fin. alumn. gutter
- Extruded alumn. corner trim
- Pre-manuf. stone veneer
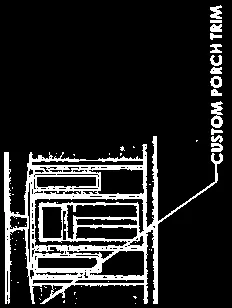
- Custom porch trim
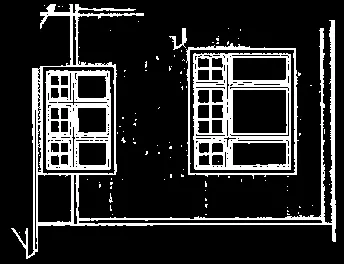
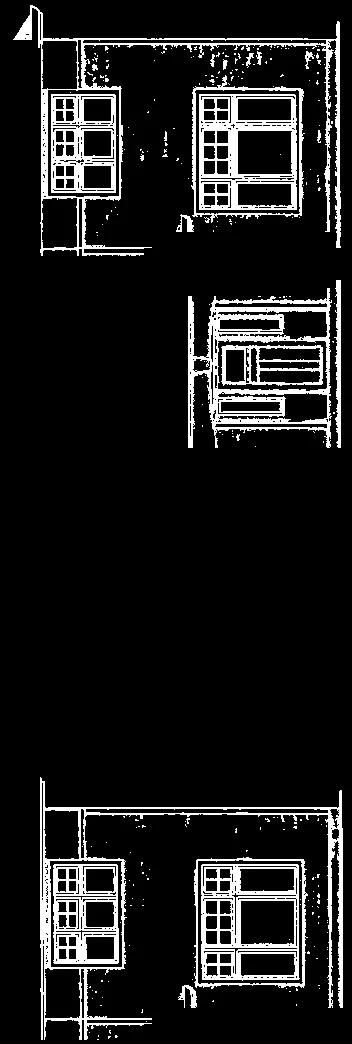
Front Elevation B1
| PRODUCT REFERENCE | PRODUCT LOCATION |
|---|---|
| GEORGE WATER, CLW1031W | TRIM ACCENT |
| STONE HARBOUR GRESET, 2111-50 | MAIN |
| GRAY STONE | FRONT POST ACCENT, GARAGE FRAME |
Front Elevation B2
| PRODUCT REFERENCE | PRODUCT LOCATION |
|---|---|
| EARTH SMOKE, CL2901W | TRIM ACCENT |
| PAIGE, CLC 1275D | MAIN |
| NATURAL STONE, 507A QUARTZ | FRONT POST ACCENT, GARAGE FRAME |
Front Elevation B3
| PRODUCT REFERENCE | PRODUCT LOCATION |
|---|---|
| ELMIRA WHITE, HC-84 | TRIM ACCENT |
| CABOT TRAIL, CC-480 | MAIN |
| BROWN STONE, 511 QUARTZ | FRONT POST ACCENT, GARAGE FRAME |
Floor Plans
Main Floor Plan
- Living: 830.00 sq.ft. (77.11 sq.m.)
- Garage: 214.00 sq.ft. (27.31 sq.m.)
Upper Floor Plan
- Living: 1110.00 sq.ft. (103.12 sq.m.)
Project and Drawing Information
- Project: development permit 102 ATKINS ROAD VIEW ROYAL B.C.
- Drawing #: 7548
- Scale: 3/16" = 1'0"
- Drawn by: NS
- Date: 25/1/16
- Office Address: #103 891 ATTREE AVENUE, VICTORIA B.C. V9B 0A6
- Phone: 250.382.7374
- Fax: 250.382.7364
Page 30
Document Images
(5)




Extracted from: 2016 02 02 Council Agenda - Pdf