Appendix
Attachment 7 - Type C Homes Floor Plans
February 2, 2016Page 311 section
Architectural floor plans and front elevations for Type C residential units.
Date: 25/1/16Victoria Design Group
TYPE C HOMES
Elevations
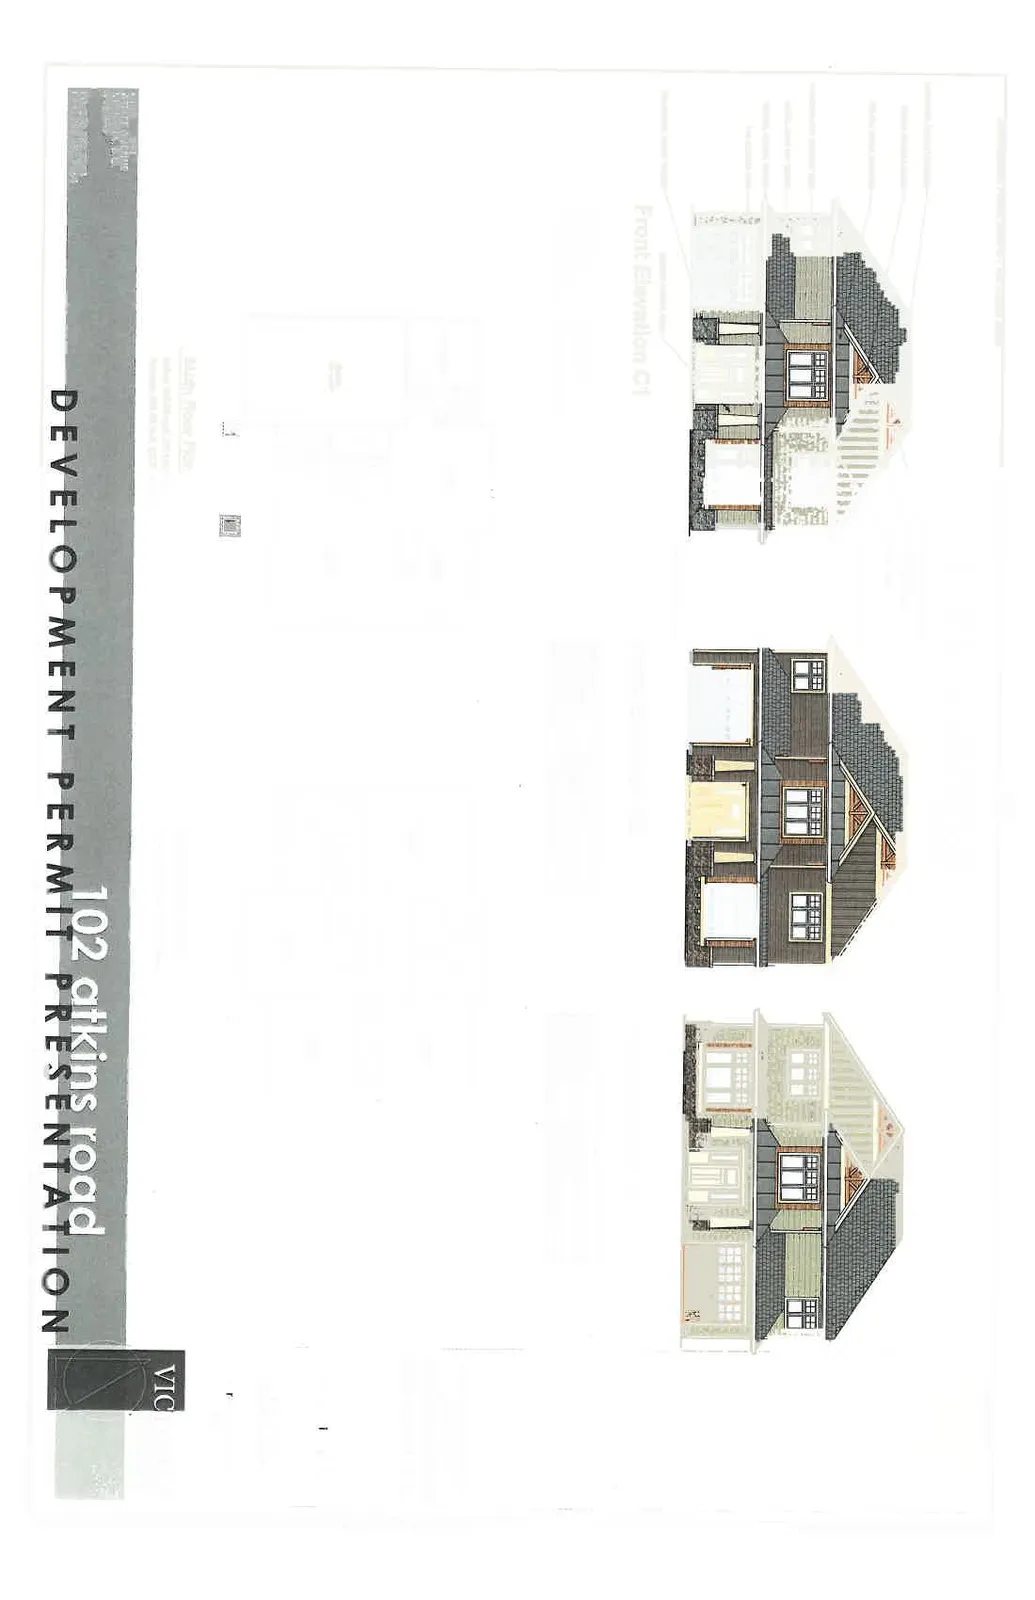
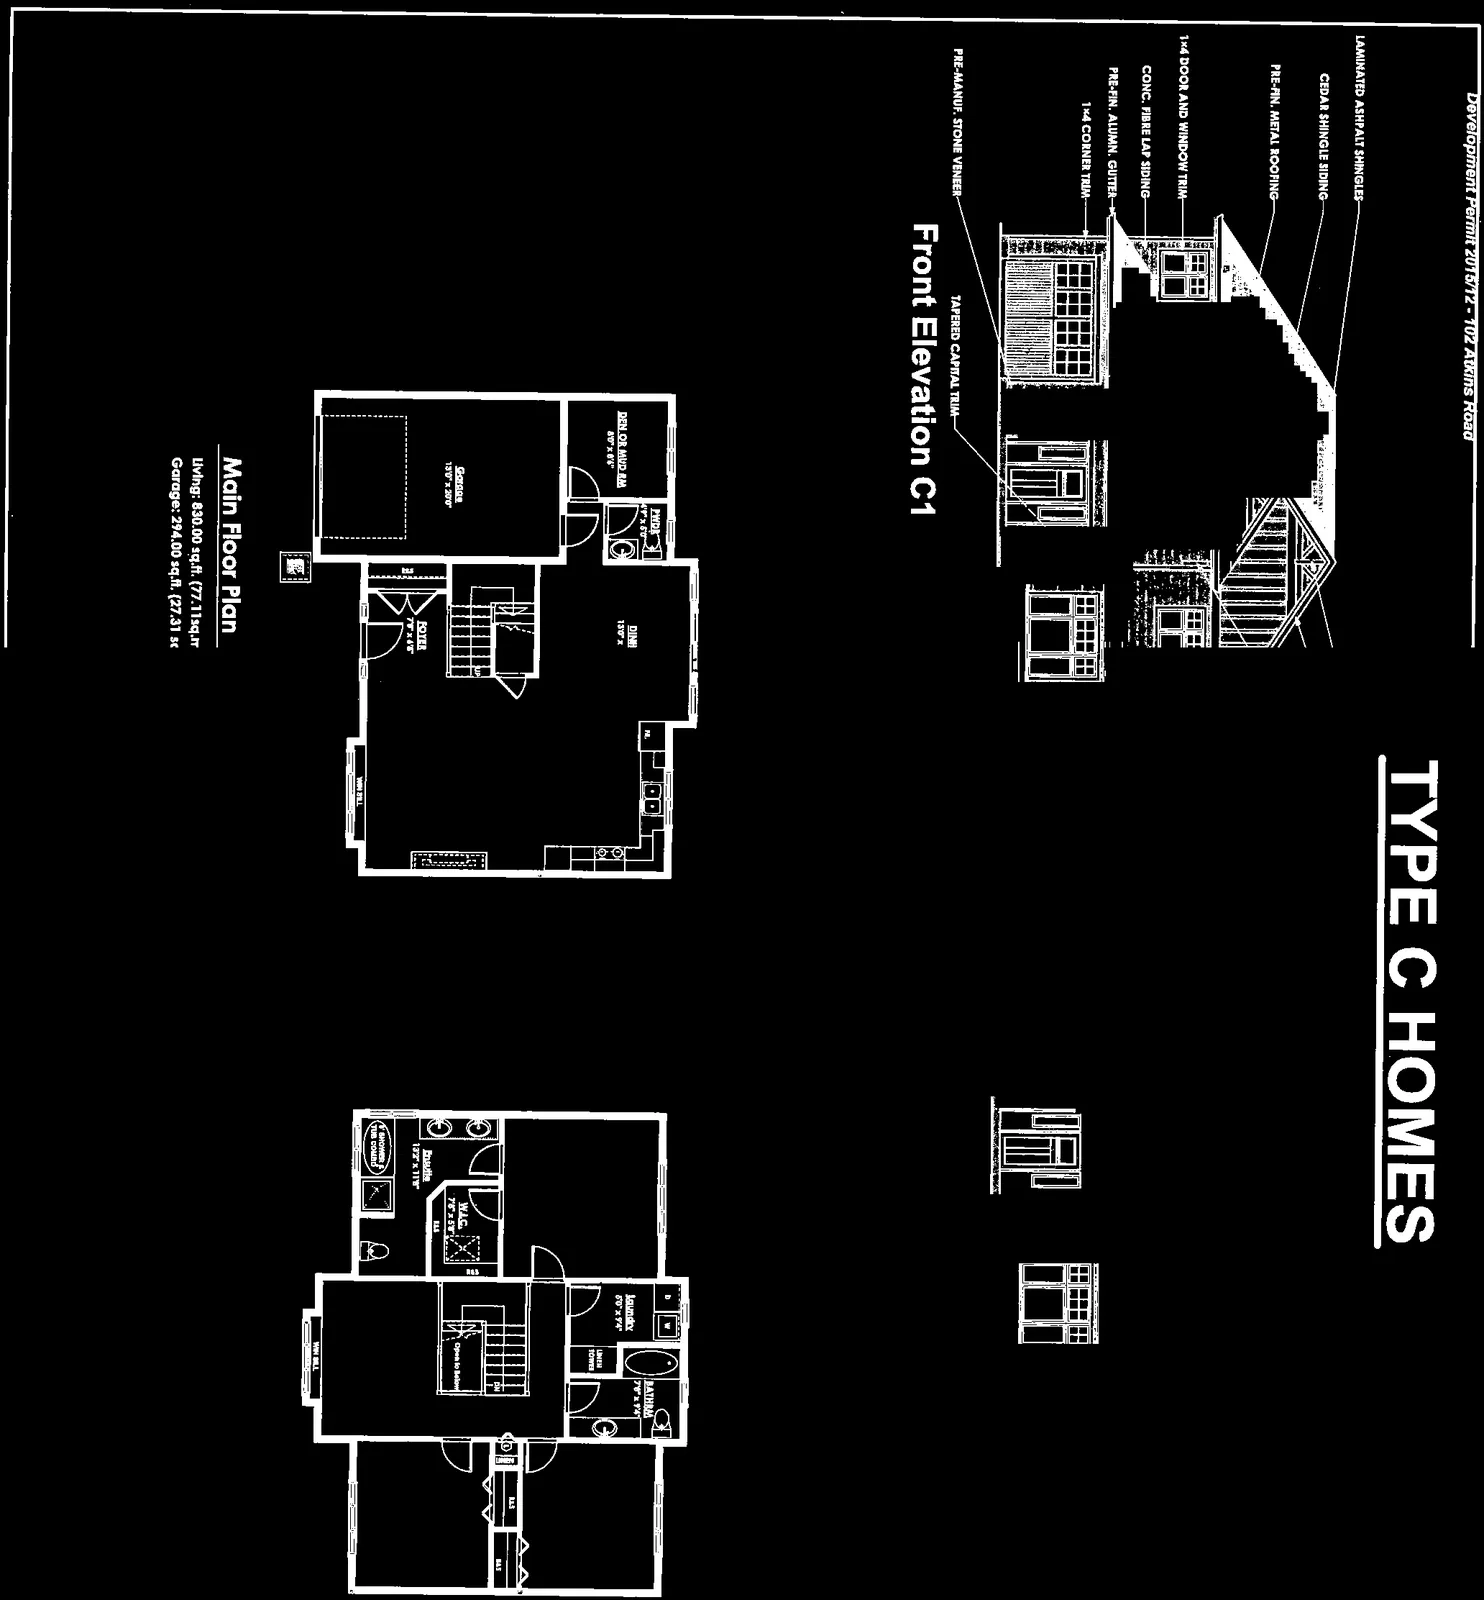
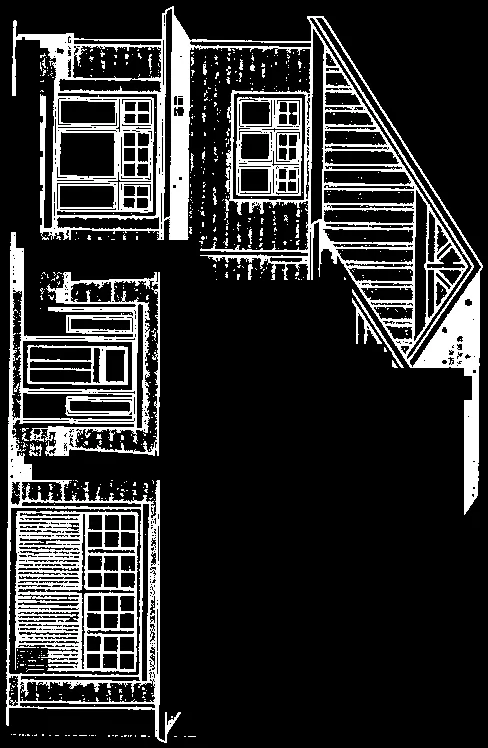
Front Elevation C1

COLOUR PALETTE
| PRODUCT REFERENCE | PRODUCT LOCATION |
|---|---|
| FILTERED, CL2851W | TRIM ACCENT |
| RANCHWOOD, CC-500 | MAIN |
| NATURAL STONE, 507-A QUARTZ | FRONT POST ACCENT, FACADE |
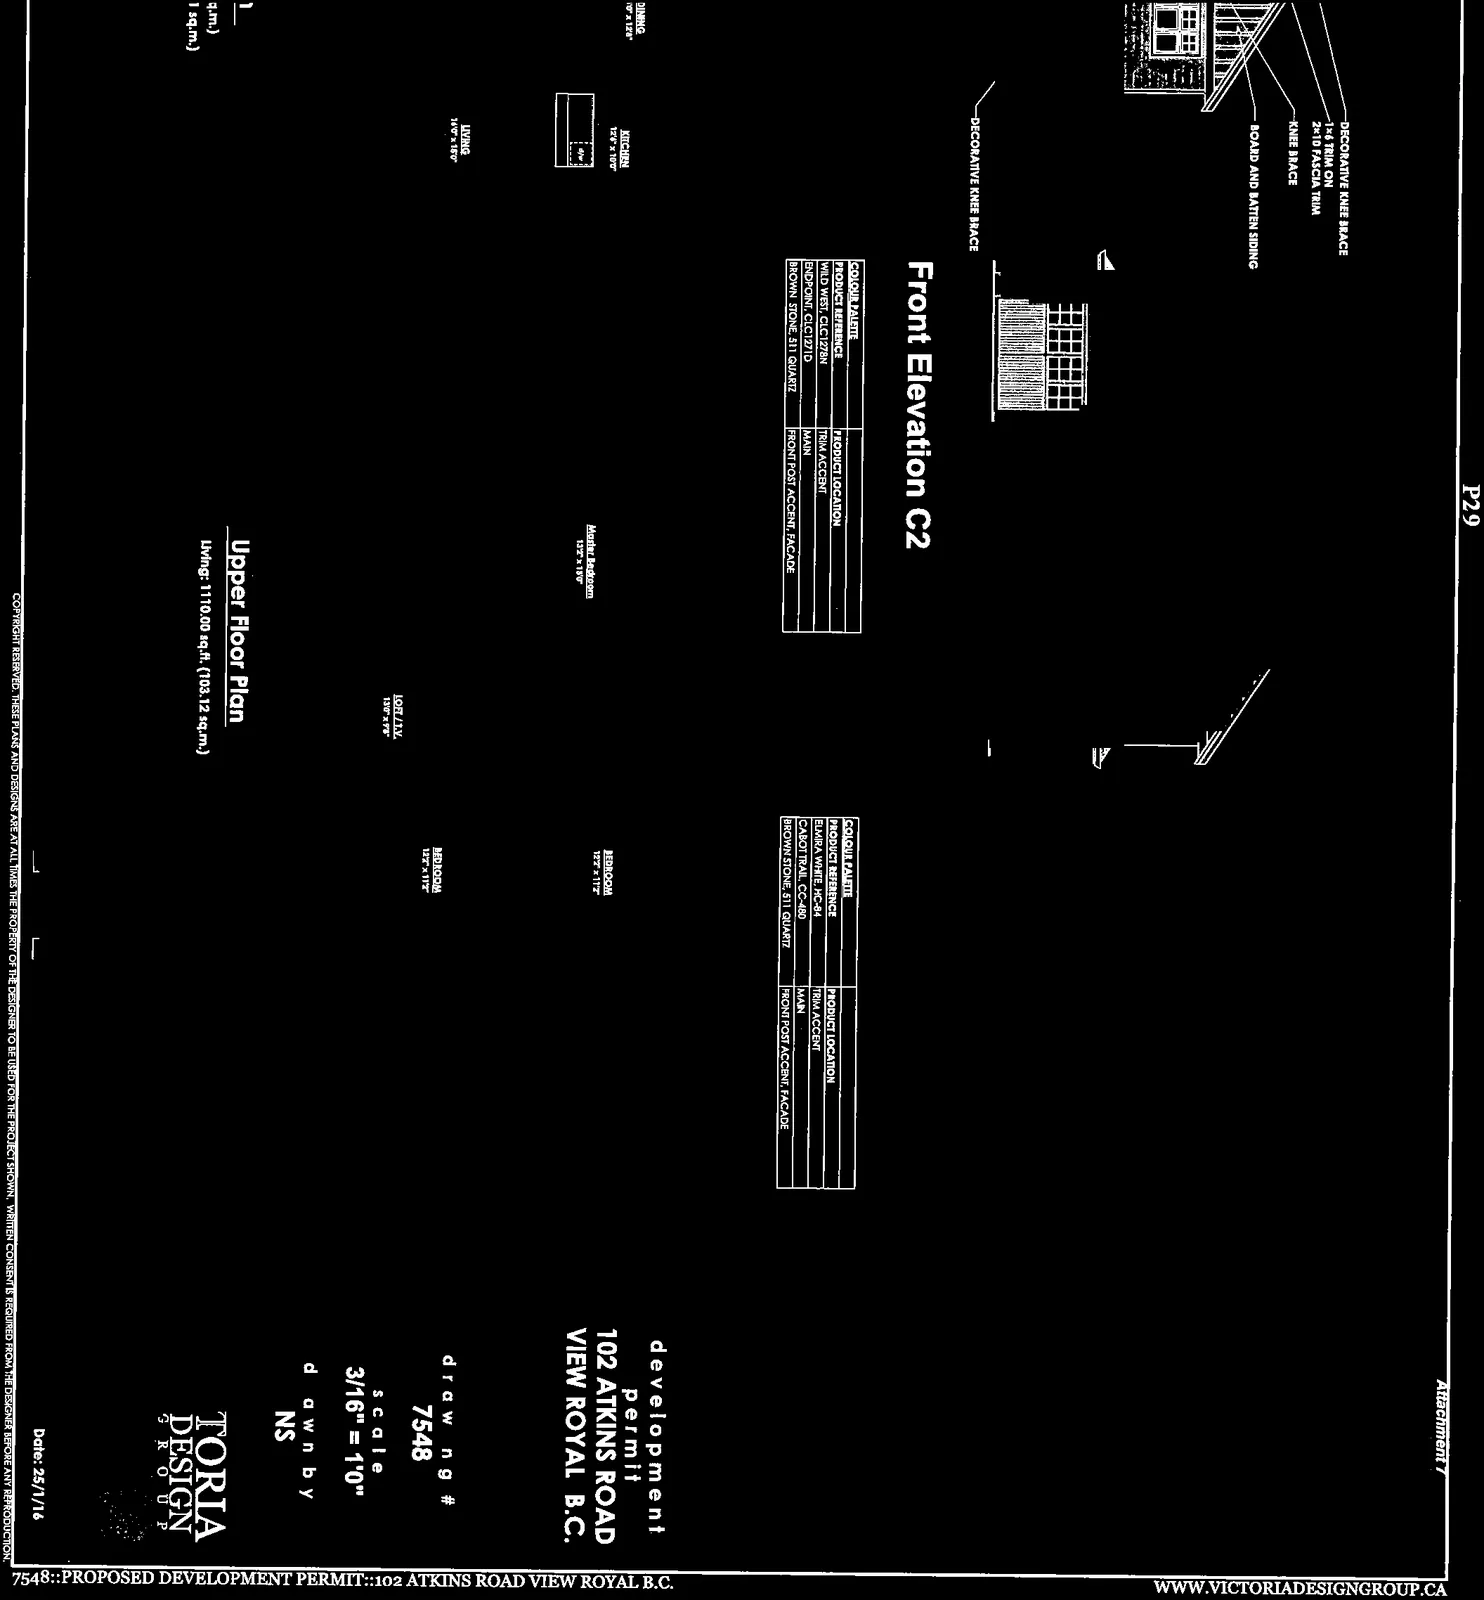
Front Elevation C2
COLOUR PALETTE
| PRODUCT REFERENCE | PRODUCT LOCATION |
|---|---|
| WILD WEST, CL1272D | TRIM ACCENT |
| ENDPOINT, CLC1271D | MAIN |
| BROWN STONE, 511 QUARTZ | FRONT POST ACCENT, FACADE |
Front Elevation C3
COLOUR PALETTE
| PRODUCT REFERENCE | PRODUCT LOCATION |
|---|---|
| ELMIRA WHITE, HC-84 | TRIM ACCENT |
| CABOT TRAIL, CC-480 | MAIN |
| BROWN STONE, 511 QUARTZ | FRONT POST ACCENT, FACADE |
Floor Plans
Main Floor Plan
- Living: 830.00 sq.ft. (77.11 sq.m.)
- Garage: 294.00 sq.ft. (27.31 sq.m.)
Upper Floor Plan
- Living: 1110.00 sq.ft. (103.12 sq.m.)
Project Details
- Development Permit: 102 Atkins Road, View Royal B.C.
- Drawing #: 7548
- Scale: 3/16" = 1'0"
- Drawn by: NS
- Date: 25/1/16
Page 31
Document Images
(5)
Contractor header for EN VIRO TEC GENERAL CONTRACTING LTD.

Close-up of the Colour Palette table for Front Elevation C1

Detail snippet of floor area specifications for the Main Floor Plan

Detail snippet of floor area specifications for the Upper Floor Plan

Project information stamp including address and contact details for Victoria Design Group
Extracted from: 2016 02 02 Council Agenda - Pdf